11 Sandown Court, Wainscott, NY 11975
| | Wednesday September 16th 1:30pm to 3:00pm |
| Listing ID |
935704 |
|
|
|
| Property Type |
Residential |
|
|
|
| Township |
East Hampton |
|
|
|
| Hamlet |
Wainscott |
|
|
|
|
| Total Tax |
$9,307 |
|
|
|
| Tax ID |
0300-192.000-0001-008.023 |
|
|
|
| FEMA Flood Map |
fema.gov/portal |
|
|
|
| Year Built |
1986 |
|
|
|
|
A Private Wainscott Escape
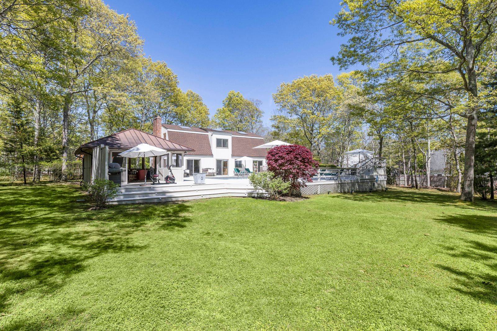
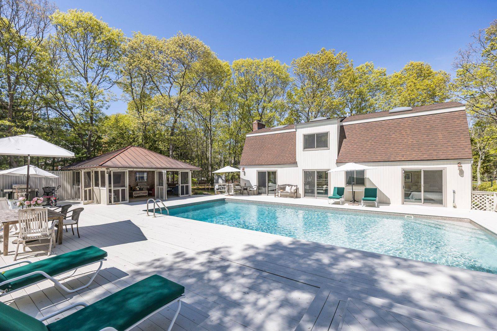
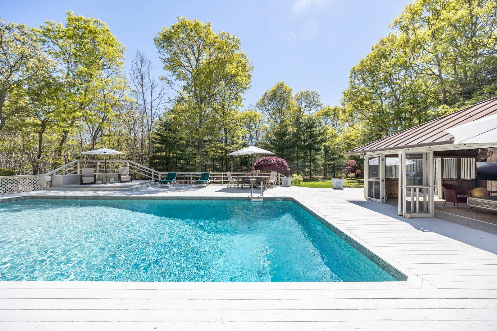
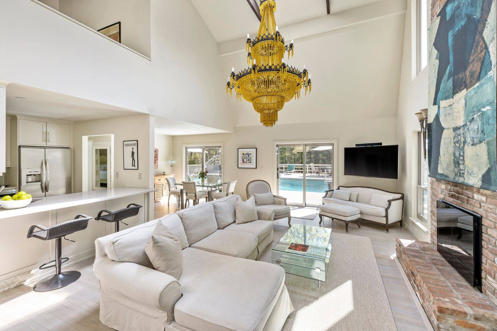
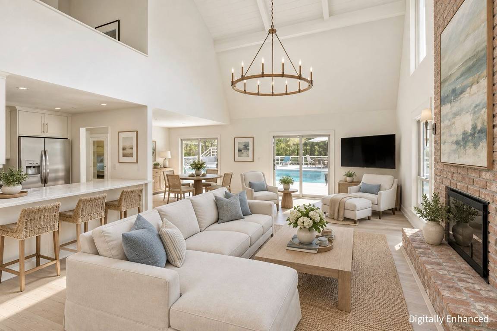
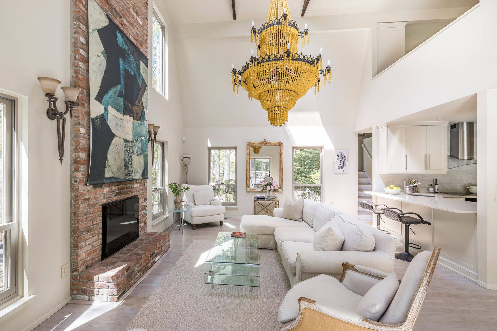
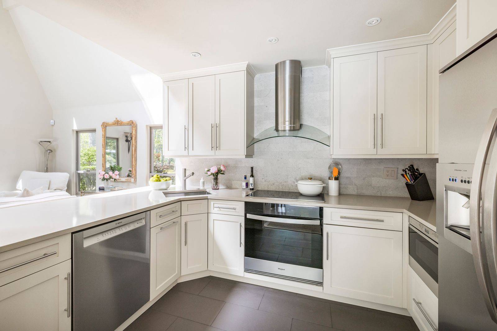
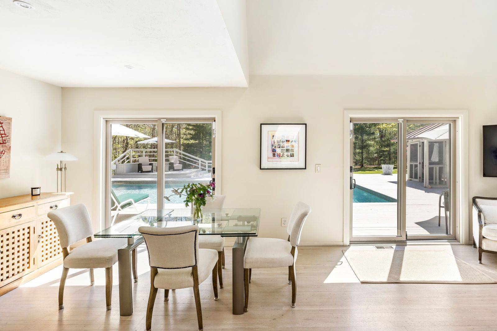
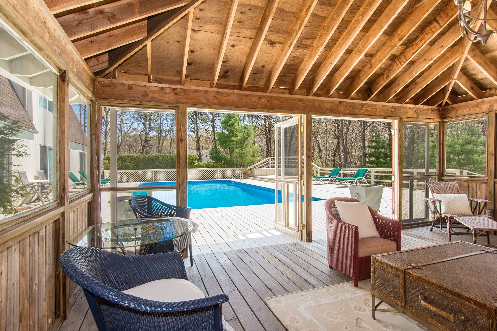
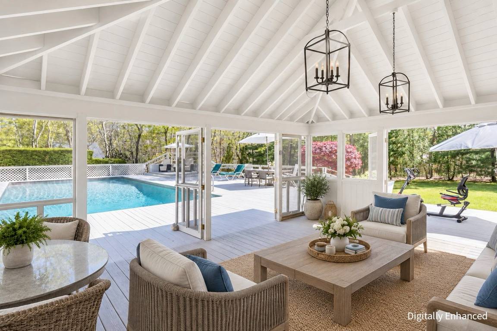
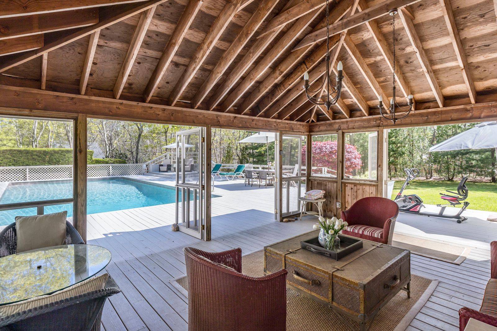
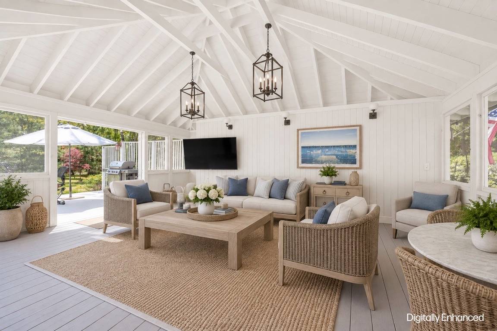
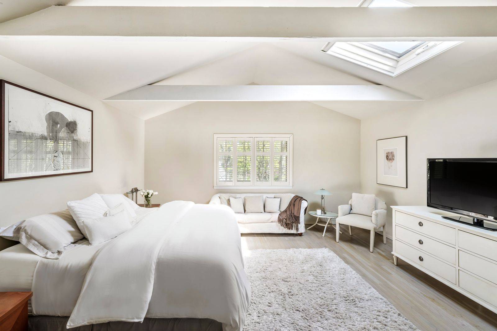
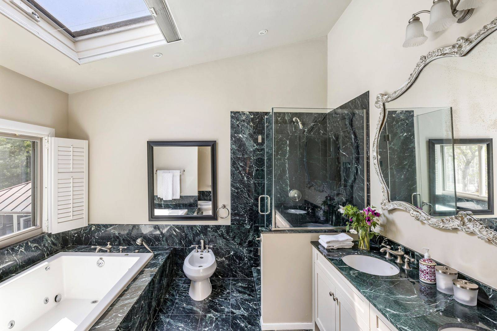
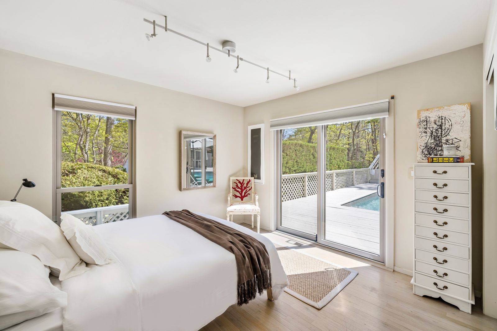
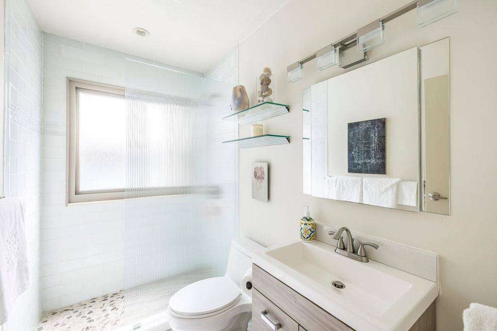
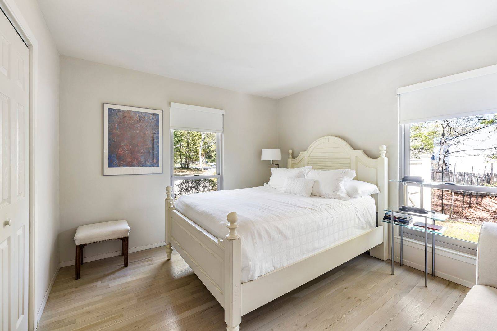
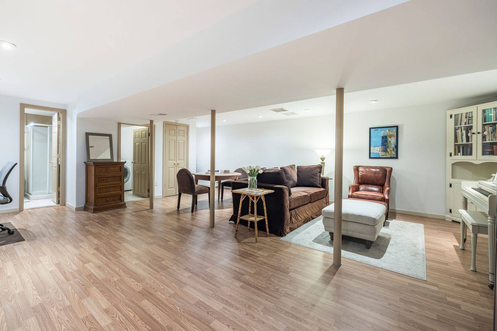
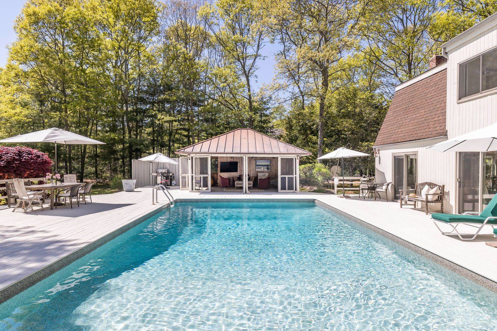
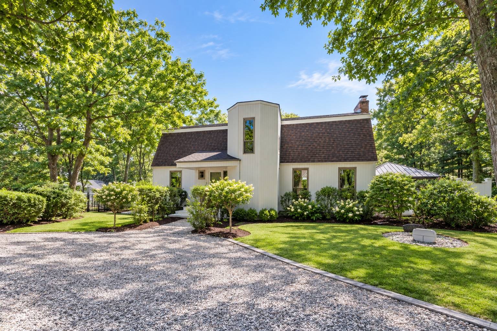
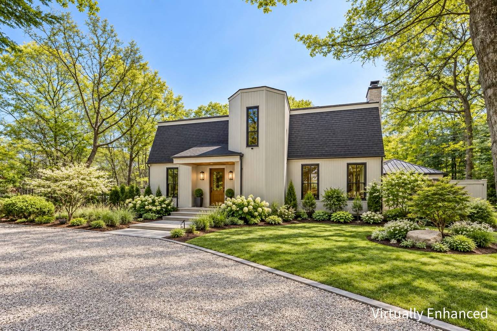
Set on a generous, private lot in Wainscott, this inviting Hamptons home is ready to enjoy today, with exciting potential to reimagine over time. The three-bedroom home features two first-floor guest rooms and a private primary suite upstairs. A renovated kitchen opens to the living and dining areas, while skylights fill the home with natural light. Recent improvements include new windows and sliders throughout, along with new appliances, including the stove and dishwasher. Updated hardwood floors and central air add to its relaxed, comfortable feel. A legally finished lower level provides additional entertaining space, a full bath, and direct exterior access, adding valuable flexibility to the home. Outside is where the property really shines. A spacious lawn and mature landscaping that is fully fenced and surround a 20' x 40' heated pool, expansive sundeck, screened-in cabana with outdoor TV. The generous lot offers privacy, plenty of room for entertaining, and an opportunity for a future owner to make the property their own. Minutes from Beach Lane, Wainscott Commons, the Hampton Jitney, and the villages of Sag Harbor, Bridgehampton, and East Hampton. A property worth seeing in person, with plenty to enjoy now and even more potential for the future. Priced to sell.
|
- 3 Total Bedrooms
- 3 Full Baths
- 1730 SF (AG)
- 400 SF (BG)
- 2130 SF (Total)
- 1.04 Acres
- Built in 1986
- 2 Stories
- Available 9/07/2026
- Full Basement
- 400 Lower Level SF
- Lower Level: Finished, Walk Out
- 1 Lower Level Bathroom
- Open Kitchen
- Oven/Range
- Refrigerator
- Dishwasher
- Microwave
- Washer
- Dryer
- Hardwood Flooring
- Furnished
- Living Room
- Dining Room
- Primary Bedroom
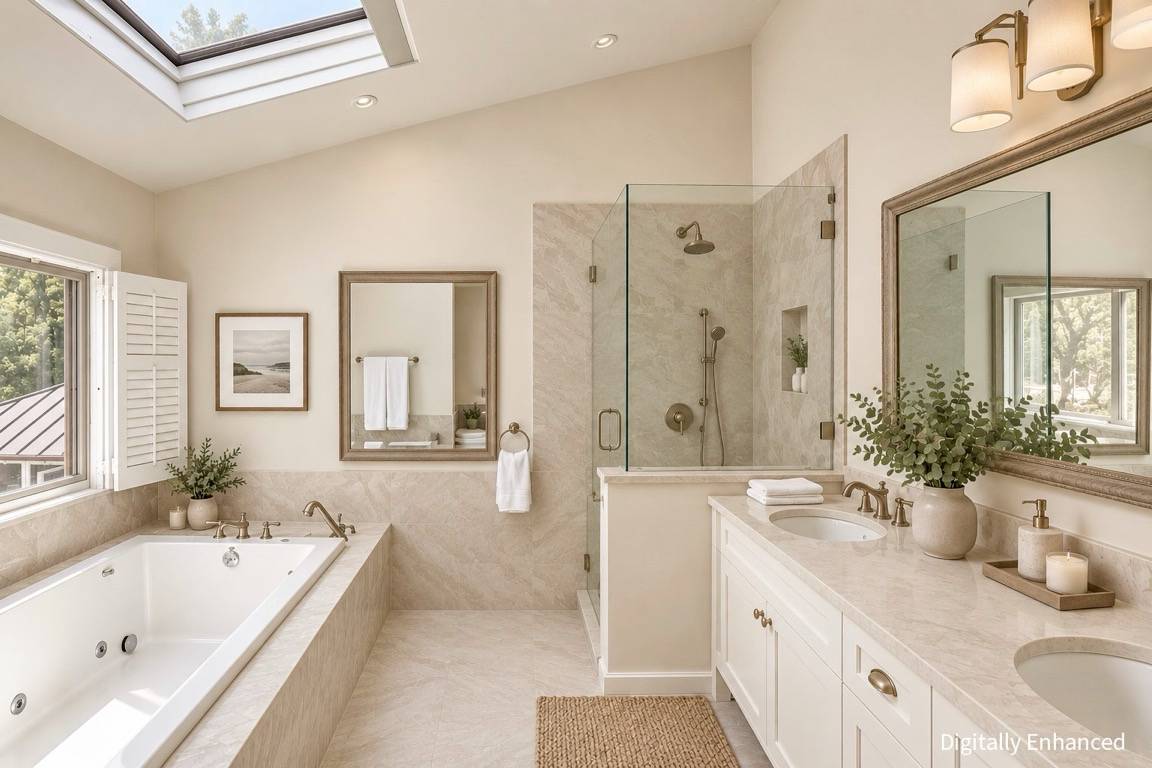
- en Suite Bathroom
- Kitchen
- Laundry
- Private Guestroom
- First Floor Bathroom
- 1 Fireplace
- 2 Heat/AC Zones
- Central A/C
- Wood Siding
- Asphalt Shingles Roof
- Pool: In Ground, Heated
- Pool Size: 20x40
- Deck
- Screened Porch
- Pool House
- Near Bus
- $9,307 Total Tax
- Tax Year 2026
Listing data is deemed reliable but is NOT guaranteed accurate.
|

 3
Beds
3
Beds
 3
Baths
3
Baths
 2130
SF
2130
SF
 Built In
1986
Built In
1986


 ;
; ;
; ;
; ;
; ;
; ;
; ;
; ;
; ;
; ;
; ;
; ;
; ;
; ;
; ;
; ;
; ;
; ;
; ;
; ;
; ;
;