14 QUARTY CIR, East Hampton, NY 11937
| Listing ID |
932573 |
|
|
|
| Property Type |
House |
|
|
|
| Township |
East Hampton |
|
|
|
| Total Tax |
$12,986 |
|
|
|
|
| Tax ID |
0300-118.000-0001-012.041 |
|
|
|
| FEMA Flood Map |
fema.gov/portal |
|
|
|
| Year Built |
1992 |
|
|
|
| |
|
|
|
|
|
Sophisticated East Hampton Retreat with Resort-Style Living
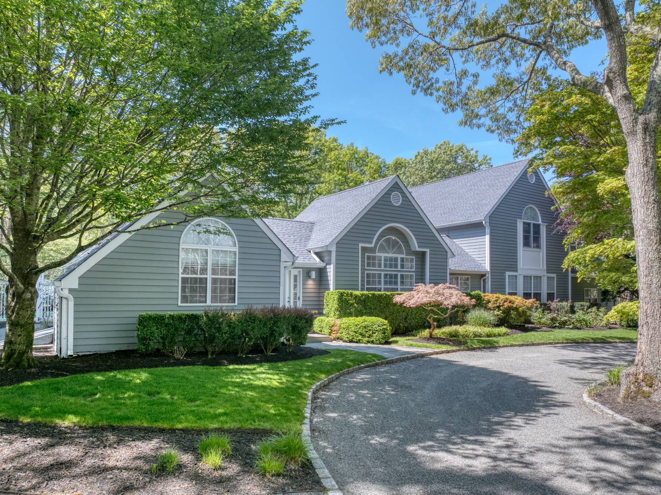
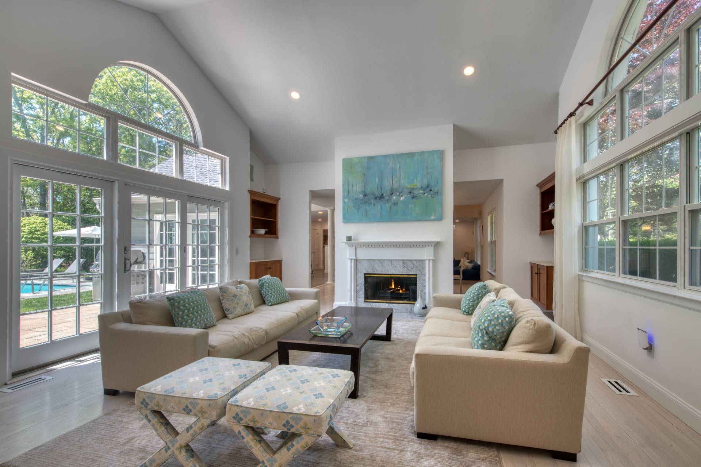
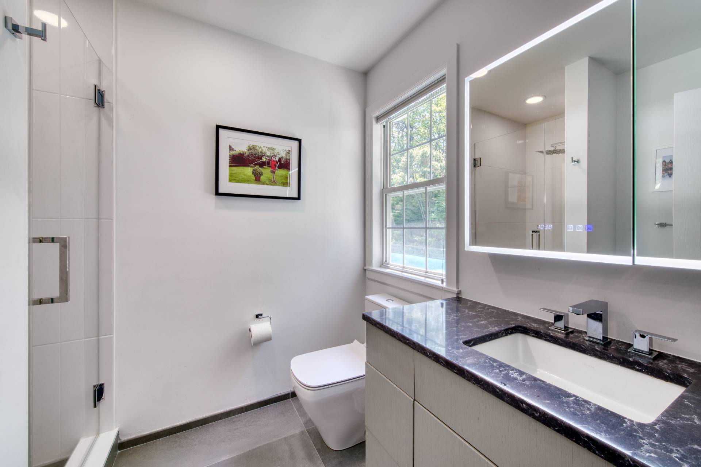
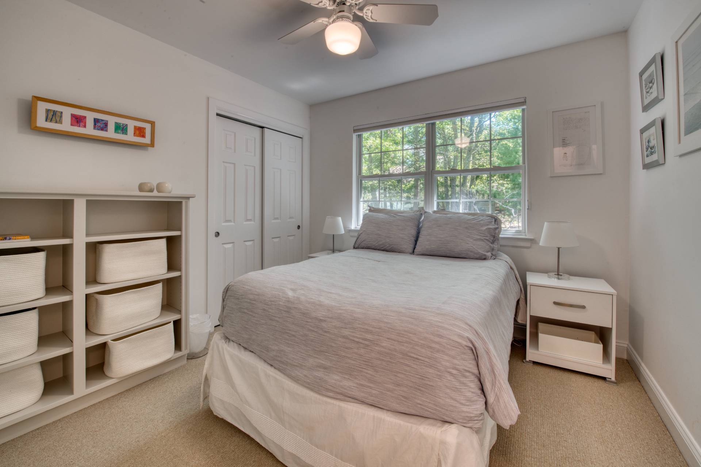
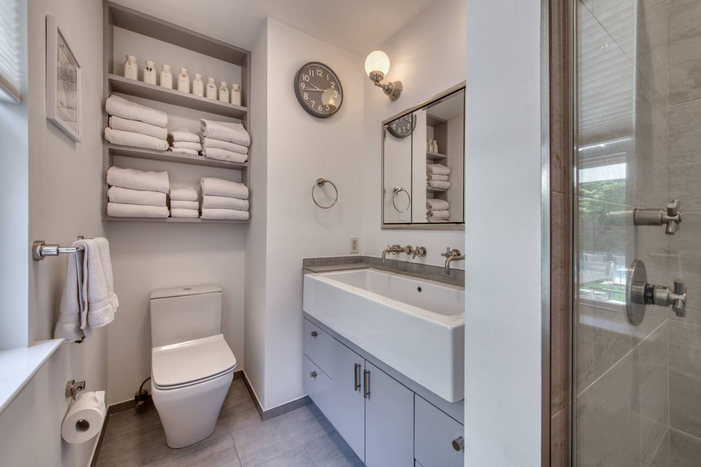
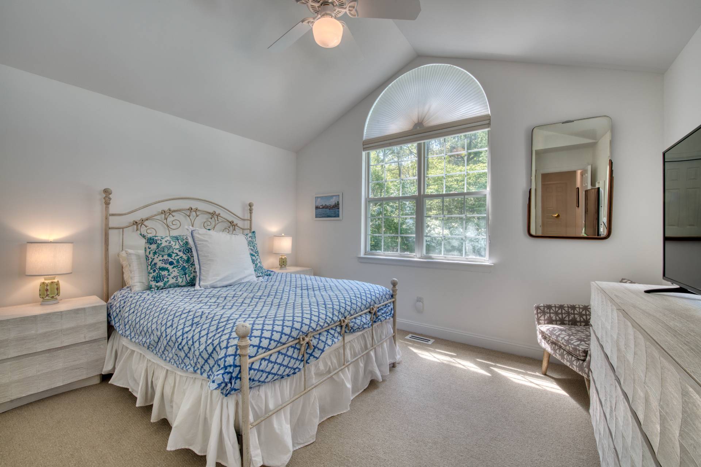
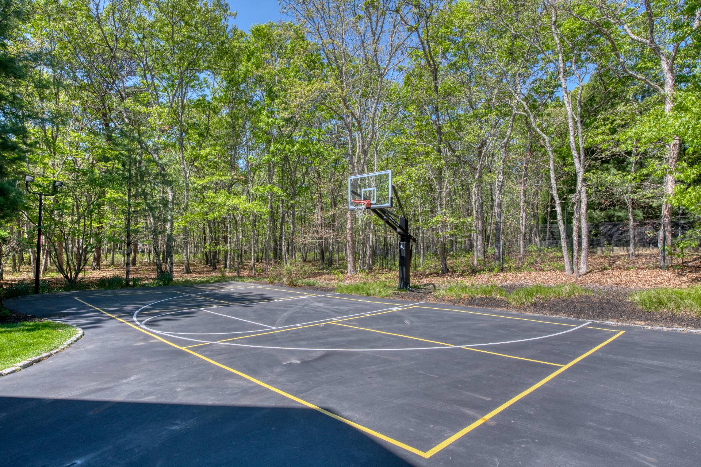
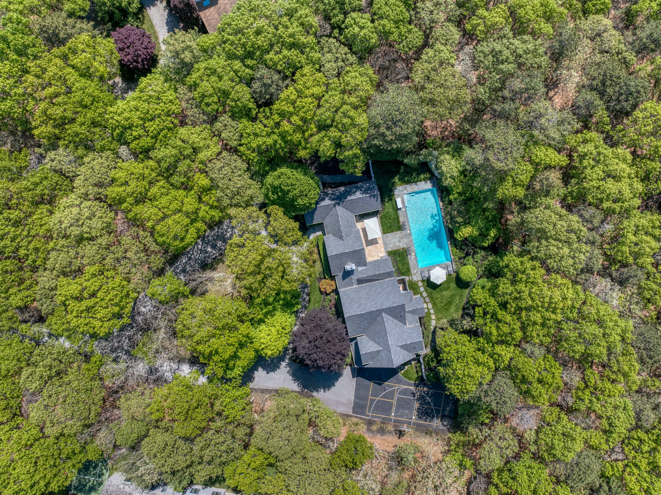
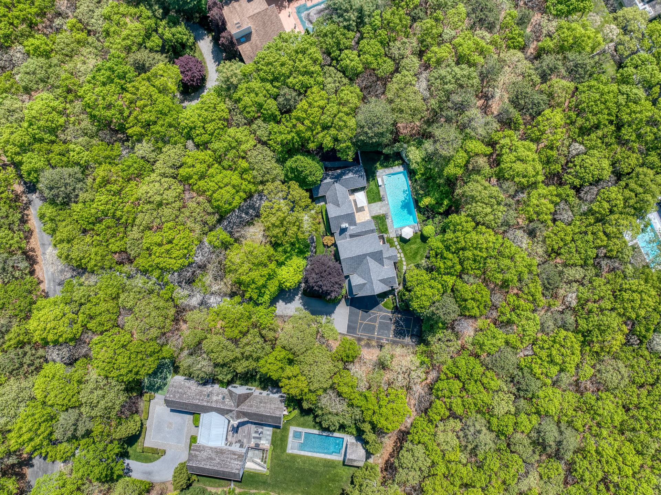
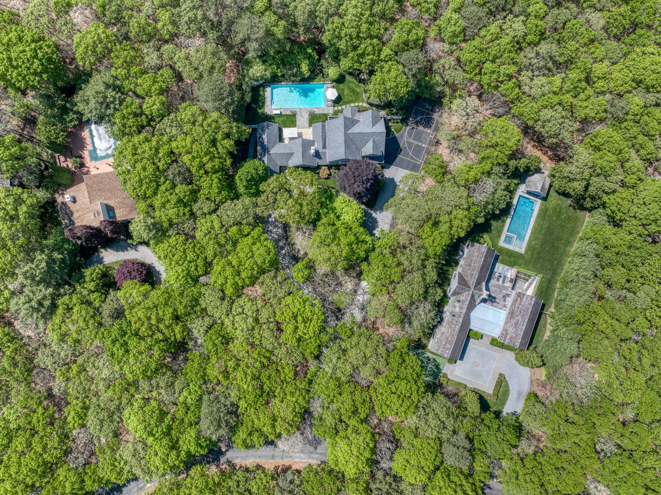
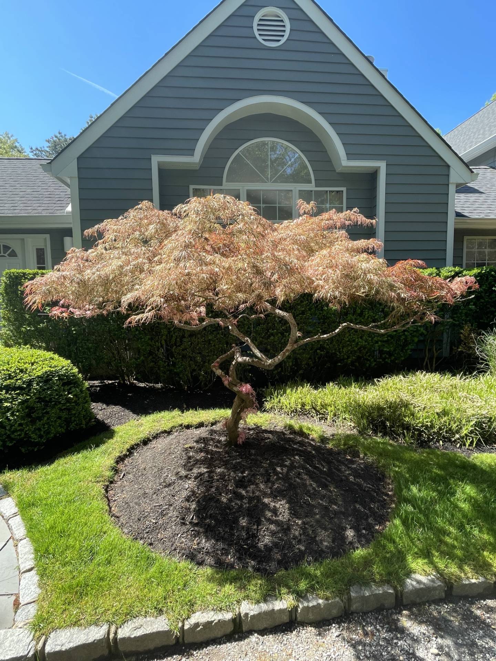
Set on 1.4 exquisitely landscaped acres in coveted East Hampton, 14 Quarty Circle is a sophisticated Hamptons retreat offering the perfect balance of refined luxury and effortless resort-style living. This impeccably appointed 5-bedroom, 6-bathroom residence is thoughtfully designed for grand entertaining and tranquil everyday escape.
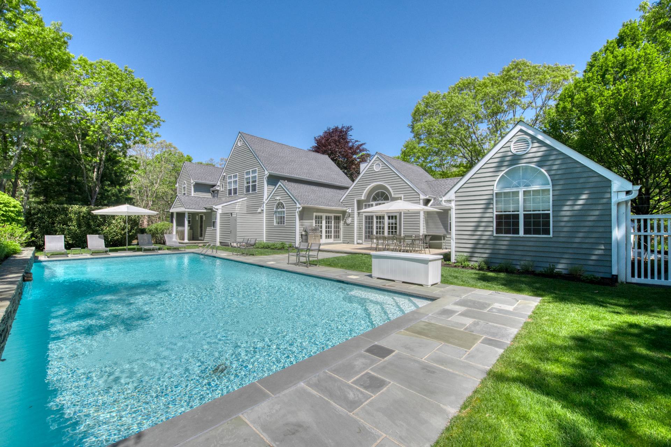
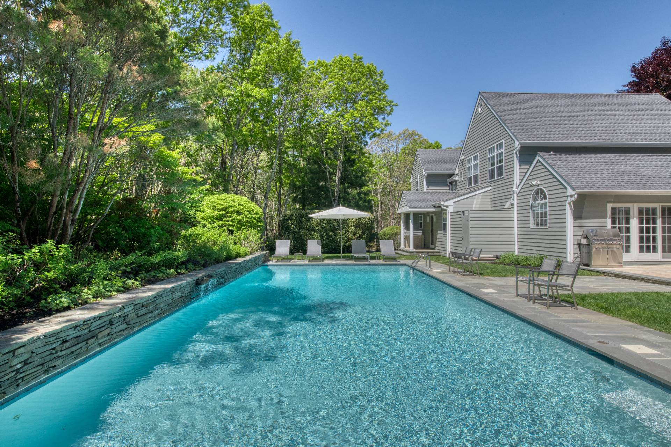
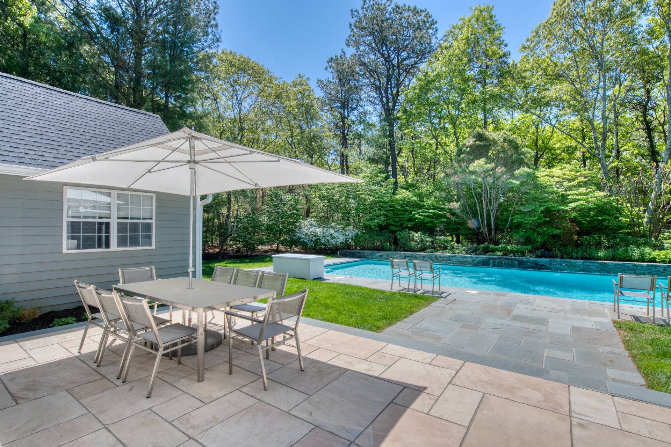
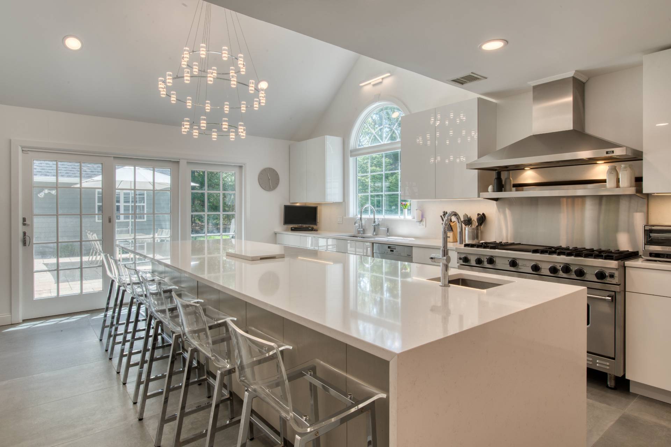
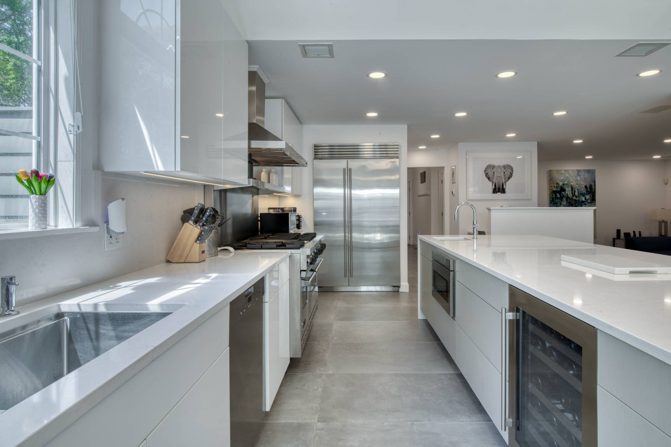
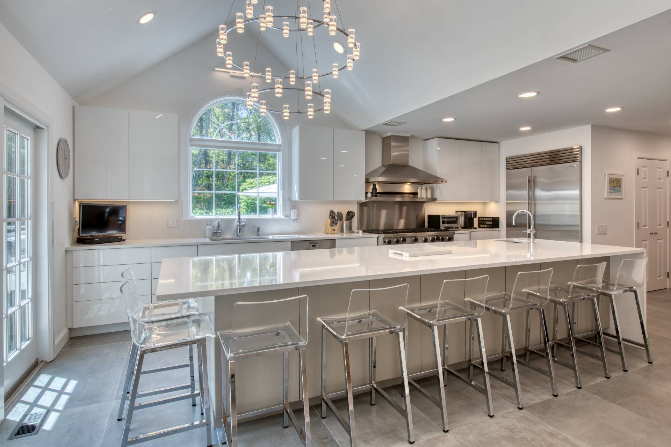
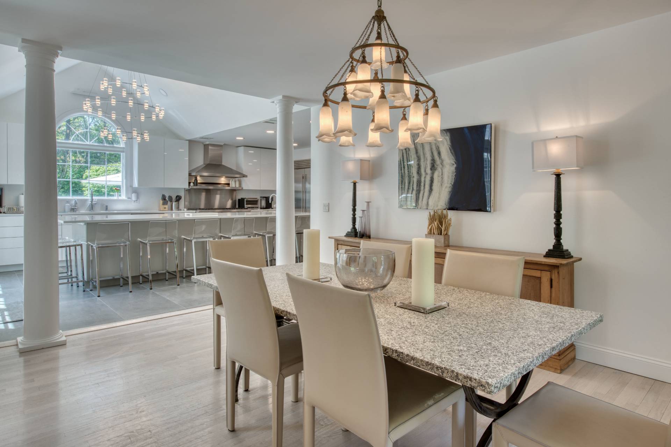
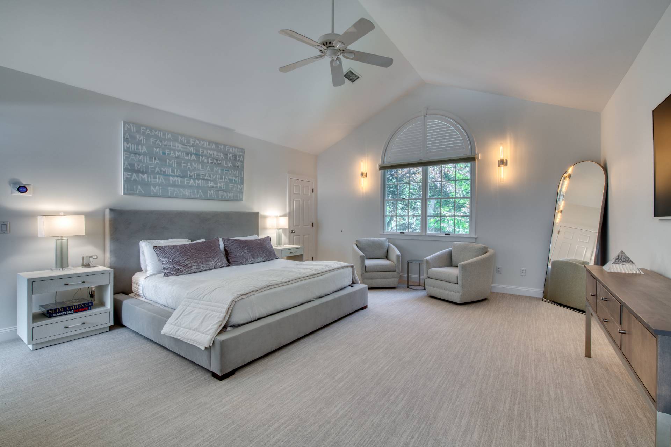
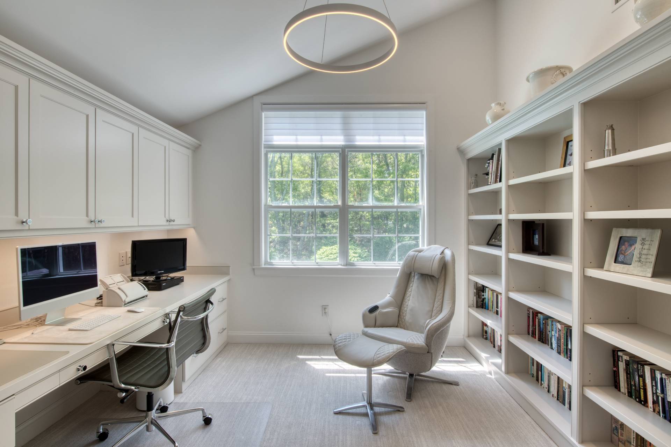
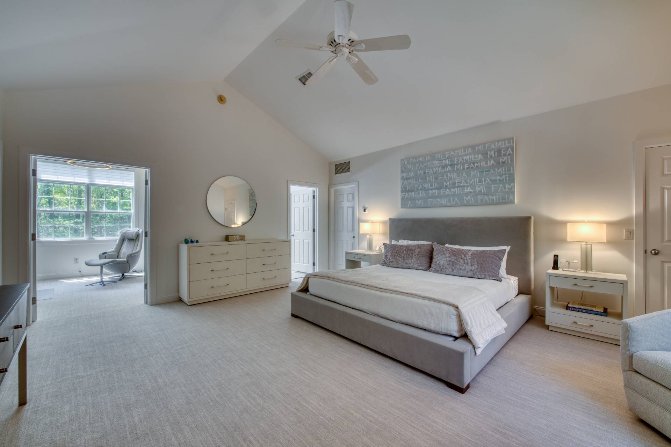
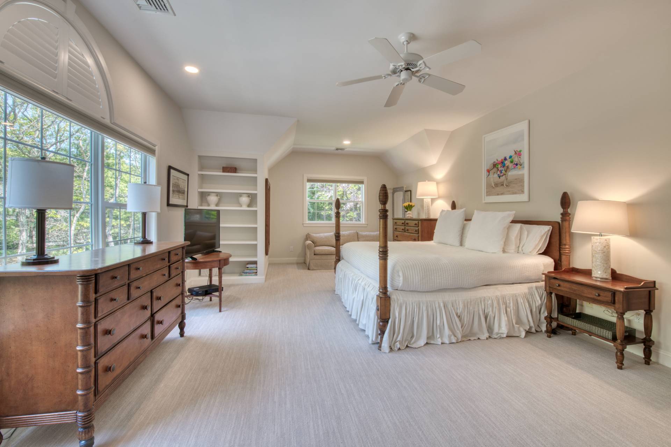
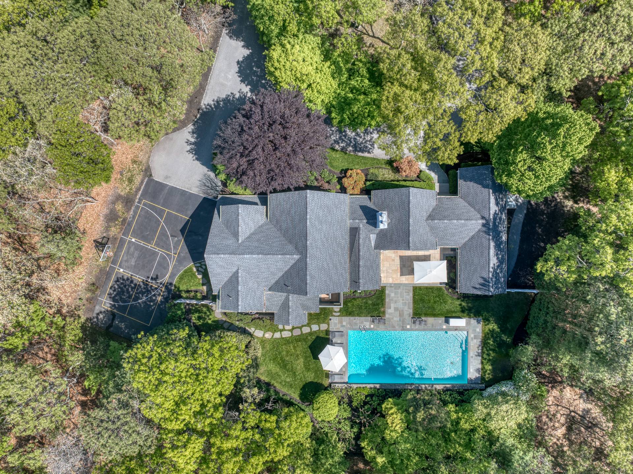
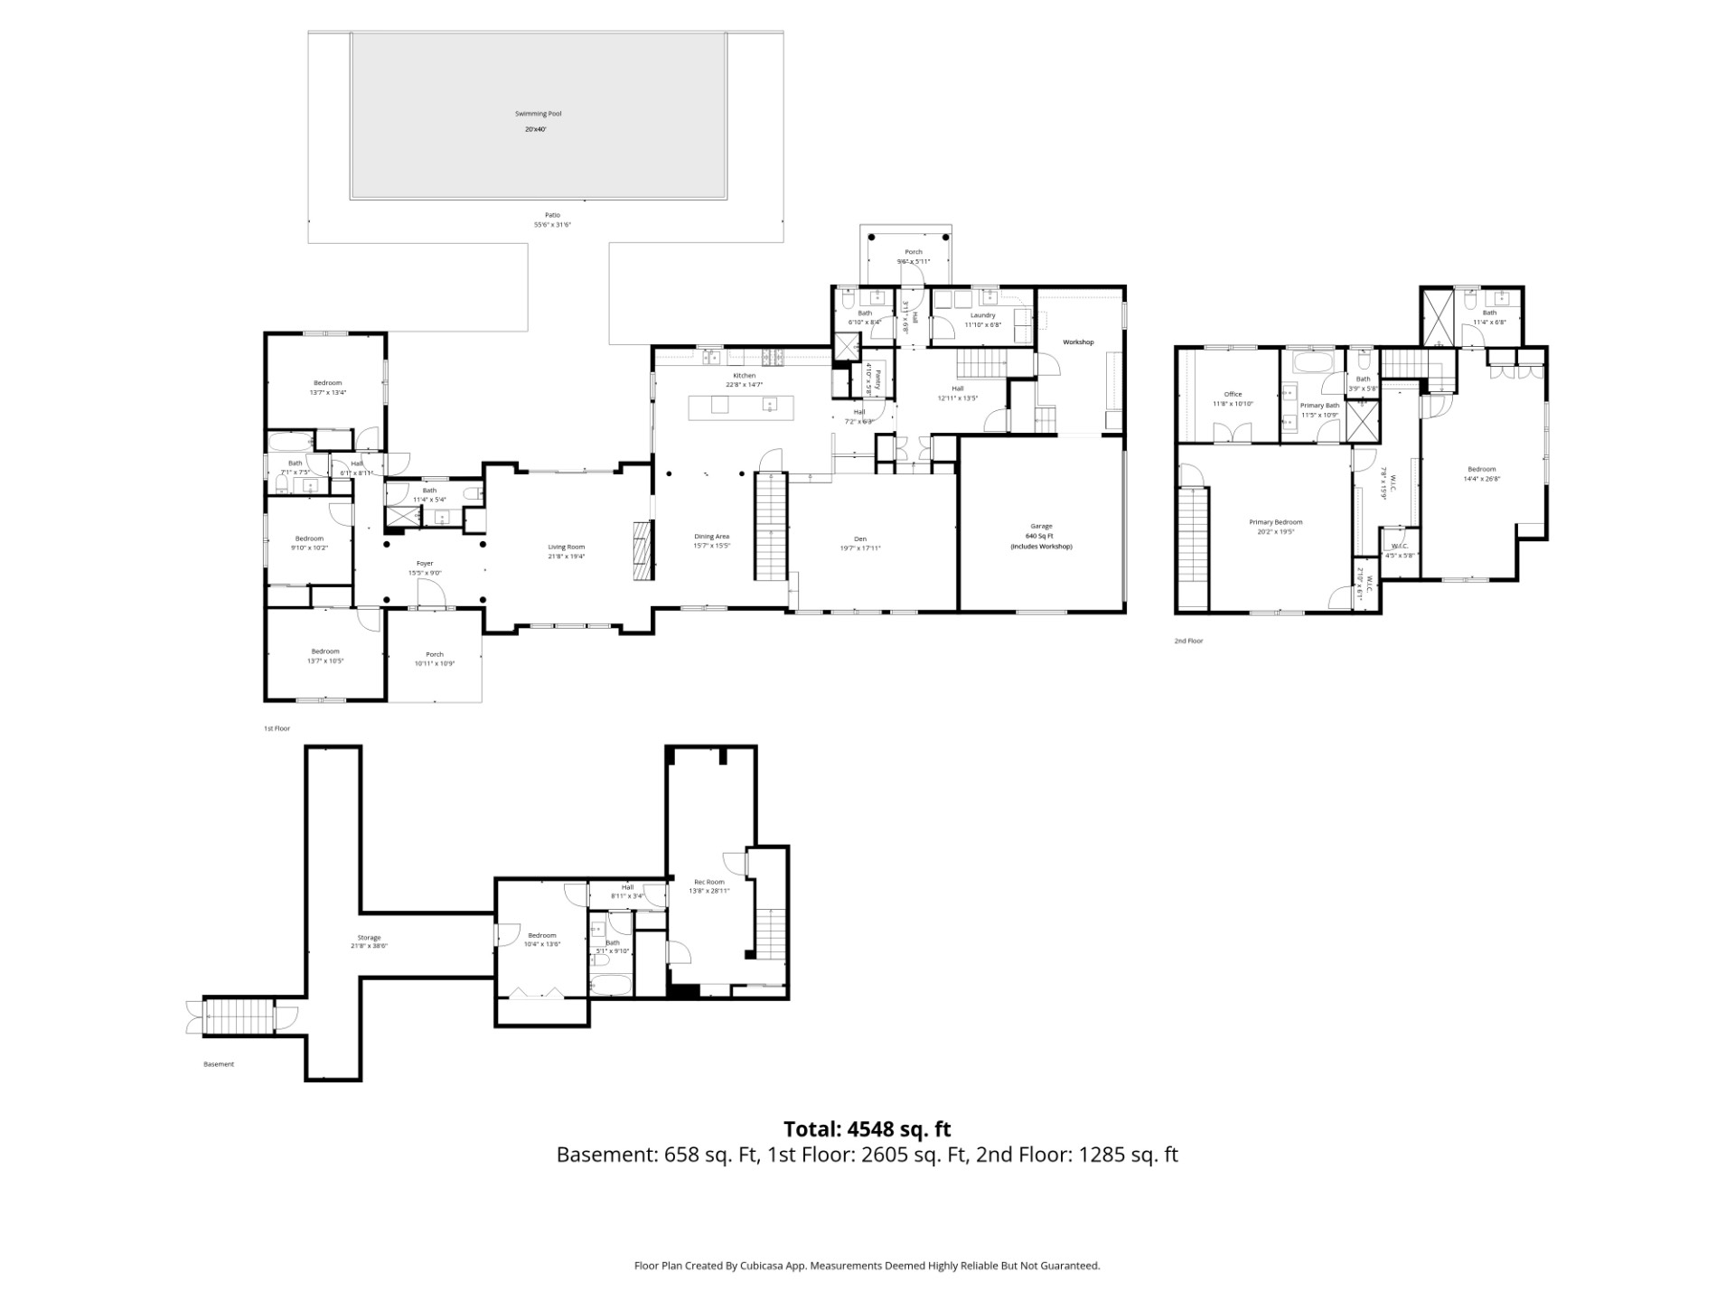
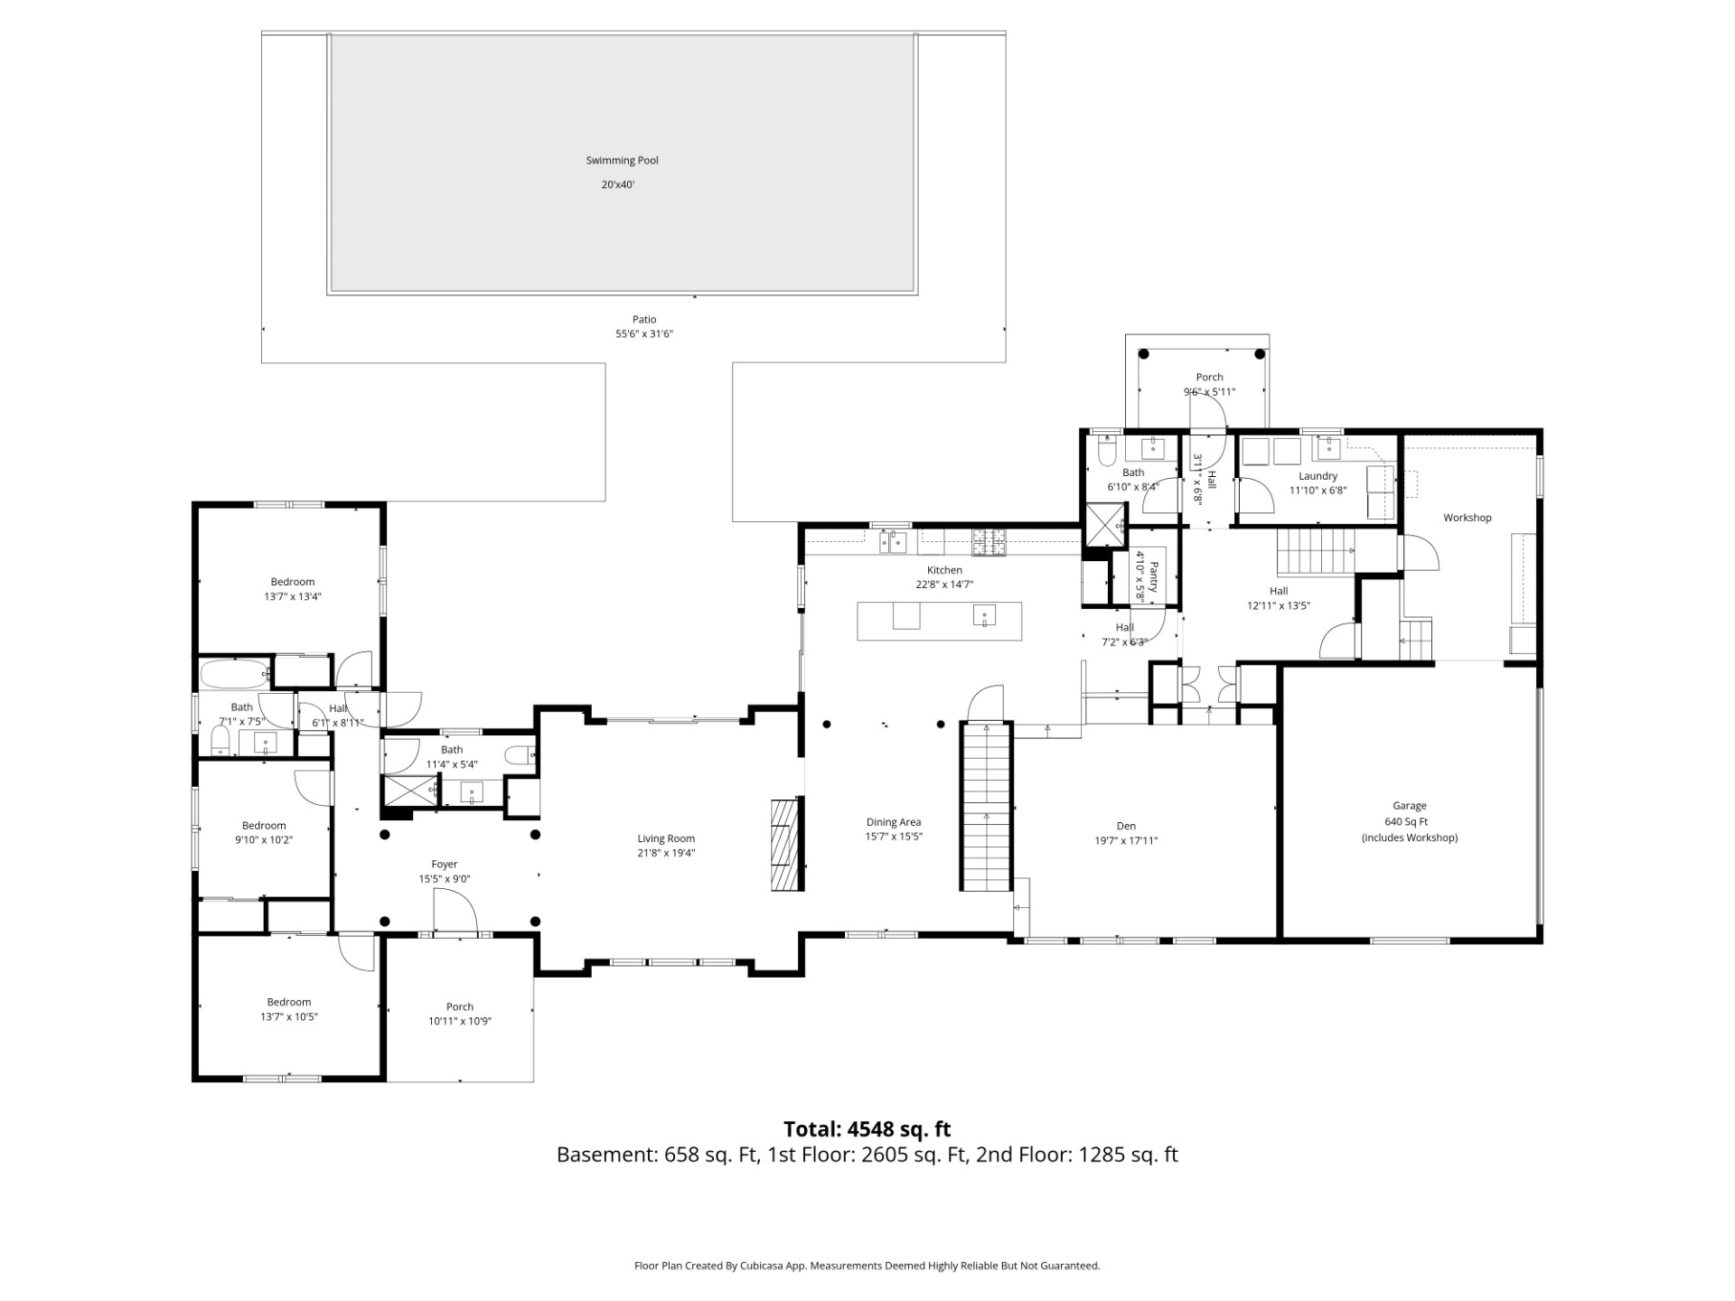
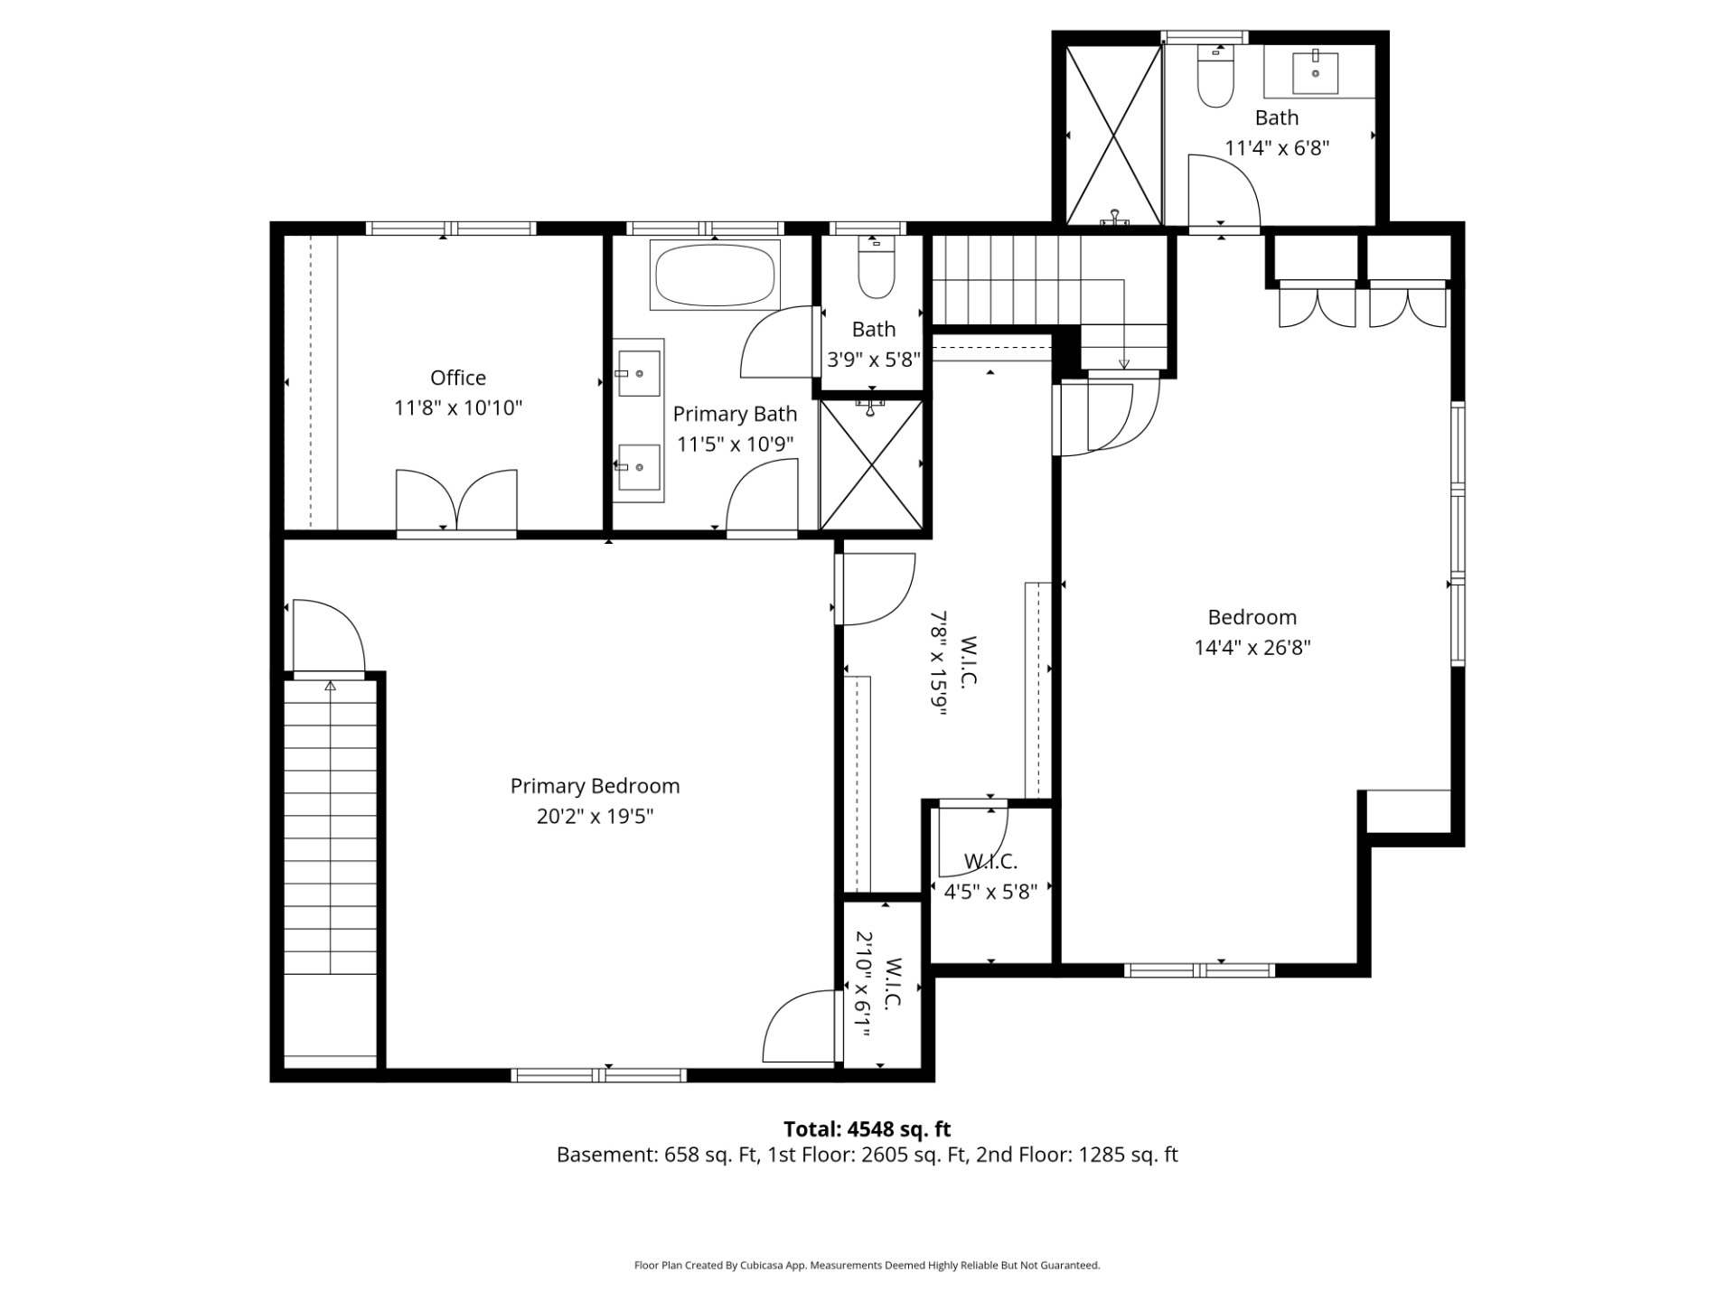
A gracious interior unfolds with beautifully scaled living spaces, abundant natural light, and seamless indoor-outdoor flow. At the center of the home, the chef's kitchen is curated for the discerning culinary enthusiast, appointed with premium appliances including a Sub-Zero refrigerator, double Viking ovens, and a 6-burner Viking cooktop with center griddle, the centerpiece being an island that comfortably seats 8, blending elevated design with exceptional functionality. The home's generous accommodations provide comfort and privacy throughout, highlighted by a remarkably spacious primary suite, a true sanctuary featuring a beautiful sunlit office, ideal for working remotely, quiet mornings, or a private sitting area. Five spacious bedrooms and six beautifully appointed baths offer effortless comfort for both family and guests. Outside, the estate-like grounds evoke a private Hamptons sanctuary. Surrounded by mature landscaping and specimen trees, the property showcases a stunning 20x40 heated gunite pool with Jandy controls, creating a resort-caliber setting for summer entertaining, sun-soaked afternoons, and serene evenings under the stars.
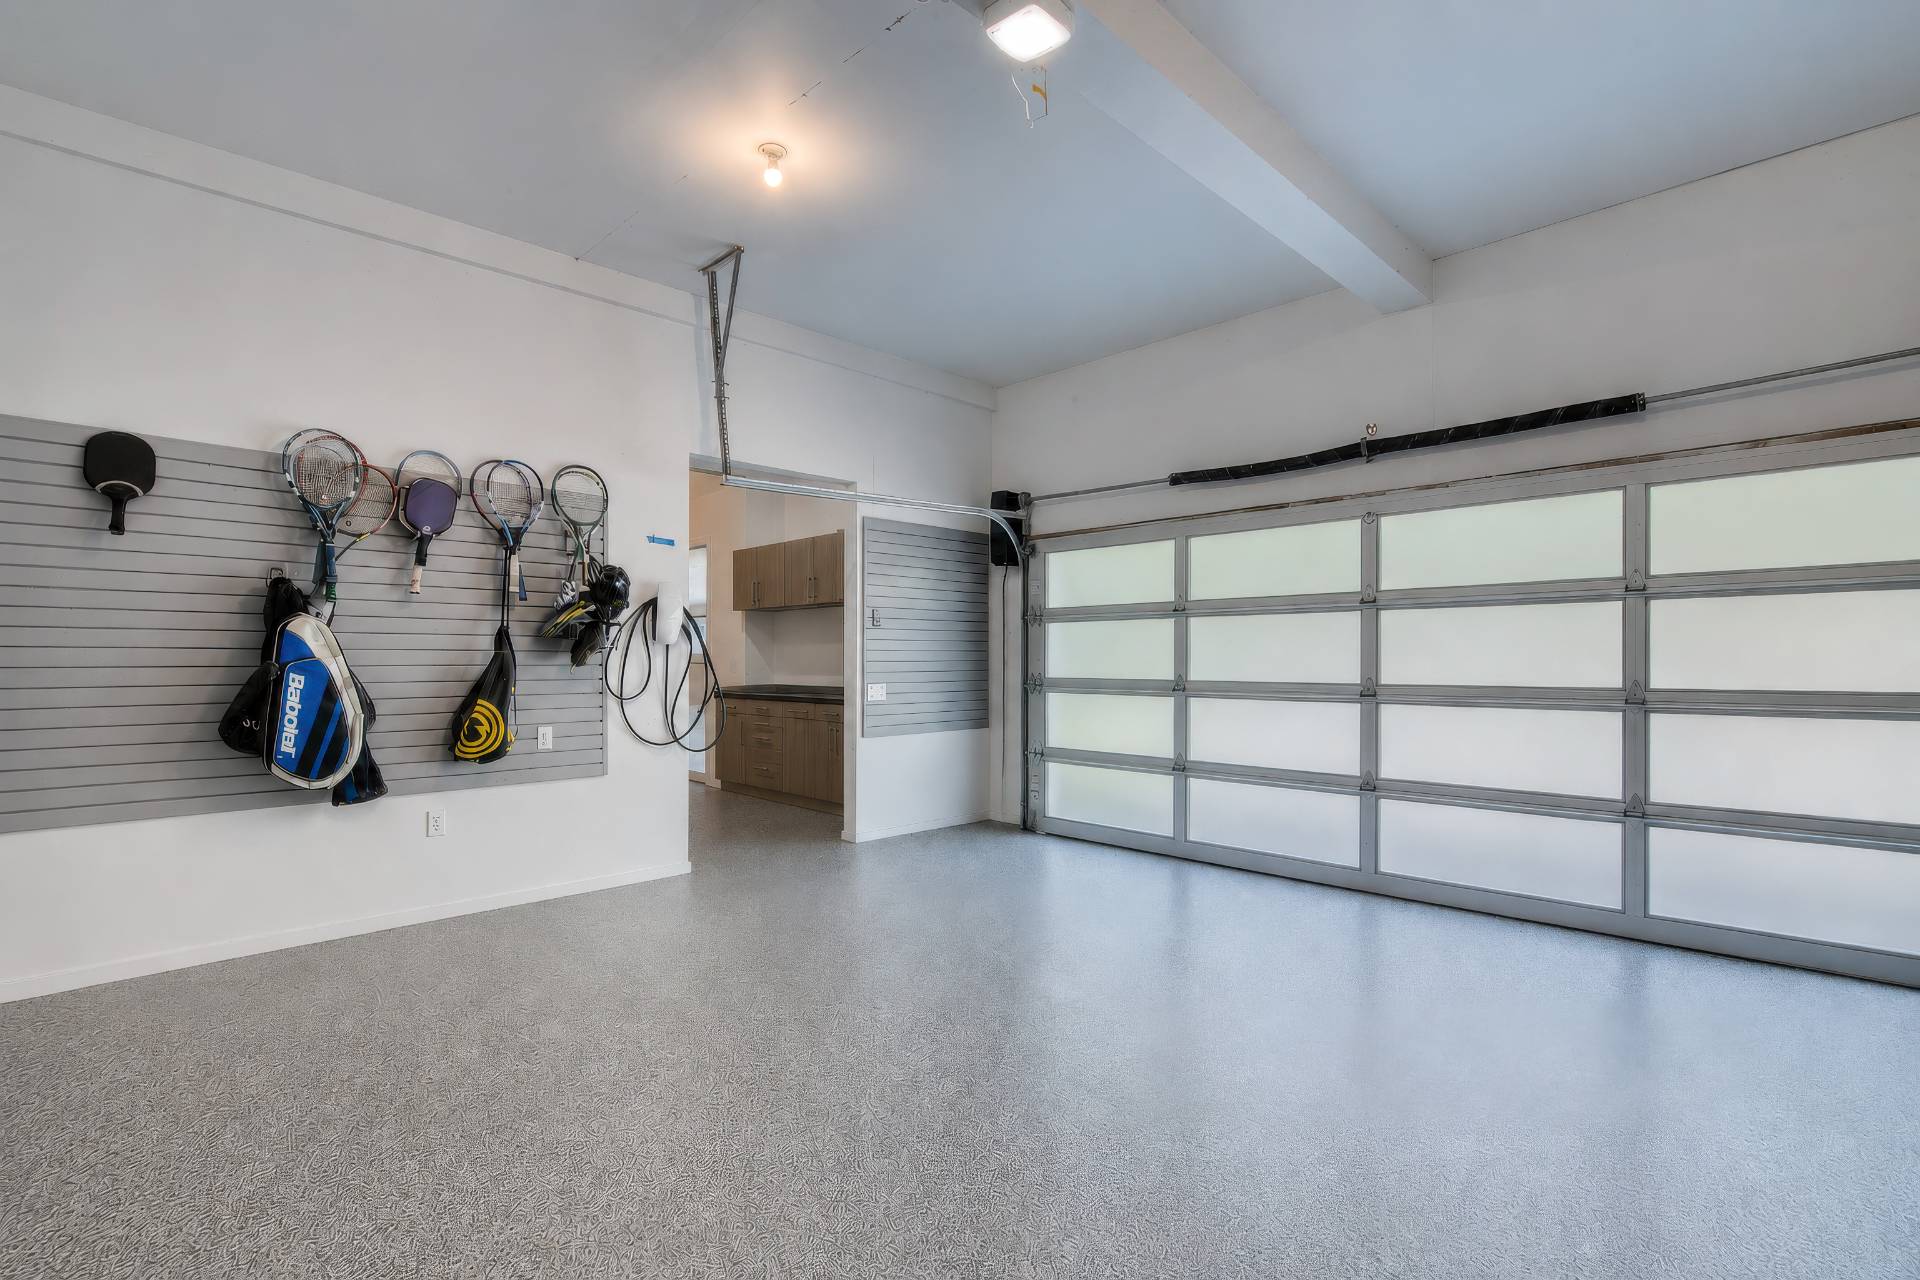
Complete with a 2-car garage with Tesla charger, a workshop and ideally positioned moments from East Hampton Village, pristine ocean beaches, and world-class dining, 14 Quarty Circle presents an extraordinary opportunity to experience elevated Hamptons living at its finest.
|
- 5 Total Bedrooms
- 6 Full Baths
- 3654 SF (AG)
- 3654 SF (Total)
- 1.39 Acres
- Built in 1992
- 2 Stories
- Modern Style
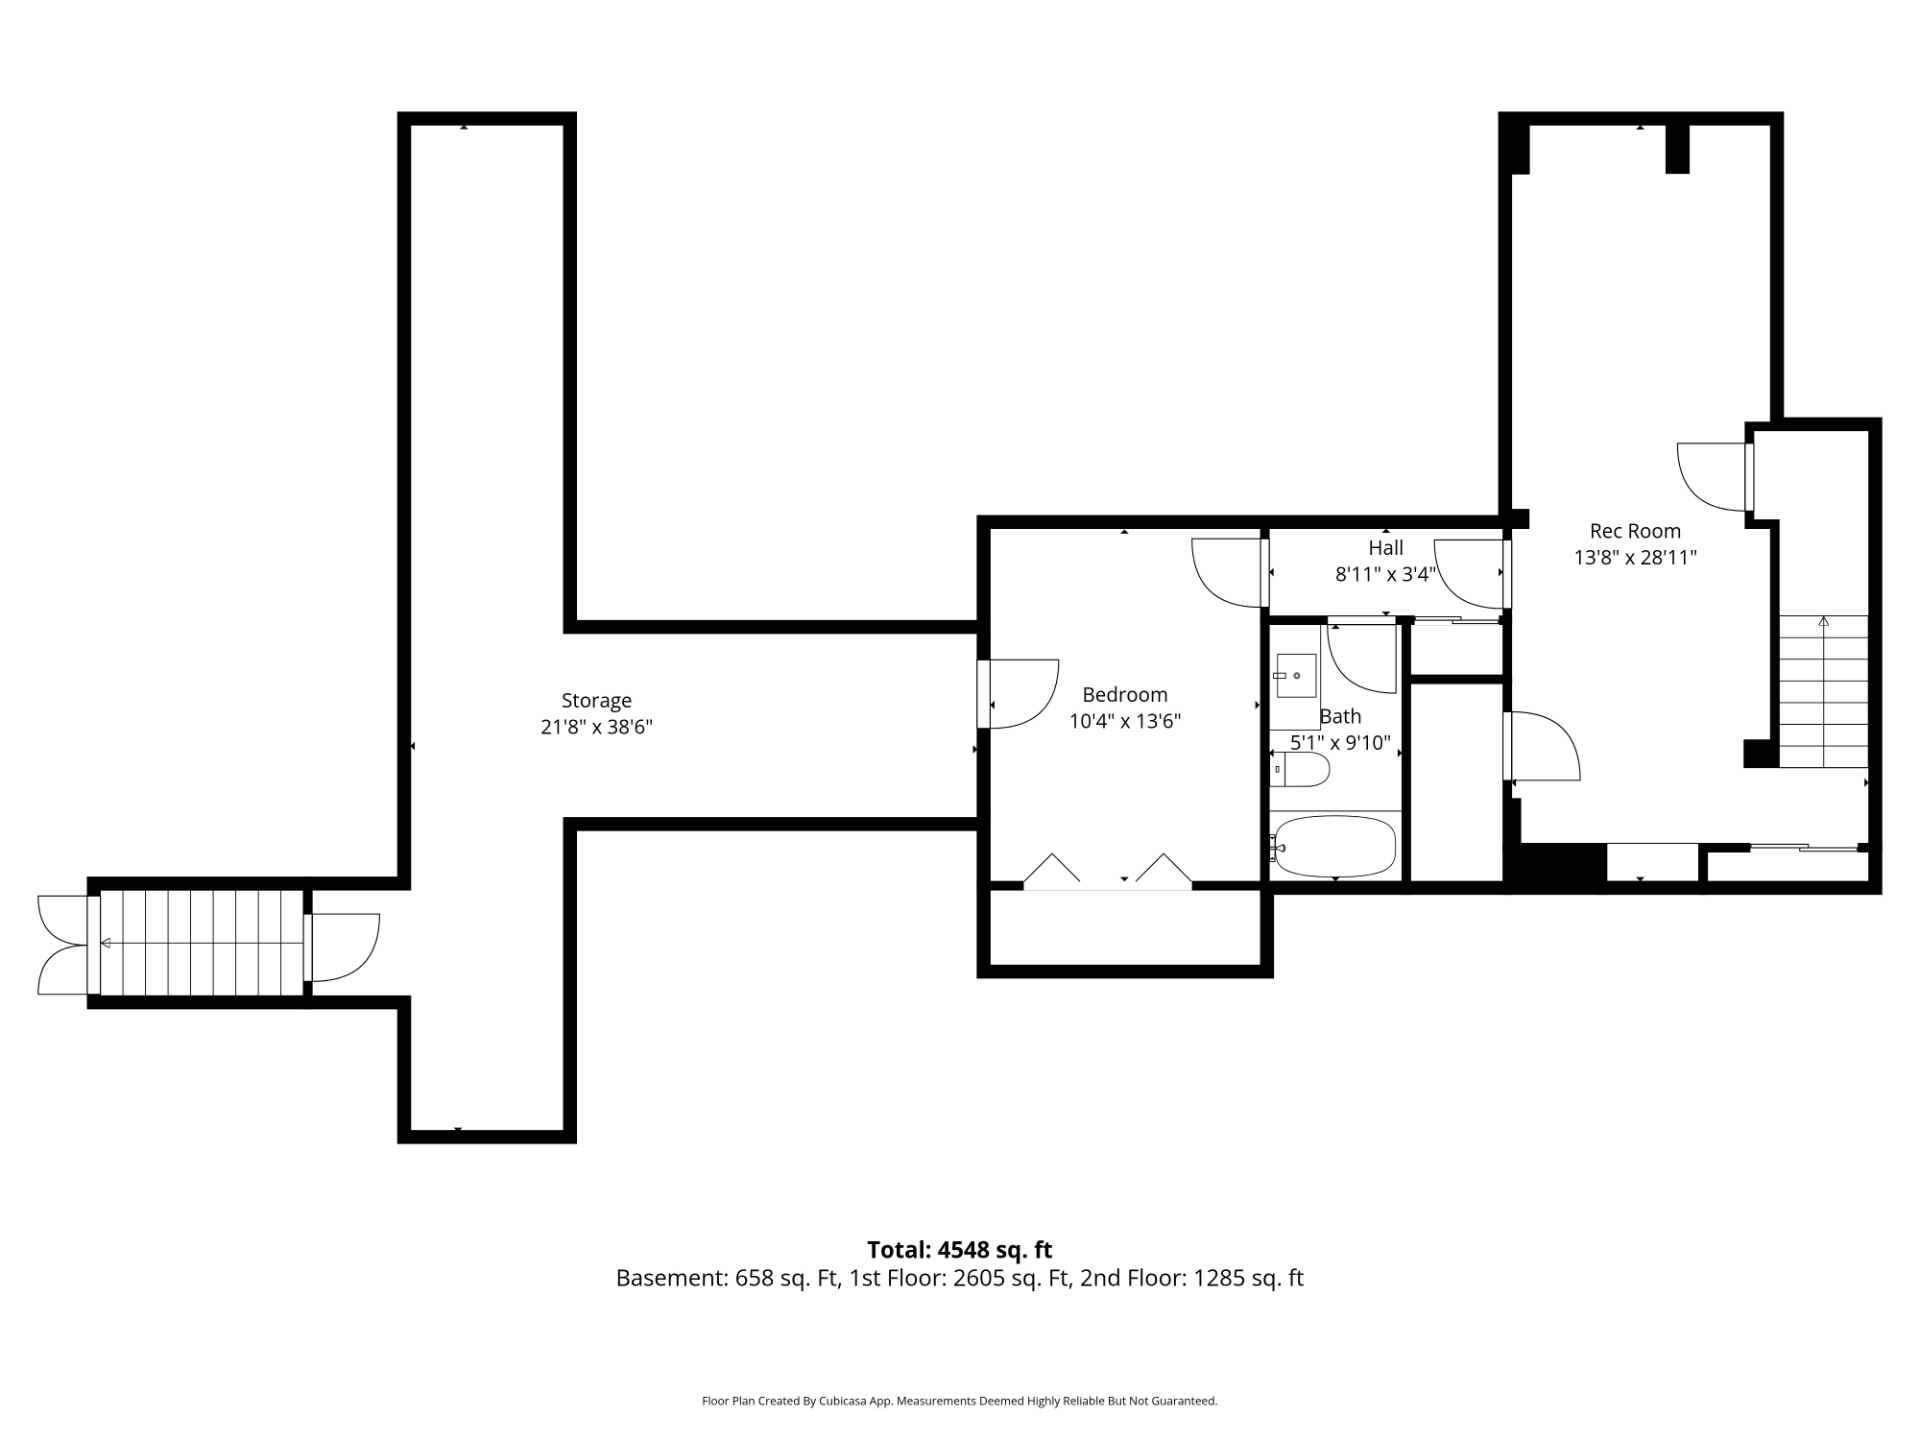
- Partial Basement
- Lower Level: Finished, Partly Finished, Garage Access, Bilco Doors
- 1 Lower Level Bathroom
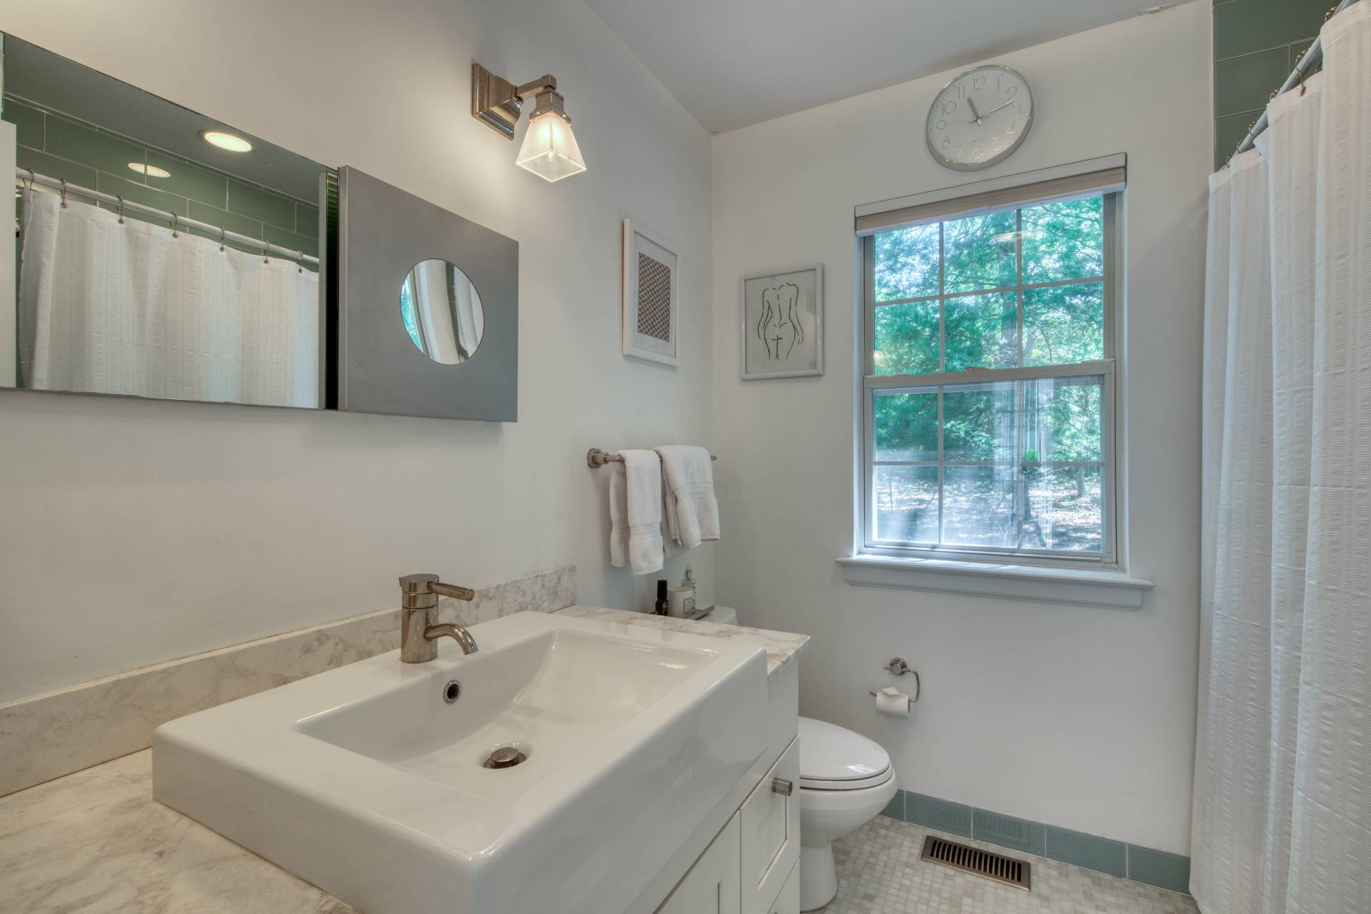
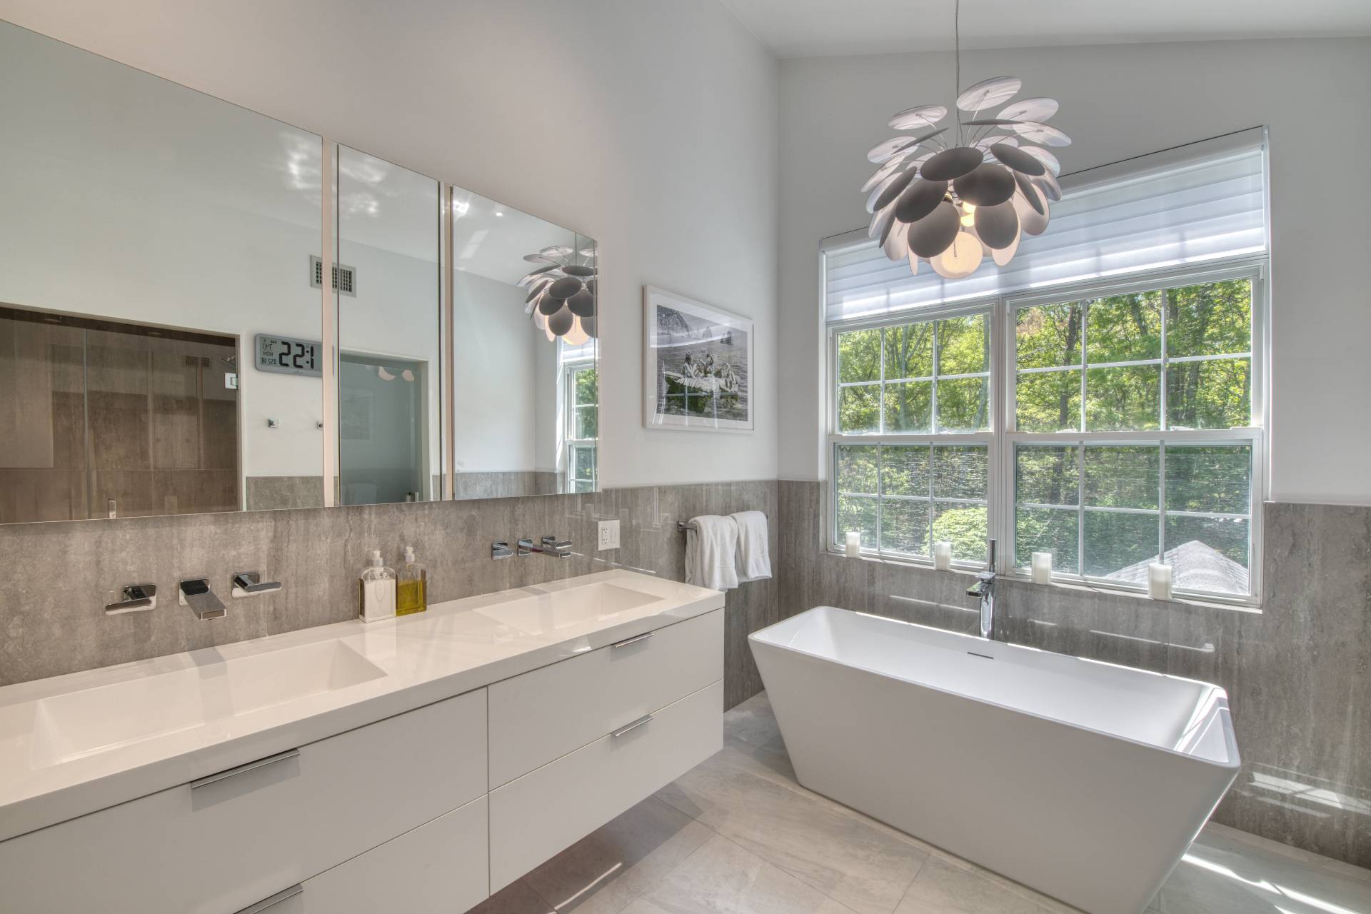
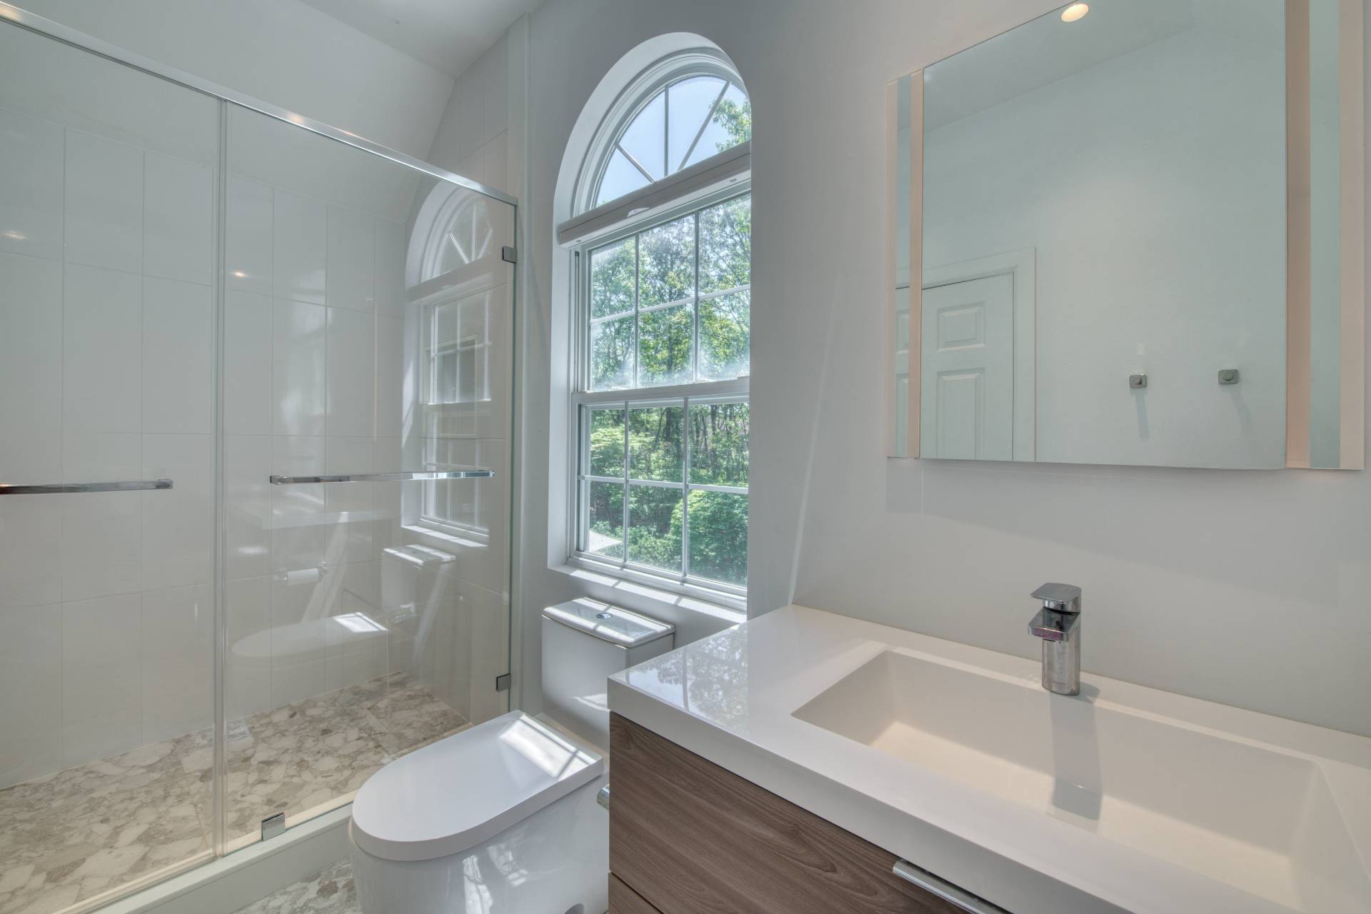
- Renovation: Bathrooms all updated in the last couple of years.Originally Designed and Built by Phil Kouffman.
- Open Kitchen
- Quartz Kitchen Counter
- Oven/Range
- Refrigerator
- Dishwasher
- Microwave
- Washer
- Dryer
- Stainless Steel
- Carpet Flooring
- Ceramic Tile Flooring
- Hardwood Flooring
- Entry Foyer
- Living Room
- Dining Room
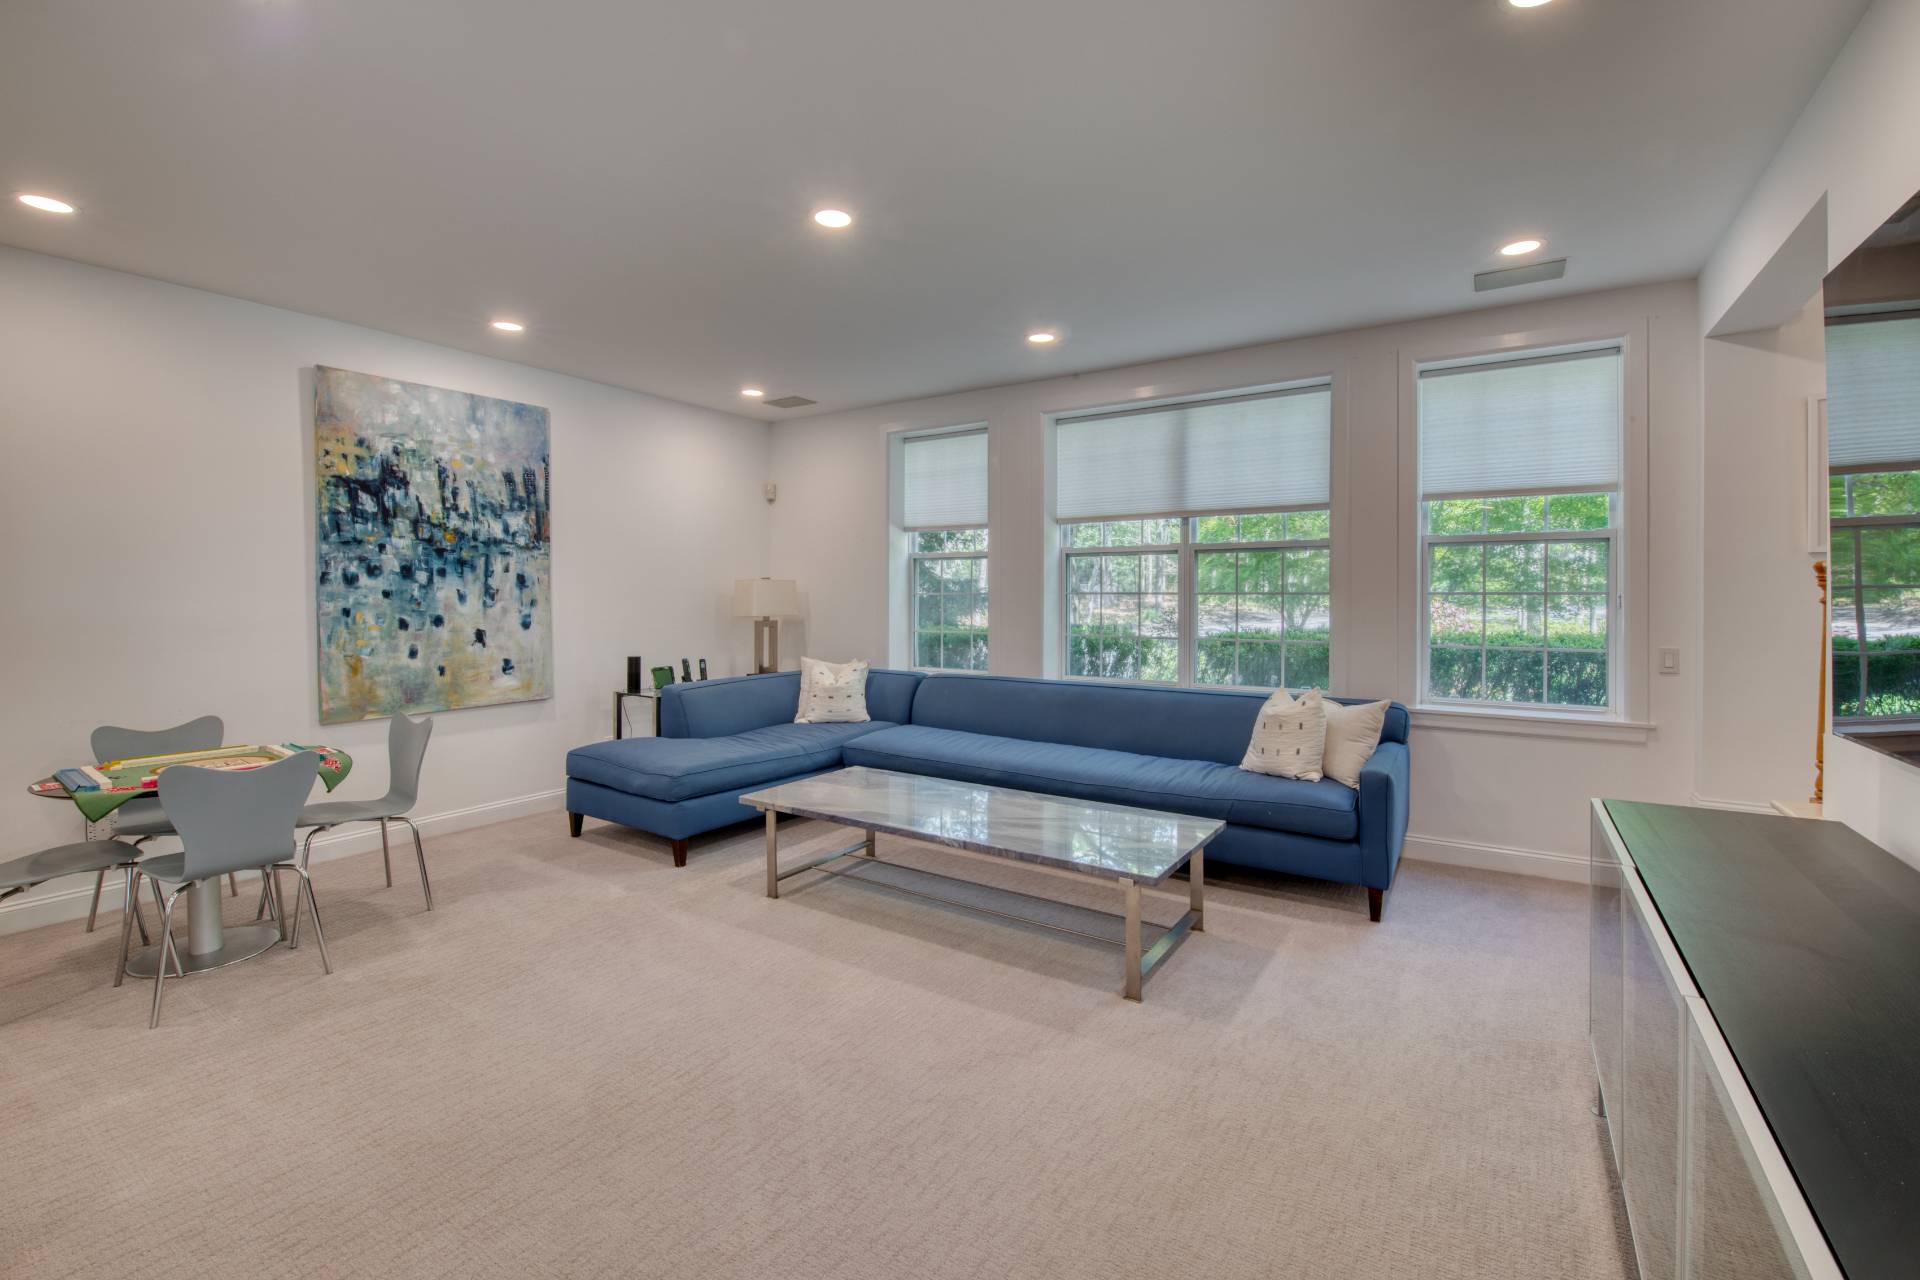
- Family Room
- Den/Office
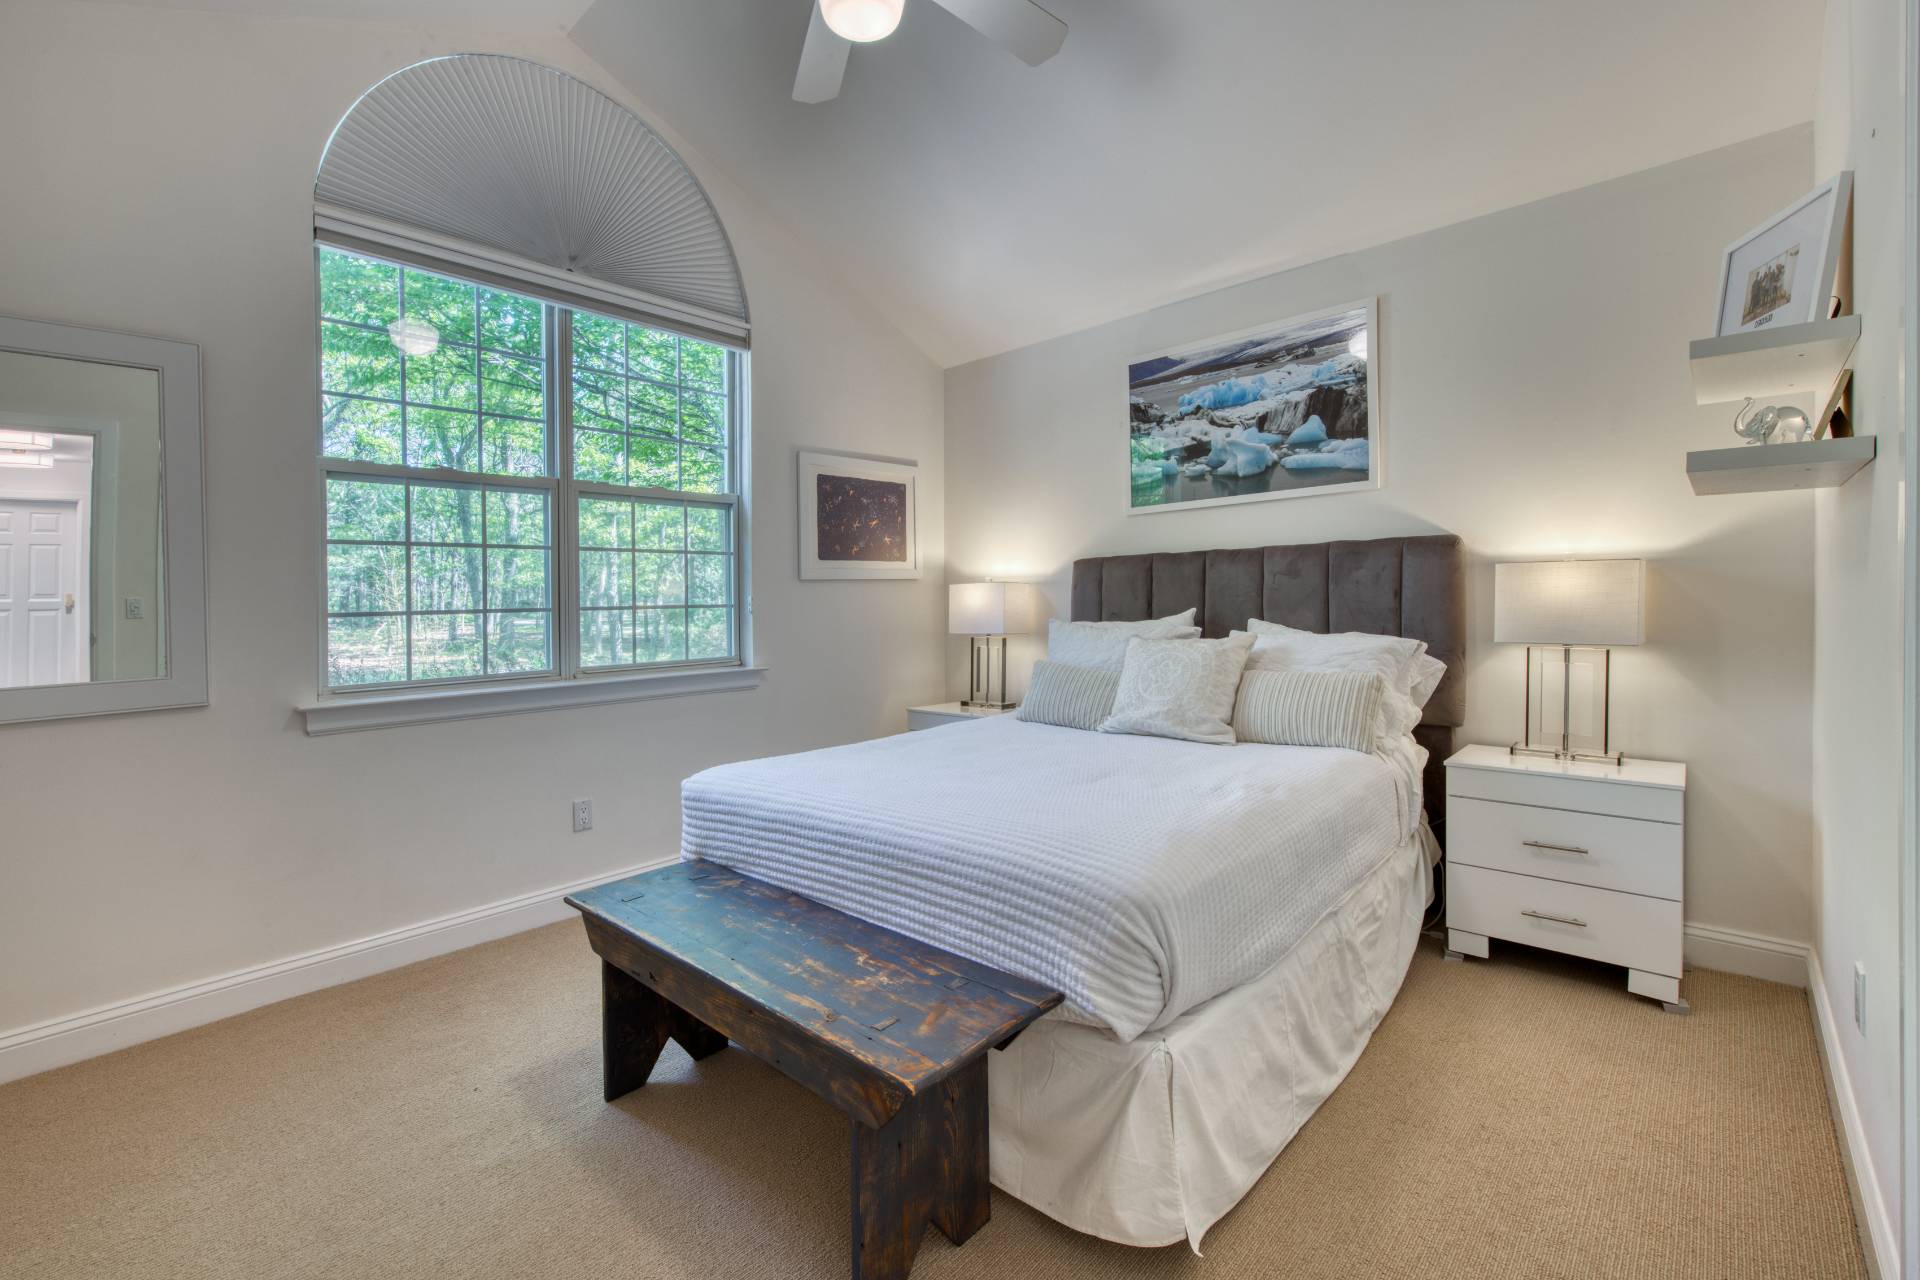
- Primary Bedroom
- en Suite Bathroom
- Kitchen
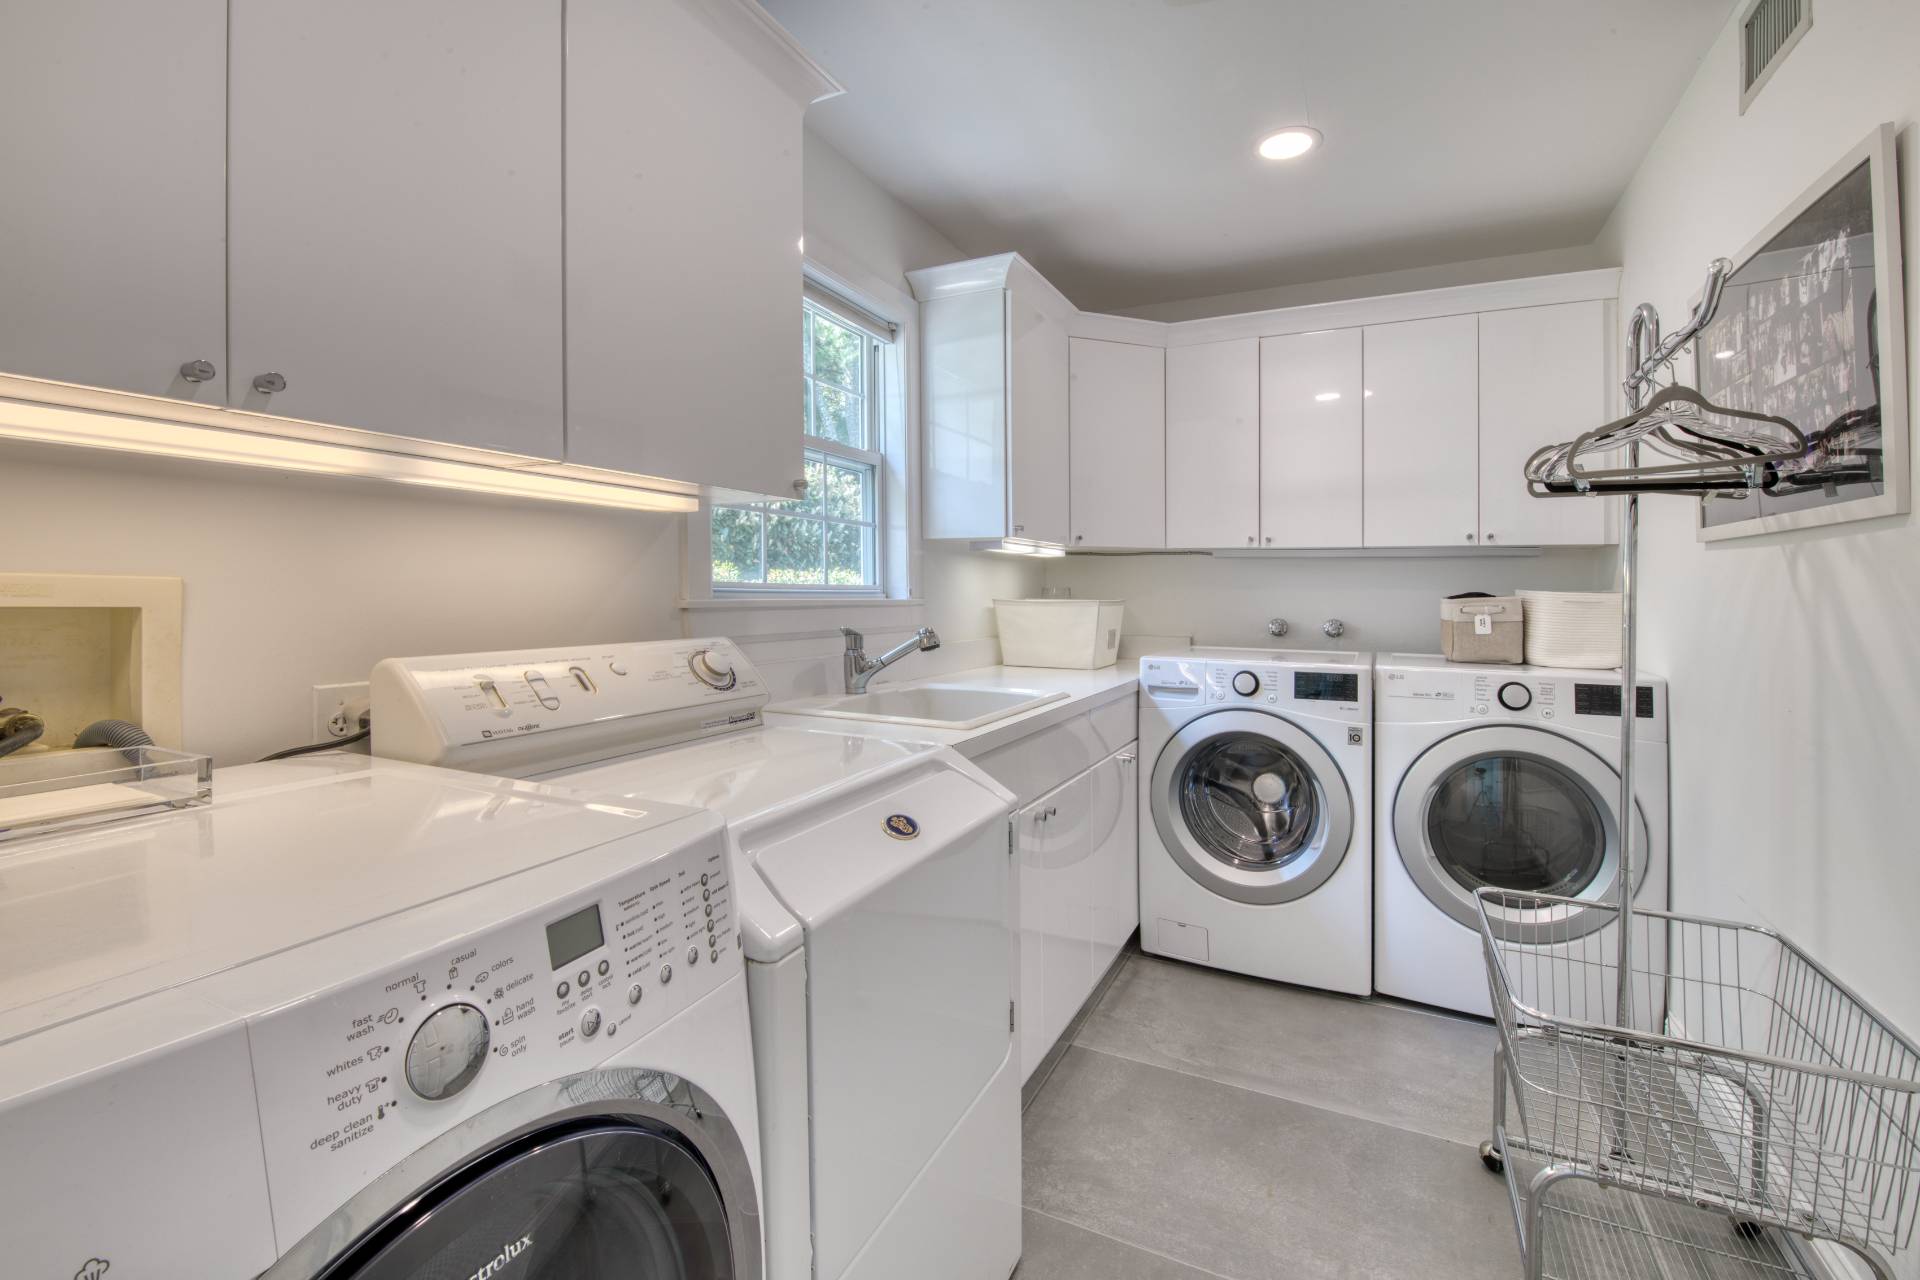
- Laundry
- Private Guestroom
- First Floor Bathroom
- 1 Fireplace
- Propane Stove
- Alarm System
- Forced Air
- Gas Fuel
- Propane Fuel
- Central A/C
- Frame Construction
- Wood Siding
- Asphalt Shingles Roof
- Attached Garage
- 2 Garage Spaces
- Private Well Water
- Private Septic
- Pool: Gunite, Heated
- Pool Size: 20x40
- Patio
- Fence
- Outdoor Shower
- Irrigation System
- Driveway
- Trees
- $12,986 Total Tax
- Tax Year 2025
Listing data is deemed reliable but is NOT guaranteed accurate.
|

 5
Beds
5
Beds
 6
Baths
6
Baths
 3654
SF
3654
SF
 Built In
1992
Built In
1992


 ;
; ;
; ;
; ;
; ;
; ;
; ;
; ;
; ;
; ;
; ;
; ;
; ;
; ;
; ;
; ;
; ;
; ;
; ;
; ;
; ;
; ;
; ;
; ;
; ;
; ;
; ;
; ;
; ;
; ;
; ;
; ;
; ;
;