175 Madison Street, Sag Harbor Village, NY 11963
| Listing ID |
933814 |
|
|
|
| Property Type |
House |
|
|
|
| Township |
Southampton |
|
|
|
| Hamlet |
Village of Sag Harbor |
|
|
|
|
| Total Tax |
$22,422 |
|
|
|
| Tax ID |
0903-006.000-04-000.004/001 |
|
|
|
| FEMA Flood Map |
fema.gov/portal |
|
|
|
| Year Built |
1800 |
|
|
|
|
SAG HARBOR VILLAGE LEGACY WITH GARDEN OASIS, POOL CABANA, STUDIO
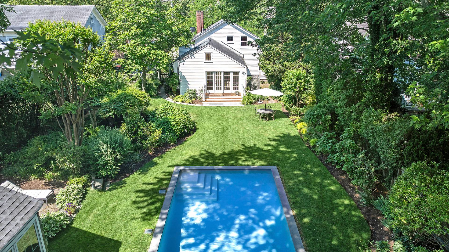
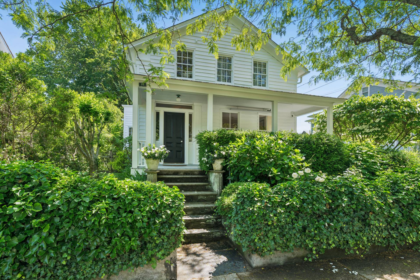
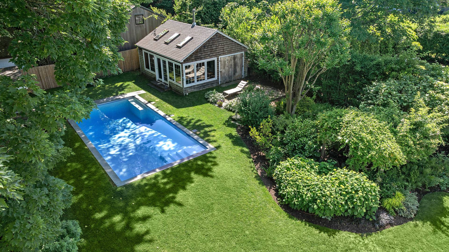
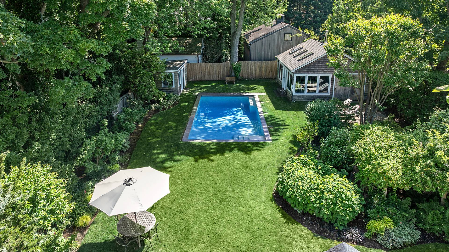
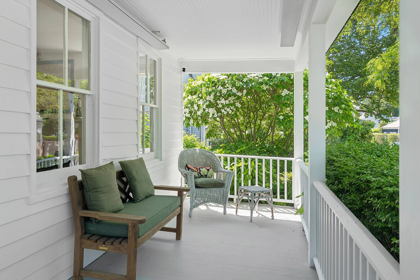
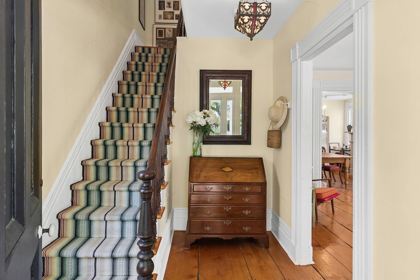
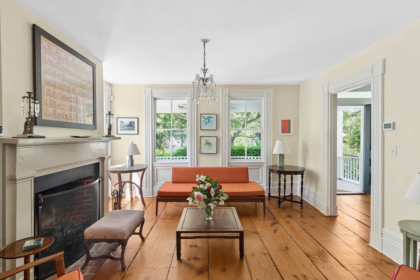
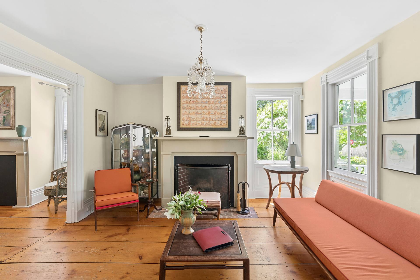
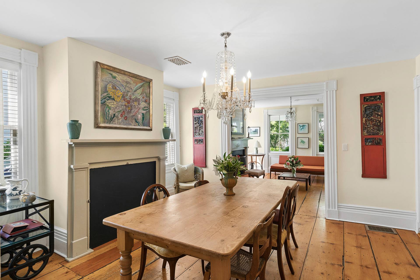
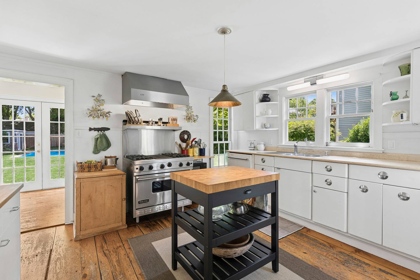
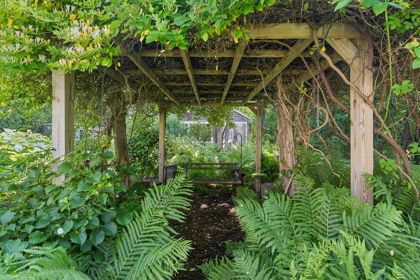
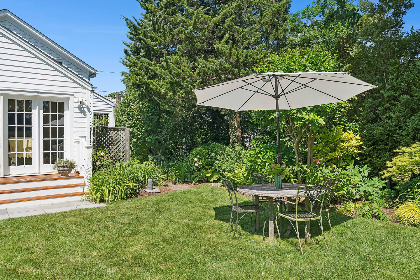
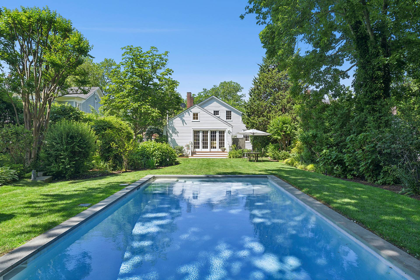
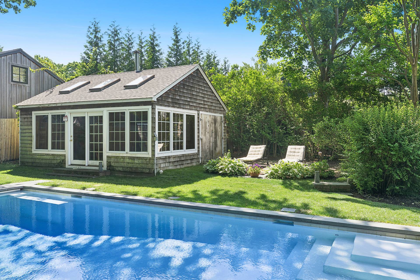
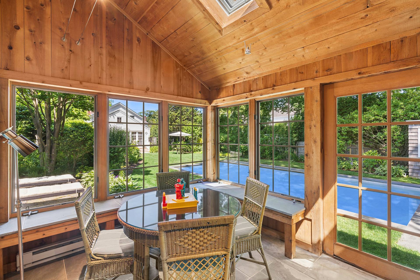
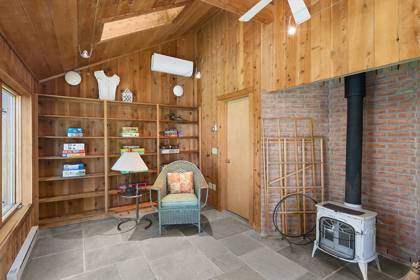
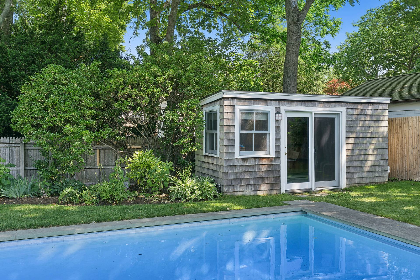
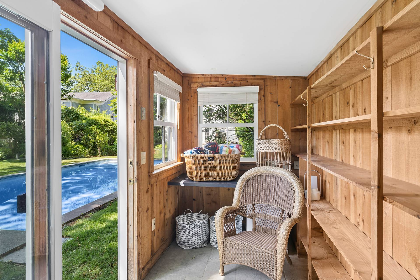
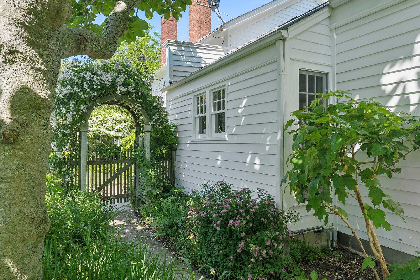
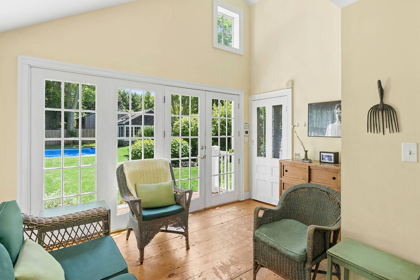
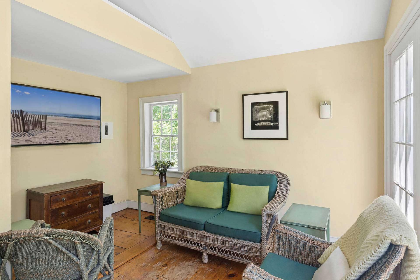
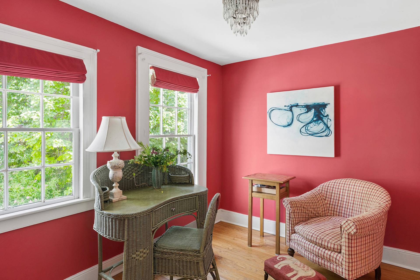
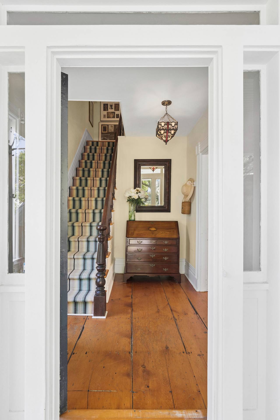
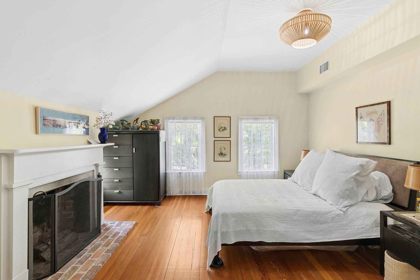
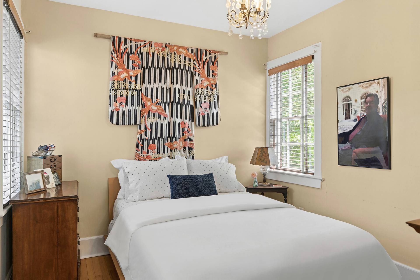
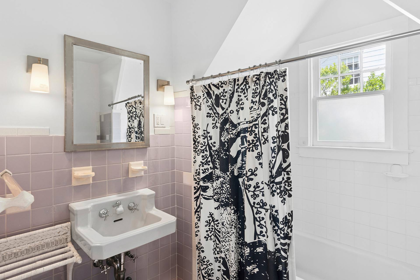
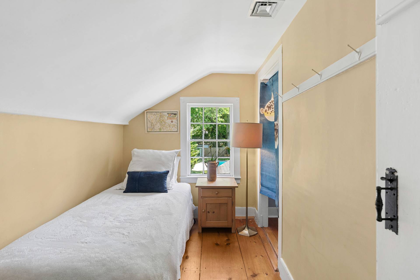
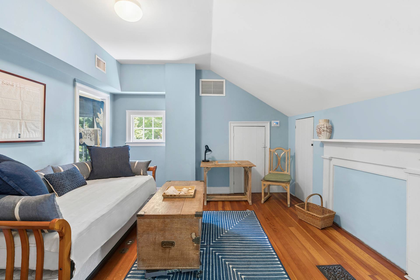
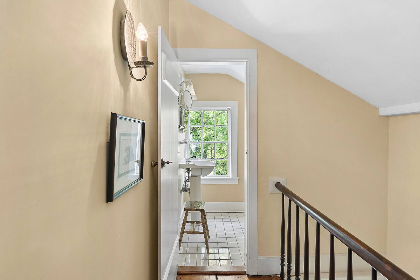
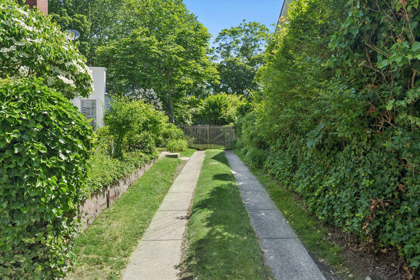
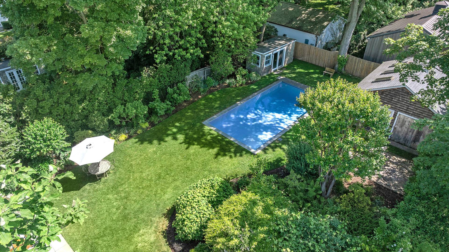
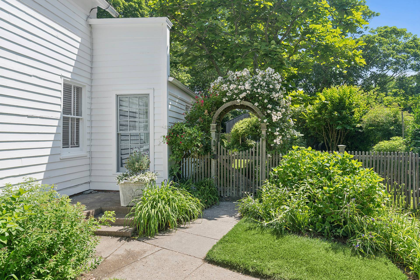
175 Madison Street is a historic Sag Harbor Village home defined by rare longevity and soulful character. With only two owners in the last 90 years, this early 1800s beauty has been cherished and preserved with a level of care that's nearly impossible to find. Set on a quarter-acre deep lot in the heart of the Village, it blends historic charm with the system upgrades today's lifestyle demands. The four-bedroom, 1.5-bath interior is anchored by stunning original wide plank flooring, while a new septic system and full 2025 HVAC overhaul-with expansion potential-ready the home for the future. Outside, the grounds have been transformed into a private oasis. Mature landscaping, a sweet arbor, and a shaded pergola surround a 15' x 32' heated Gunite pool, complemented by a pool cabana and versatile studio/garage. It's a hidden escape that feels secluded, yet sits just three blocks from Main Street.
|
- 4 Total Bedrooms
- 1 Full Bath
- 1 Half Bath
- 1800 SF (AG)
- 0.25 Acres
- Built in 1800
- Renovated 1993
- 2 Stories
- Available 7/15/2026
- Historic Style
- Full Basement
- 1200 Lower Level SF
- Lower Level: Unfinished
- Renovation: Fuller renovation in 1993, many improvements since then. New HVAC 2025, new splitter in studio 2023, switched to town gas 2017.
- Open Kitchen
- Oven/Range
- Refrigerator
- Dishwasher
- Microwave
- Washer
- Dryer
- Appliance Hot Water Heater
- Hardwood Flooring
- Entry Foyer
- Living Room
- Dining Room
- Family Room
- Formal Room
- Den/Office
- Kitchen
- Art Studio
- Private Guestroom
- First Floor Bathroom
- 1 Fireplace
- Forced Air
- 2 Heat/AC Zones
- Gas Fuel
- Natural Gas Avail
- Central A/C
- Detached Garage
- 1 Garage Space
- Municipal Water
- Pool: In Ground, Gunite, Heated
- Pool Size: 15x32
- Deck
- Patio
- Trees
- Cabana
- Pool House
- Studio
- Outbuilding
- Scenic View
- $16,777 County Tax
- $5,645 Village Tax
- $22,422 Total Tax
- Sold on 10/20/2026
- Sold for $3,500,000
Listing data is deemed reliable but is NOT guaranteed accurate.
|

 4
Beds
 1.5
Baths
 1800
SF
 Built In
1800


 ;
 ;
 ;
 ;
 ;
 ;
 ;
 ;
 ;
 ;
 ;
 ;
 ;
 ;
 ;
 ;
 ;
 ;
 ;
 ;
 ;
 ;
 ;
 ;
 ;
 ;
 ;
 ;
 ;
 ;
 ;