Print Page     Save As PDF     Email PDF
Email PDF
* Enter your name

* Enter your email address

* Enter email addresses

Send a note with the email

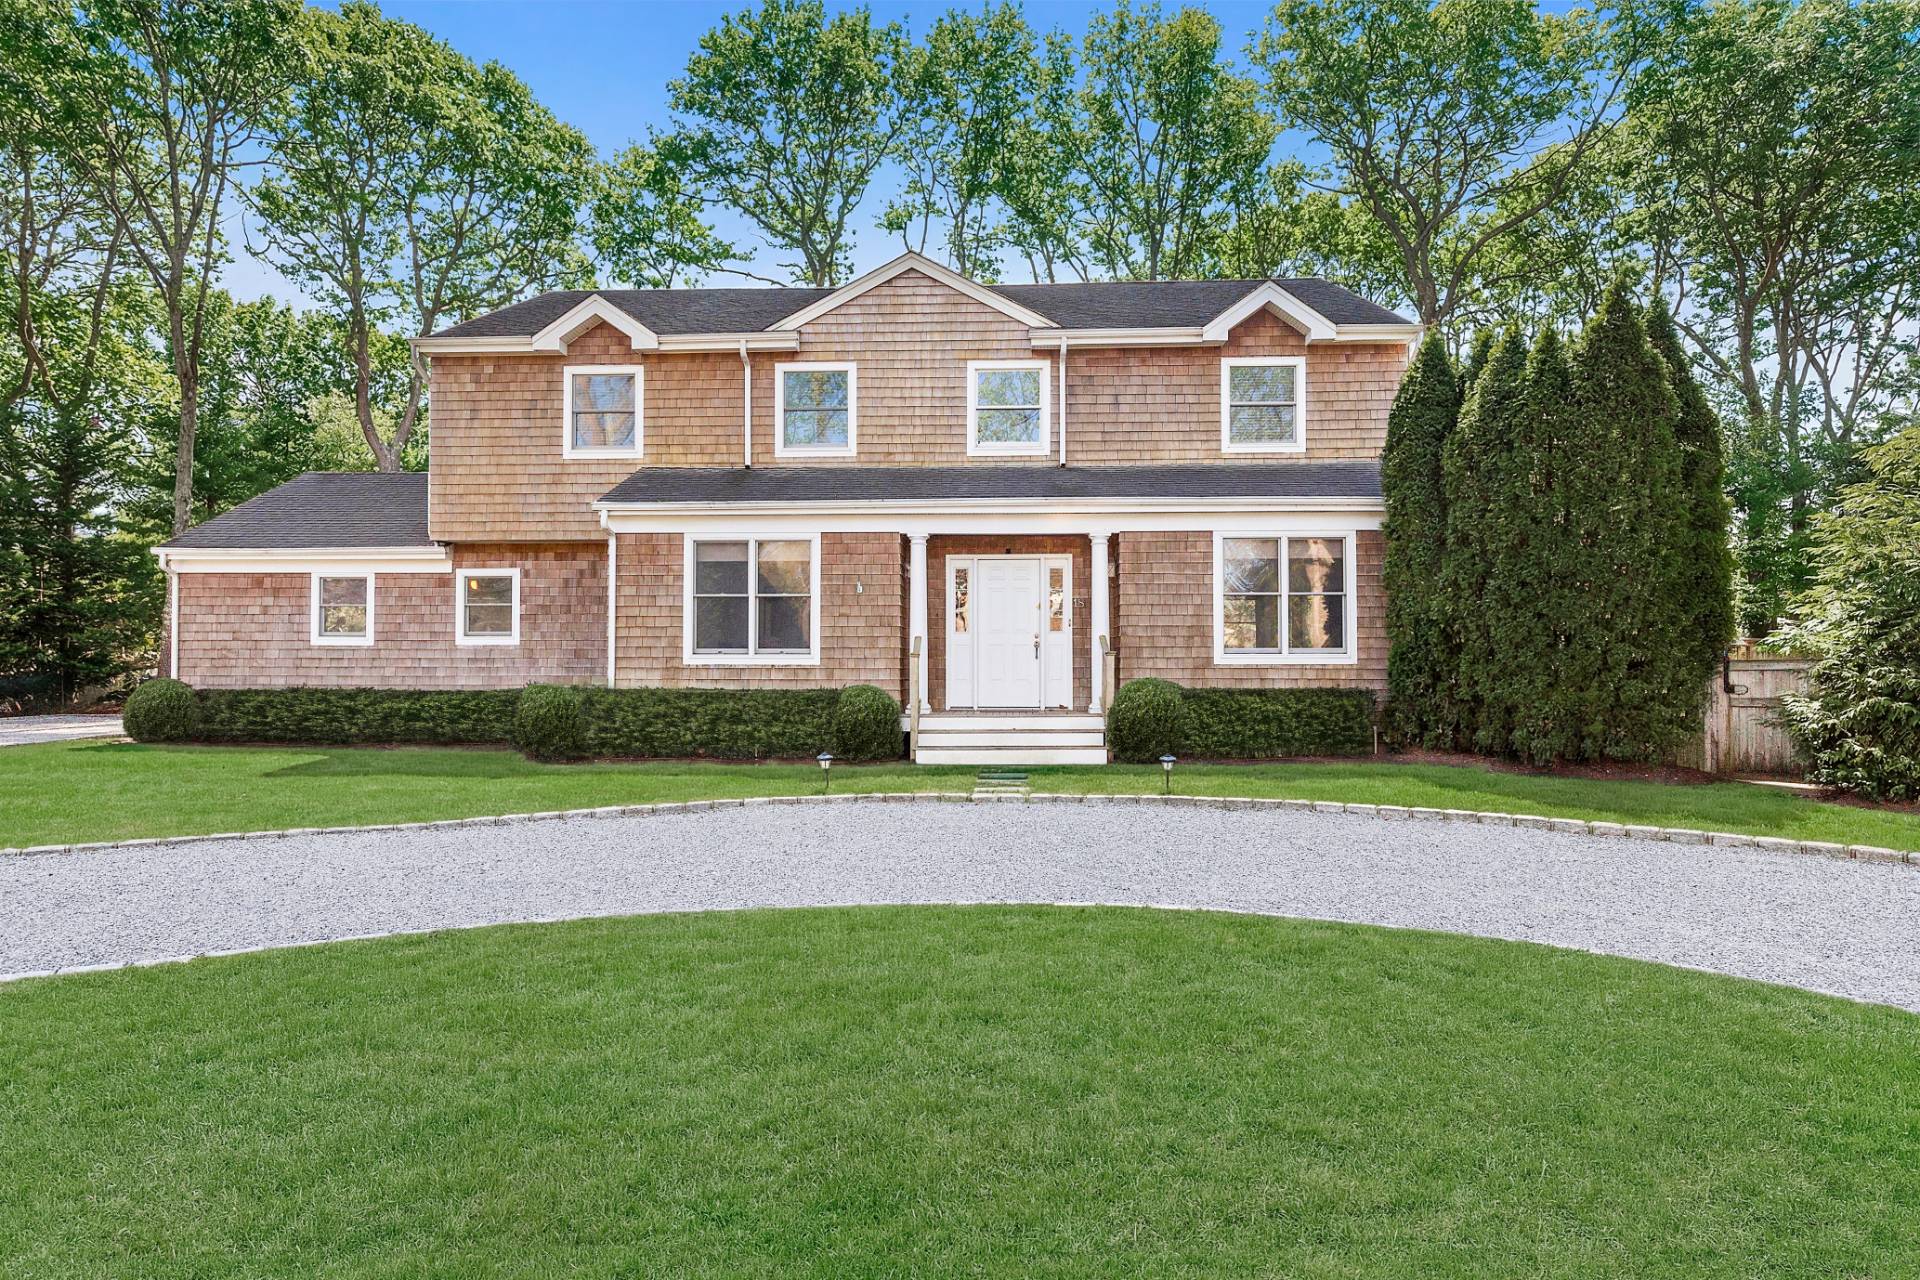
18 Cowhill Lane, Wainscott, NY 11937

$2,975,000
Active for Sale
4 Beds
3.5 Baths
2600 SF
Built In 2005
 
Listing ID 935763
Property Type House
Township East Hampton
Hamlet Wainscott
Tax ID 0301-197.00-01.00-029.007
FEMA Flood Map fema.gov/portal
Year Built 2005
   
Associated Documents
SURVEYsurvey
 
Virtual Tour

TURNKEY IN THE HEART OF WAINSCOTT

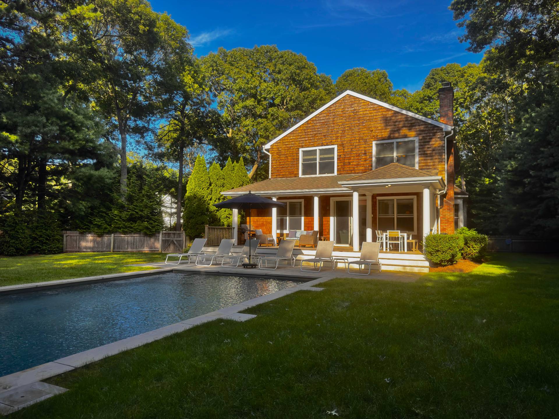
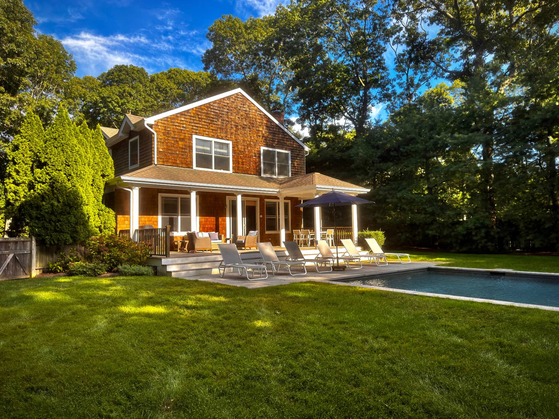
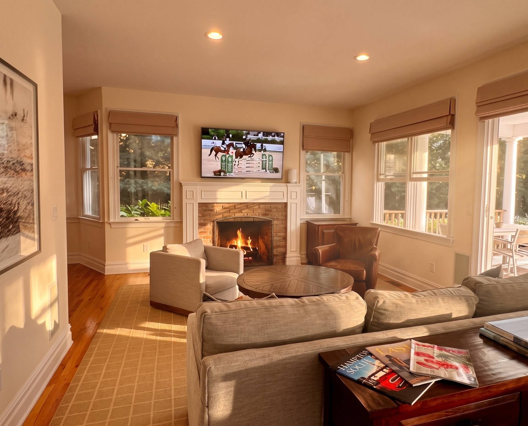
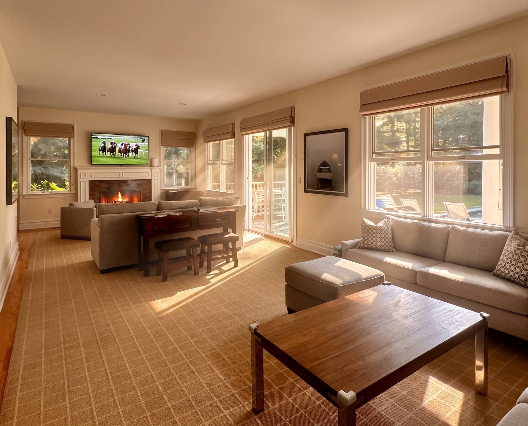
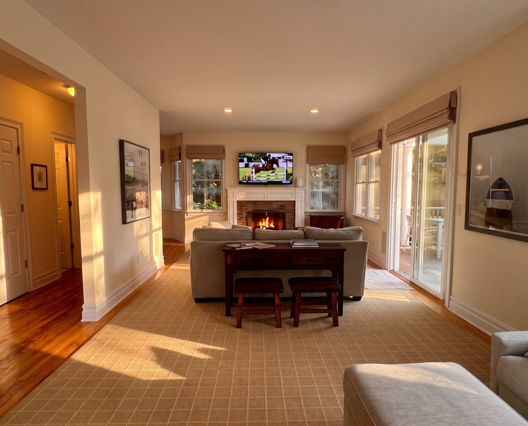
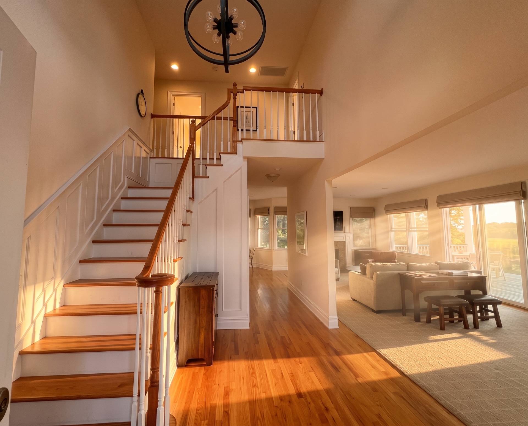
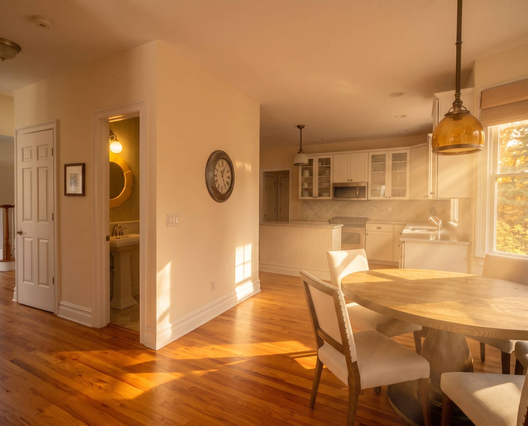
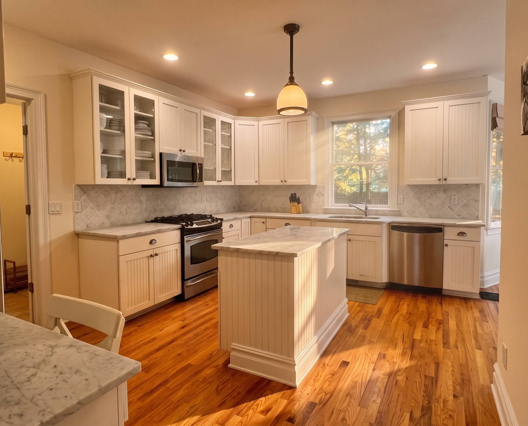
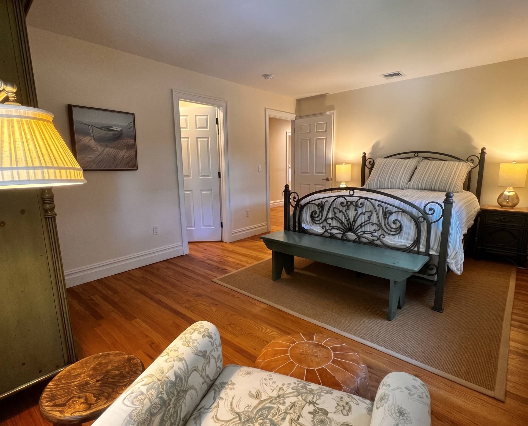
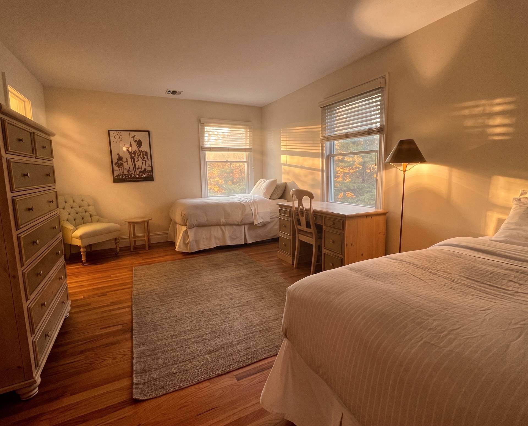
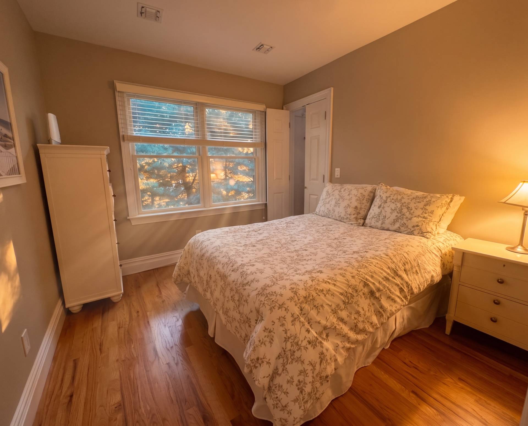
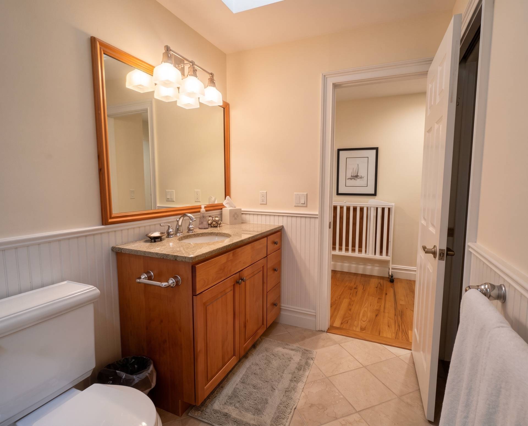
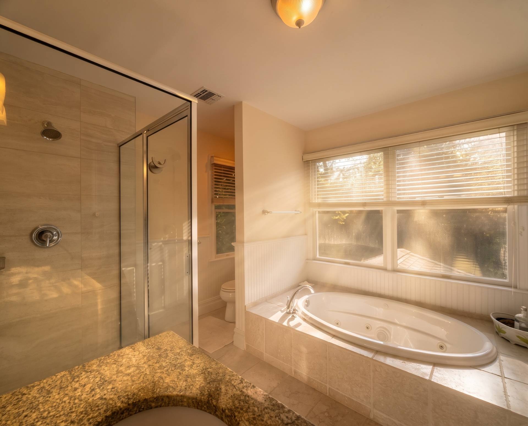
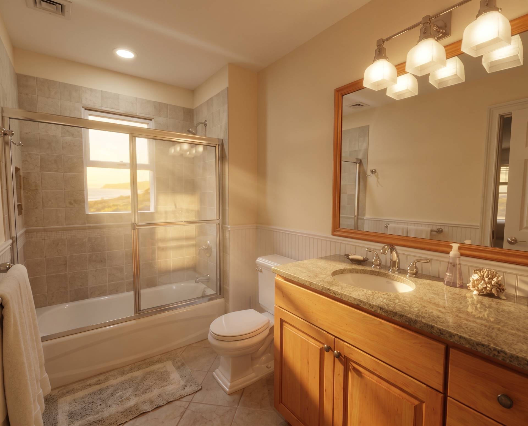
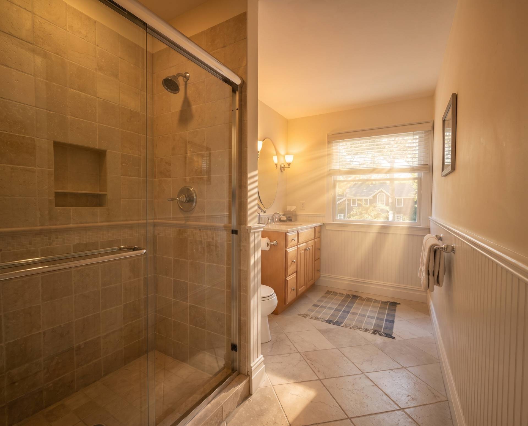
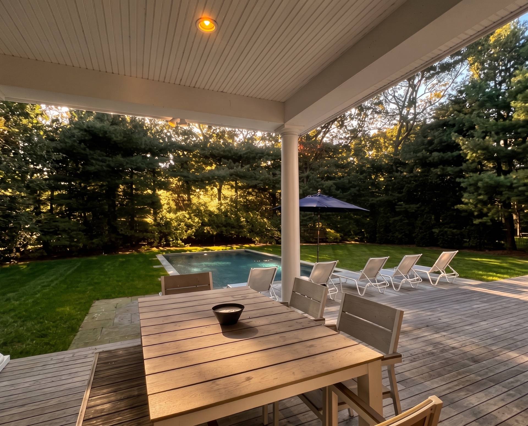
Right in the heart of Wainscott Village, this turnkey 4-bedroom, 3.5-bath home offers something increasingly hard to find in the Hamptons: a great house in a location that makes life genuinely easy. About a mile to the ocean and just moments from Wainscott Village, you can leave the car in the garage more often than you might expect. Goldberg's for breakfast, Wainscott Main Wine & Spirits, the Seafood Shop, local farm stands, and everyday necessities are all close by. The Hampton Jitney stop is nearby as well, making weekends from the city considerably easier. The house itself is comfortable, well laid out, and ready to go. No major project list, no waiting two summers to finally enjoy the place. With four bedrooms and three and a half baths, there's plenty of room for family and guests without having more house than you need. Outside, a heated pool sits within nicely landscaped grounds that offer privacy while still keeping you connected to the village. A two-car garage adds the kind of practical space that quickly fills up with bikes, beach gear, paddleboards and all the other things nobody mentions in a listing description. And while Wainscott is the home base, you're well positioned between East Hampton and Bridgehampton, with Sag Harbor an easy drive and Montauk down the road when the mood strikes. Turnkey, convenient, close to the ocean, and exceptionally well located. This is a house you can buy on Friday and start enjoying on Saturday. In the Hamptons, that counts for quite a lot.
Property Details
  • 4 Total Bedrooms
  • 3 Full Baths
  • 1 Half Bath
  • 2600 SF (AG)
  • 2600 SF (Total)
  • 0.45 Acres
  • Built in 2005
  • 2 Stories
  • Traditional Style
  • Full Basement
  • Lower Level: Unfinished
Interior Features
  • Open Kitchen
  • Granite Kitchen Counter
  • Oven/Range
  • Refrigerator
  • Dishwasher
  • Microwave
  • Garbage Disposal
  • Washer
  • Dryer
  • Stainless Steel
  • Ceramic Tile Flooring
  • Hardwood Flooring
  • Furnished
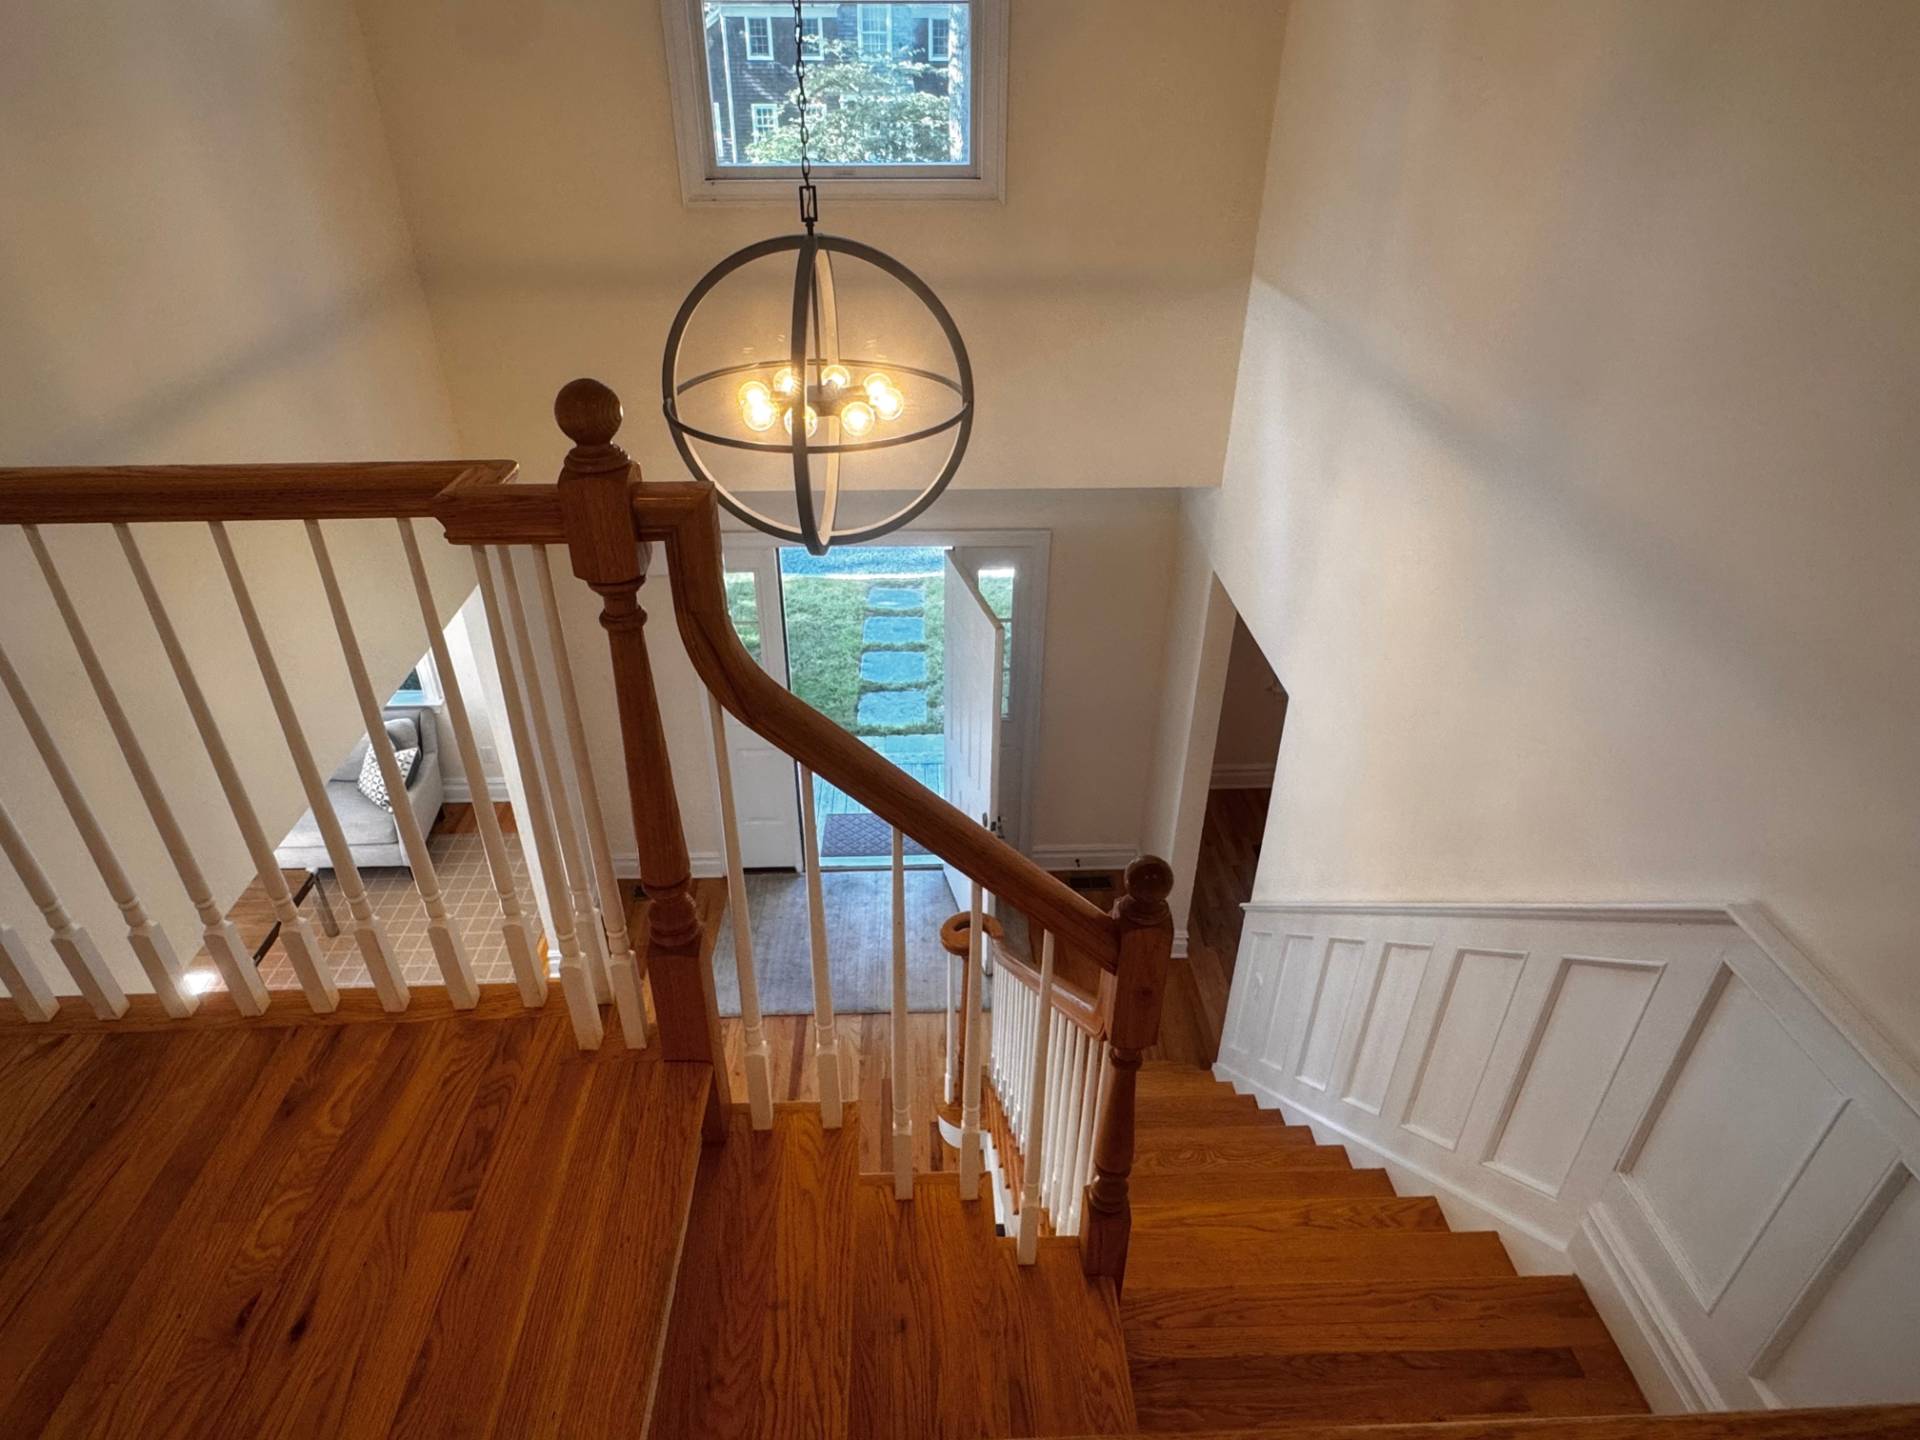
  • Entry Foyer
  • Living Room
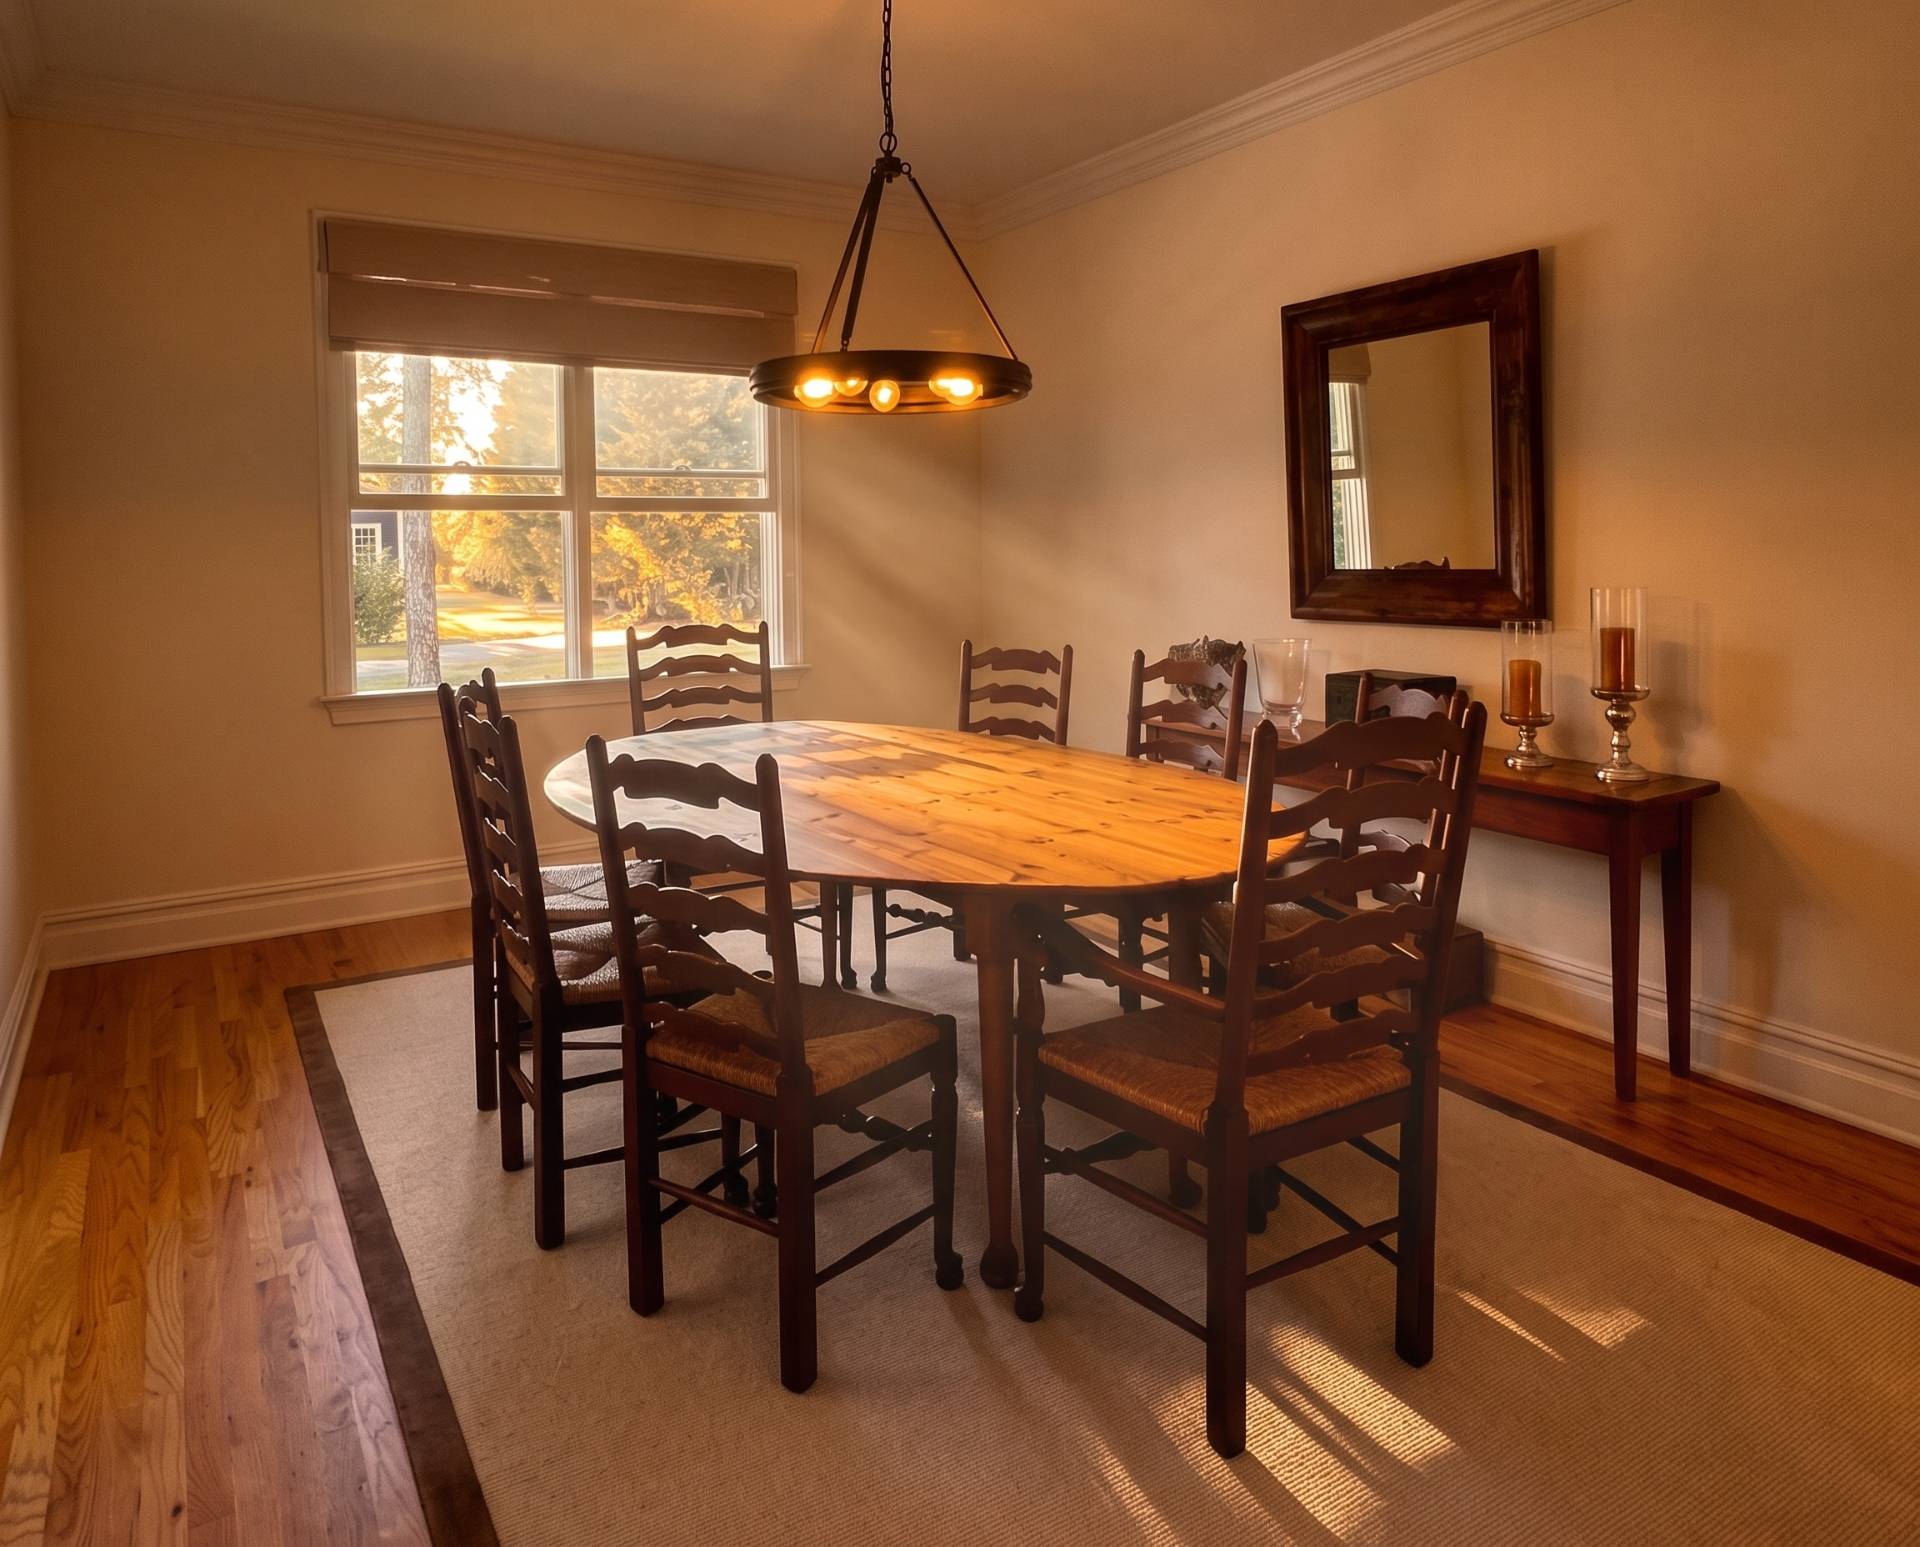
  • Dining Room
  • Family Room
  • Study
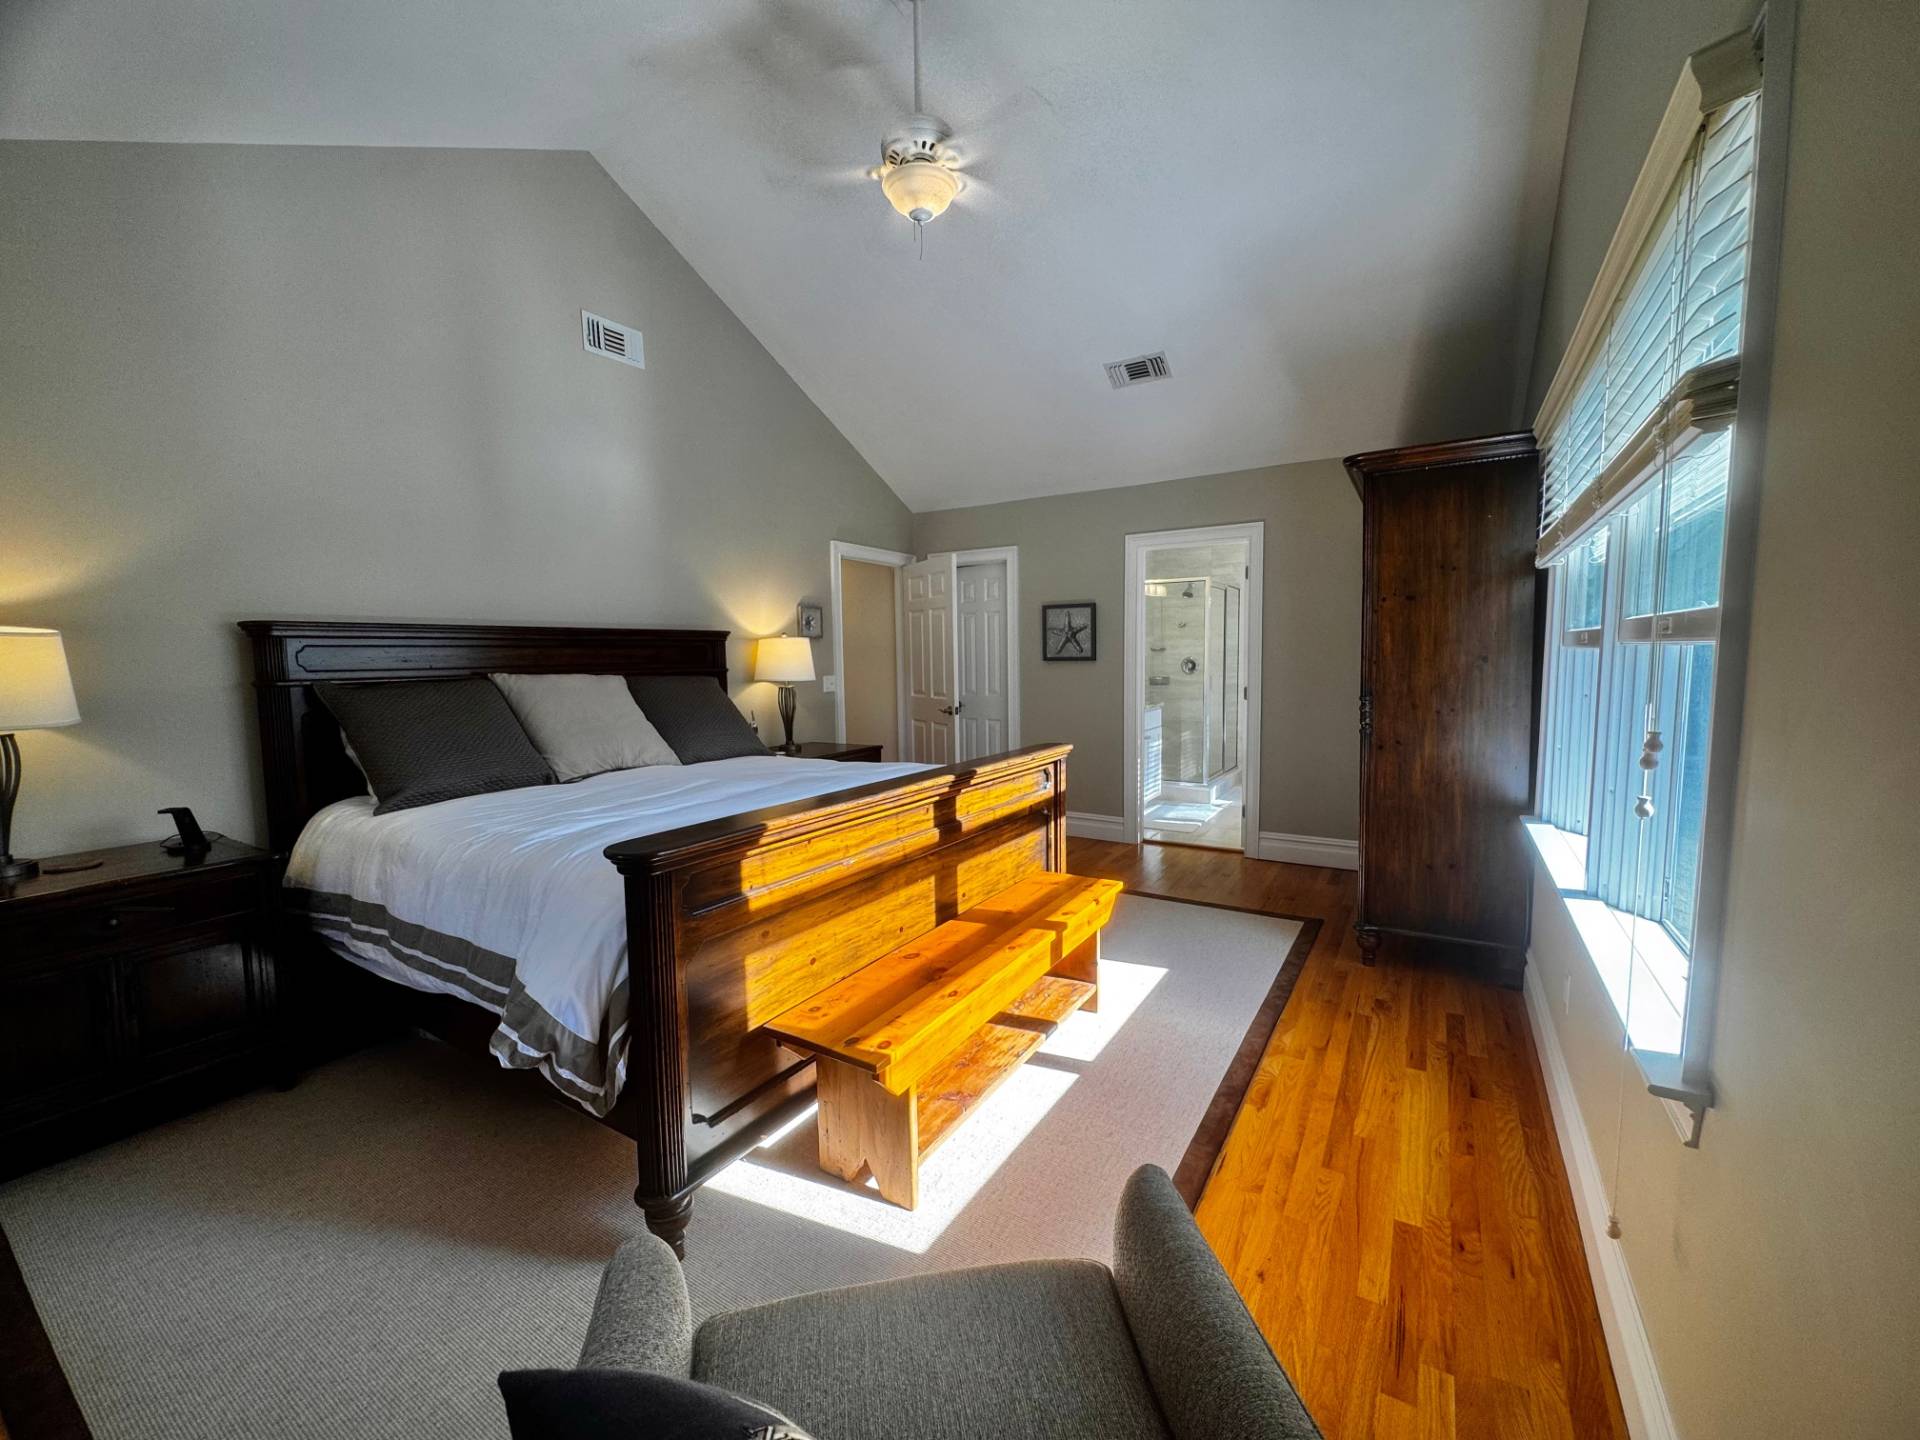
  • Primary Bedroom
  • en Suite Bathroom
  • Walk-in Closet
  • Great Room
  • Kitchen
  • Breakfast
  • Laundry
  • Private Guestroom
  • First Floor Bathroom
  • 1 Fireplace
  • Forced Air
  • Oil Fuel
  • Central A/C
Exterior Features
  • Frame Construction
  • Wood Siding
  • Cedar Roof
  • Attached Garage
  • 2 Garage Spaces
  • Municipal Water
  • Pool: Heated
  • Deck
  • Fence
  • Open Porch
  • Outdoor Shower
  • Irrigation System
  • Trees
  • Near Bus
Listed By
Listing data is deemed reliable but is NOT guaranteed accurate.
Contact Us
Who Would You Like to Contact Today?

I want to contact an agent about this property!

I wish to provide feedback about the website functionality

Contact Agent
Your Name:
Email:
Phone:
Message:
Security: What is 5 minus 4?