19 Holly Street, Montauk, NY 11954

$6,750,000
Active for Sale
6 Beds
6F 2H Baths
7730 SF
Built In 2026
 
Listing ID 936335
Property Type House
Township East Hampton
Hamlet Montauk
Tax ID 0300-067.000-02-019.000
FEMA Flood Map fema.gov/portal
Year Built 2026
   
Associated Documents
Virtual Tour

HITHER HILLS NEW CONSTRUCTION WITH PRIVATE BEACH RIGHTS

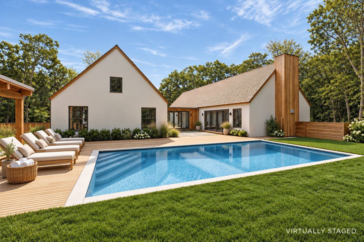
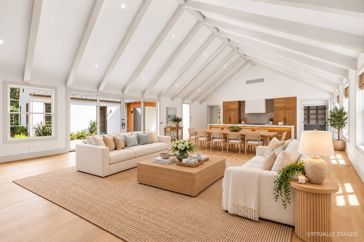
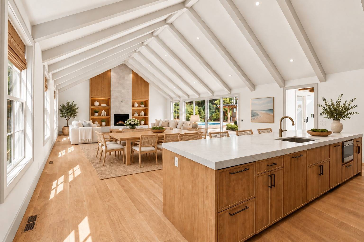
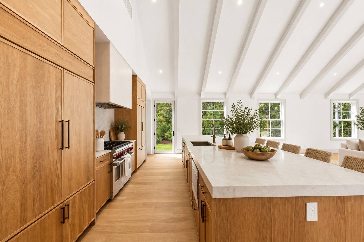
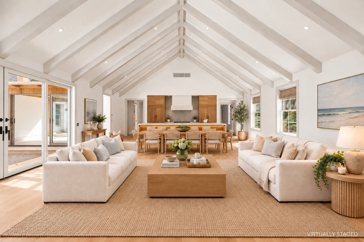
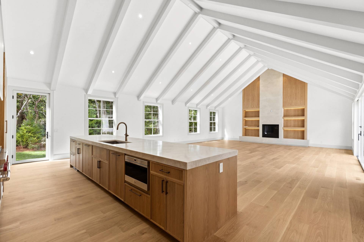
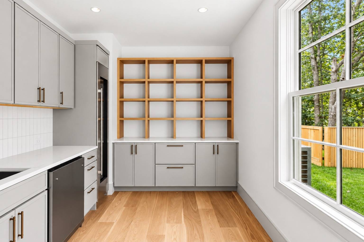
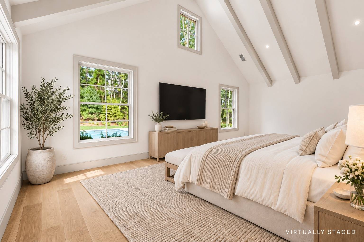
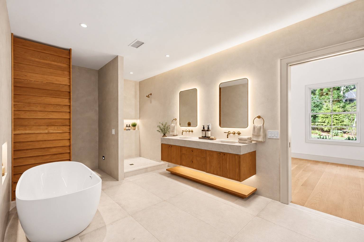
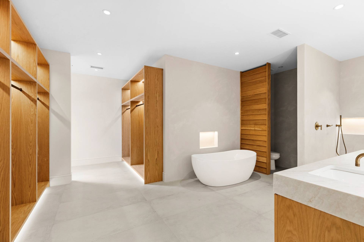
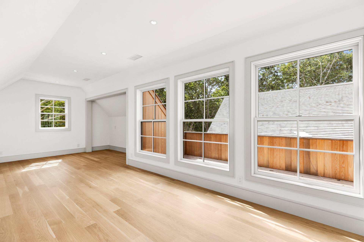
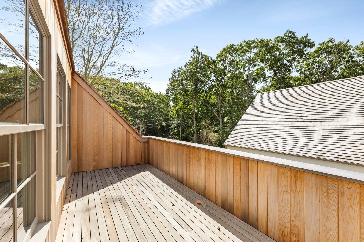
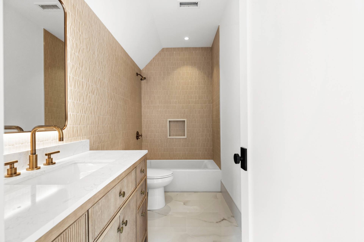
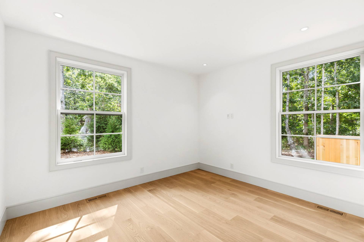
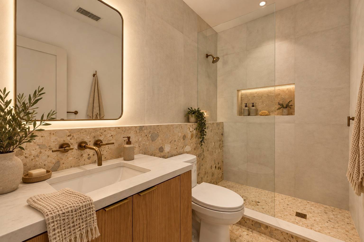
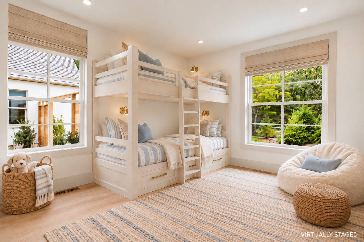
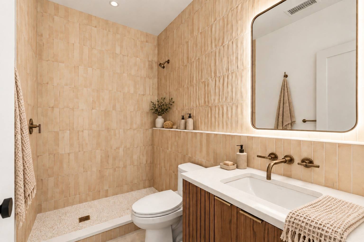
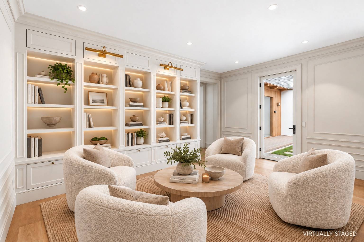
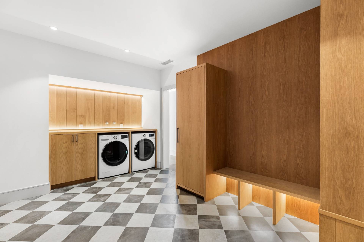
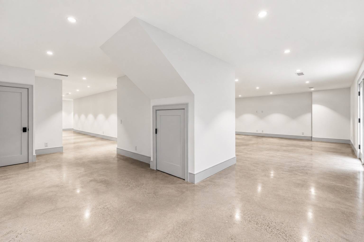
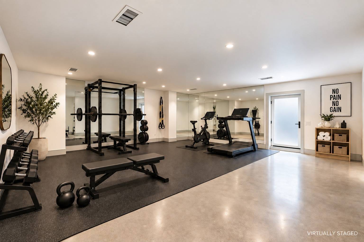
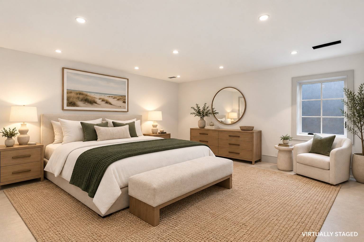
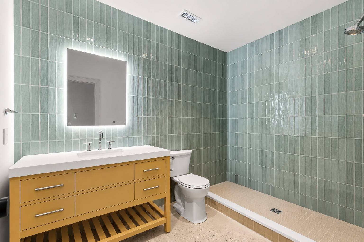
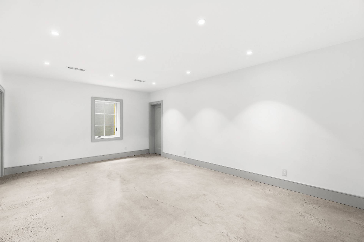
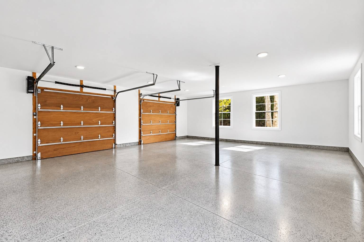
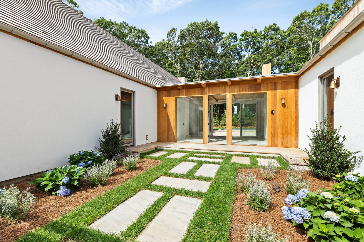
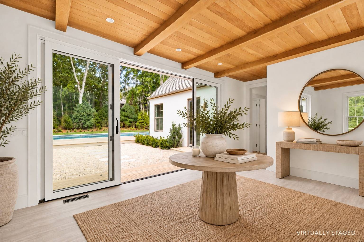
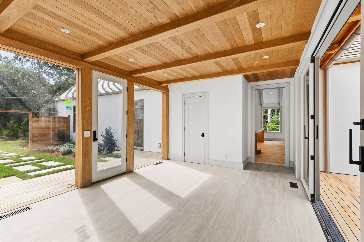
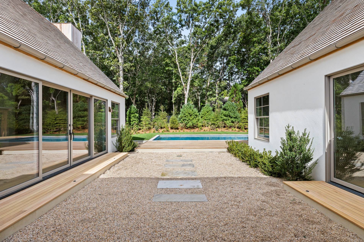
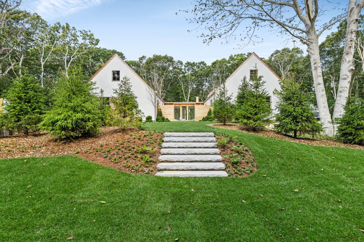
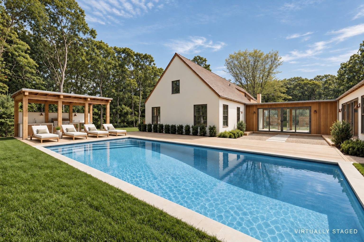
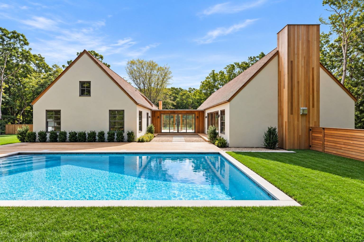
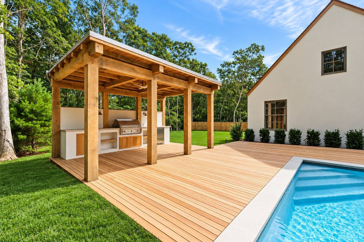
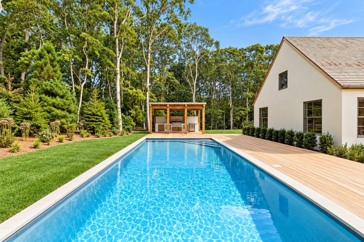
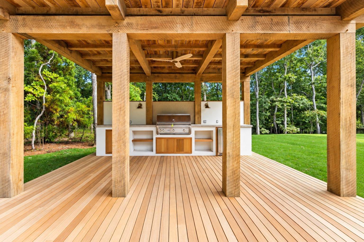
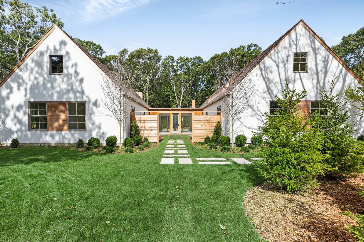
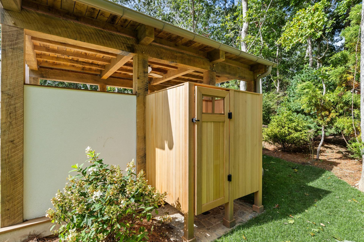
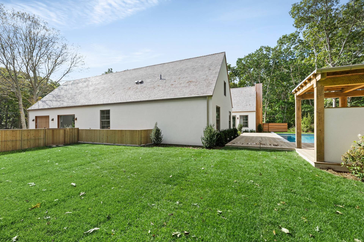
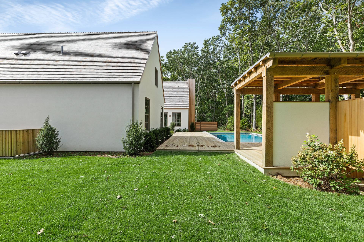
Exceptional new construction in coveted Hither Hills, offering six ensuite bedrooms, two additional half bathrooms, a heated saltwater gunite pool, and private beach rights.A dramatic all-glass entry foyer opens directly to a patio overlooking the beautifully landscaped backyard. The main level features three spacious ensuite bedrooms, including one with direct outdoor access, along with an expansive open-concept kitchen, living, and dining area designed for effortless entertaining. The chef's kitchen is anchored by an impressive 15-foot island and features custom cabinetry, a butler's pantry, gas range, and top-of-the-line appliances. The adjoining living area is highlighted by soaring 15-foot cathedral ceilings and a gas fireplace. Also on the main level are a den/library, powder room, and thoughtfully designed laundry/mudroom with custom built-ins. Upstairs, an additional ensuite bedroom enjoys its own private balcony. The finished lower level offers two more ensuite bedrooms, a half bathroom, and a substantial bonus space ready to be customized as a gym, media room, recreation area, or additional entertaining space. Set on .90 acre, the outdoor spaces are equally impressive, featuring a heated saltwater gunite pool, pergola with built-in BBQ and beverage refrigerator, outdoor shower, and a generous lawn. An attached two-car garage adds convenience. Additional amenities include solar panels, whole-house water filtration, prewiring for an EV charger, and prewiring for a customizable whole-house sound system. A rare opportunity to own a thoughtfully designed new-construction home in Hither Hills, complete with the neighborhood's highly coveted private beach rights.
Property Details
  • 6 Total Bedrooms
  • 6 Full Baths
  • 2 Half Baths
  • 4274 SF (AG)
  • 3456 SF (BG)
  • 7730 SF (Total)
  • 0.90 Acres
  • Built in 2026
  • 2 Stories
  • Modern Style
  • Full Basement
  • Lower Level: Finished
Interior Features
  • Quartz Kitchen Counter
  • Oven/Range
  • Refrigerator
  • Dishwasher
  • Microwave
  • Washer
  • Dryer
  • Hardwood Flooring
  • Entry Foyer
  • Living Room
  • Den/Office
  • Primary Bedroom
  • en Suite Bathroom
  • Walk-in Closet
  • Kitchen
  • Laundry
  • Private Guestroom
  • First Floor Primary Bedroom
  • First Floor Bathroom
  • 1 Fireplace
  • Heat Pump
  • Hydro Forced Air
  • 4 Heat/AC Zones
  • Electric Fuel
  • Solar Fuel
  • Central A/C
Exterior Features
  • Stucco Siding
  • Attached Garage
  • 2 Garage Spaces
  • Well Water
  • Pool: In Ground, Gunite, Heated
  • Pool Size: 34x16
  • Patio
  • Open Porch
  • Outdoor Shower
  • Cabana
  • South of the Highway
Listed By
Compass
Office: 631-668-2000
Mobile: 516-445-1513
Request More Information
Request Showing
Role Agent Buyer
Your Preferred Date & Time
Showing Type:
Listing data is deemed reliable but is NOT guaranteed accurate.
Contact Us
Who Would You Like to Contact Today?

I want to contact an agent about this property!

I wish to provide feedback about the website functionality

Contact Agent
Your Name:
Email:
Phone:
Message:
Security: What is 5 minus 1?