21 & 407 Fairfield Pond Ln, Sagaponack, NY 11962
| Listing ID |
937354 |
|
|
|
| Property Type |
House |
|
|
|
| Township |
Southampton |
|
|
|
| Hamlet |
Sagaponack |
|
|
|
|
| Tax ID |
0908-009.000-0002-051.000 |
|
|
|
| FEMA Flood Map |
fema.gov/portal |
|
|
|
| Year Built |
1998 |
|
|
|
| |
|
|
|
|
|
Rare Sagaponack Oceanfront Compound
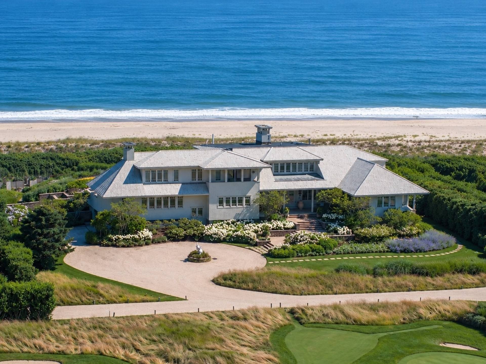
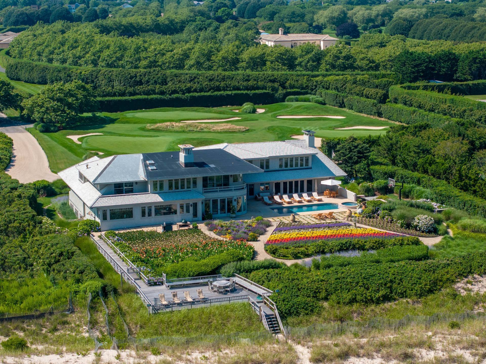
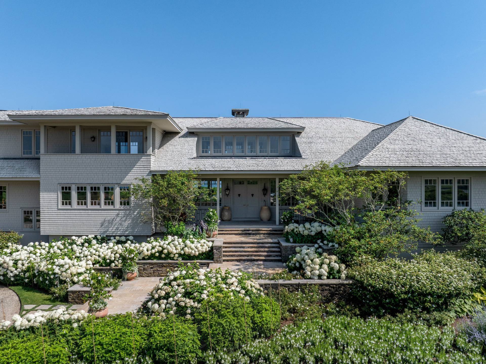
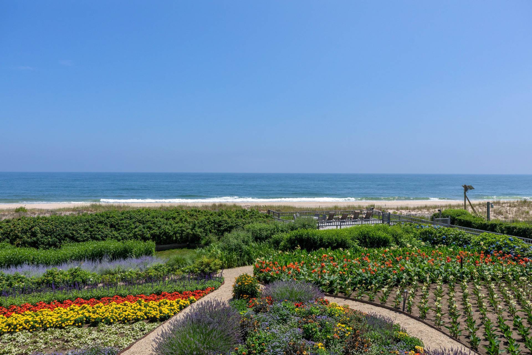
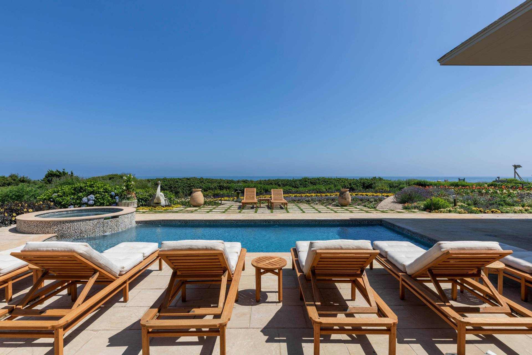
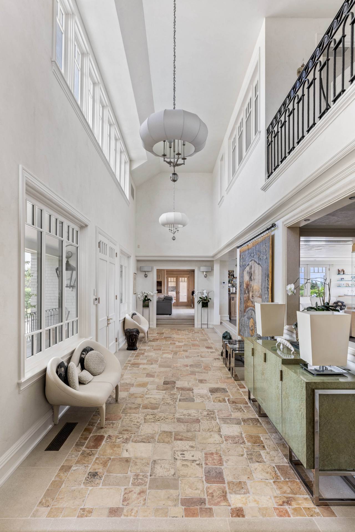
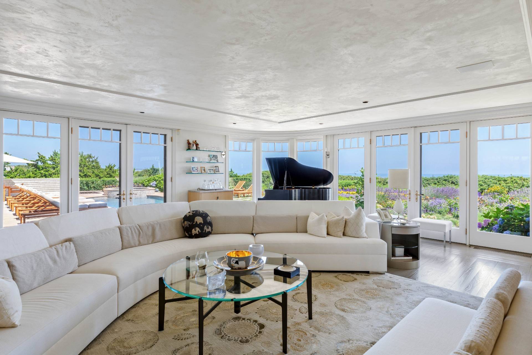
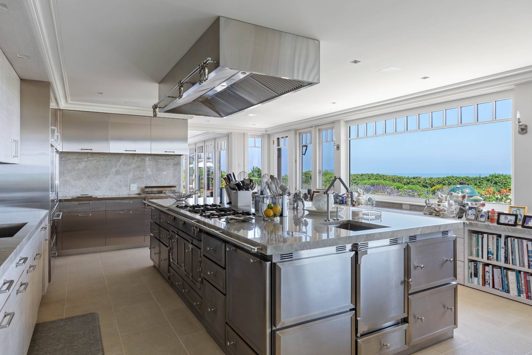
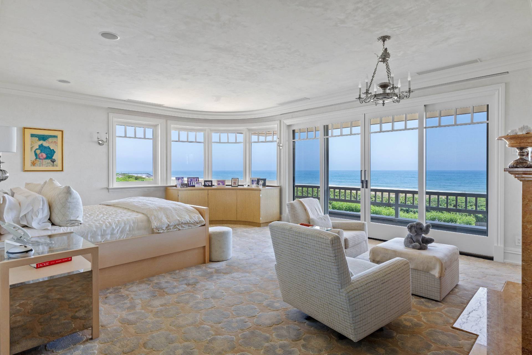
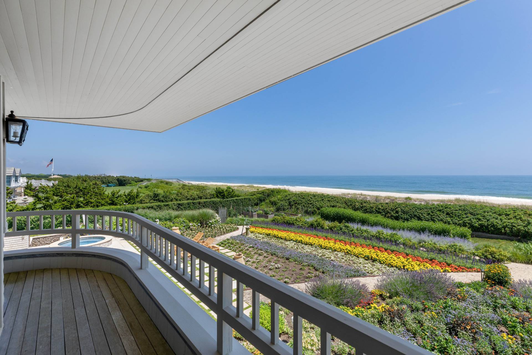
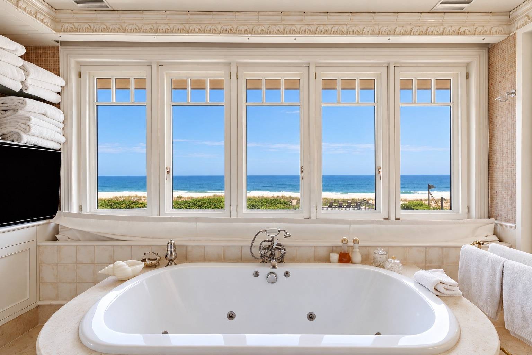
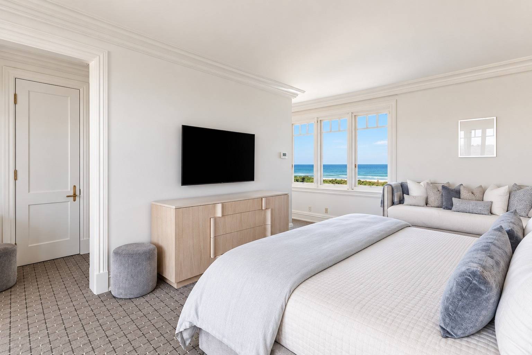
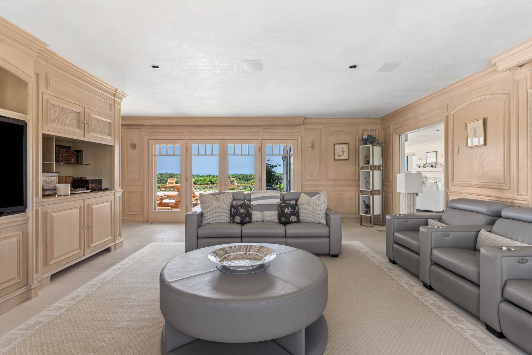
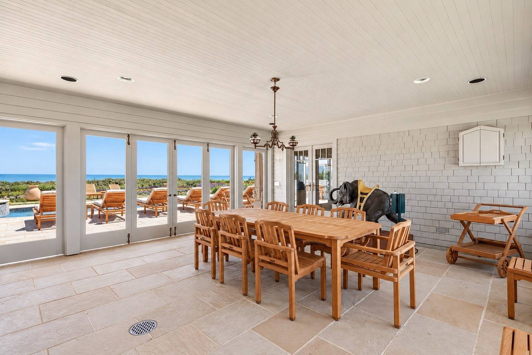
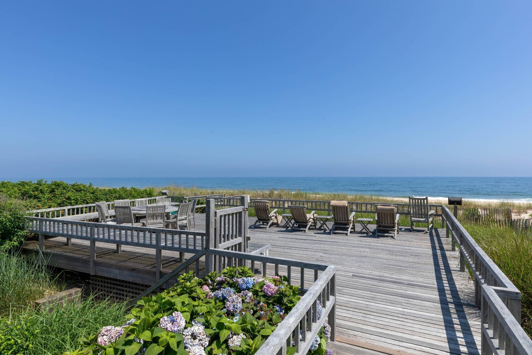
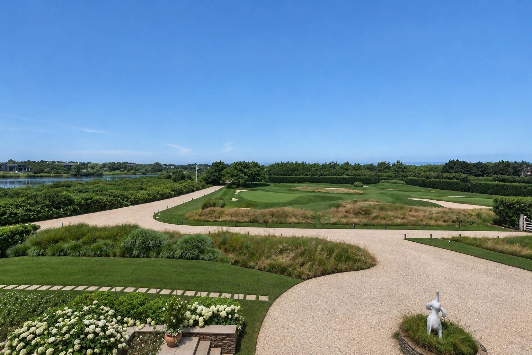
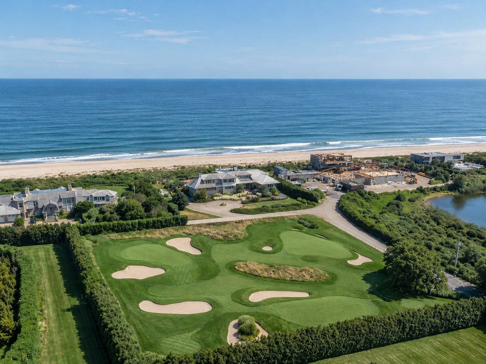
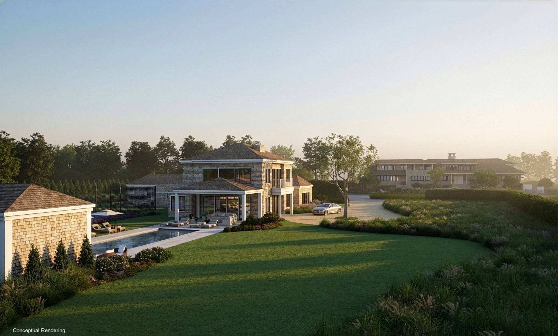
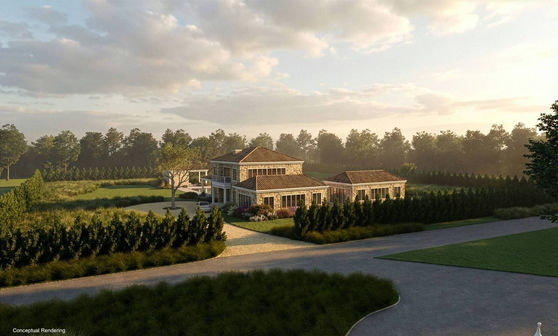
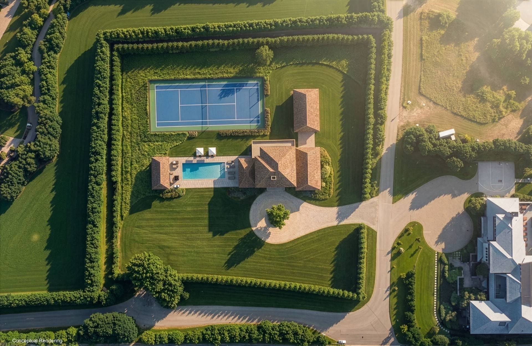
Welcome to 21 & 407 Fairfield Pond Lane. Wind down your private road to your oceanfront compound, shared with only three other oceanfront homes. This unique offering affords a new buyer the opportunity to be on the most exclusive stretch in Sagaponack, with the potential for a multigenerational compound with sweeping views of the ocean and pond. The oceanfront parcel, with 200' of direct ocean frontage, features a 9,000+/- square foot residence with floor-to-ceiling glass, expansive ocean views, and terraces overlooking the pool, spa, and natural landscape extending to the dunes. A grandfathered beachfront pavilion and private stairs provide direct access to the Atlantic Ocean. The lower level, which could not be replicated under current building regulations, includes staff quarters, a wine cellar, gym, and game room. An existing nonconforming rock revetment provides coastal protection. The second parcel features an existing golf course and deeded ocean access, with the potential for a full program including a residence, pool, pool house, and sport court. This is truly a once-in-a-lifetime opportunity for a discerning buyer with a growing family who values privacy and location. When we think of trophy real estate assets, this checks all the boxes. Properties like this are increasingly difficult to find and represent a solid investment today and for generations to come.
|
- 8 Total Bedrooms
- 7 Full Baths
- 3 Half Baths
- 9000 SF (AG)
- 9000 SF (Total)
- 3.50 Acres
- Built in 1998
- Contemporary Style
- Full Basement
- Lower Level: Finished, Garage Access, Walk Out
- Open Kitchen
- Oven/Range
- Refrigerator
- Dishwasher
- Microwave
- Washer
- Dryer
- Stainless Steel
- Ceramic Tile Flooring
- Hardwood Flooring
- Stone Flooring
- 16 Rooms
- Entry Foyer
- Living Room
- Dining Room
- Family Room
- Study
- Primary Bedroom
- en Suite Bathroom
- Walk-in Closet
- Media Room
- Great Room
- Gym
- Kitchen
- Breakfast
- Laundry
- First Floor Bathroom
- 2 Fireplaces
- Forced Air
- Geo-Thermal
- 8 Heat/AC Zones
- Central A/C
- Frame Construction
- Cedar Shake Siding
- Cedar Roof
- Attached Garage
- 3 Garage Spaces
- Private Well Water
- Pool: In Ground, Gunite, Heated
- Pool Size: 16 X 36
- Deck
- Patio
- Fence
- Open Porch
- Screened Porch
- Enclosed Porch
- Covered Porch
- Outdoor Shower
- Irrigation System
- Room For Tennis
- Golf
- Cul de Sac
- Driveway
- Survey
- Utilities
- Water View
- Pond View
- Ocean View
- Ocean Waterfront
- Waterfront Access
- Water Frontage: 200'
- South of the Highway
Listing data is deemed reliable but is NOT guaranteed accurate.
|

 8
Beds
 7F 3H
Baths
 9000
SF
 Built In
1998


 ;
 ;
 ;
 ;
 ;
 ;
 ;
 ;
 ;
 ;
 ;
 ;
 ;
 ;
 ;
 ;
 ;
 ;
 ;