22 OAK LN, Sag Harbor, NY 11963
| Listing ID |
932471 |
|
|
|
| Property Type |
Residential |
|
|
|
| Township |
Southampton |
|
|
|
| Hamlet |
Noyac |
|
|
|
| School |
SAG HARBOR UNION FREE SCHOOL DISTRICT |
|
|
|
|
| Total Tax |
$3,492 |
|
|
|
| Tax ID |
0900-013.000-0001-061.000 |
|
|
|
| FEMA Flood Map |
fema.gov/portal |
|
|
|
| Year Built |
1961 |
|
|
|
| |
|
|
|
|
|
Stylishly Renovated Sag Harbor Beach House
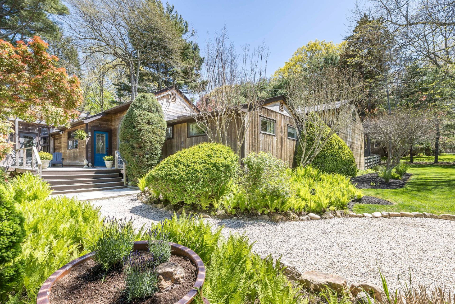
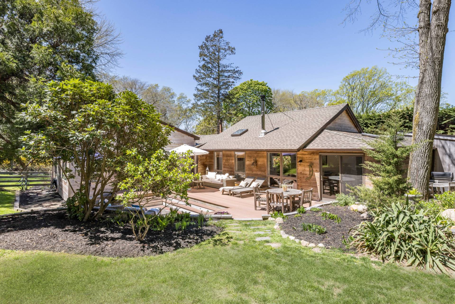
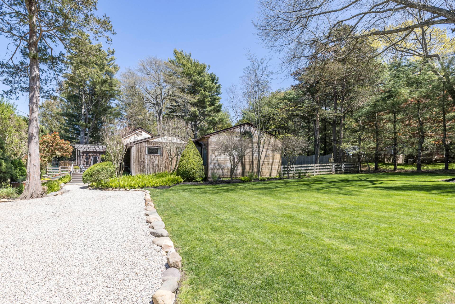
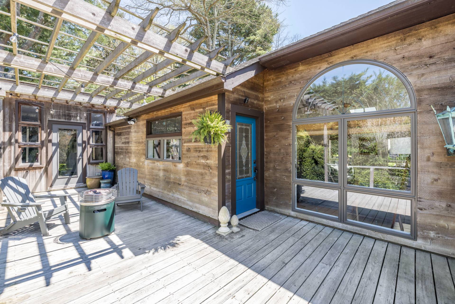
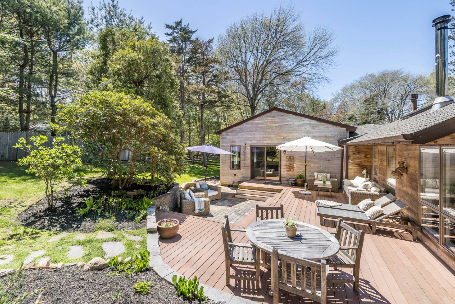
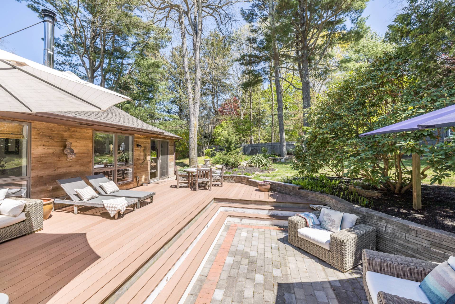
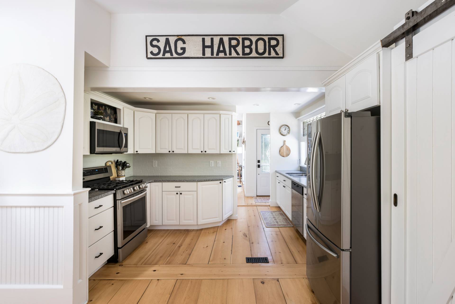
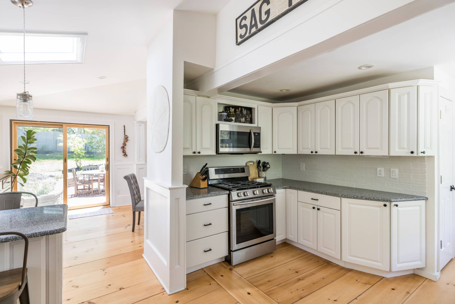
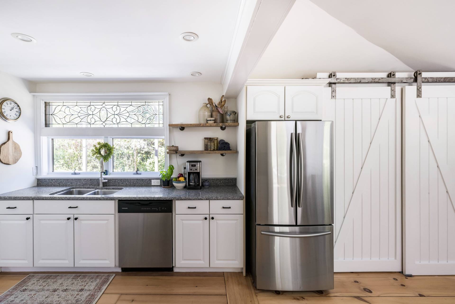
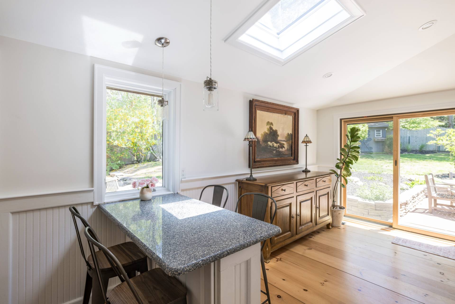
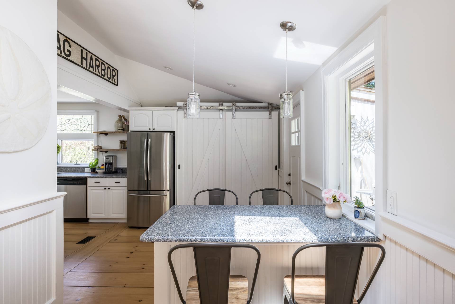
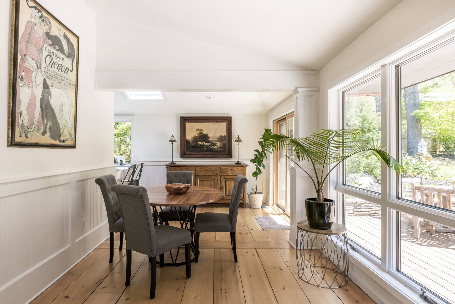
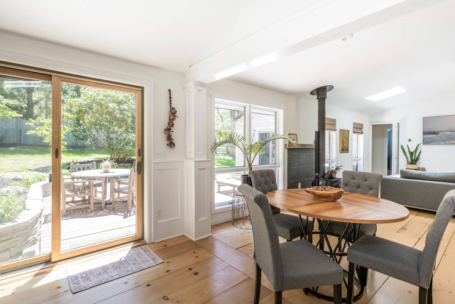
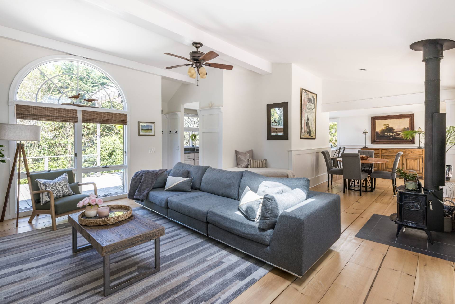
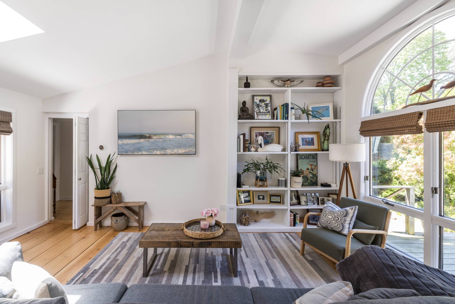
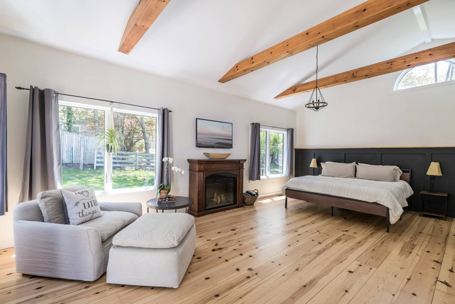
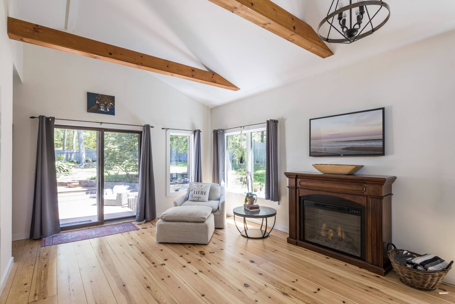
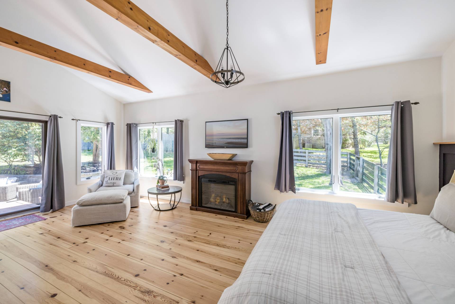
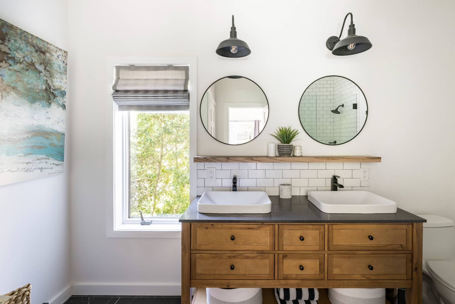
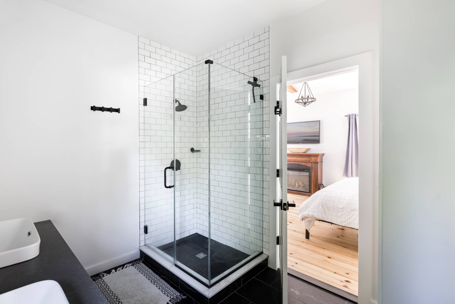
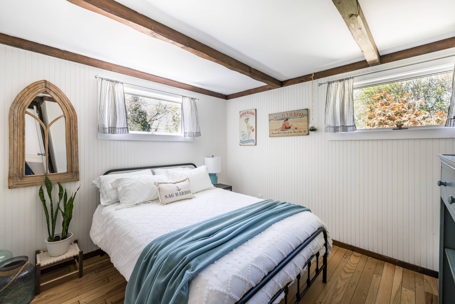
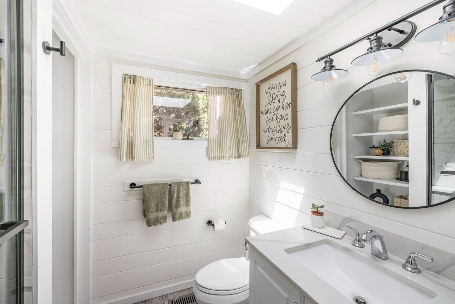
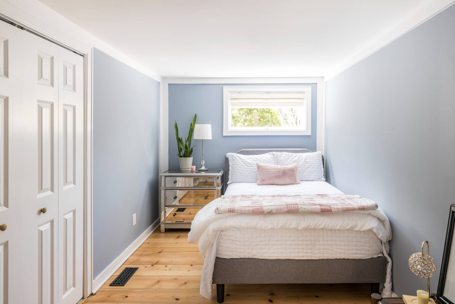
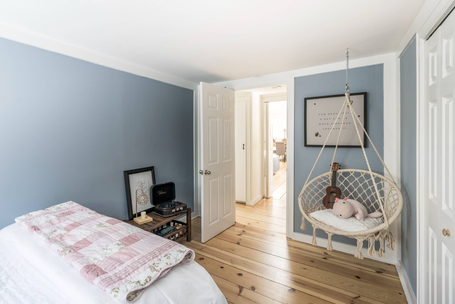
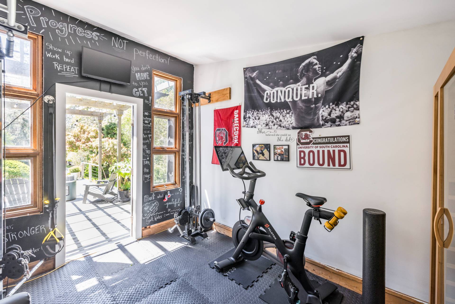
Ideally situated on .32 acres, this renovated and expanded one-level beach house offers a rare combination of comfort, charm, and convenience in Sag Harbor. Thoughtfully designed for easy living and entertaining, the home includes 3 bedrooms and 2 full baths, highlighted by a spacious primary suite with a walk-in closet, en suite bath, and glass doors to the rear yard. The open floor plan features a well-appointed kitchen, custom-built-in dining, and a generous great room with a wood-burning stove. An attached gym or bonus room adds flexibility for fitness, office, or studio use, while the rear deck and patio provide inviting outdoor spaces for relaxing and entertaining. Just moments from Sag Harbor Village, Long Beach, and the Hamptons' world-class ocean beaches. Offered at $1,650,000. Shown by appointment.
|
- 3 Total Bedrooms
- 2 Full Baths
- 1694 SF (AG)
- 1694 SF (Total)
- 0.32 Acres
- Built in 1961
- Renovated 2024
- 1 Story
- Available 5/01/2026
- Beach House Style
- Crawl Basement
- Lower Level: Unfinished
- Renovation: Various renovations over the years, most recent Roof, bathroom, woodstove 2024, 2004 Primary Bedroom addition, 2000 Kitchen
- Eat-In Kitchen
- Oven/Range
- Refrigerator
- Dishwasher
- Microwave
- Stainless Steel
- Ceramic Tile Flooring
- Hardwood Flooring
- Living Room
- Primary Bedroom
- Walk-in Closet
- Bonus Room
- Gym
- Kitchen
- Laundry
- First Floor Primary Bedroom
- First Floor Bathroom
- 1 Fireplace
- Forced Air
- 1 Heat/AC Zones
- Propane Fuel
- Central A/C
- Frame Construction
- Wood Siding
- Asphalt Shingles Roof
- Private Well Water
- Private Septic
- Deck
- Patio
- Fence
- Irrigation System
- Cul de Sac
- Driveway
- Shed
- Gym
Listing data is deemed reliable but is NOT guaranteed accurate.
|

 3
Beds
3
Beds
 2
Baths
2
Baths
 1694
SF
1694
SF
 Built In
1961
Built In
1961


 ;
; ;
; ;
; ;
; ;
; ;
; ;
; ;
; ;
; ;
; ;
; ;
; ;
; ;
; ;
; ;
; ;
; ;
; ;
; ;
; ;
; ;
; ;
; ;
;