22 Summer Drive, Southampton, NY 11968
| Listing ID |
934533 |
|
|
|
| Property Type |
House |
|
|
|
| Township |
Southampton |
|
|
|
| Hamlet |
Southampton |
|
|
|
| School |
TUCKAHOE COMMON SCHOOL DISTRICT |
|
|
|
|
| Total Tax |
$16,589 |
|
|
|
| Tax ID |
0900-158.000-03-000.053/023 |
|
|
|
| FEMA Flood Map |
fema.gov/portal |
|
|
|
| Year Built |
2015 |
|
|
|
| |
|
|
|
|
|
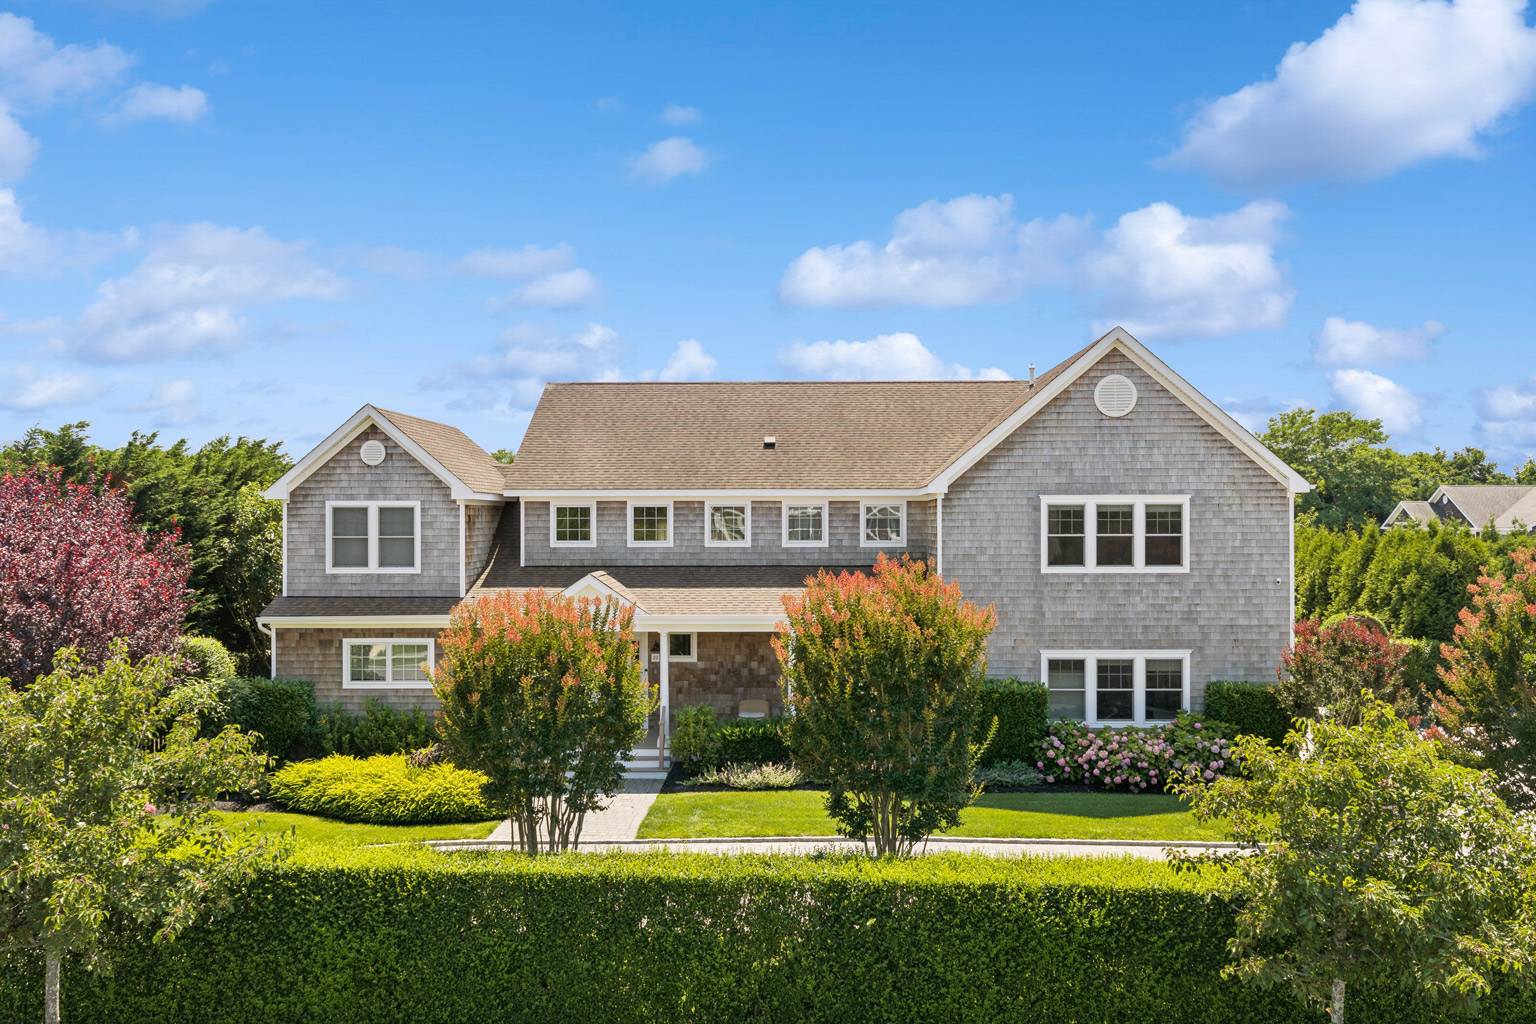
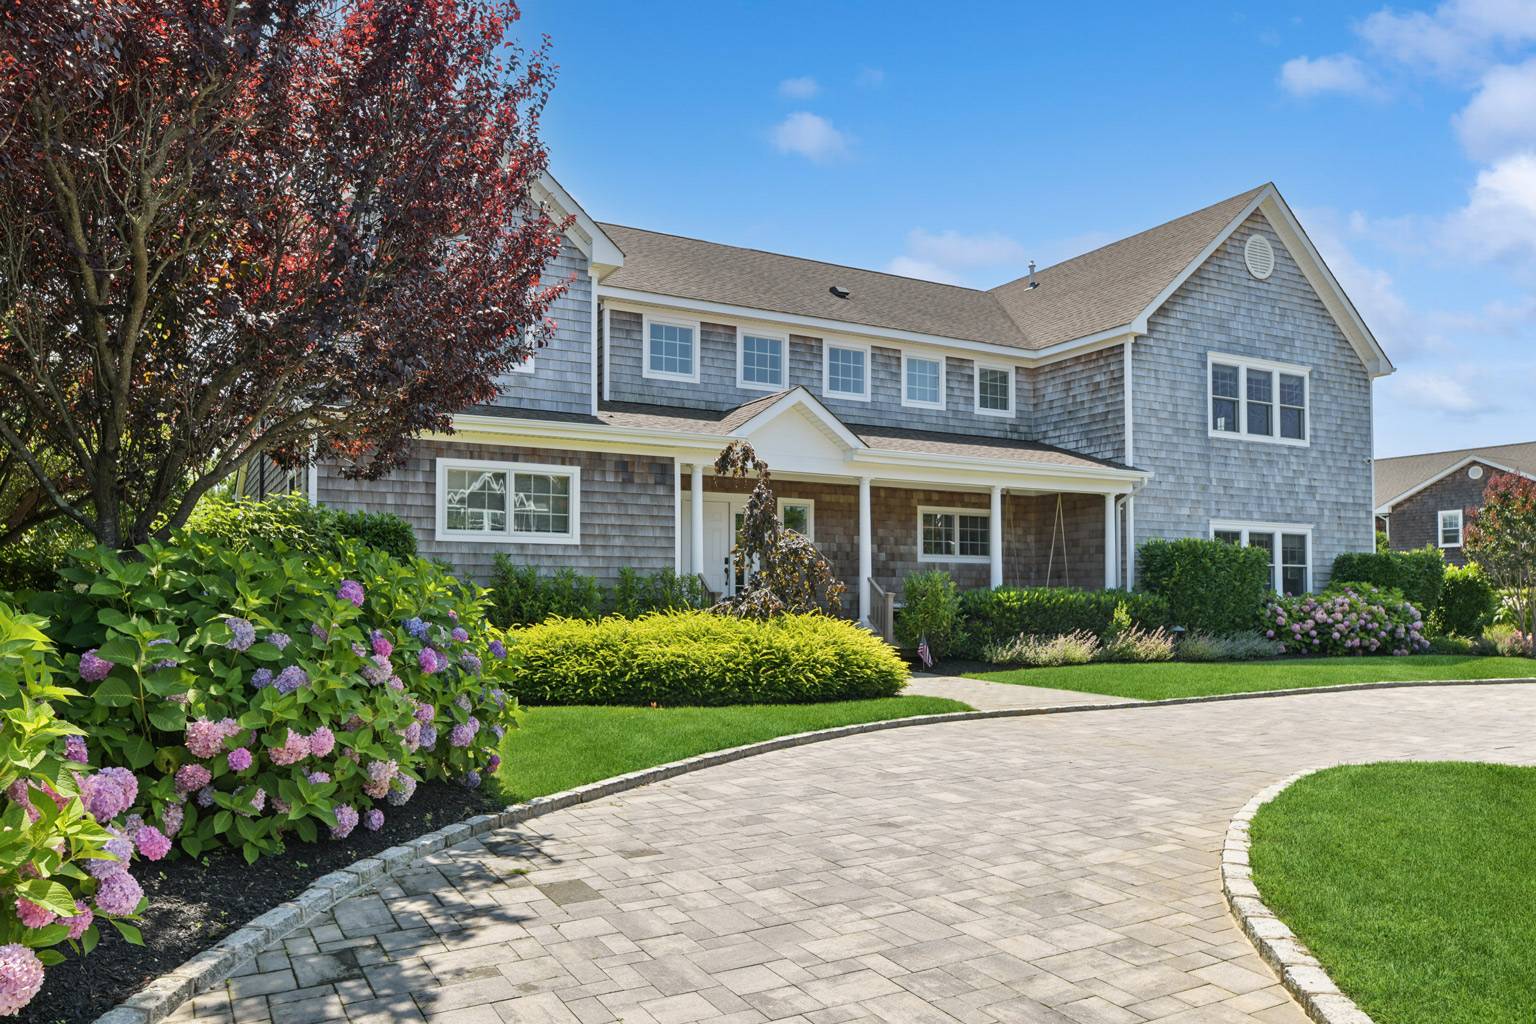
Pristine home in Southampton that embodies modern design.
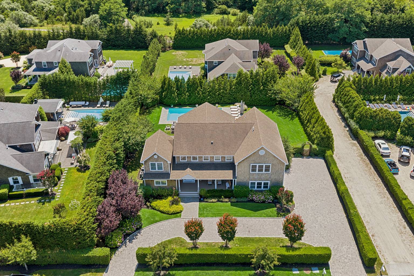
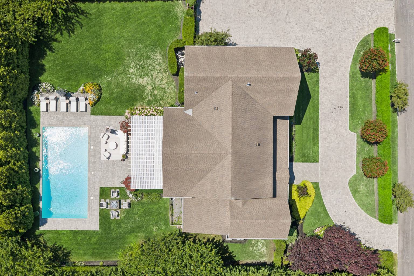
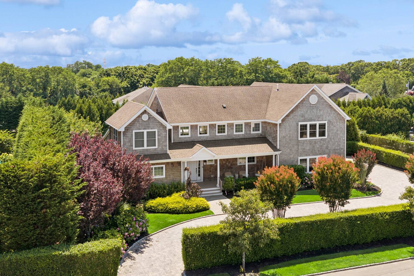
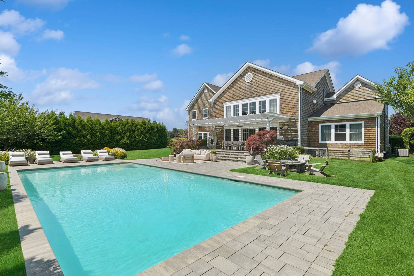
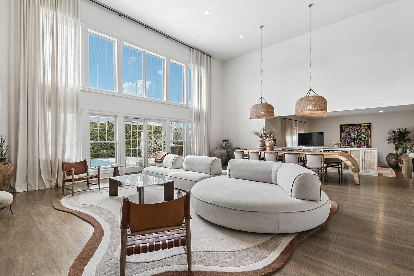
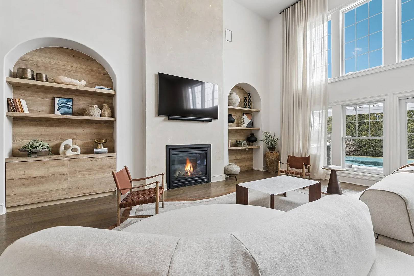
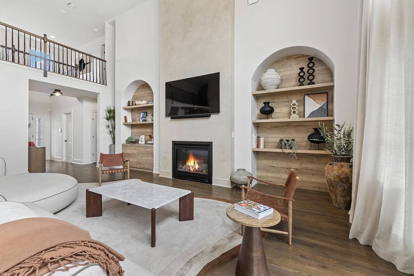
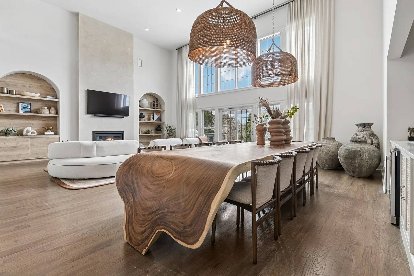
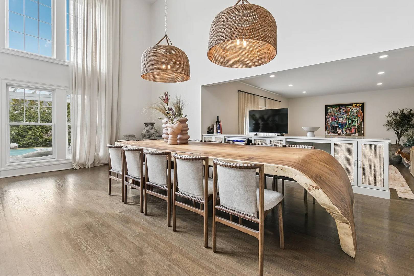
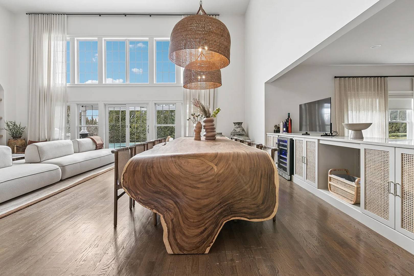
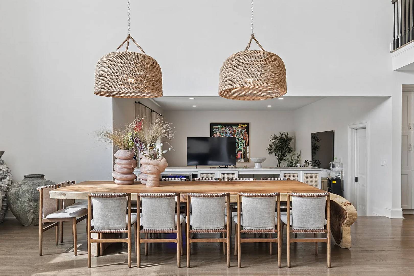
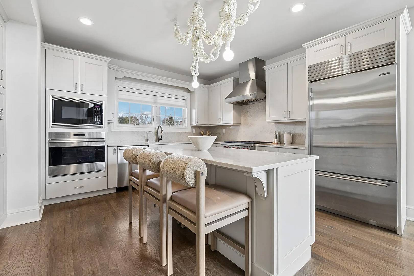
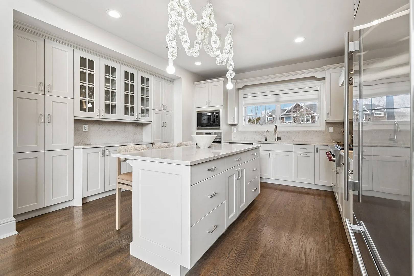
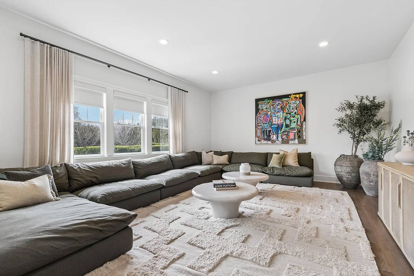
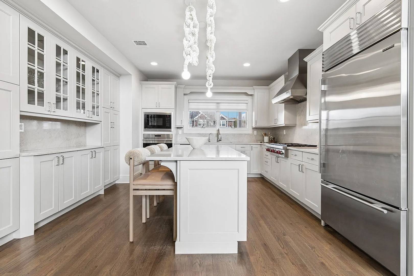
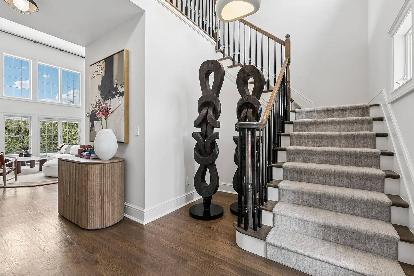
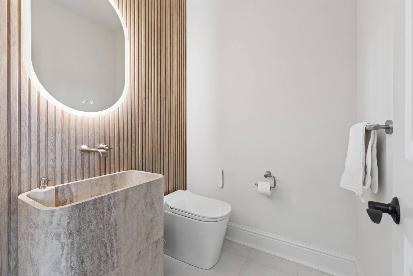
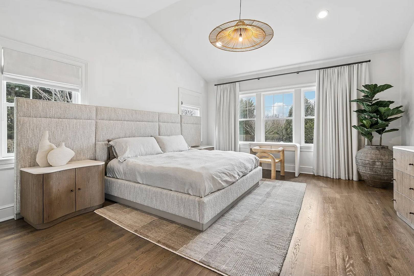
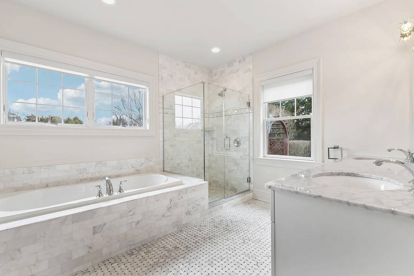
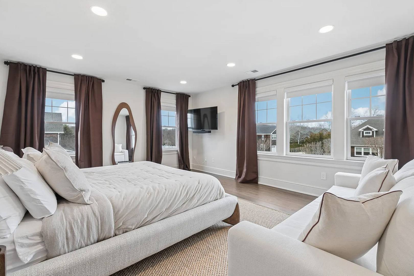
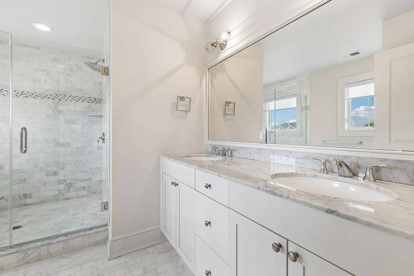
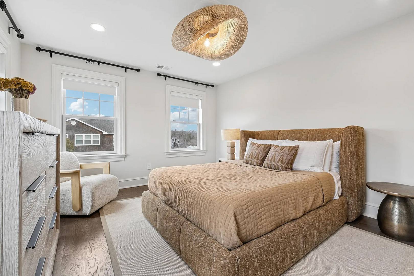
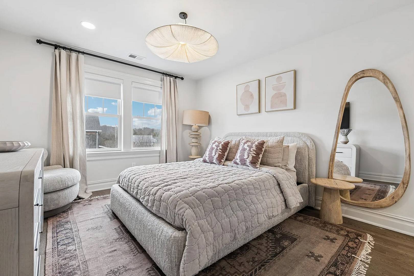
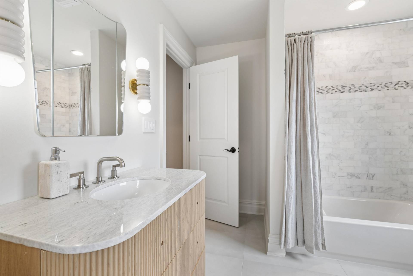
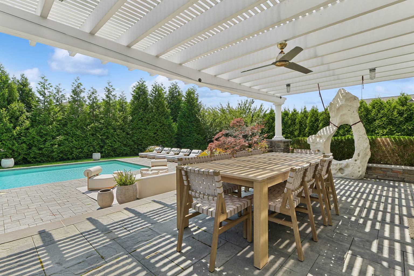
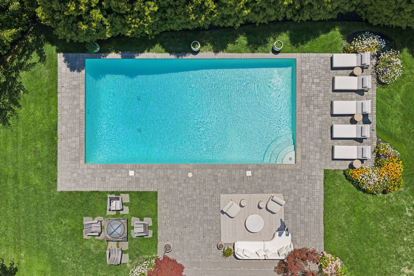
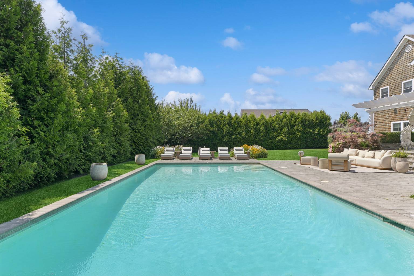
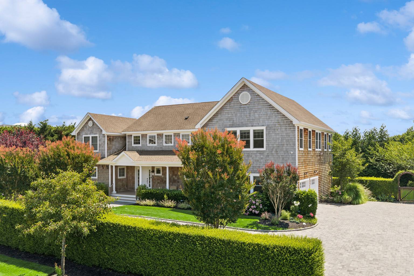
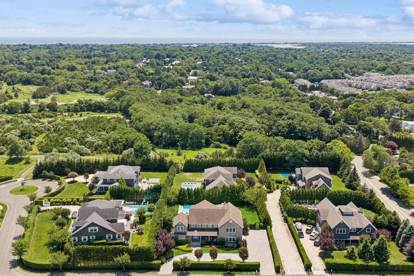
Discover a pristine home in Southampton that embodies modern design and decor, exuding both luxury and comfort. Upon arrival, high ceilings and a wall of windows greet you, filling the space with natural light and showcasing views of the beautifully landscaped backyard. The spacious living room features a gas fireplace complemented by built-in shelving, while the gourmet kitchen and open dining area create a generous open floor plan, perfect for hosting and celebrating. For more intimate gatherings, the step-down lounge offers privacy while maintaining connectivity with the main floor. The primary suite, located on the main floor, includes a spa-inspired bathroom and ample closet space. Upstairs, across the catwalk, you'll find a second junior ensuite and two additional bedrooms. Additional bonus space can be personalized as a gym, office, or library. The outdoor area is designed for entertaining, complete with a heated gunite pool, a deck with a pergola, an outdoor kitchen, and a side yard. This home is conveniently located near Southampton Village, providing a variety of dining and shopping options, along with easy access to beautiful ocean beaches, golf courses, and equestrian fields.
|
- 4 Total Bedrooms
- 3 Full Baths
- 1 Half Bath
- 3936 SF (AG)
- 3936 SF (Total)
- 0.46 Acres
- Built in 2015
- 2 Stories
- Available 7/27/2026
- Post Modern Style
- Full Basement
- Lower Level: Unfinished
- Eat-In Kitchen
- Stainless Steel
- Hardwood Flooring
- 14 Rooms
- Entry Foyer
- Living Room
- Dining Room
- Family Room
- Primary Bedroom
- en Suite Bathroom
- Walk-in Closet
- Bonus Room
- Great Room
- Kitchen
- Laundry
- Private Guestroom
- First Floor Primary Bedroom
- First Floor Bathroom
- 1 Fireplace
- Alarm System
- Forced Air
- Natural Gas Fuel
- Natural Gas Avail
- Central A/C
- Frame Construction
- Cedar Shake Siding
- Attached Garage
- 2 Garage Spaces
- Municipal Water
- Pool: In Ground, Gunite, Heated, Salt Water
- Deck
- Patio
- Fence
- Covered Porch
- Irrigation System
Listing data is deemed reliable but is NOT guaranteed accurate.
|

 4
Beds
4
Beds
 3.5
Baths
3.5
Baths
 3936
SF
3936
SF
 Built In
2015
Built In
2015


 ;
; ;
; ;
; ;
; ;
; ;
; ;
; ;
; ;
; ;
; ;
; ;
; ;
; ;
; ;
; ;
; ;
; ;
; ;
; ;
; ;
; ;
; ;
; ;
; ;
; ;
; ;
; ;
; ;
; ;
;