26 MERRIWOOD DRIVE, Wainscott, NY 11975
| Listing ID |
937412 |
|
|
|
| Property Type |
Residential |
|
|
|
| Township |
East Hampton |
|
|
|
| Hamlet |
Wainscott |
|
|
|
|
| Total Tax |
$8,673 |
|
|
|
| Tax ID |
0300-197.000-0007-001.027 |
|
|
|
| FEMA Flood Map |
fema.gov/portal |
|
|
|
| Year Built |
2011 |
|
|
|
|
Turn-Key Modern Barn South of the Highway in Wainscott
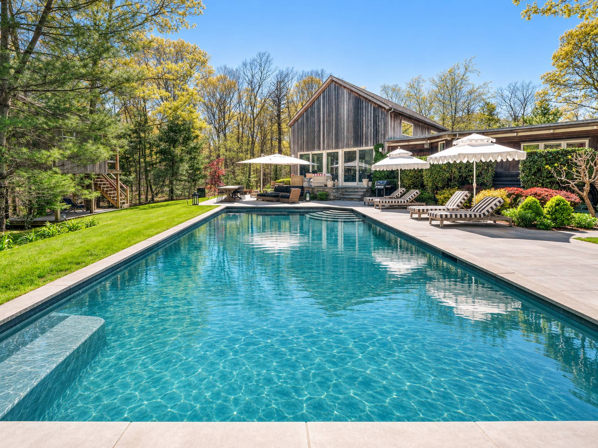
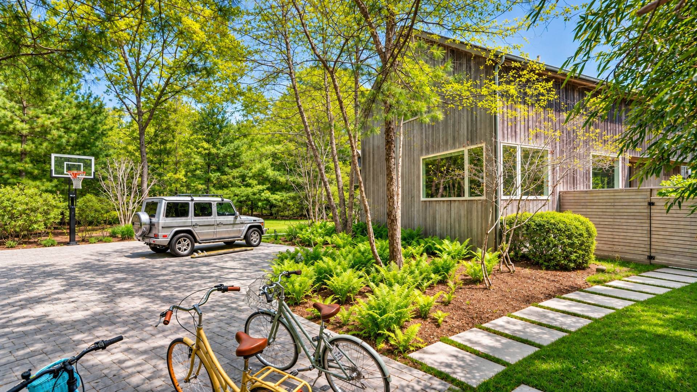
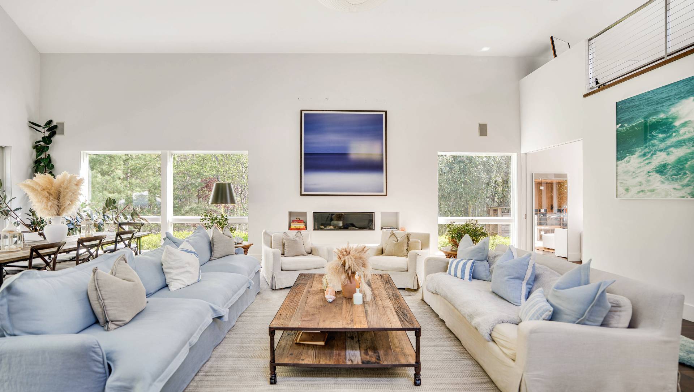
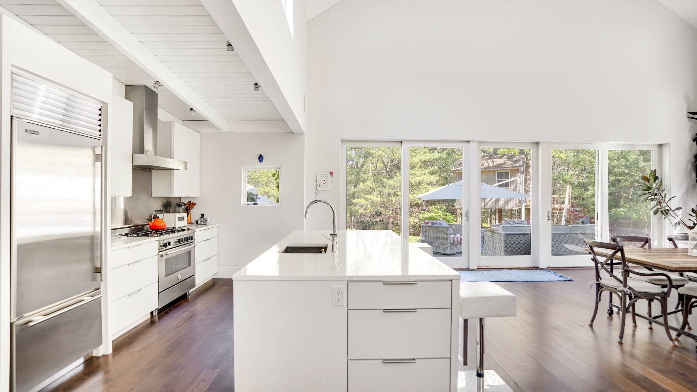
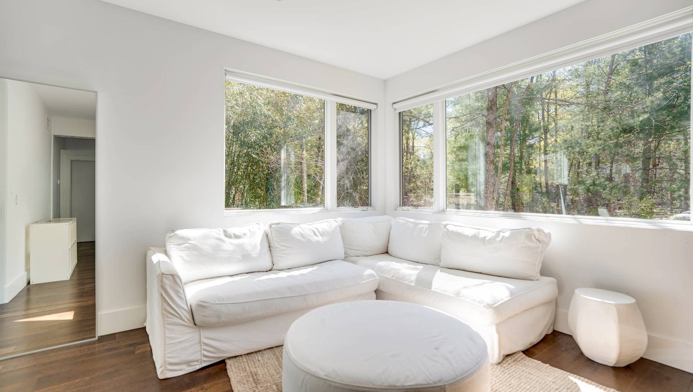
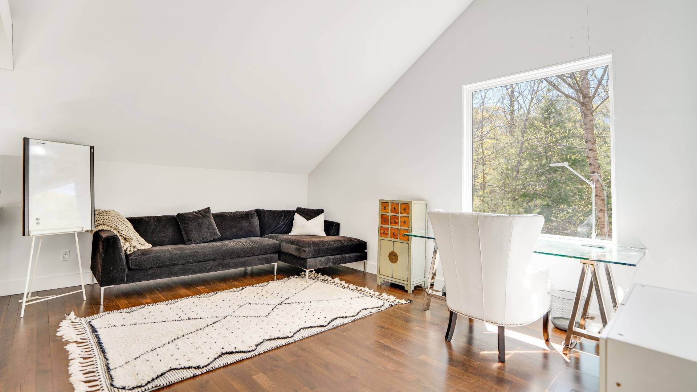
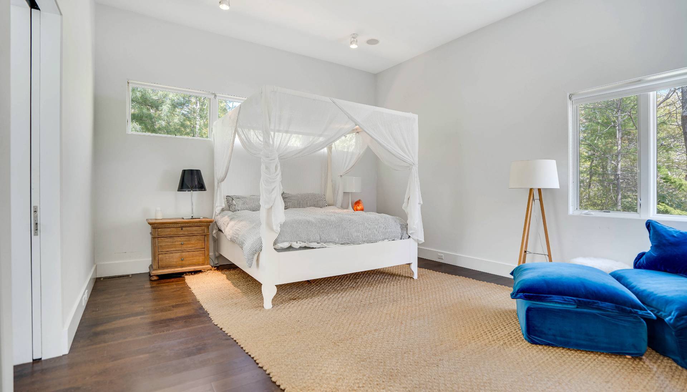
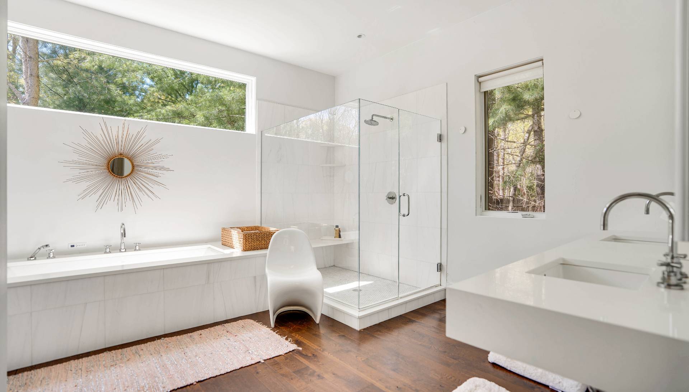
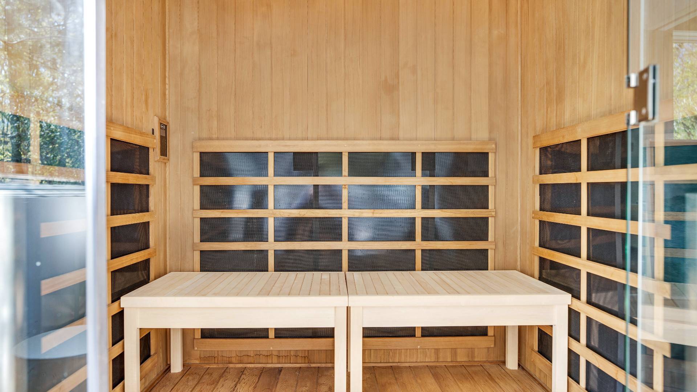
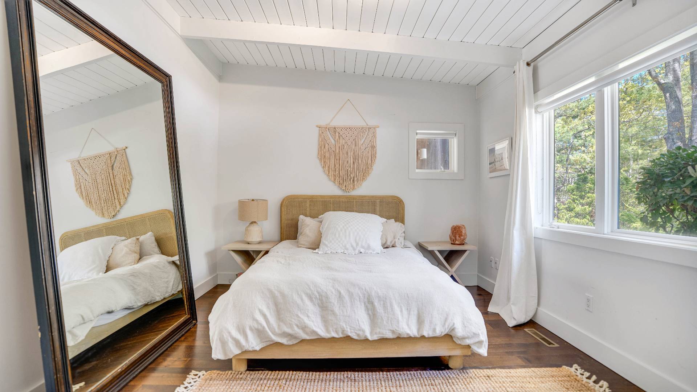
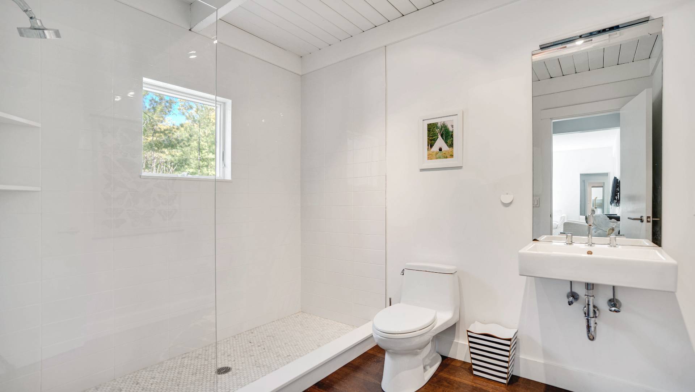
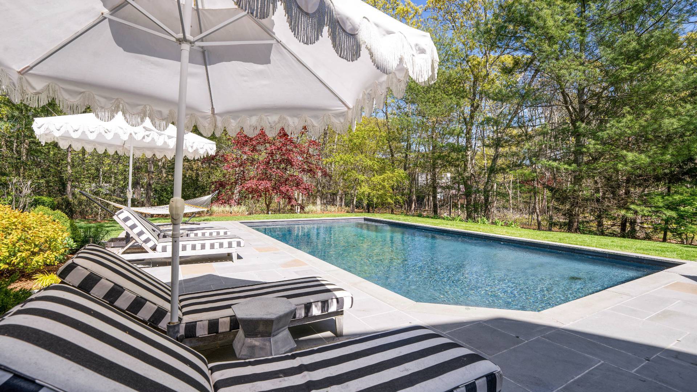
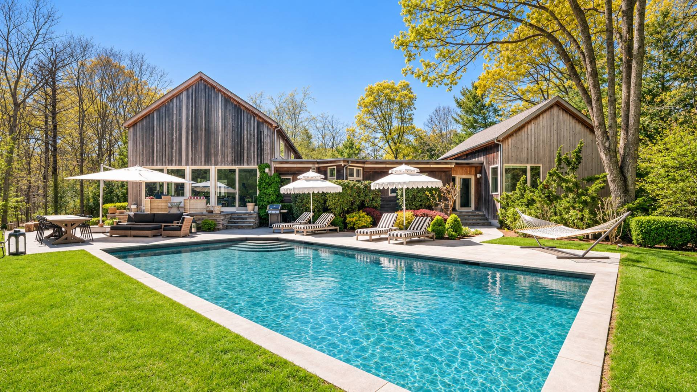
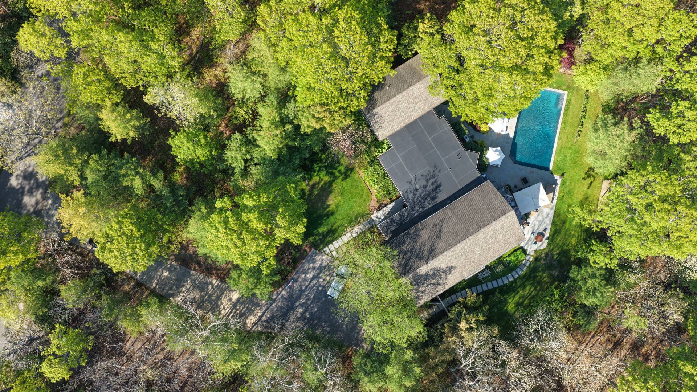
Moments from Wainscott's ocean beaches, this modern barn sits on 0.92 beautifully private acres south of the highway. It was built to exacting standards, and the result is a turn-key Hamptons retreat made for easy indoor-outdoor living. Inside, 24-foot ceilings rise above an open plan, and oversized windows and walls of glass fill the home with natural light. The living and dining areas flow into a chef's kitchen with a large center island, a pantry and direct access to the terraces. The primary suite is a true retreat, with a generous spa-style bath. Four bedrooms and four full baths, plus a flexible fifth room, give guests space to spread out. A full lower level adds storage and room for a gym, media room or studio. Outside, the professionally designed grounds are framed by mature plantings and wooded privacy. There is a heated gunite pool, an expansive stone patio and terrace, and several places to lounge, along with a sauna for year-round relaxation.
|
- 4 Total Bedrooms
- 4 Full Baths
- 3348 SF (AG)
- 3348 SF (Total)
- 0.92 Acres
- Built in 2011
- 2 Stories
- Available 12/01/2026
- Barn Style
- Full Basement
- Lower Level: Unfinished
- Open Kitchen
- Quartz Kitchen Counter
- Oven/Range
- Refrigerator
- Dishwasher
- Washer
- Dryer
- Stainless Steel
- Hardwood Flooring
- Entry Foyer
- Living Room
- Primary Bedroom
- en Suite Bathroom
- Walk-in Closet
- Bonus Room
- Great Room
- Kitchen
- Breakfast
- Laundry
- Private Guestroom
- First Floor Primary Bedroom
- First Floor Bathroom
- 1 Fireplace
- Propane Stove
- Forced Air
- Gas Fuel
- Central A/C
- Frame Construction
- Wood Siding
- Asphalt Shingles Roof
- Private Well Water
- Private Septic
- Pool: In Ground, Gunite, Heated, Sauna
- Deck
- Fence
- Irrigation System
- Trees
- Private View
- Scenic View
- South of the Highway
Listing data is deemed reliable but is NOT guaranteed accurate.
|

 4
Beds
 4
Baths
 3348
SF
 Built In
2011


 ;
 ;
 ;
 ;
 ;
 ;
 ;
 ;
 ;
 ;
 ;
 ;
 ;