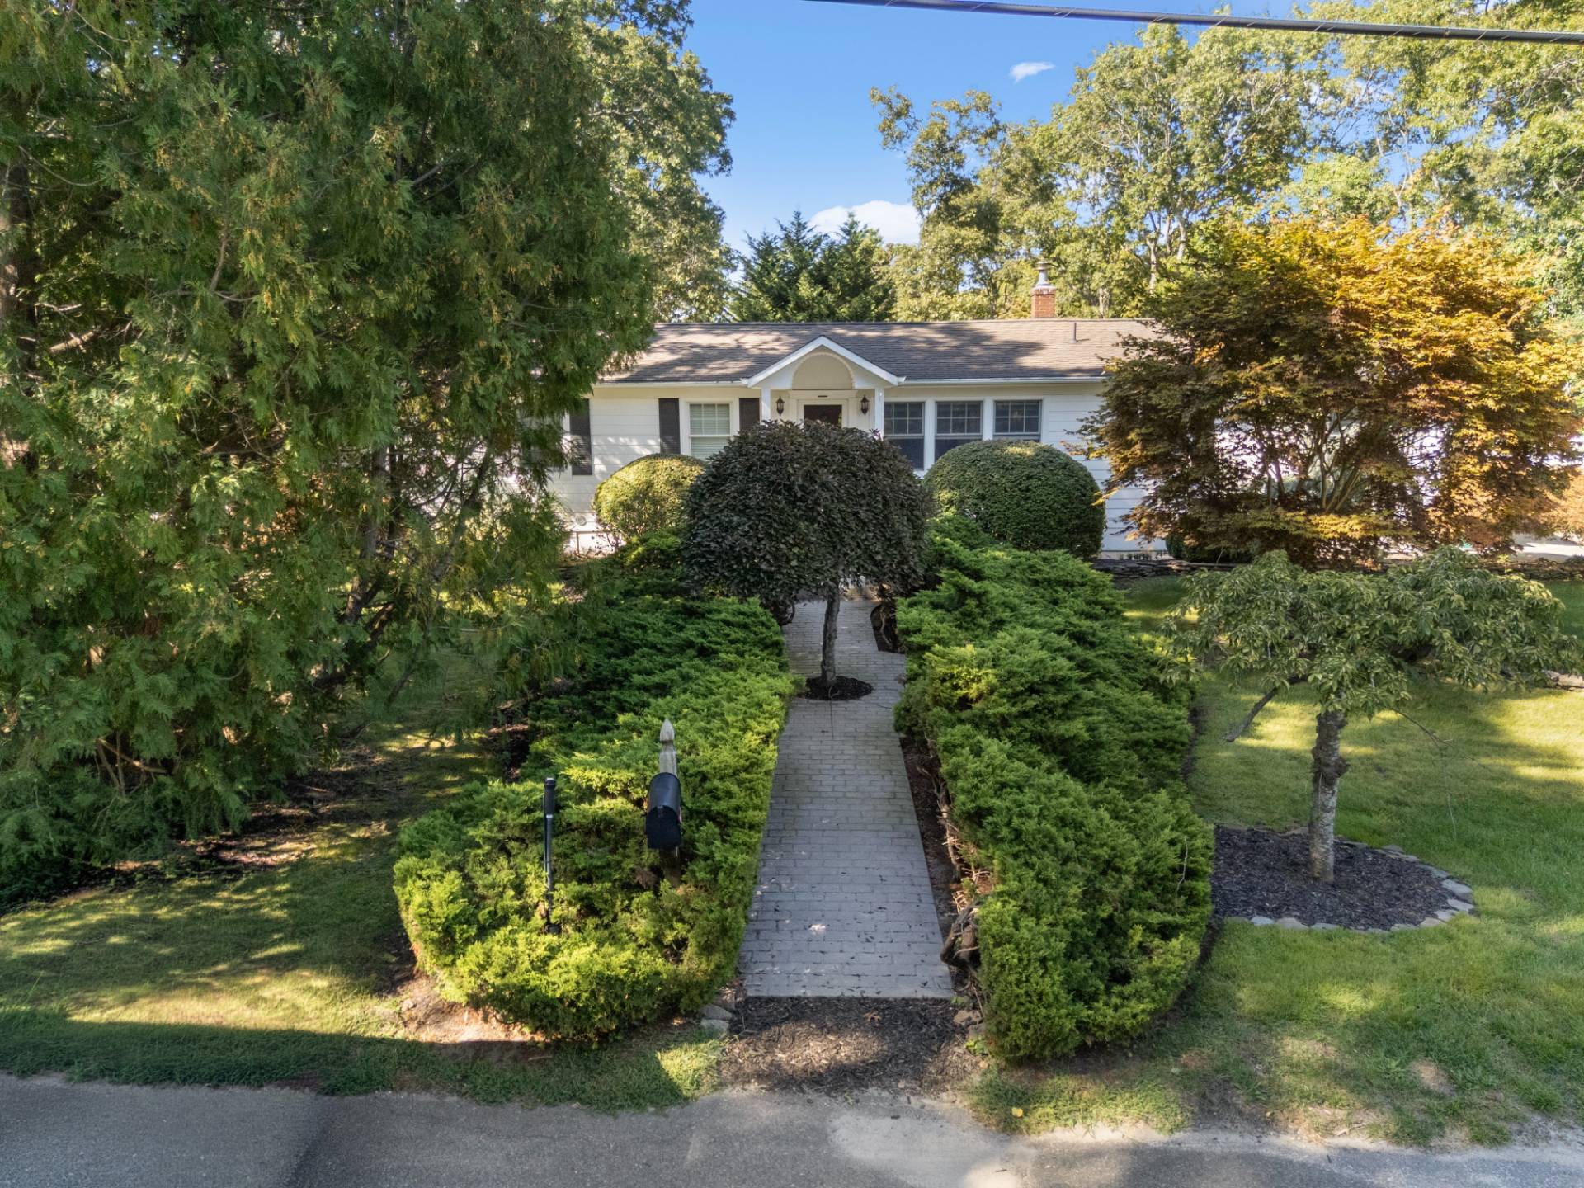
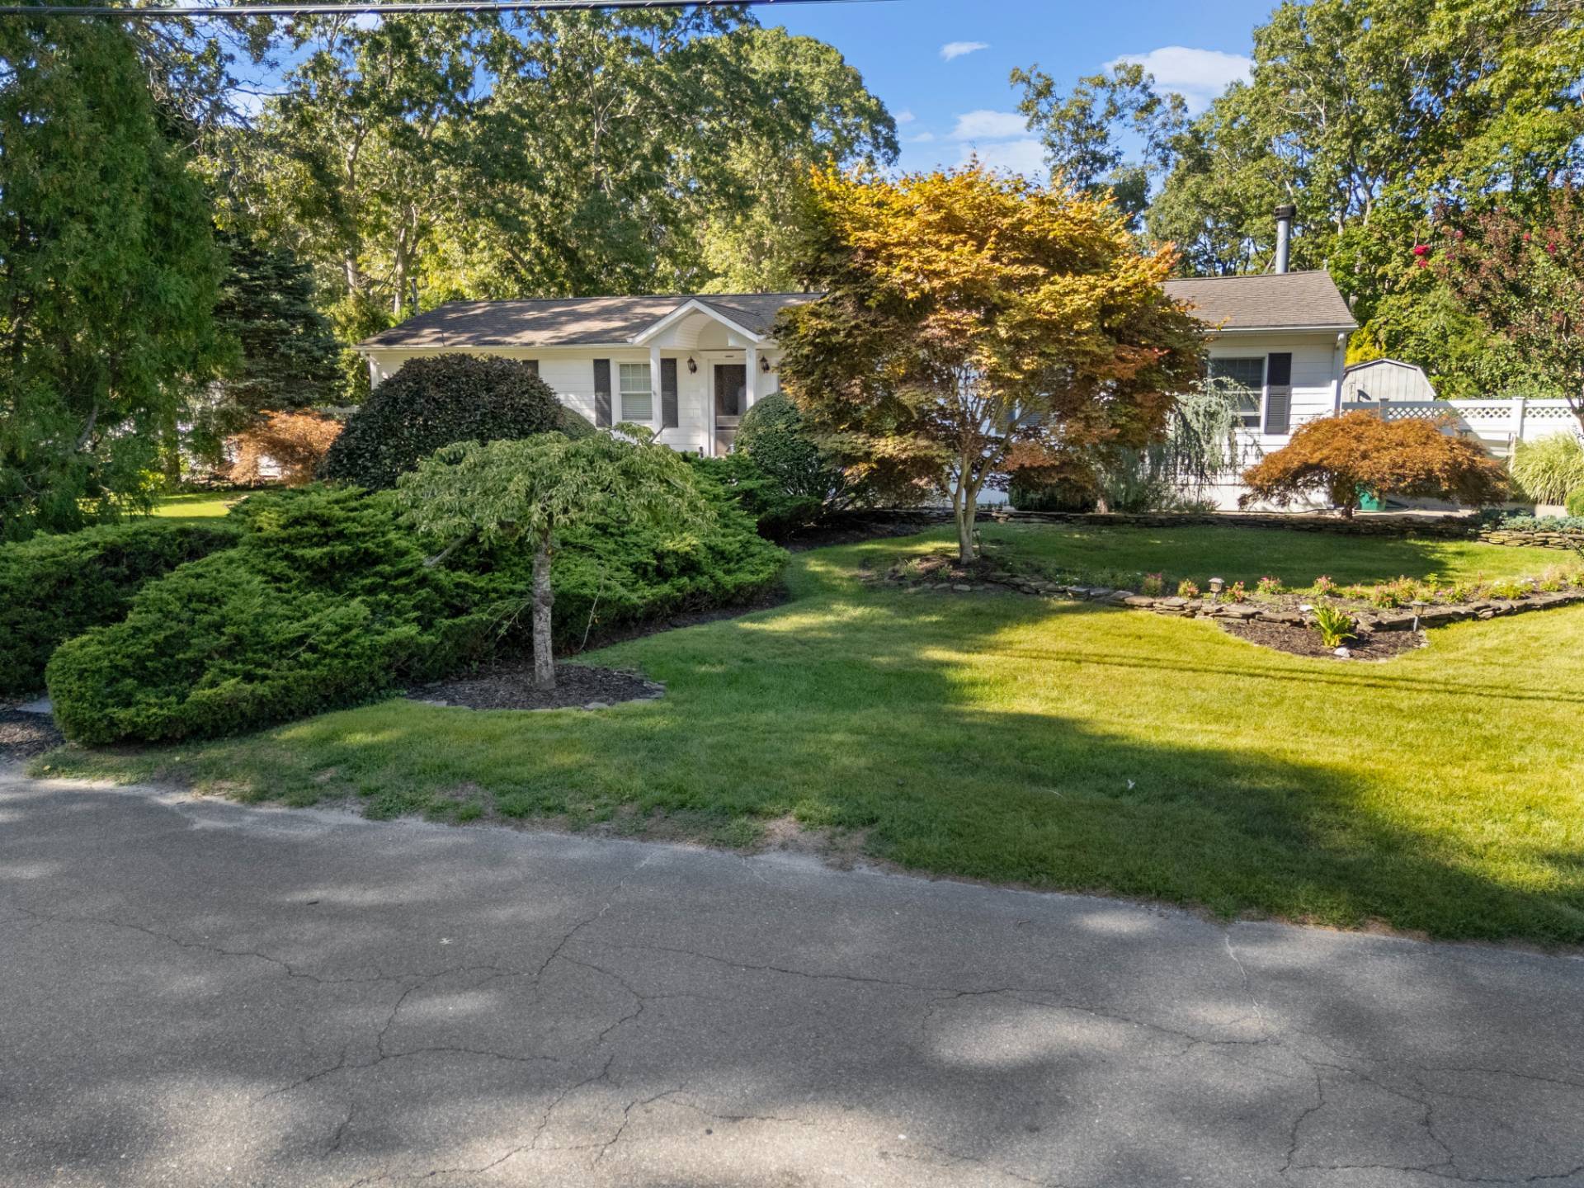
34 Homewood Drive, Hampton Bays, NY 11946

$1,250,000
Active for Sale
3 Beds
3 Baths
2495 SF
Built In 1990
 
Listing ID 936391
Property Type Residential
Township Southampton
Hamlet Hampton Bays
Total Tax $4,094
Tax ID 0900-254.000-0004-041.002
FEMA Flood Map fema.gov/portal
Year Built 1990
Associated Documents
SURVEYSurvey
SURVEYSurvey 1996
 
Virtual Tour

Coastal Luxury in Tiana Shores: Sun-Drenched Retreat with Pool

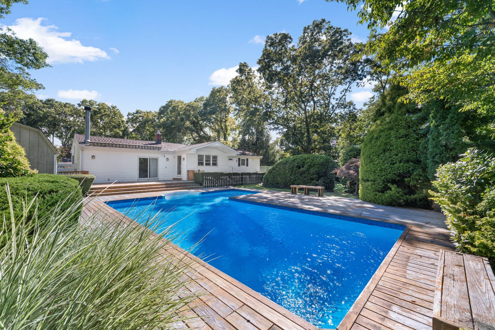
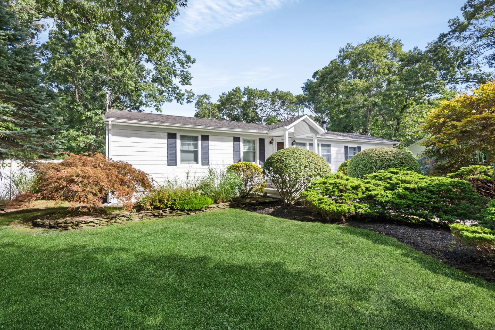
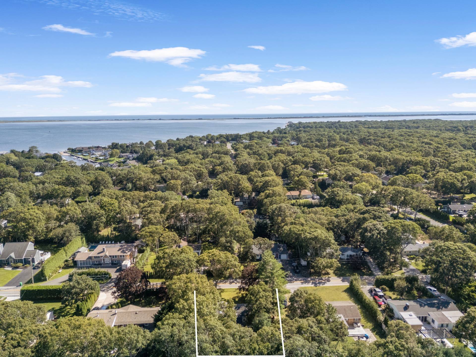
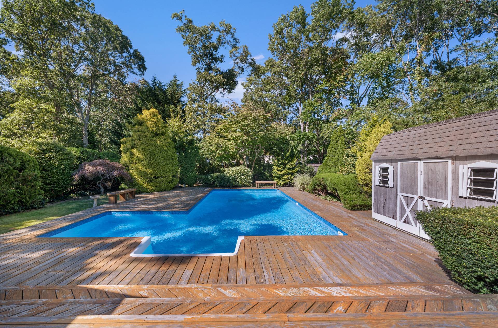
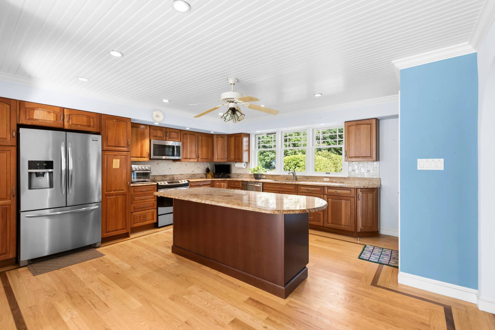
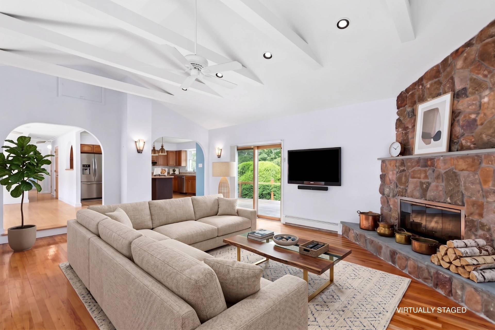
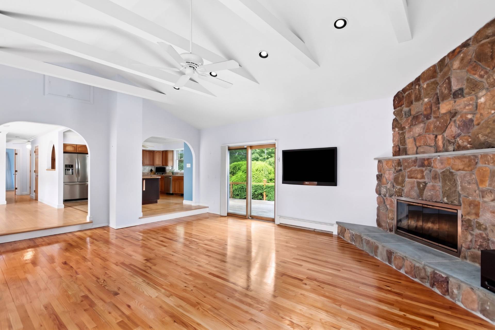
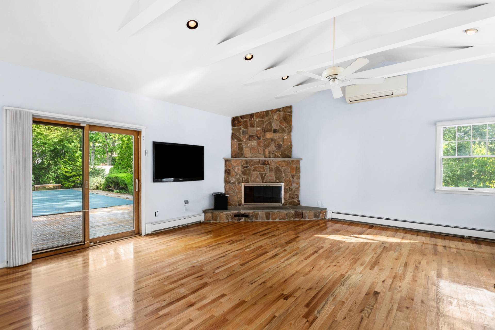
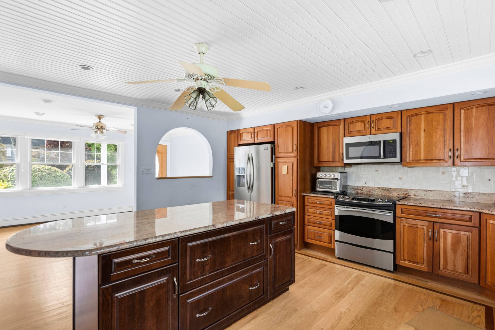
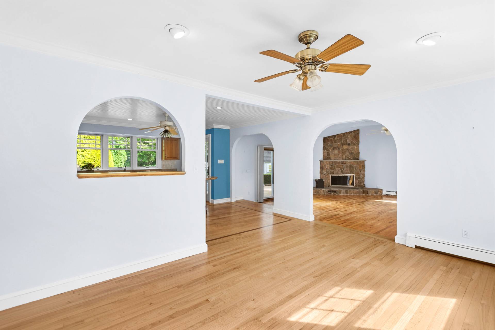
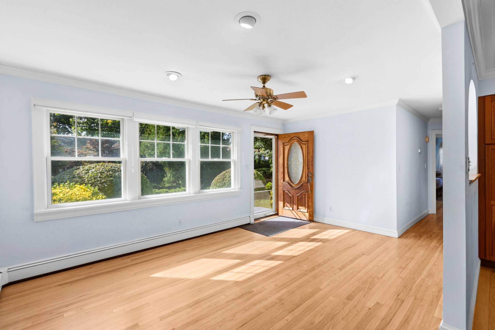
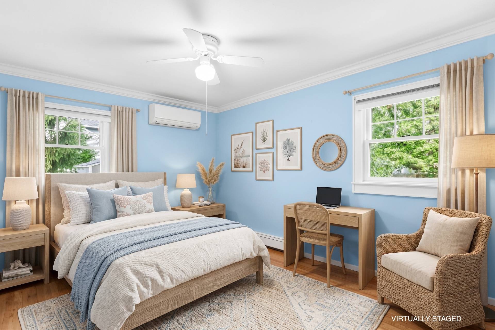
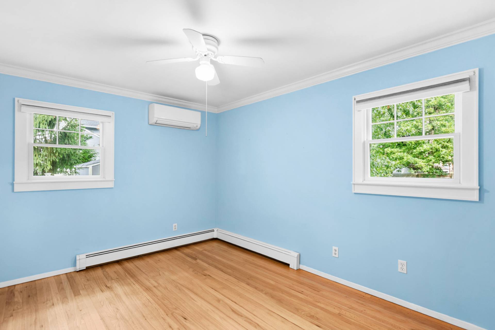
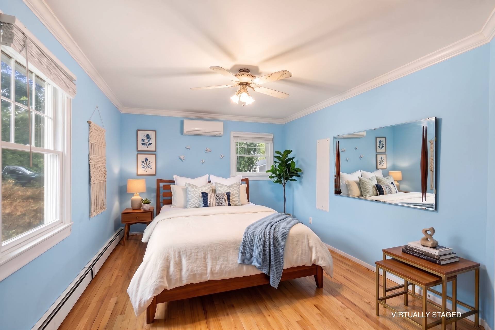
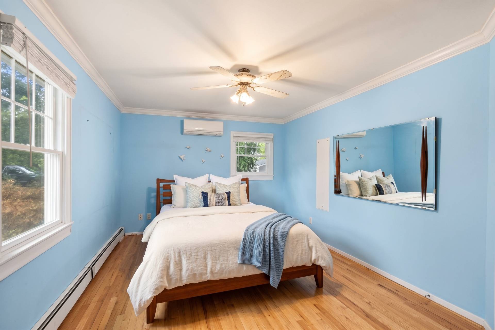
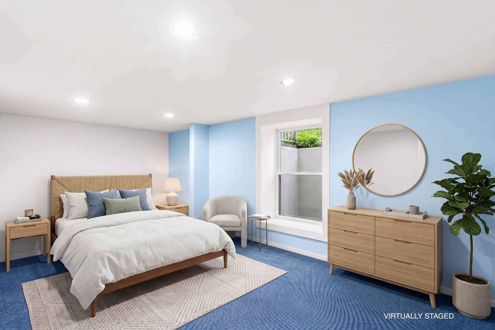
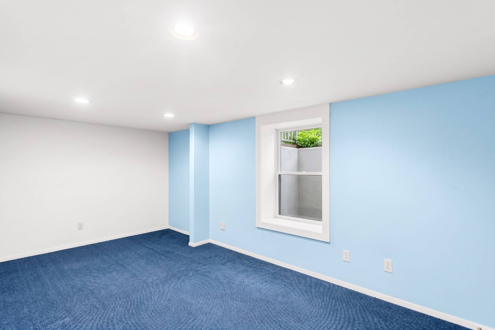
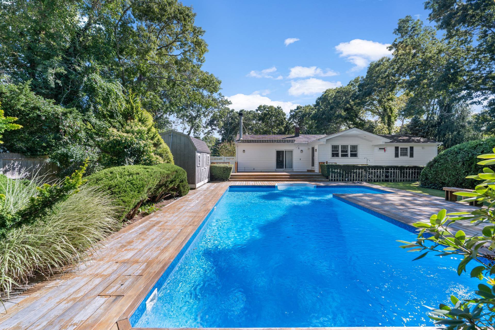
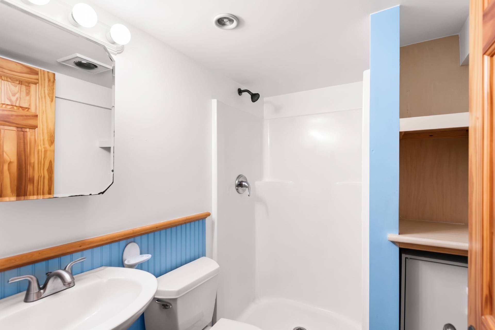
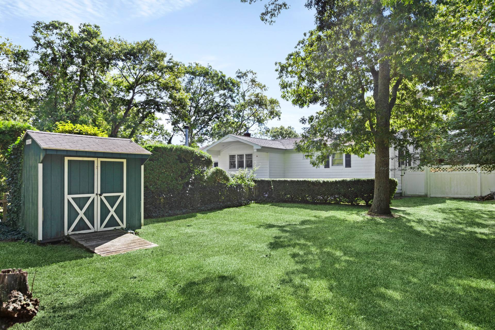
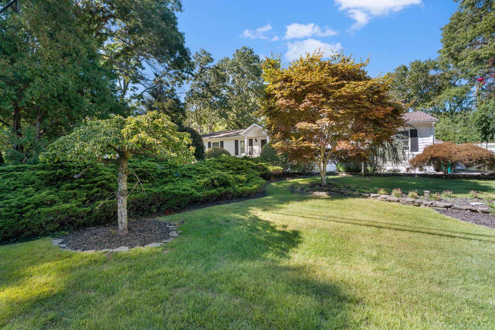
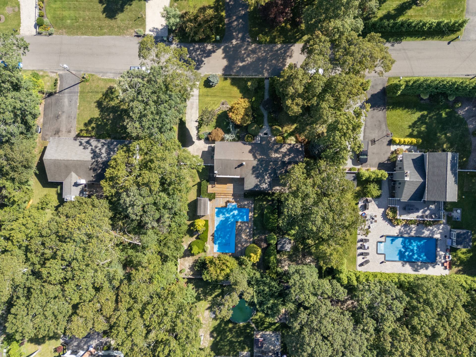
Welcome to 34 Homewood Drive, an extraordinary coastal retreat nestled on a sun-drenched 0.37-acre parcel in the highly coveted Tiana Shores Beach & Country Club community. The grounds captivate with a masterfully curated landscape of native trees, vibrant indigenous plantings, and custom architectural brickwork. Discover a light-filled interior anchored by an open-concept kitchen that flows seamlessly into a dramatic sunken living room, where high ceilings and a classic bay window flood the main floor with warmth and natural light. The primary level features two inviting bedrooms, thoughtfully designed with the structural flexibility to easily configure up to a fourth bedroom as your lifestyle demands. The lower level expands your living space with a fully finished suite, complete with a dedicated bedroom, proper legal egress, and a full bath-ideal for extended guests. Outside, your personal resort awaits: an expansive wooden deck frames an oversized 620-square-foot in-ground pool, plumbed for heating and shaded by a custom automatic awning for effortlessly switching between full sun and cool comfort. Beyond the property line, ownership includes coveted access to Tiana Shores Civic Association amenities-including private bayfront access, a waterfront clubhouse, and tennis courts-all just moments from pristine ocean beaches, shopping, and fine waterfront dining.
Property Details
  • 3 Total Bedrooms
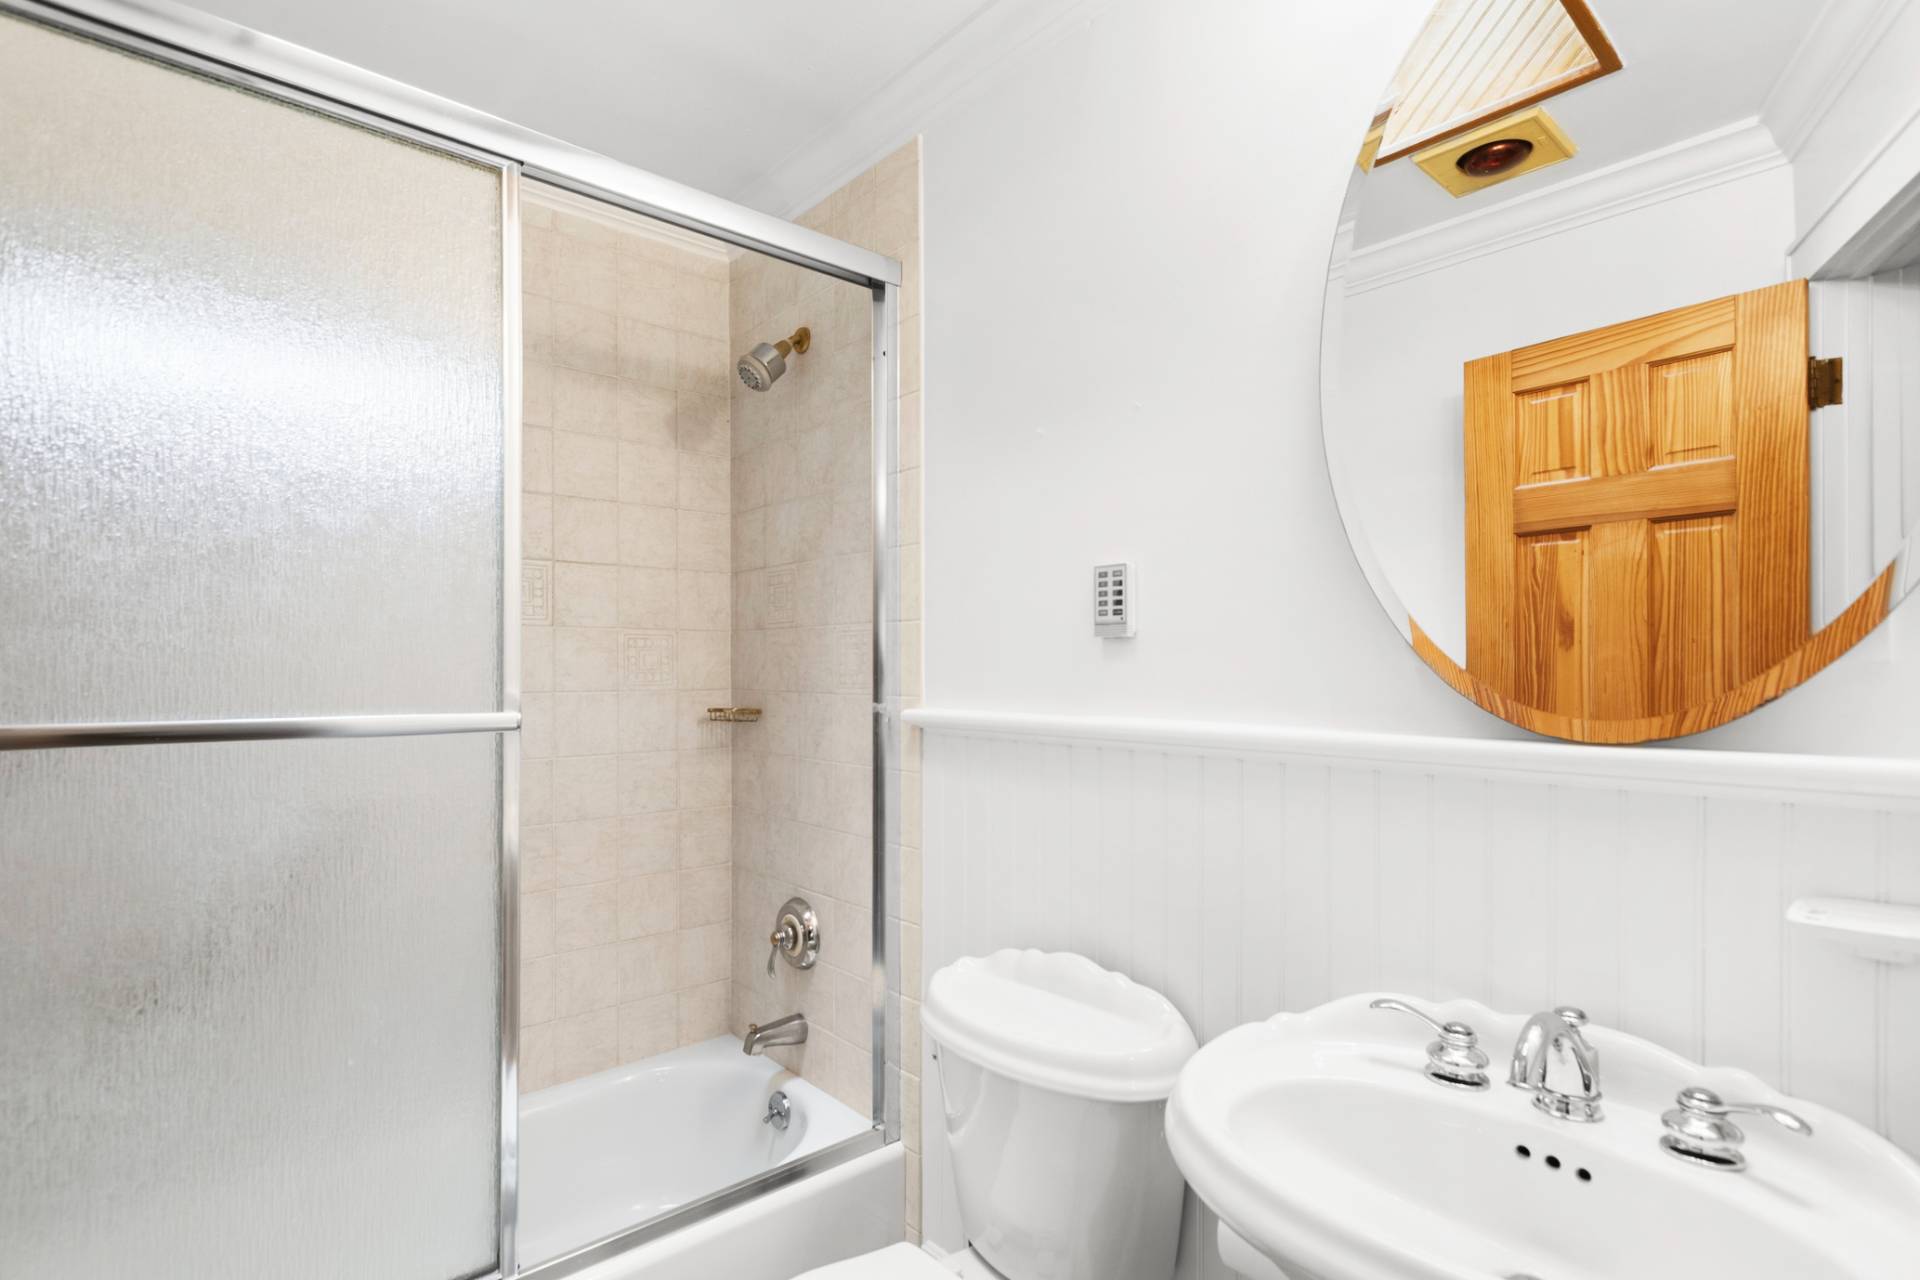
  • 3 Full Baths
  • 1483 SF (AG)
  • 1012 SF (BG)
  • 2495 SF (Total)
  • 0.37 Acres
  • Built in 1990
  • Available 9/24/2026
  • Ranch Style
  • Full Basement
  • 917 Lower Level SF
  • Lower Level: Finished, Walk Out
  • 1 Lower Level Bedroom
  • 1 Lower Level Bathroom
  • Renovation: 2016
Interior Features
  • Open Kitchen
  • Granite Kitchen Counter
  • Oven/Range
  • Refrigerator
  • Dishwasher
  • Microwave
  • Washer
  • Dryer
  • Stainless Steel
  • Carpet Flooring
  • Hardwood Flooring
  • 12 Rooms
  • Entry Foyer
  • Living Room
  • Dining Room
  • Family Room
  • Den/Office
  • Primary Bedroom
  • Walk-in Closet
  • Breakfast
  • Laundry
  • First Floor Primary Bedroom
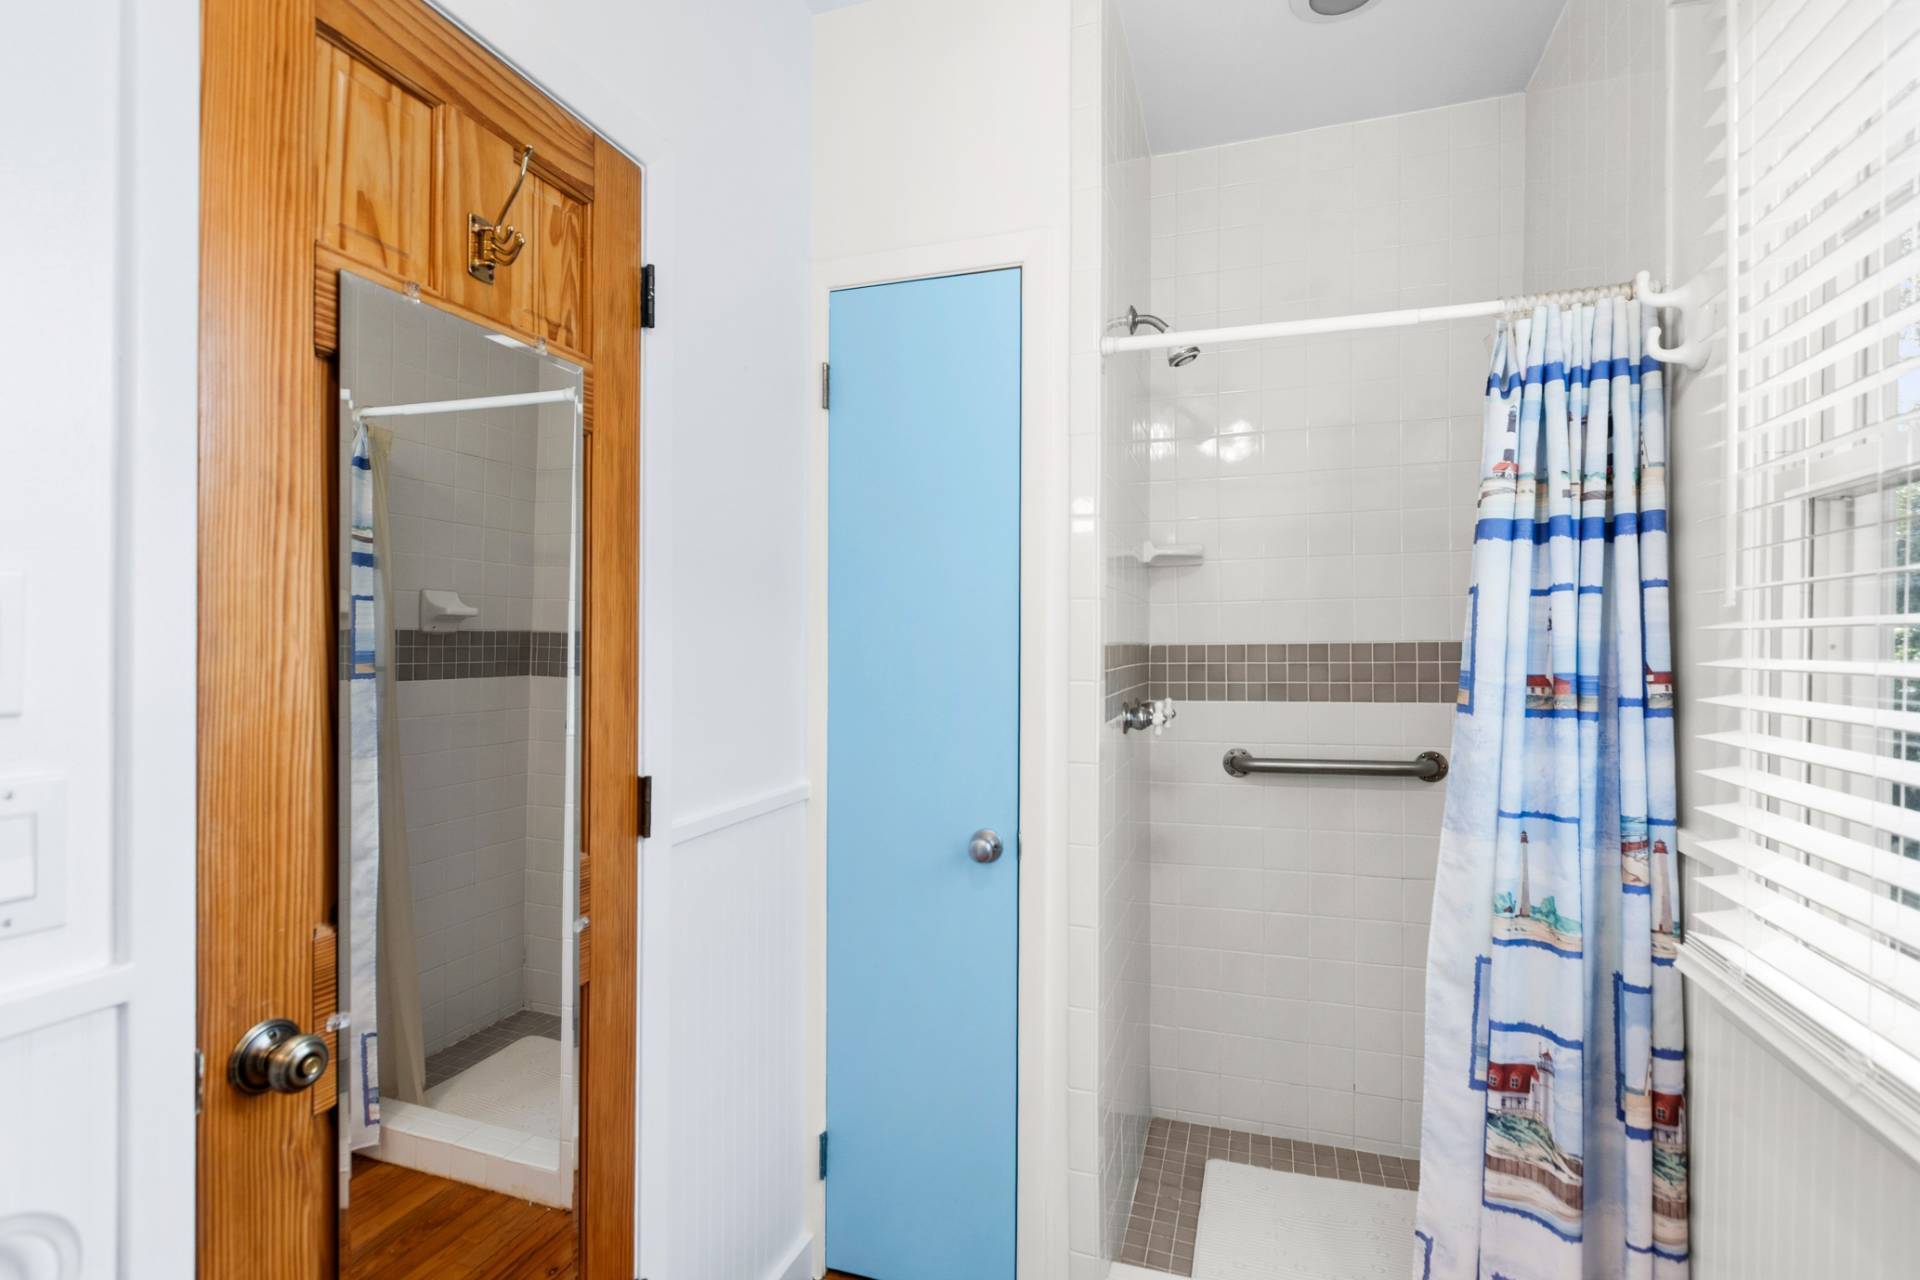
  • First Floor Bathroom
  • 1 Fireplace
  • Wood Stove
  • Baseboard
  • Forced Air
  • Other Heat Type
  • 3 Heat/AC Zones
  • Oil Fuel
  • Central A/C
  • 3 Mini Split Zones
Exterior Features
  • Frame Construction
  • Vinyl Siding
  • Asphalt Shingles Roof
  • Municipal Water
  • Private Septic
  • Pool: In Ground, Vinyl
  • Pool Size: 617 sq ft
  • Deck
  • Patio
  • Fence
  • Open Porch
  • Irrigation System
  • Driveway
  • Survey
  • Trees
  • Permits
  • Shed
  • Wooded View
  • Private View
  • Scenic View
  • Near Bus
  • Near Train
  • South of the Highway
Community Details
  • Community: Tiana Shores Association
Taxes and Fees
  • $4,094 Total Tax
  • HOA: Tiana Shores Association
  • Dev: https://www.tianashoresassociation.com/
Listed By
Compass
Office: 631-943-3816
Mobile: 631-943-3816
Request More Information
Request Showing
Role Agent Buyer
Your Preferred Date & Time
Showing Type:
Listing data is deemed reliable but is NOT guaranteed accurate.
Contact Us
Who Would You Like to Contact Today?

I want to contact an agent about this property!

I wish to provide feedback about the website functionality

Contact Agent
Your Name:
Email:
Phone:
Message:
Security: What is 7 plus 2?