35 Rivers Road, East Hampton, NY 11937
| Listing ID |
932392 |
|
|
|
| Property Type |
House |
|
|
|
| Township |
East Hampton |
|
|
|
| Hamlet |
East Hampton |
|
|
|
| Area |
East Hampton Northwest |
|
|
|
|
| Total Tax |
$12,100 |
|
|
|
| Tax ID |
0300-118.000-02-001.000 |
|
|
|
| FEMA Flood Map |
fema.gov/portal |
|
|
|
| Year Built |
1979 |
|
|
|
| |
|
|
|
|
|
Sprawling Contemporary Close to Village
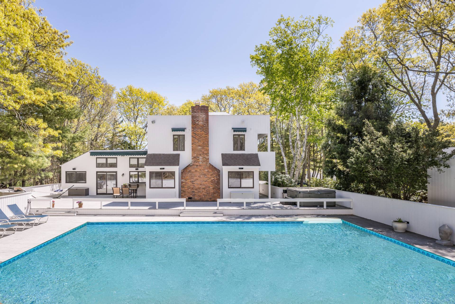
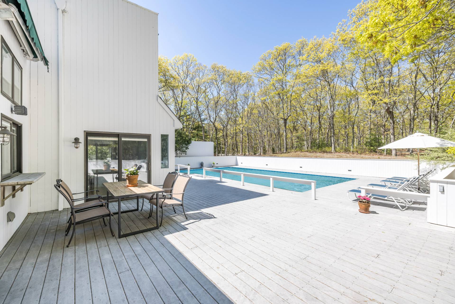
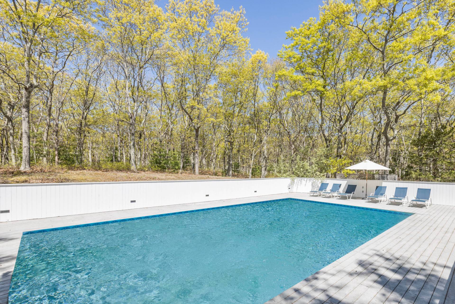
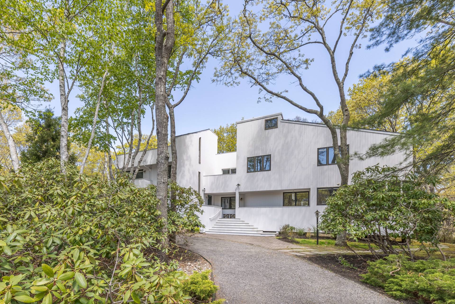
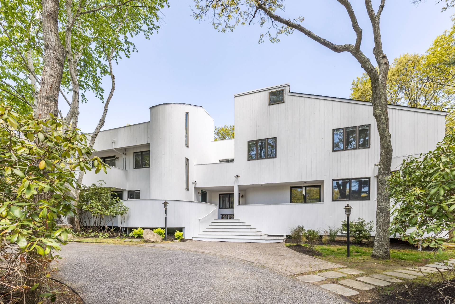
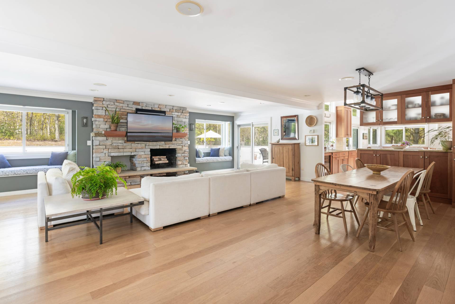
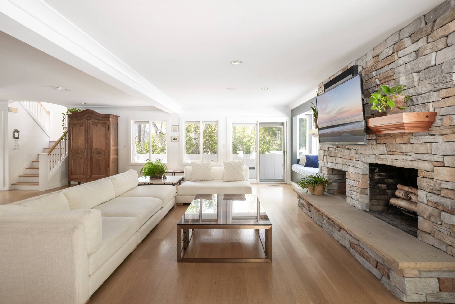
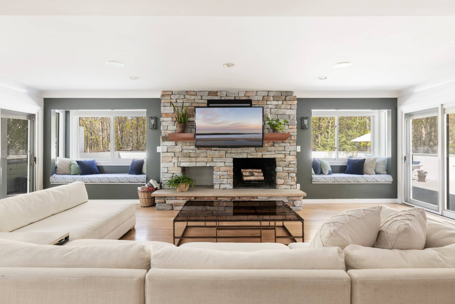
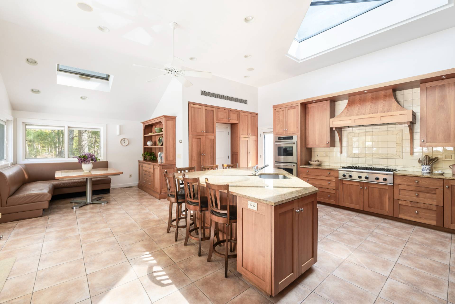
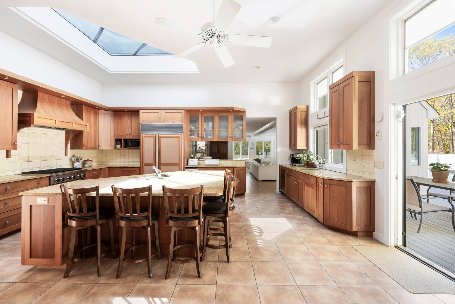
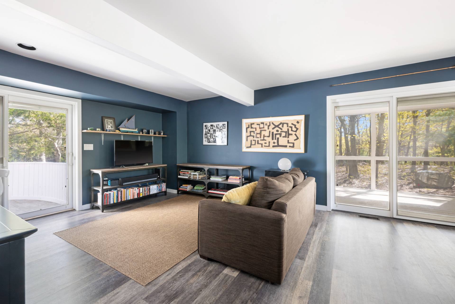
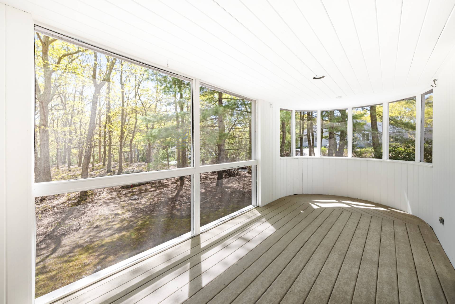
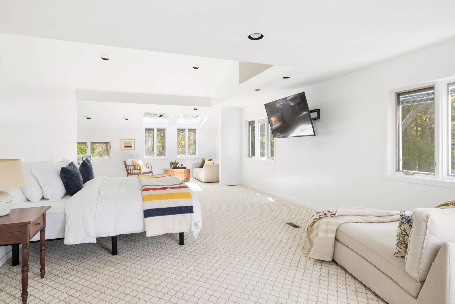
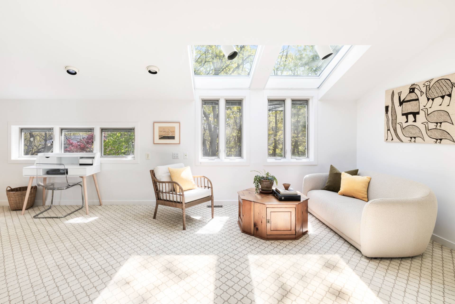
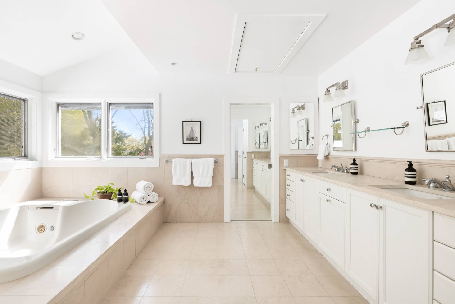
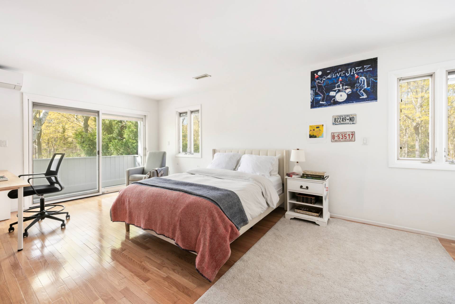
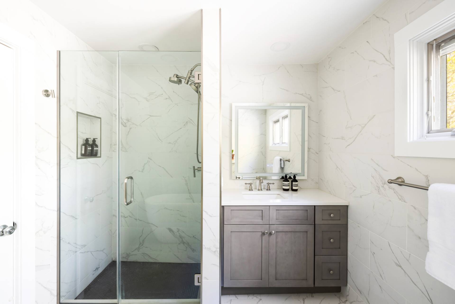
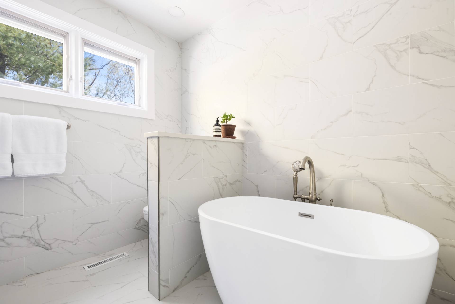
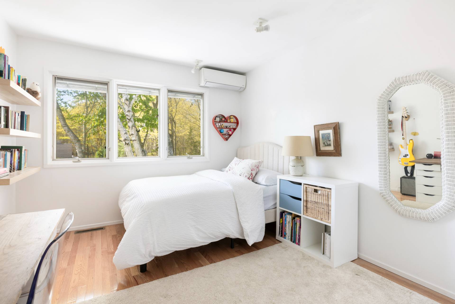
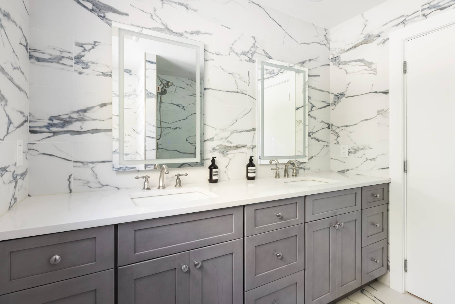
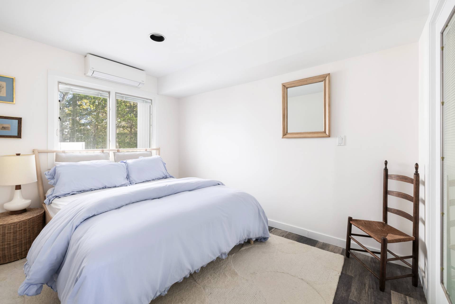
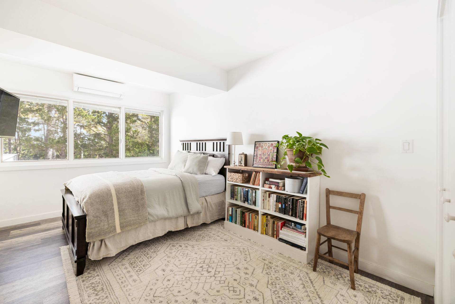
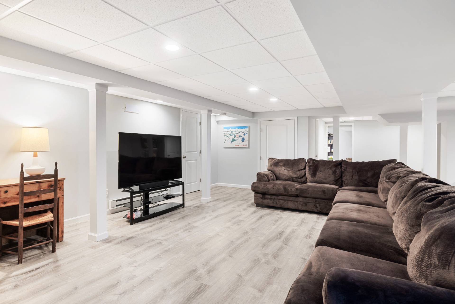
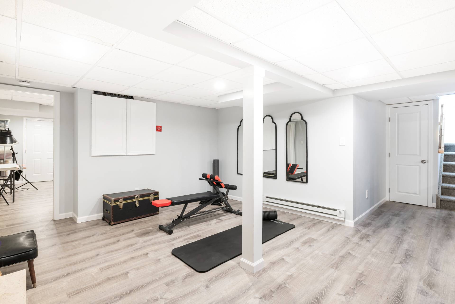
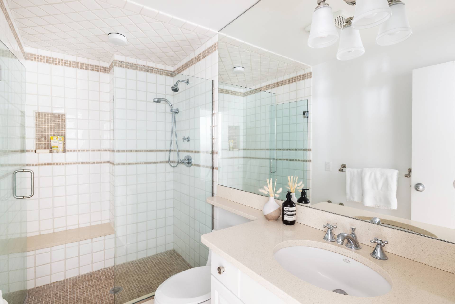
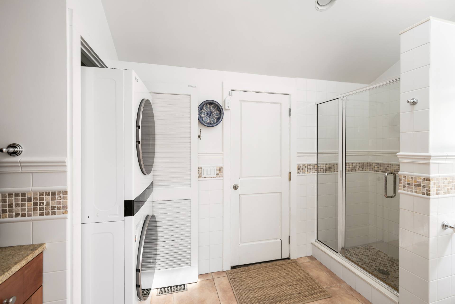
Step into unparalleled space and serenity at this beautifully maintained contemporary home nestled on one of the most desirable cul-de-sacs just moments from East Hampton Village. With its substantial footprint, this home offers a rare combination of scale and sophistication. Boasting over 4300 sqft of thoughtfully designed finished space, the home features generous living areas designed for effortless living and entertaining. The expansive layout includes 5 bedrooms and 6 bathrooms, ensuring ample room for family and guests alike. The main level welcomes you with a light-filled living area, complete with a cozy fireplace that sets the perfect tone for relaxed evenings or lively gatherings. The chef's dream kitchen is a showstopper, featuring high-end appliances, an oversized island with seating, and plenty of room for casual dining in the expansive eat-in space. Two guest bedrooms, two full bathrooms, a versatile den, and a charming screened-in porch round out the first floor, making it as functional as it is inviting. Upstairs, the spectacular oversized primary suite boasts a massive walk-in closet, a spa-like bathroom, and even its own dedicated laundry for added convenience. Two additional guest bedrooms and two beautifully renovated bathrooms ensure comfort for family and visitors alike. The finished lower level offers bonus space perfect for a gym, recreation room, or whatever suits your lifestyle, along with ample storage to keep everything organized. Step outside, and you'll find your personal oasis - the heated pool is surrounded by expansive decking, perfect for summer lounging, while the outdoor shower adds a touch of convenience after a dip. The private backyard offers plenty of room to relax and entertain, all complemented by a 1-car garage for practicality and ease. Located at the end of a quiet cul-de-sac, this property is adjacent to reserve for added privacy. Just over 2 miles from the heart of East Hampton Village, you'll enjoy convenient proximity to pristine beaches, renowned dining, and upscale shopping. This home offers not just a place to live, but a lifestyle to embrace. Dont miss your chance to claim this exceptional property with room to truly grow and make your own.
|
- 5 Total Bedrooms
- 6 Full Baths
- 3330 SF (AG)
- 1010 SF (BG)
- 4340 SF (Total)
- 0.69 Acres
- Built in 1979
- 2 Stories
- Contemporary Style
- Full Basement
- Lower Level: Finished
- Renovation: Two bathrooms
- Eat-In Kitchen
- Hardwood Flooring
- Living Room
- Dining Room
- Den/Office
- Primary Bedroom
- en Suite Bathroom
- Walk-in Closet
- Bonus Room
- Kitchen
- Breakfast
- Laundry
- First Floor Primary Bedroom
- First Floor Bathroom
- 1 Fireplace
- Forced Air
- 3 Heat/AC Zones
- Propane Fuel
- Central A/C
- Detached Garage
- 1 Garage Space
- Private Well Water
- Private Septic
- Pool: Vinyl, Heated
- Pool Size: 20x40
- Deck
- Screened Porch
- Outdoor Shower
- Cul de Sac
- Sold on 8/03/2026
- Sold for $2,300,000
Listing data is deemed reliable but is NOT guaranteed accurate.
|

 5
Beds
5
Beds
 6
Baths
6
Baths
 4340
SF
4340
SF
 Built In
1979
Built In
1979


 ;
; ;
; ;
; ;
; ;
; ;
; ;
; ;
; ;
; ;
; ;
; ;
; ;
; ;
; ;
; ;
; ;
; ;
; ;
; ;
; ;
; ;
; ;
; ;
; ;
;