38 TAFT DR, Montauk, NY 11954
| | Saturday November 21st 11:00am to 12:30pm |
| Listing ID |
938135 |
|
|
|
| Property Type |
House |
|
|
|
| Township |
East Hampton |
|
|
|
| Hamlet |
Montauk |
|
|
|
|
| Tax ID |
0300-068.000-0011-010.000 |
|
|
|
| FEMA Flood Map |
fema.gov/portal |
|
|
|
| Year Built |
1972 |
|
|
|
| |
|
|
|
|
|
Private pool or ocean beach access? In Hither Hills, why choose?
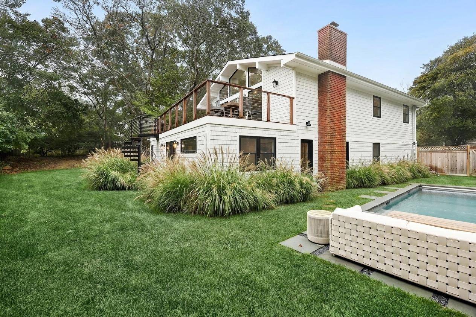
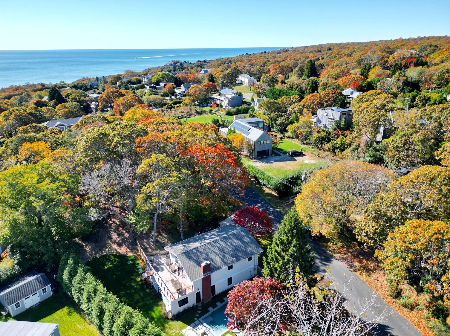
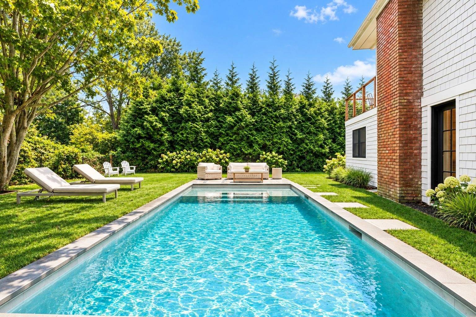
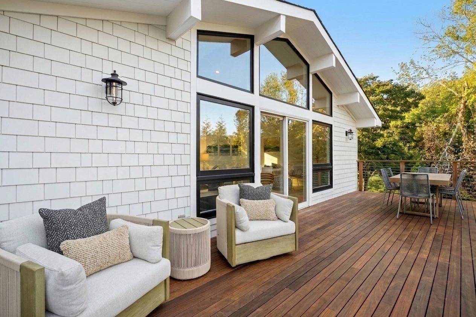
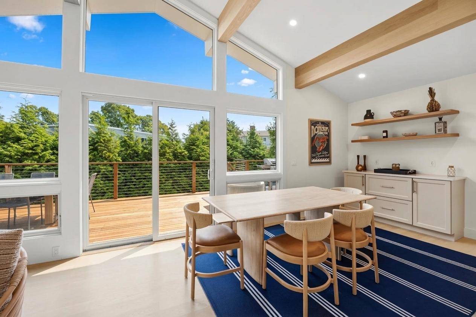
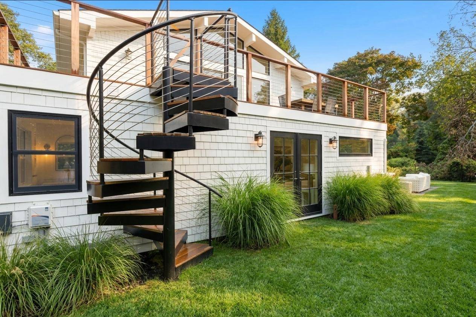
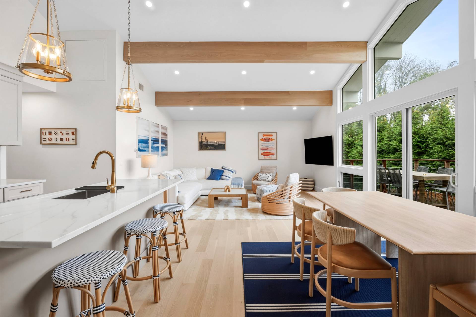
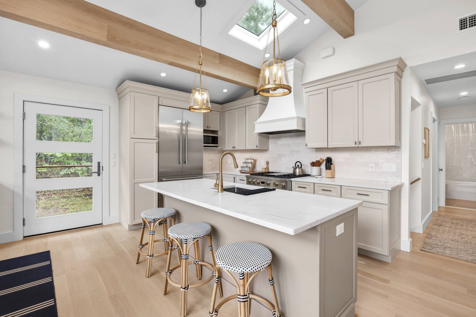
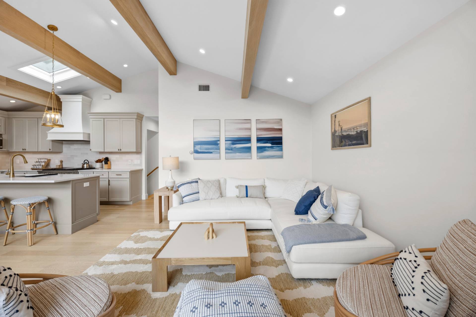
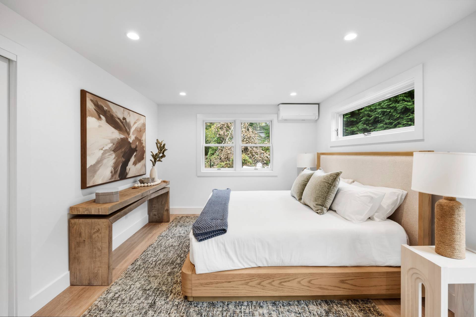
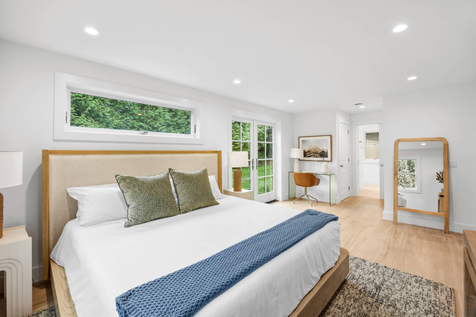
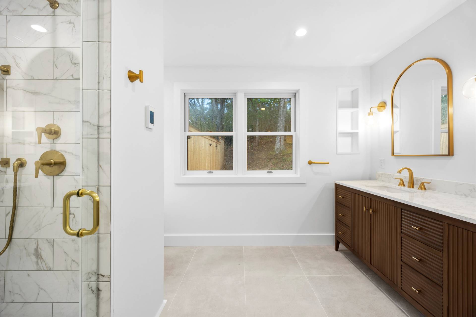
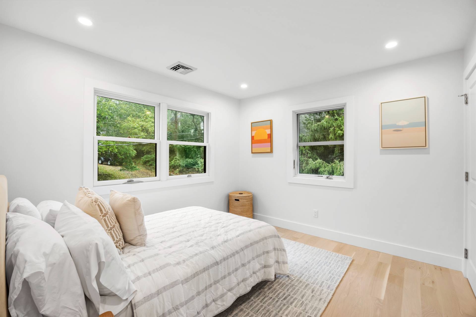
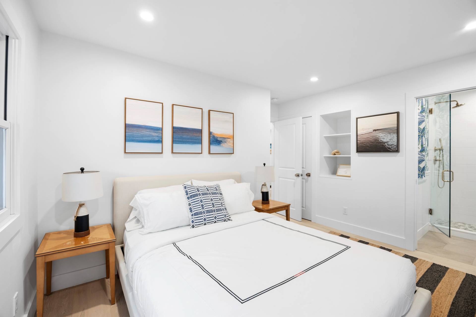
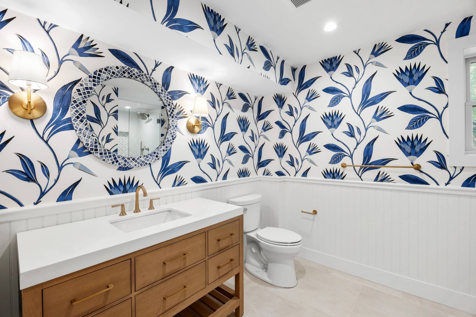
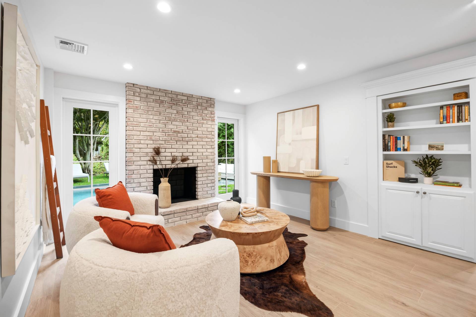
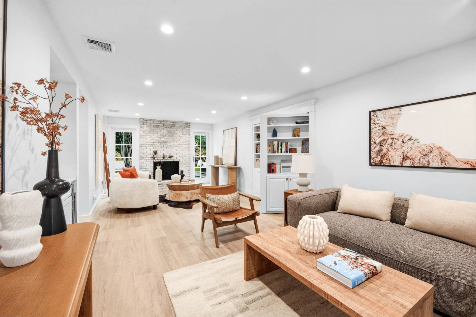
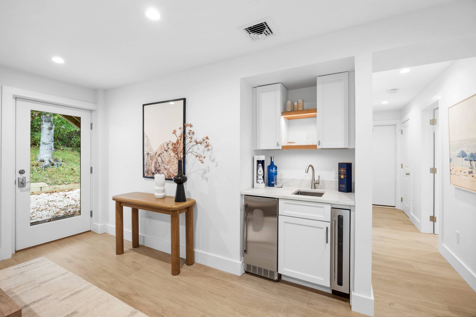
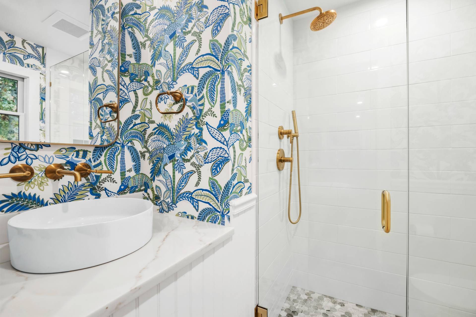
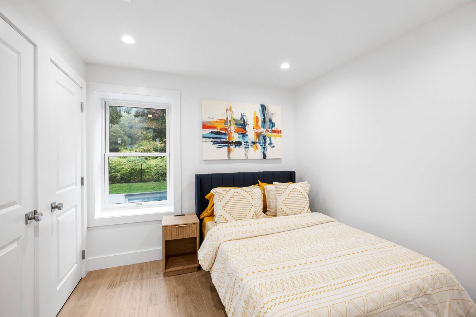
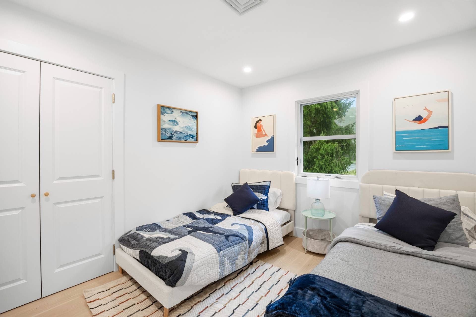
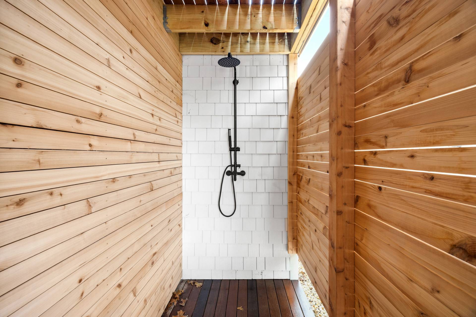
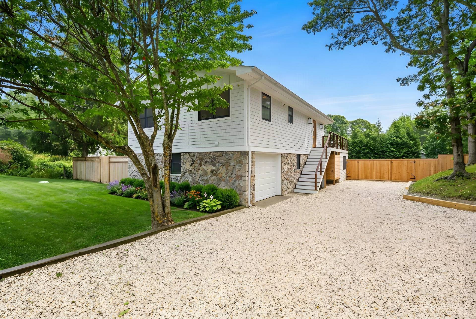
Located just up the road from the Atlantic in Montauk's desirable Hither Hills neighborhood, this beautifully renovated and freshly expanded beach house offers approximately 2,300 square feet of living space with five spacious bedrooms and four bathrooms. This lovely home features vaulted ceilings, oversized windows, and an abundance of natural light. A new chef's kitchen, beautifully renovated bathrooms, and all-new mechanical systems complement the thoughtfully updated interiors. Large sliding glass doors open to an expansive elevated deck, ideal for outdoor dining and entertaining. A spiral staircase connects the deck to the backyard, featuring a new heated gunite pool with automatic cover and outdoor shower. The first floor includes a private primary suite concealed behind a custom bookcase door, complete with an additional seating area, wood-burning fireplace and sliding glass doors opening to the patio and pool area. Additional features include a one-car attached garage and new I/A septic system. The property also benefits from membership in the Hither Hills Beach Association, providing access to a private ocean beach with parking. Conveniently located near Gurney's Montauk Resort and the shops and restaurants of Montauk, this move-in-ready home offers an exceptional opportunity to enjoy the best of East End living.
Some listing photos have been virtually staged or manipulated by AI.
|
- 5 Total Bedrooms
- 4 Full Baths
- 2300 SF (AG)
- 2300 SF (Total)
- 0.26 Acres
- Built in 1972
- Renovated 2026
- 2 Stories
- Renovation: Fully renovated including new primary suite addition, gunite pool and decking.
- Open Kitchen
- Stone Kitchen Counter
- Oven/Range
- Refrigerator
- Dishwasher
- Microwave
- Washer
- Dryer
- Stainless Steel
- Hardwood Flooring
- Living Room
- Dining Room
- Family Room
- Den/Office
- Primary Bedroom
- en Suite Bathroom
- Media Room
- Great Room
- Kitchen
- Laundry
- Private Guestroom
- First Floor Primary Bedroom
- First Floor Bathroom
- 1 Fireplace
- Forced Air
- Hydro Forced Air
- Radiant
- 2 Heat/AC Zones
- Electric Fuel
- Propane Fuel
- Central A/C
- 1 Mini Split Zones
- Asphalt Shingles Roof
- Attached Garage
- 1 Garage Space
- Municipal Water
- Pool: In Ground, Gunite, Heated
- Deck
- Fence
- Open Porch
- Irrigation System
- Driveway
- Utilities
- South of the Highway
Listing data is deemed reliable but is NOT guaranteed accurate.
|

 5
Beds
 4
Baths
 2300
SF
 Built In
1972


 ;
 ;
 ;
 ;
 ;
 ;
 ;
 ;
 ;
 ;
 ;
 ;
 ;
 ;
 ;
 ;
 ;
 ;
 ;
 ;
 ;
 ;