42 Whooping Hollow Road, East Hampton, NY 11937
| Listing ID |
930955 |
|
|
|
| Property Type |
Residential |
|
|
|
| Township |
East Hampton |
|
|
|
| Hamlet |
East Hampton |
|
|
|
|
| Total Tax |
$8,499 |
|
|
|
| Tax ID |
0300-156.000-0002-027.000 |
|
|
|
| FEMA Flood Map |
fema.gov/portal |
|
|
|
| Year Built |
1970 |
|
|
|
|
Your East Hampton Escape | Stylish, Private, and Move-In Ready
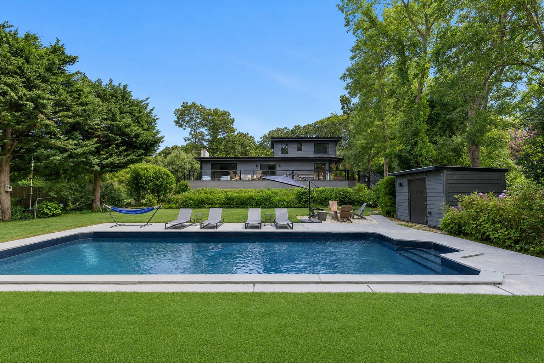
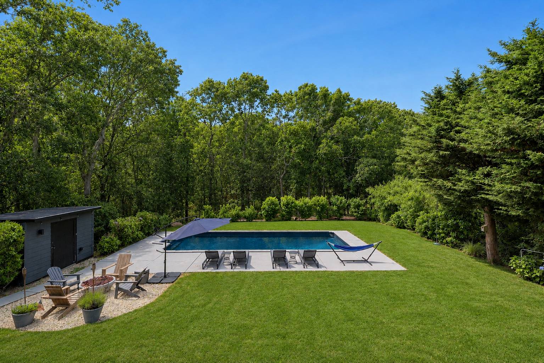
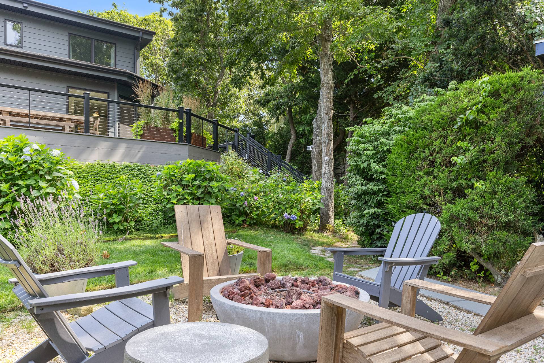
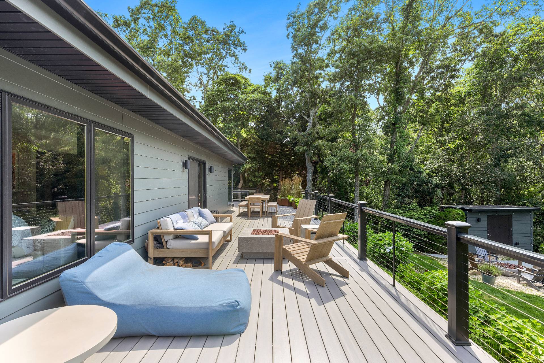
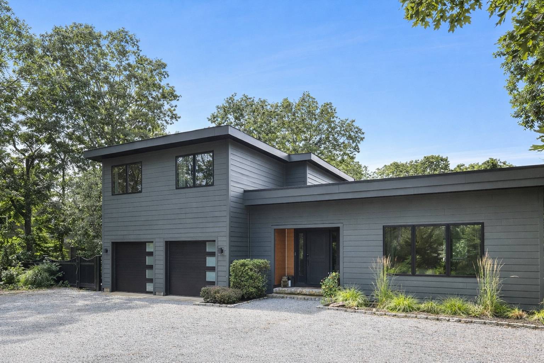
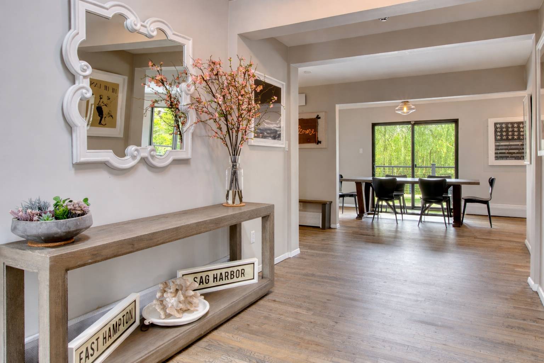
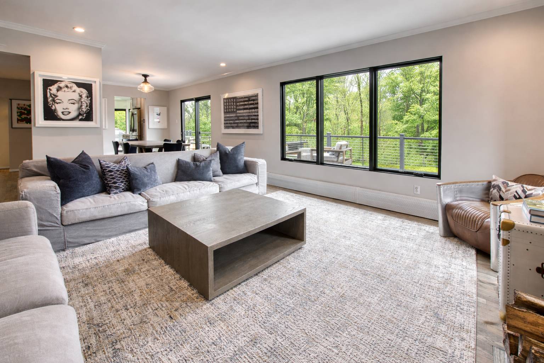
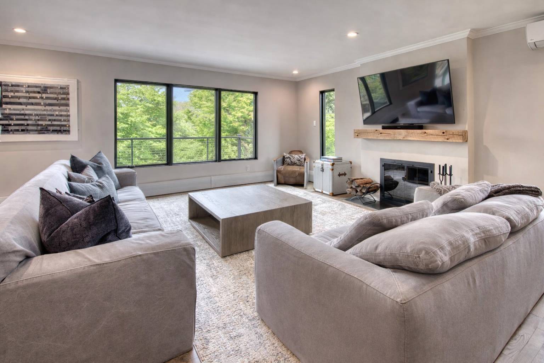
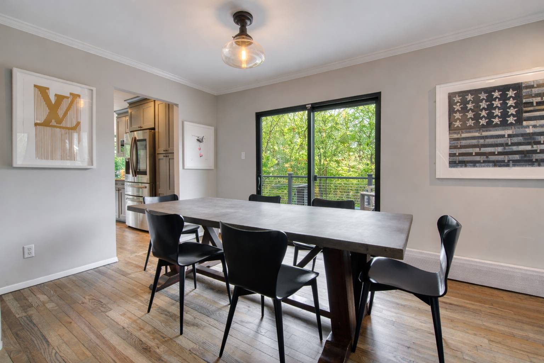
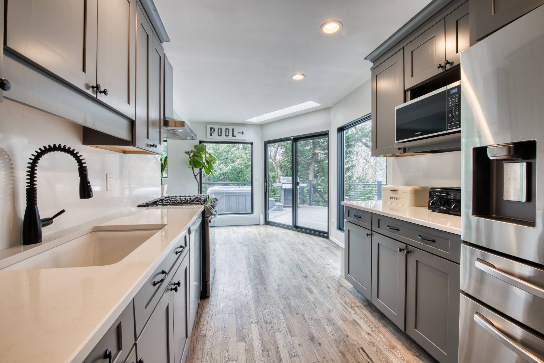
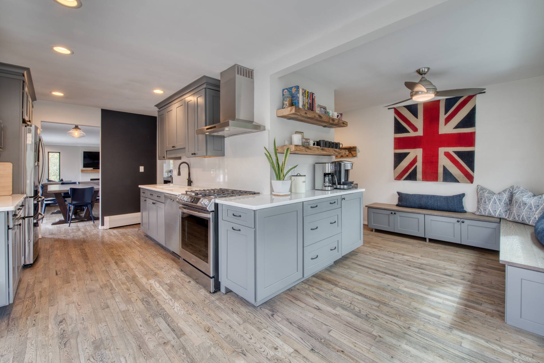
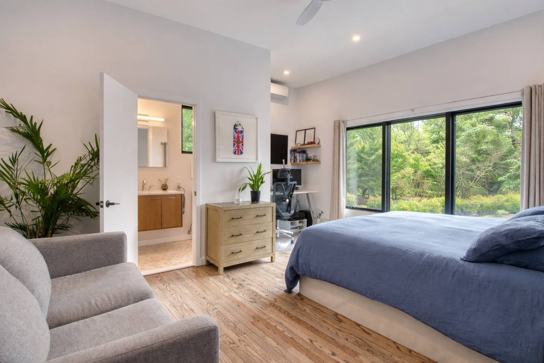
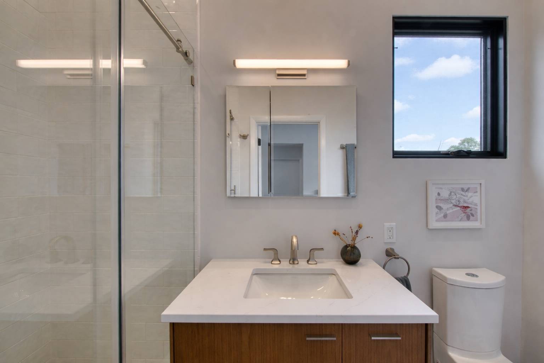
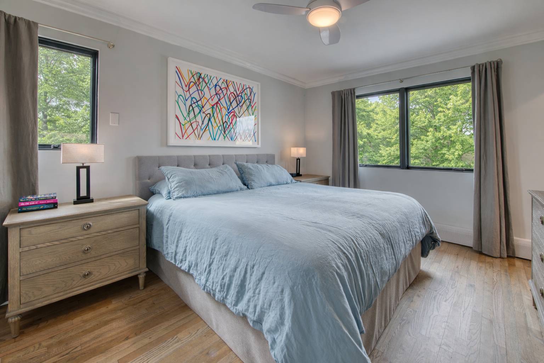
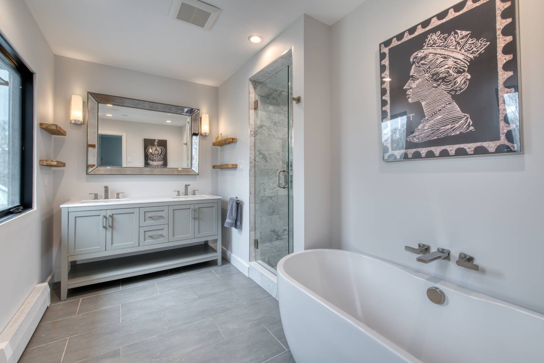
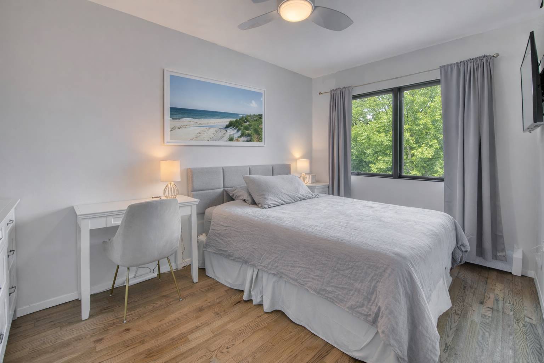
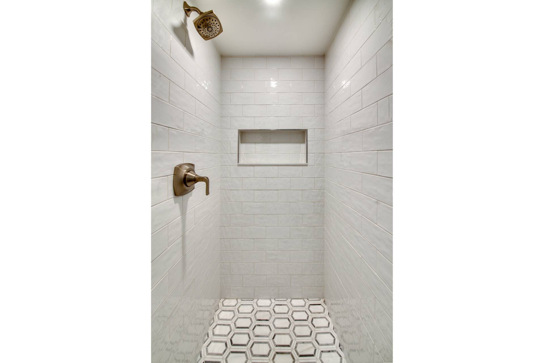
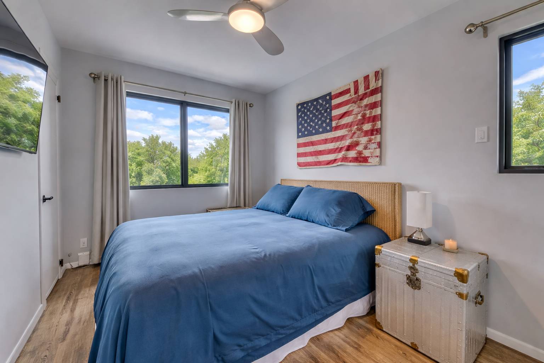
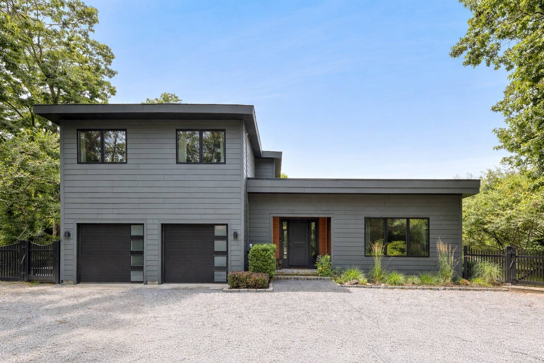
Experience refined Hamptons living in this beautifully renovated 4-bedroom, 4-bath home set on a landscaped half-acre in East Hampton's desirable Northwest. Thoughtfully updated with modern finishes and timeless design, the home offers a seamless blend of comfort, style, and functionality. A gracious foyer welcomes you into the main living spaces, leading to an inviting eat-in chef's kitchen ideal for both everyday living and entertaining. The formal dining area flows effortlessly into a cozy media den anchored by a fireplace, creating a warm and intimate gathering space. A spacious first-floor bedroom, perfect as a guest room, home office, or den, sits adjacent to a full bath, offering flexibility for today's lifestyle. Upstairs, the serene primary suite features a fully renovated spa-like bath, while two additional guest bedrooms share another beautifully appointed full bathroom. Outside, the property transforms into a private retreat. A generous entertaining deck overlooks the heated pool and fire pit area, all surrounded by mature landscaping and backs up to a reserve that enhances the sense of privacy and tranquility. Recent upgrades include durable Hardi-Plank siding, Marvin windows, a Vivint home security system, and Nest thermostats, providing both modern convenience and peace of mind. Ideally located just minutes from the villages of East Hampton and Sag Harbor, as well as nearby bay beaches and nature preserves, this turnkey property offers the perfect balance of privacy and accessibility. Your Hamptons oasis awaits.
|
- 4 Total Bedrooms
- 4 Full Baths
- 2100 SF (AG)
- 2100 SF (Total)
- 0.47 Acres
- Built in 1970
- Renovated 2024
- Available 4/01/2026
- Modern Style
- Full Basement
- Lower Level: Unfinished, Garage Access
- Separate Kitchen
- Quartz Kitchen Counter
- Oven/Range
- Refrigerator
- Dishwasher
- Microwave
- Washer
- Dryer
- Stainless Steel
- Hardwood Flooring
- Furnished
- Entry Foyer
- Living Room
- Dining Room
- Primary Bedroom
- en Suite Bathroom
- Kitchen
- Breakfast
- Laundry
- First Floor Primary Bedroom
- First Floor Bathroom
- 1 Fireplace
- Baseboard
- Oil Fuel
- Central A/C
- 5 Mini Split Zones
- Frame Construction
- Hardi-Board Siding
- Flat Roof
- Attached Garage
- 2 Garage Spaces
- Private Well Water
- Private Septic
- Pool: In Ground, Vinyl, Heated, Spa
- Pool Size: 16 x 36
- Deck
- Fence
- Open Porch
- Irrigation System
- Driveway
- Shed
- Wooded View
- Sold on 8/26/2026
- Sold for $2,200,000
Listing data is deemed reliable but is NOT guaranteed accurate.
|

 4
Beds
4
Beds
 4
Baths
4
Baths
 2100
SF
2100
SF
 Built In
1970
Built In
1970


 ;
; ;
; ;
; ;
; ;
; ;
; ;
; ;
; ;
; ;
; ;
; ;
; ;
; ;
; ;
; ;
; ;
; ;
; ;
; ;
;