438 Main Street, Amagansett, NY 11930
| Listing ID |
928207 |
|
|
|
| Property Type |
House |
|
|
|
| Township |
East Hampton |
|
|
|
| Hamlet |
Amagansett |
|
|
|
| School |
AMAGANSETT UNION FREE SCHOOL DISTRICT |
|
|
|
|
| Total Tax |
$3,338 |
|
|
|
| Tax ID |
0300-172.000-0003-047.000 |
|
|
|
| FEMA Flood Map |
fema.gov/portal |
|
|
|
| Year Built |
1902 |
|
|
|
| |
|
|
|
|
|
Rare opportunity in the Amagansett Main Street Historic District
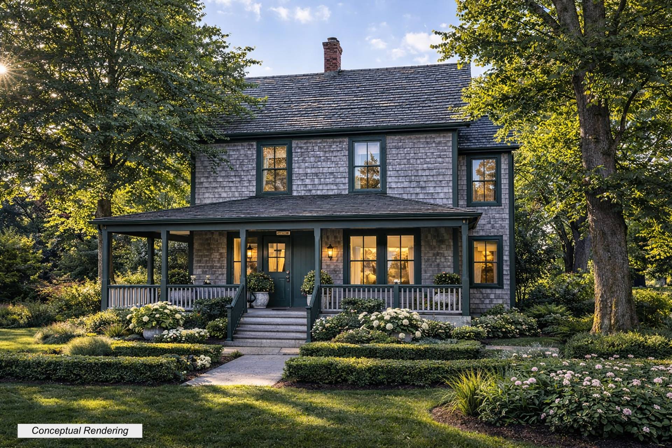
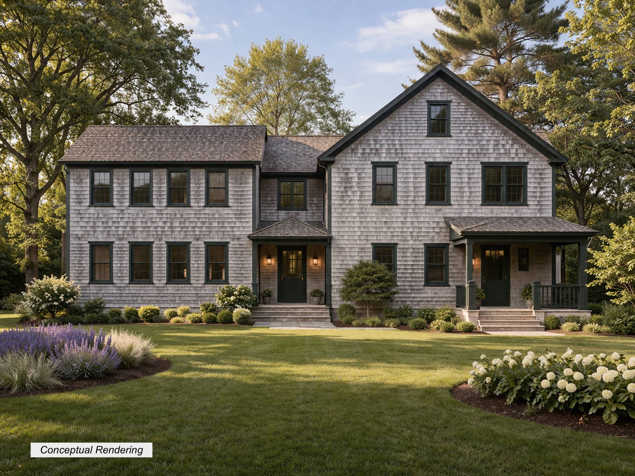
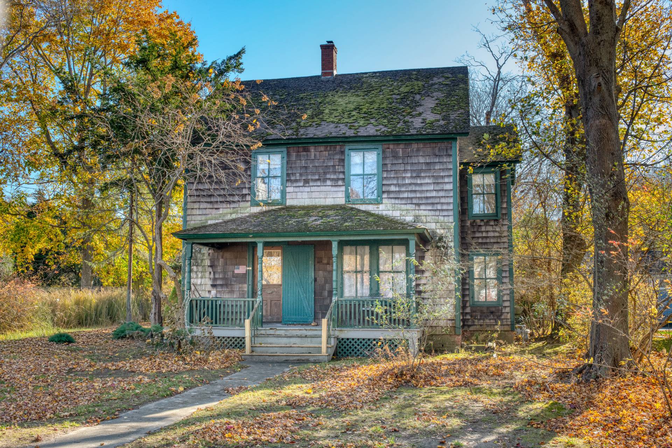
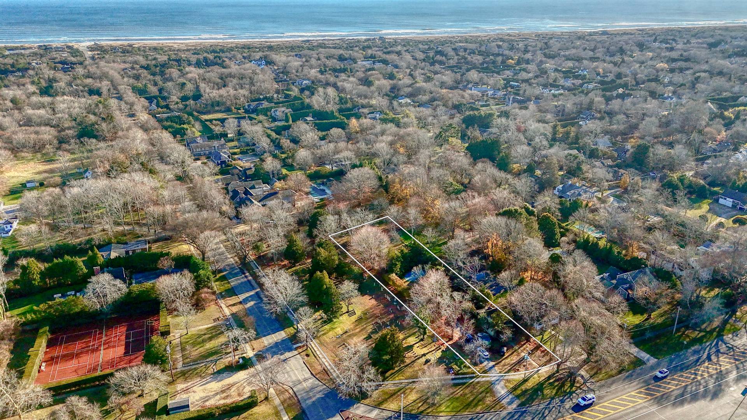
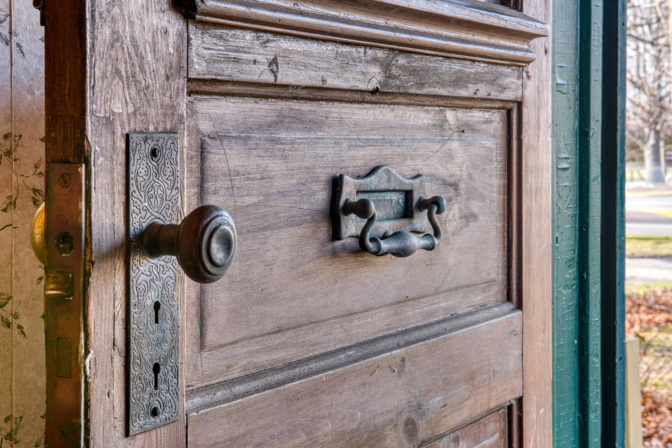
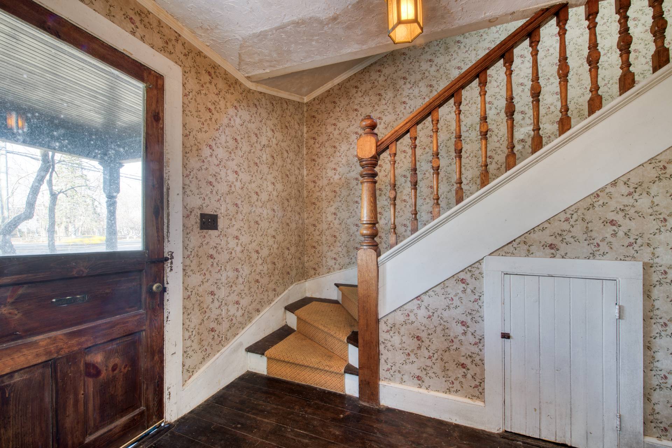
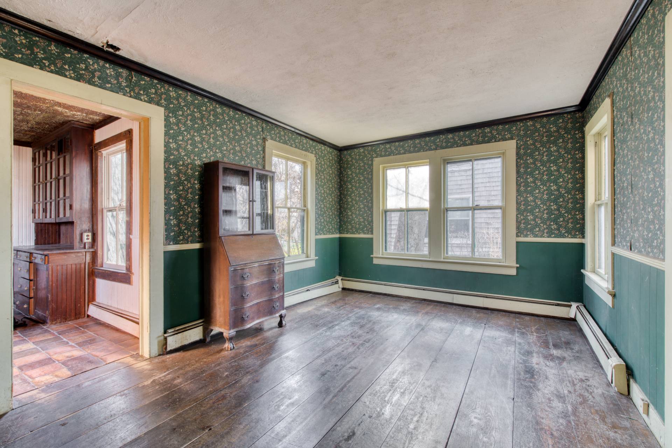
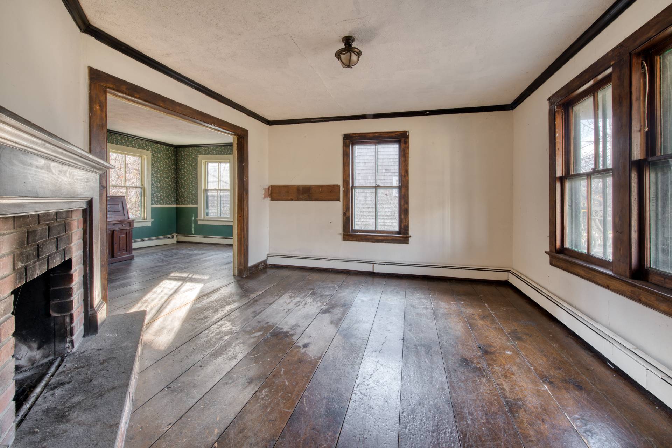
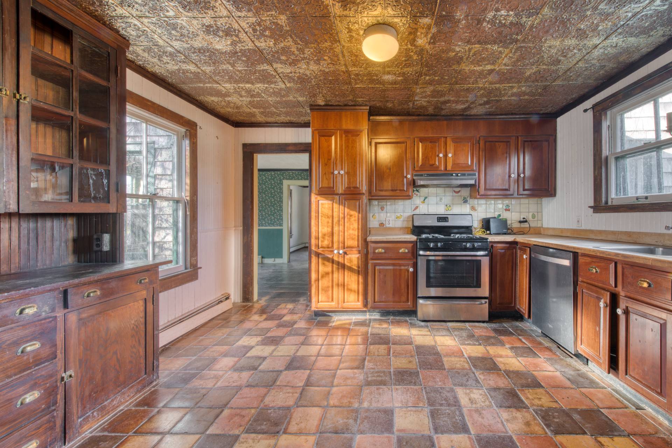
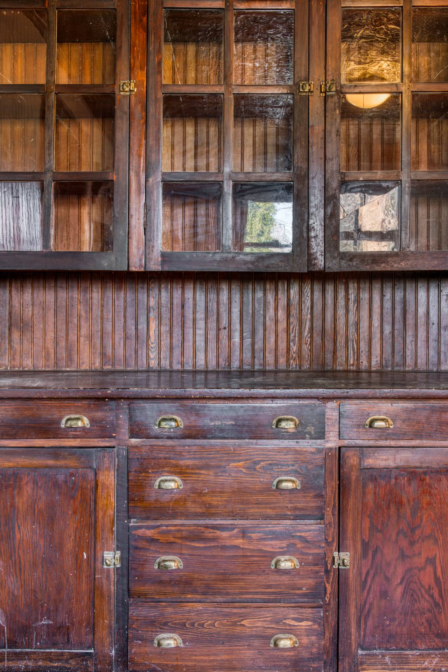
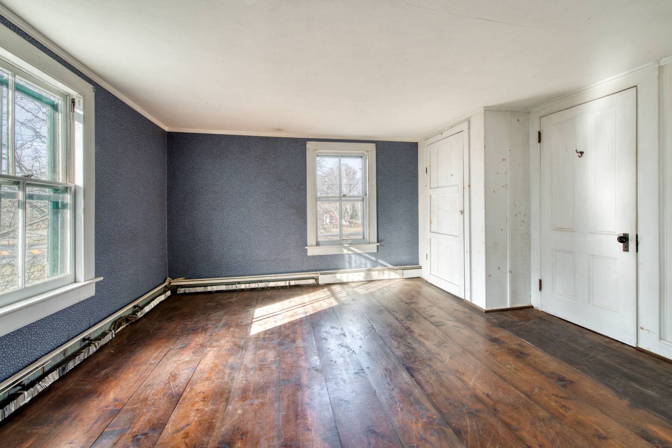
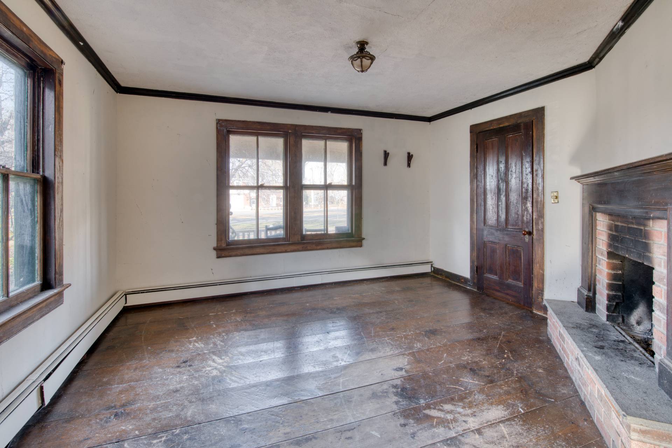
Introducing the 1902 Merrick Hand House-an architecturally significant residence crafted by Henry Leek-set on a deep and rare .63-acre parcel in the heart of Amagansett. With its historic designation, the home's iconic front façade must be preserved, while permitted expansion and renovation provide an exceptional opportunity to blend timeless character with modern luxury. The first floor features a welcoming living room with a wood-burning fireplace, a separate dining room, a kitchen, and an ensuite bedroom. A curved staircase with a beautifully crafted handrail leads to the second floor, where three bedrooms share a hall bath, and a legal third floor offers additional space for storage or future customization. Outside, the property includes a pre-existing non-conforming garage and shed. Set further back is a gunite heated pool, surrounded by ample space to create a generous lawn or expanded outdoor living areas. With the ability to build up to 3,435 sq. ft., the potential to put a personal stamp here is extraordinary. Located south of the highway and just moments from Atlantic Avenue Beach, this offering sits in one of Amagansett's most coveted locations. Amber Waves Farm, the train, the Jitney, and the village's shops and restaurants are all just seconds away-making this historic estate a rare opportunity to create a bespoke Hamptons retreat.
|
- 4 Total Bedrooms
- 2 Full Baths
- 1800 SF (AG)
- 1800 SF (Total)
- 0.63 Acres
- Built in 1902
- 3 Stories
- Available 12/11/2025
- Historic Style
- Partial Basement
- Lower Level: Unfinished
- Open Kitchen
- Hardwood Flooring
- Entry Foyer
- Living Room
- Dining Room
- Primary Bedroom
- en Suite Bathroom
- Kitchen
- Laundry
- First Floor Primary Bedroom
- First Floor Bathroom
- 1 Fireplace
- Baseboard
- Natural Gas Fuel
- Natural Gas Avail
- Frame Construction
- Wood Siding
- Asphalt Shingles Roof
- Detached Garage
- Community Water
- Private Septic
- Pool: In Ground, Gunite, Heated
- Deck
- Open Porch
- Shed
- Near Bus
- Near Train
- South of the Highway
- $3,338 County Tax
- $3,338 Total Tax
- Tax Year 2026
- Sold on 10/05/2026
- Sold for $2,550,000
Listing data is deemed reliable but is NOT guaranteed accurate.
|

 4
Beds
 2
Baths
 1800
SF
 Built In
1902


 ;
 ;
 ;
 ;
 ;
 ;
 ;
 ;
 ;
 ;
 ;