47 COOPER LN, Southampton, NY 11968
| Listing ID |
931782 |
|
|
|
| Property Type |
House |
|
|
|
| Township |
Southampton |
|
|
|
| Hamlet |
North Sea |
|
|
|
|
| Total Tax |
$7,350 |
|
|
|
| Tax ID |
0900-093.000-0001-024.000 |
|
|
|
| FEMA Flood Map |
fema.gov/portal |
|
|
|
| Year Built |
2005 |
|
|
|
|
Southampton 4 bedroom home close to village and beaches
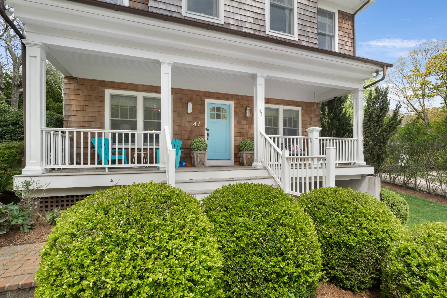
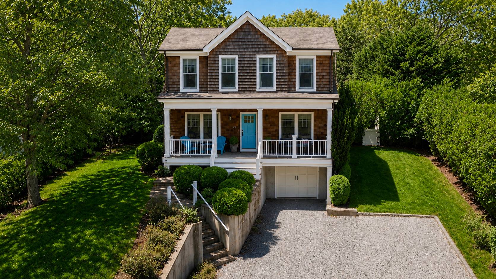
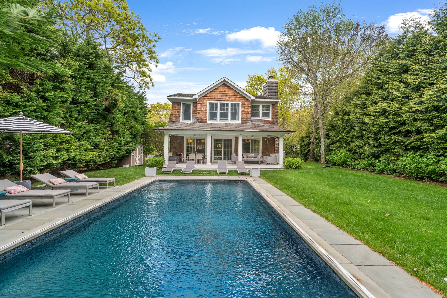
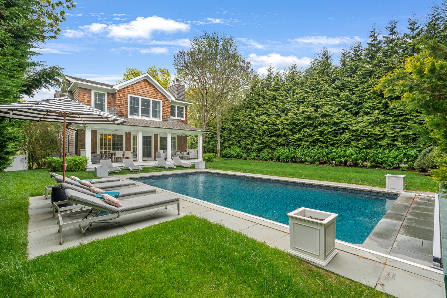
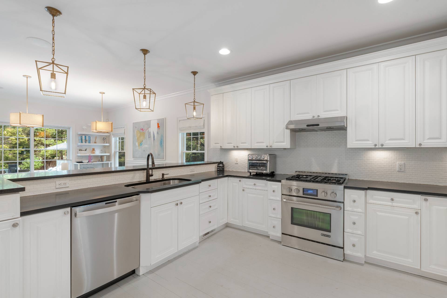
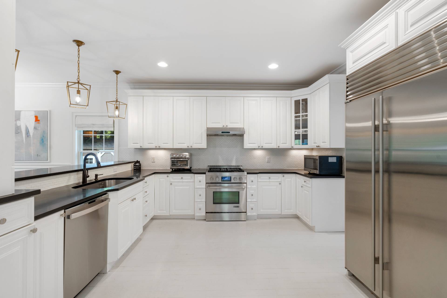
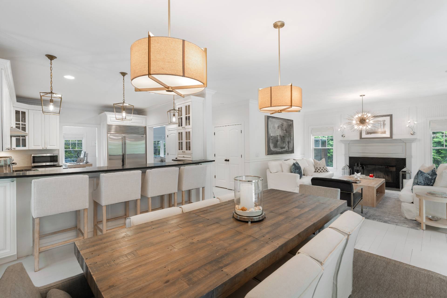
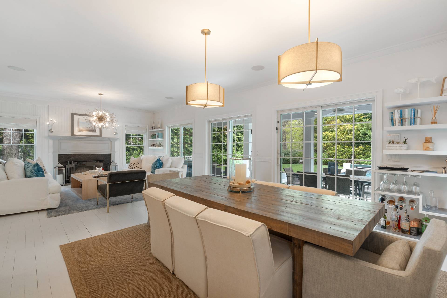
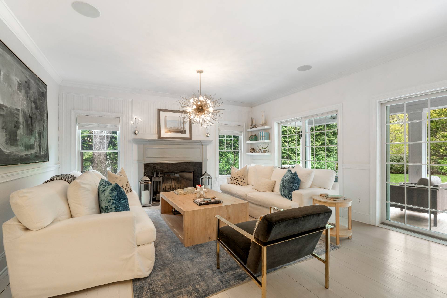
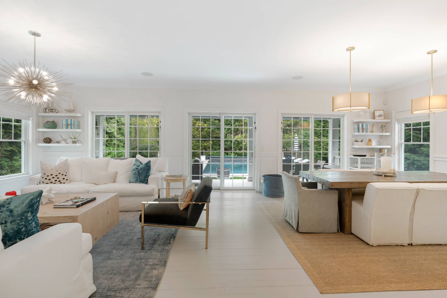
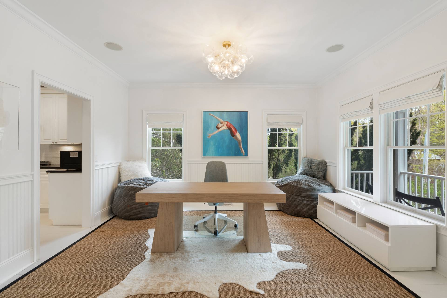
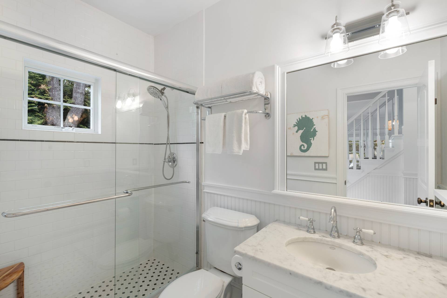
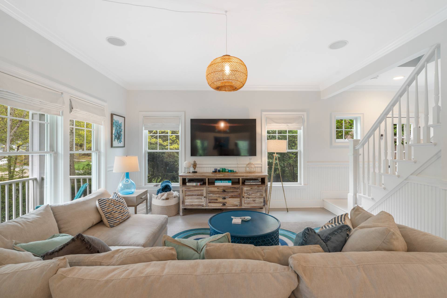
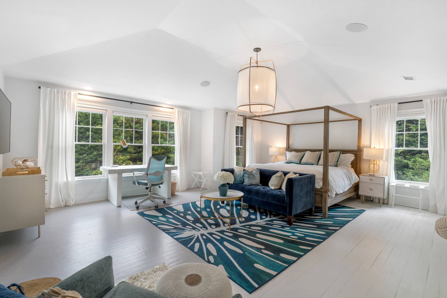
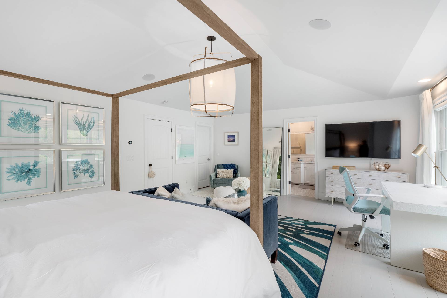
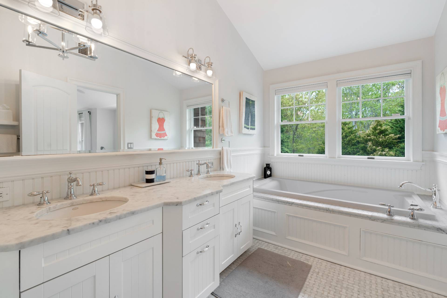
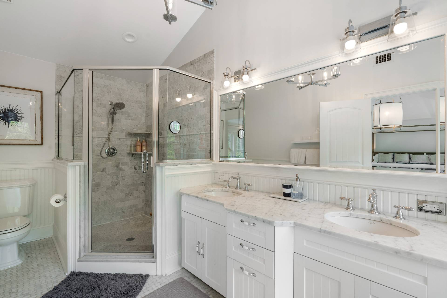
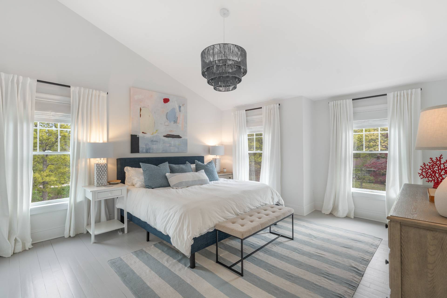
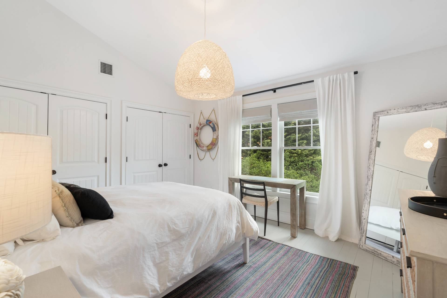
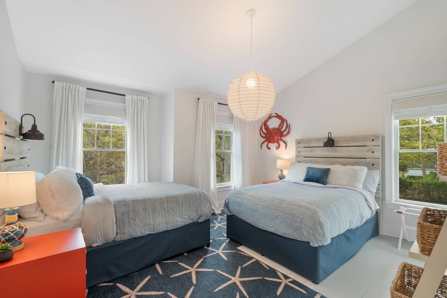
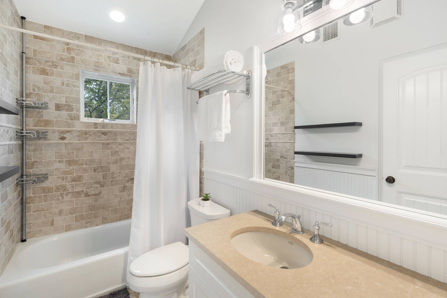
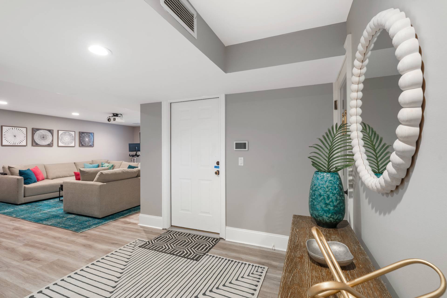
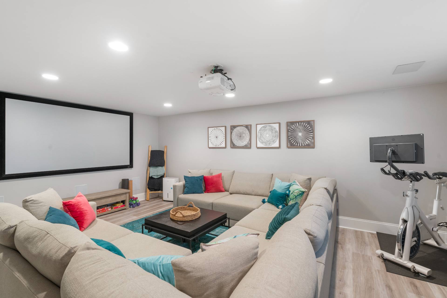
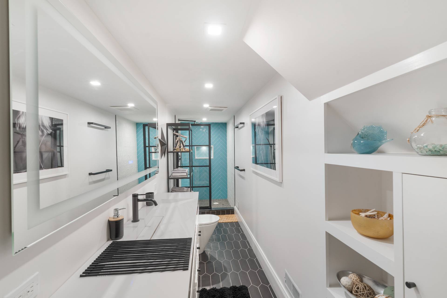
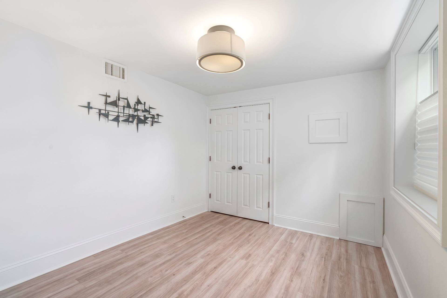
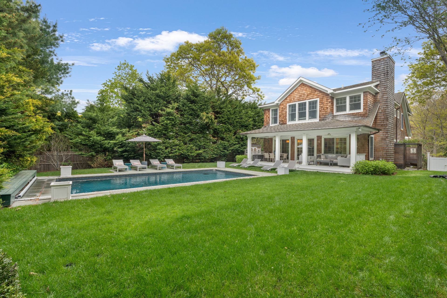
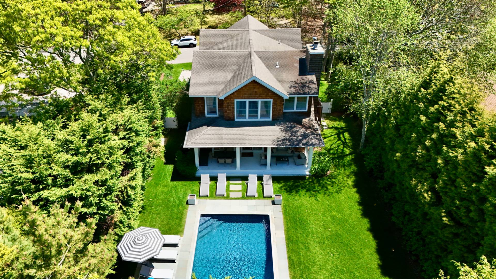
Just minutes from Southampton Village and the ocean beaches, this sun-filled Southampton retreat blends classic Hamptons charm with an effortless indoor-outdoor lifestyle. Set on a quiet street moments from the village center, the 3,620 +/- sq. ft. home on three levels offers four bedrooms, four baths, and exceptional privacy on a lushly landscaped property. The open-concept living, dining, and kitchen spaces flow seamlessly to the backyard, where a 40x16 heated pool with retrractable cover enjoys full-day sun and creates the ultimate setting for summer entertaining. Multiple outdoor lounging and dining areas make every afternoon feel like a vacation. Inside, the home is bright, airy, and designed for relaxed living, with several separate gathering spaces across the main level and a fully finished lower level with media lounge and full bath. Upstairs, four well-appointed bedrooms include a spacious primary suite overlooking the pool, complete with an ensuite bath and oversized walk-in closet. Additional bedrooms are generously sized and thoughtfully designed for comfort and flexibility. A rare opportunity moments from Southampton Village shops, restaurants, and some of the Hamptons' most coveted ocean beaches.
|
- 4 Total Bedrooms
- 4 Full Baths
- 3622 SF (AG)
- 3622 SF (Total)
- 0.32 Acres
- Built in 2005
- Renovated 2014
- 3 Stories
- Shingle Style
- Full Basement
- Lower Level: Finished, Garage Access
- 1 Lower Level Bathroom
- Open Kitchen
- Quartz Kitchen Counter
- Oven/Range
- Refrigerator
- Dishwasher
- Microwave
- Washer
- Dryer
- Stainless Steel
- Hardwood Flooring
- Living Room
- Dining Room
- Family Room
- Formal Room
- Study
- Primary Bedroom
- en Suite Bathroom
- Walk-in Closet
- Media Room
- Bonus Room
- Great Room
- Kitchen
- First Floor Bathroom
- 1 Fireplace
- Forced Air
- 3 Heat/AC Zones
- Oil Fuel
- Central A/C
- Frame Construction
- Cedar Shake Siding
- Asphalt Shingles Roof
- Attached Garage
- 1 Garage Space
- Private Well Water
- Private Septic
- Pool: In Ground, Vinyl
- Pool Size: 16 x 40
- Covered Porch
- Outdoor Shower
- Irrigation System
- Shed
- $7,350 Total Tax
- Tax Year 2025
Listing data is deemed reliable but is NOT guaranteed accurate.
|

 4
Beds
4
Beds
 4
Baths
4
Baths
 3622
SF
3622
SF
 Built In
2005
Built In
2005


 ;
; ;
; ;
; ;
; ;
; ;
; ;
; ;
; ;
; ;
; ;
; ;
; ;
; ;
; ;
; ;
; ;
; ;
; ;
; ;
; ;
; ;
; ;
; ;
; ;
; ;
;