5 Spaeth Lane, East Hampton, NY 11937
| Listing ID |
933260 |
|
|
|
| Property Type |
House |
|
|
|
| Township |
East Hampton |
|
|
|
| Hamlet |
Village of East Hampton |
|
|
|
|
| Total Tax |
$39,989 |
|
|
|
| Tax ID |
0301-005.000-003-002.000 |
|
|
|
| FEMA Flood Map |
fema.gov/portal |
|
|
|
| Year Built |
1966 |
|
|
|
|
OPPORTUNITY AWAITS IN A COVETED LOCATION
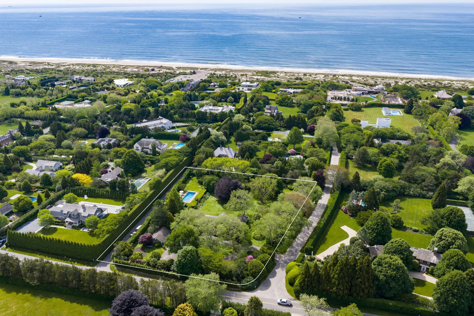
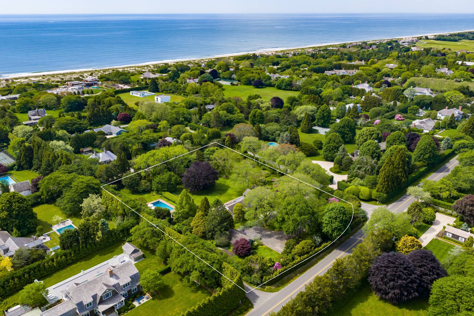
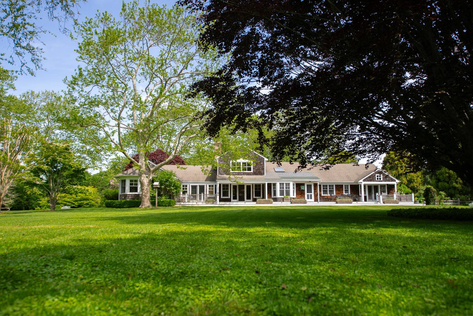
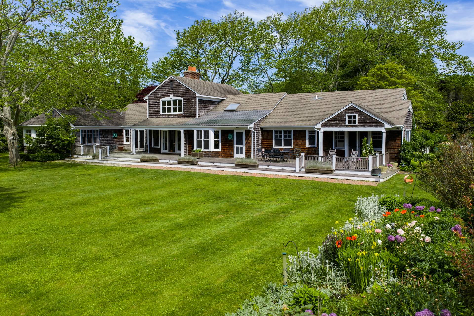
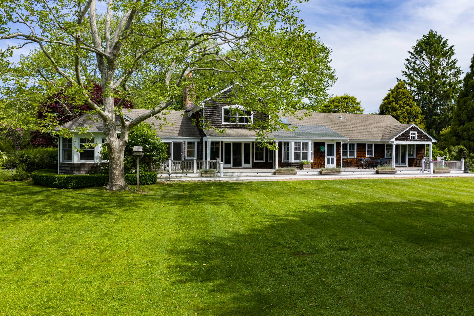
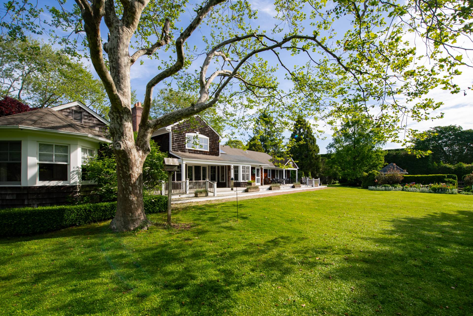
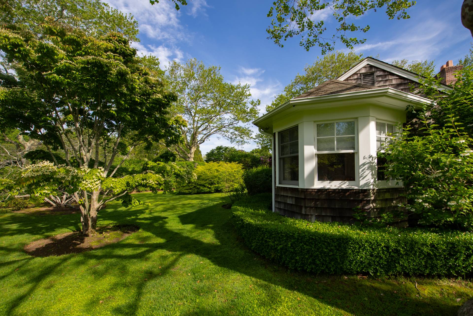
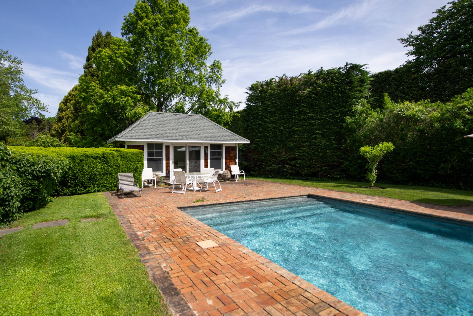
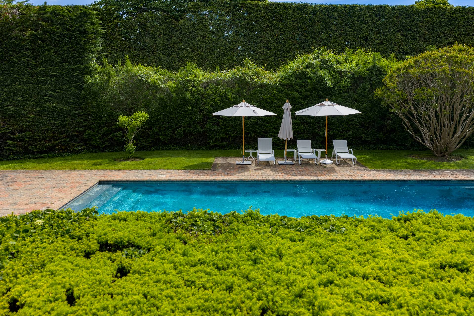
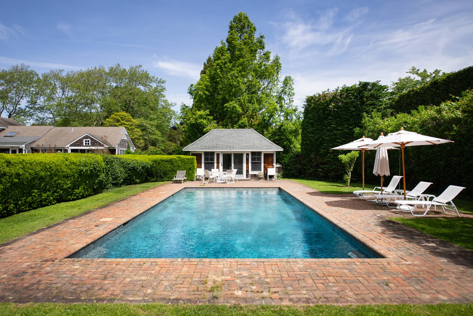
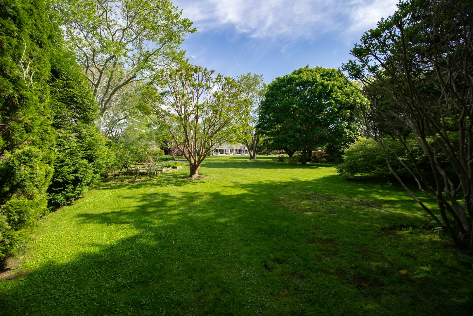
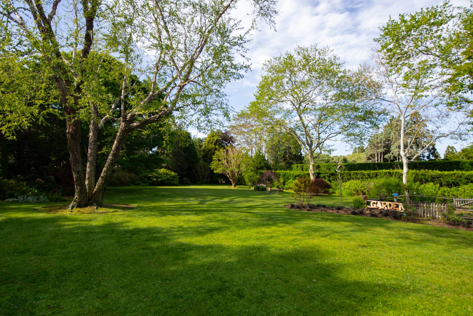
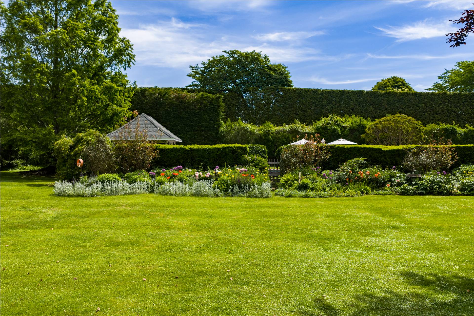
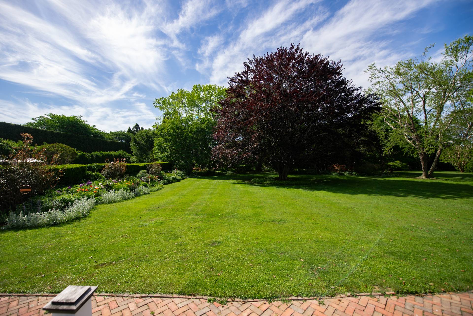
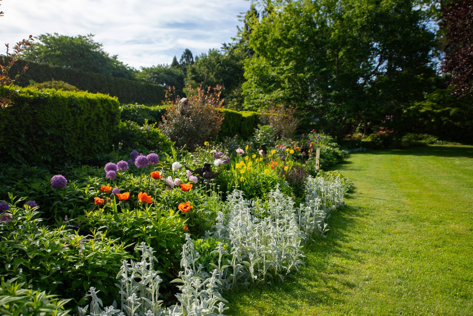
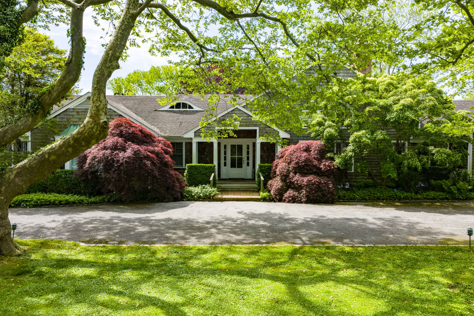
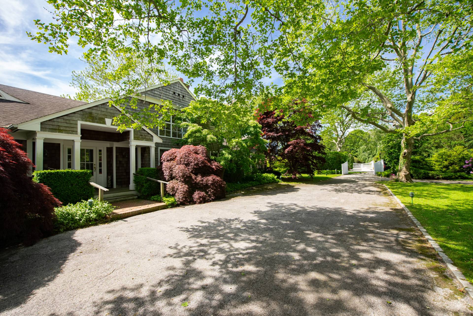
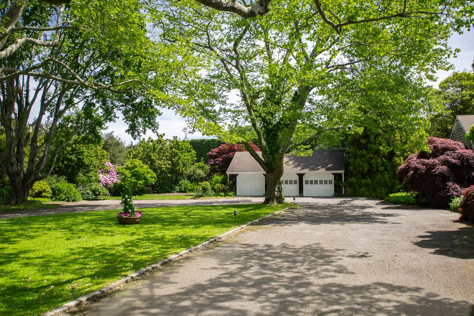
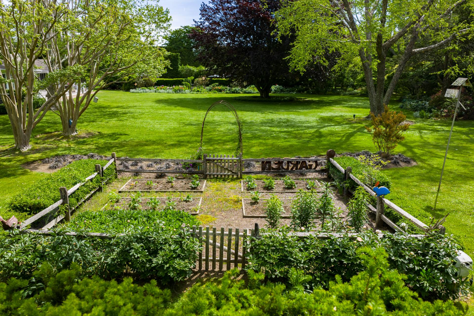
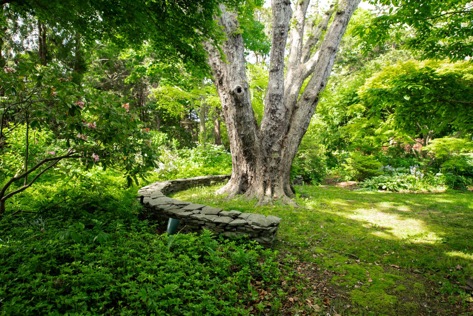
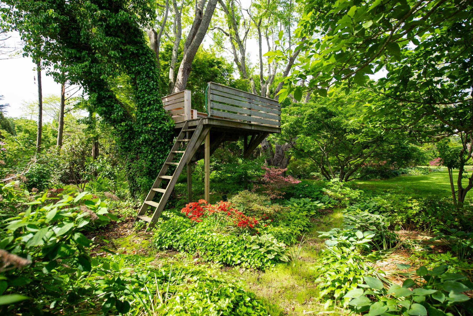
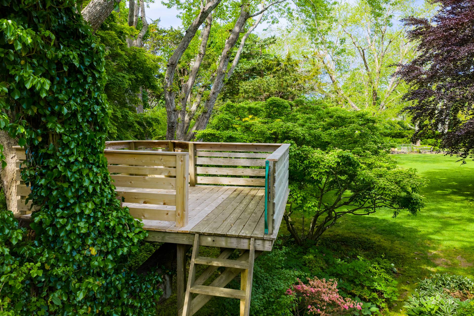
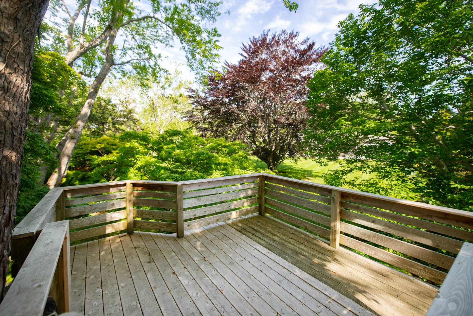
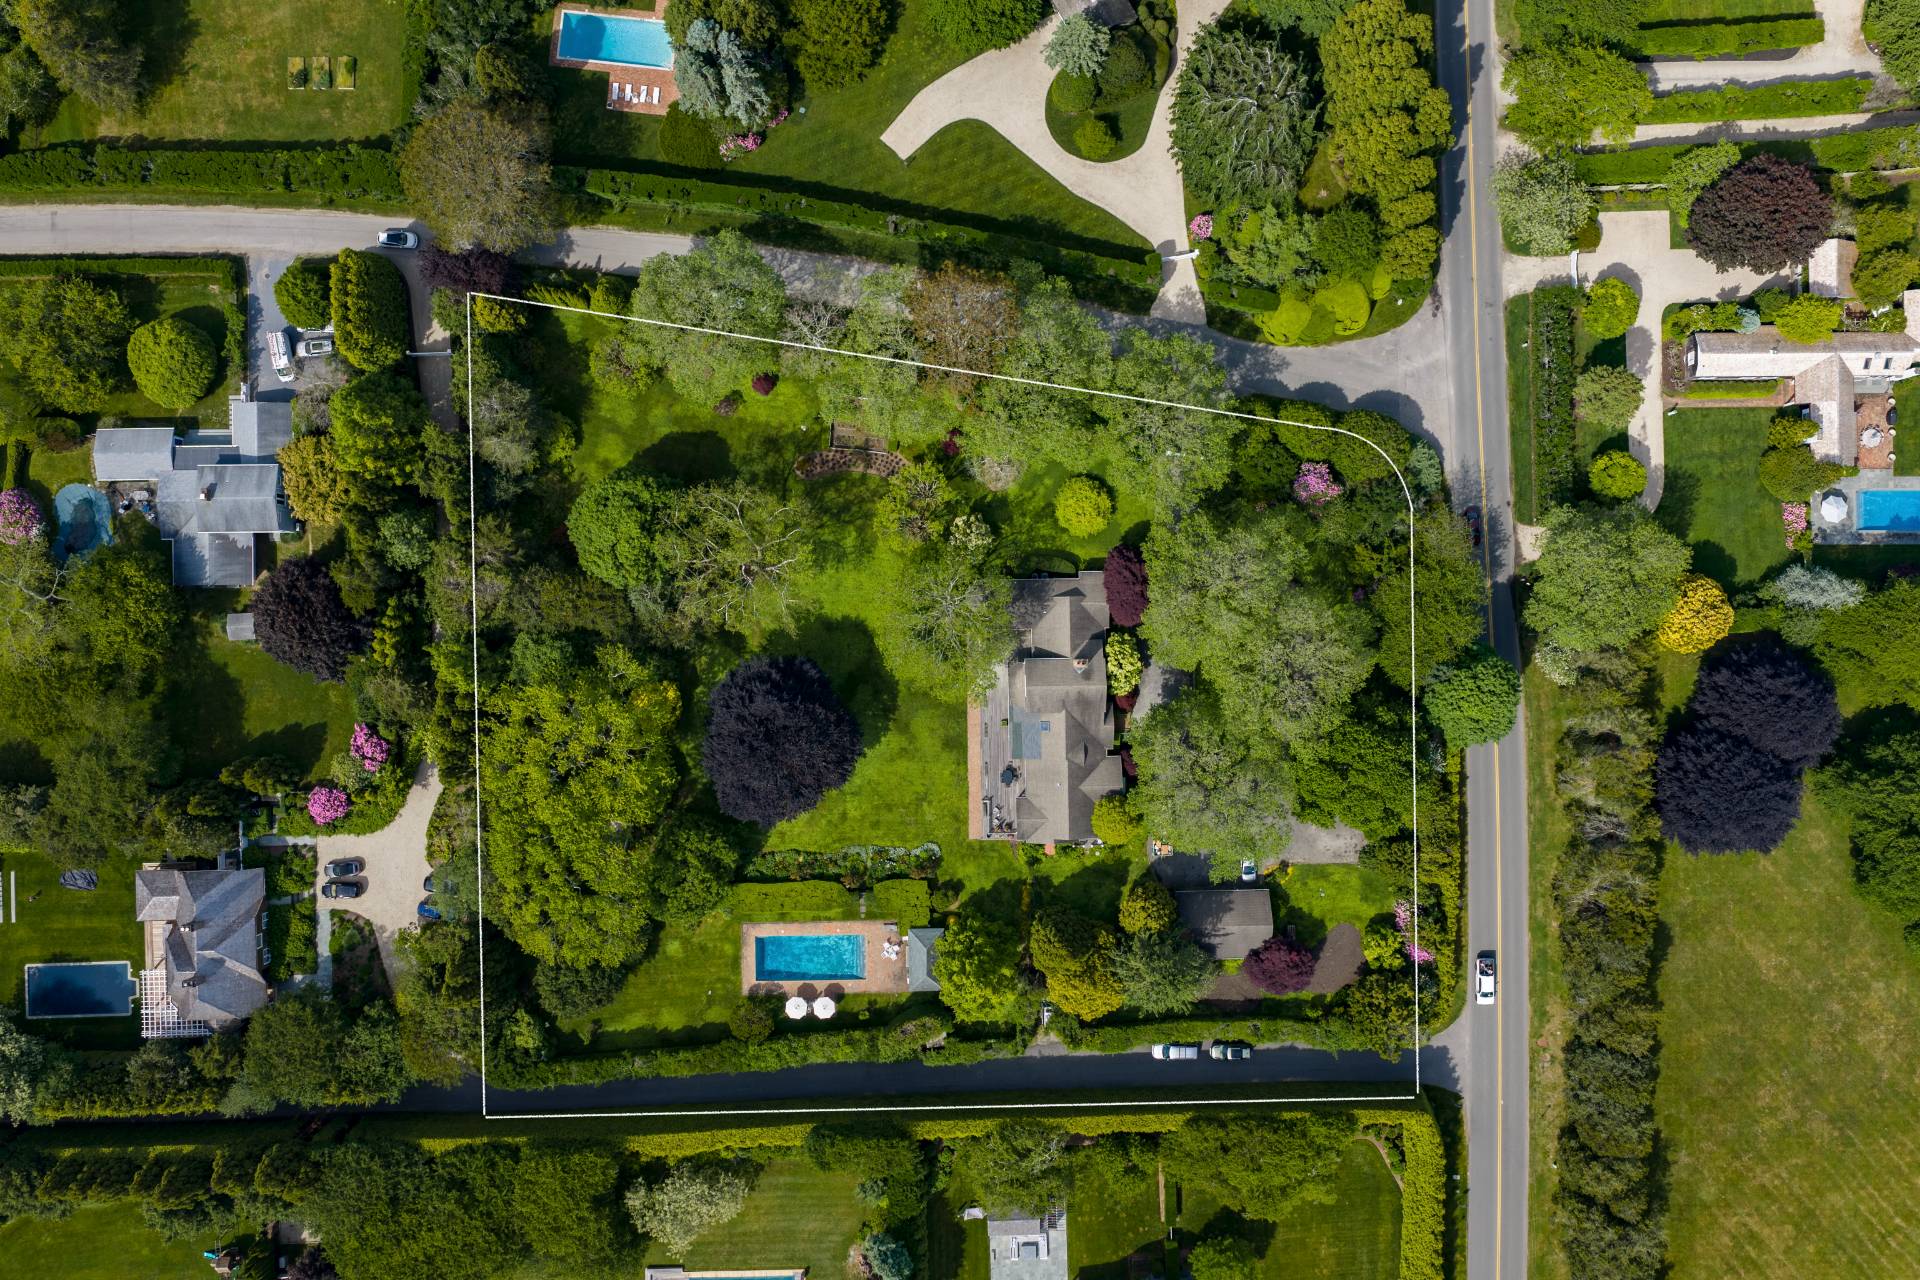
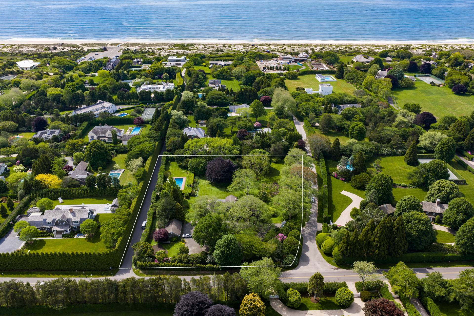
Sited on 2.6 acres in one of the Hamptons' most coveted locations, this picturesque property occupies the prominent corner of Further Lane and Spaeth Lane-just a few short blocks from Two Mile Hollow Beach, with easy ocean access right around the corner. The sprawling grounds feature a main house, a three-car garage, and a pool house with a 20-by-40-foot pool, all surrounded by stunning mature trees and beautifully maintained gardens. The approximately 3,700-square-foot main house, originally built in the 1960s and thoughtfully updated over the years, offers six bedrooms and four and a half bathrooms, all on a single level. A gated entry on Spaeth Lane ensures privacy, while a separate service entrance on the opposite side of the property adds convenience. An expansive driveway with an elegant oval loop provides ample parking. Beyond the existing residence lies an exceptional opportunity. With an allowable gross floor area of approximately 12,000 square feet, the property offers ample room to create a substantial estate compound, including a new custom residence, pool, pool house, and tennis court. Whether preserving and enhancing the existing improvements or starting anew, the possibilities are extraordinary. Ideally positioned near the ocean, Amagansett Village, and East Hampton Village, yet surrounded by unparalleled privacy, this is a truly special offering and a rare opportunity to create a legacy property in one of the most sought-after locations in the Hamptons.
|
- 6 Total Bedrooms
- 4 Full Baths
- 1 Half Bath
- 3700 SF (AG)
- 3700 SF (Total)
- 2.60 Acres
- Built in 1966
- 1 Story
- Traditional Style
- Full Basement
- Lower Level: Unfinished
- Renovation: Updates were made to the home over the years.
- Oven/Range
- Refrigerator
- Dishwasher
- Washer
- Hardwood Flooring
- Entry Foyer
- Living Room
- Family Room
- Primary Bedroom
- Kitchen
- Private Guestroom
- First Floor Primary Bedroom
- First Floor Bathroom
- 2 Fireplaces
- Central A/C
- Detached Garage
- 3 Garage Spaces
- Private Septic
- Pool: In Ground, Heated
- Deck
- Outdoor Shower
- Irrigation System
- Driveway
- Corner
- Survey
- Utilities
- Pool House
- Scenic View
- South of the Highway
- $29,488 County Tax
- $10,501 Village Tax
- $39,989 Total Tax
Listing data is deemed reliable but is NOT guaranteed accurate.
|

 6
Beds
6
Beds
 4.5
Baths
4.5
Baths
 3700
SF
3700
SF
 Built In
1966
Built In
1966


 ;
; ;
; ;
; ;
; ;
; ;
; ;
; ;
; ;
; ;
; ;
; ;
; ;
; ;
; ;
; ;
; ;
; ;
; ;
; ;
; ;
; ;
; ;
; ;
;