Print Page     Save As PDF     Email PDF
Email PDF
* Enter your name

* Enter your email address

* Enter email addresses

Send a note with the email

519 North Main Street, Southampton, NY 11968

$3,025,000
Coming Soon for Sale
3 Beds
3.5 Baths
2100 SF
Built In 1965
 
Listing ID 937261
Property Type House
Township Southampton
Hamlet Southampton
Tax ID 0900-132.00-01.00-014.000
FEMA Flood Map fema.gov/portal
Year Built 1965
   
Virtual Tour

SOUTHAMPTON, JUST OUTSIDE THE VILLAGE

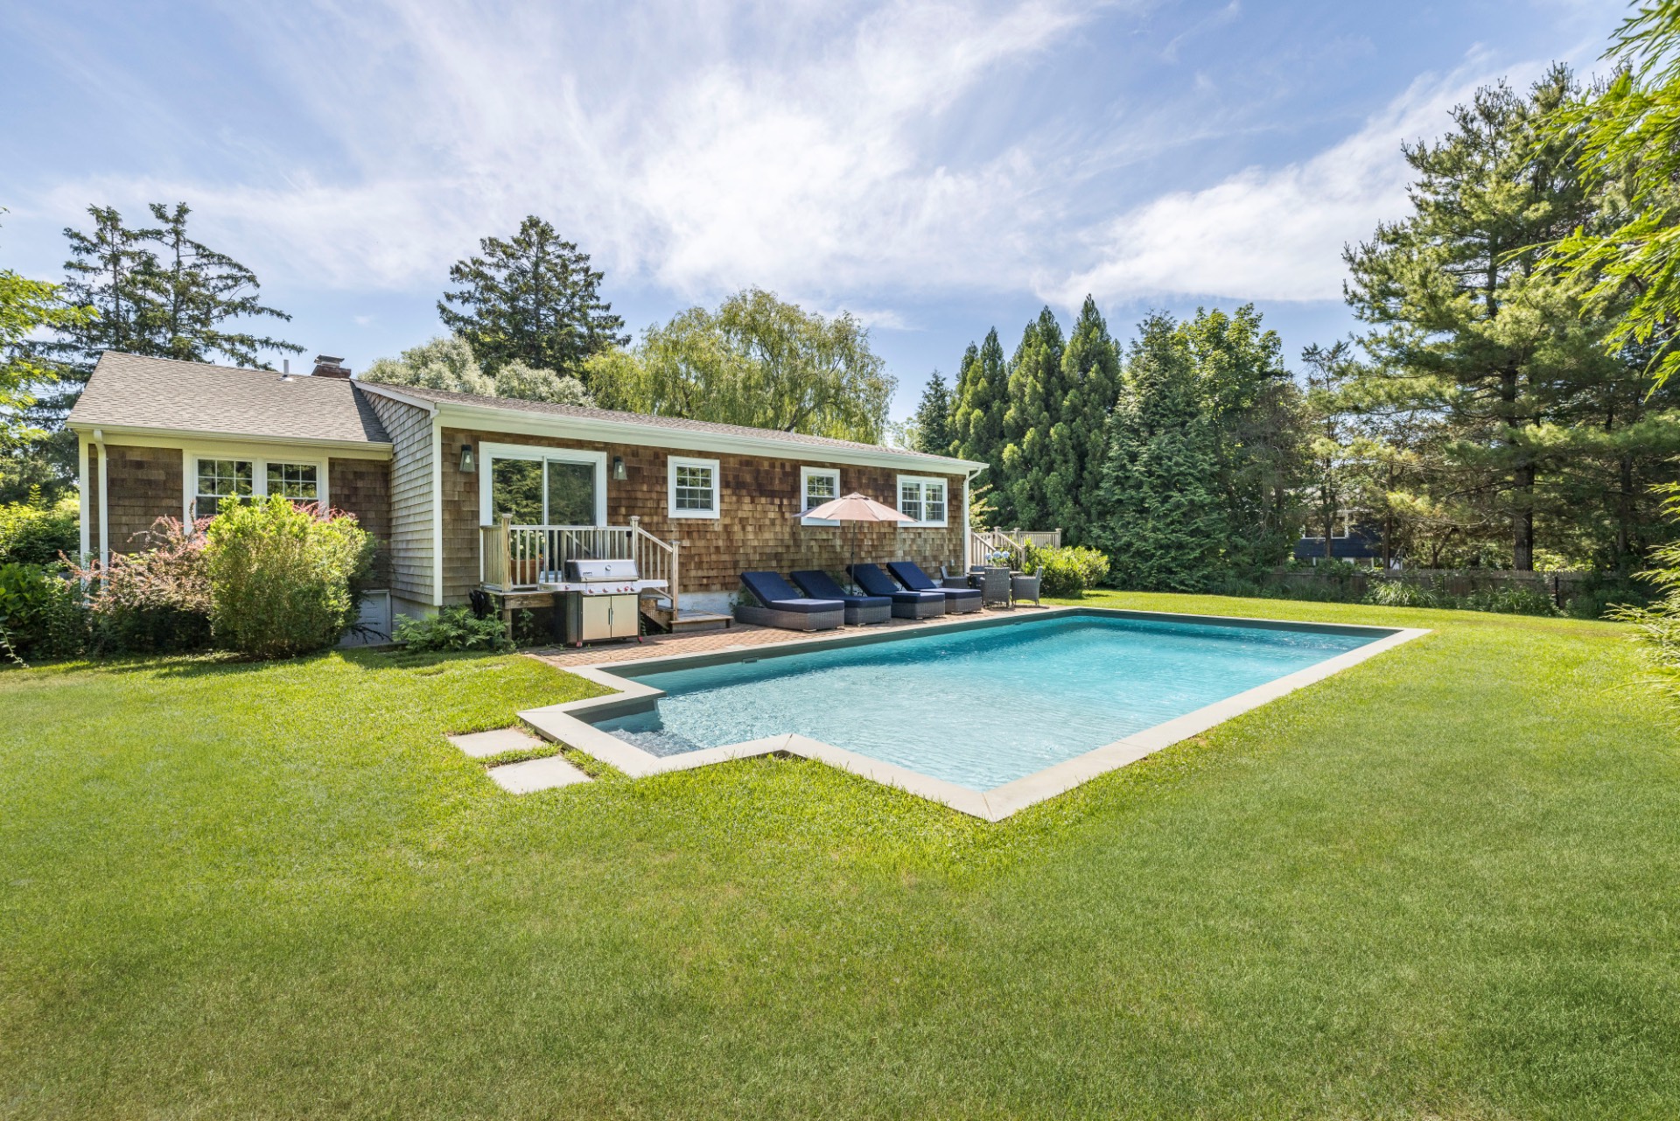
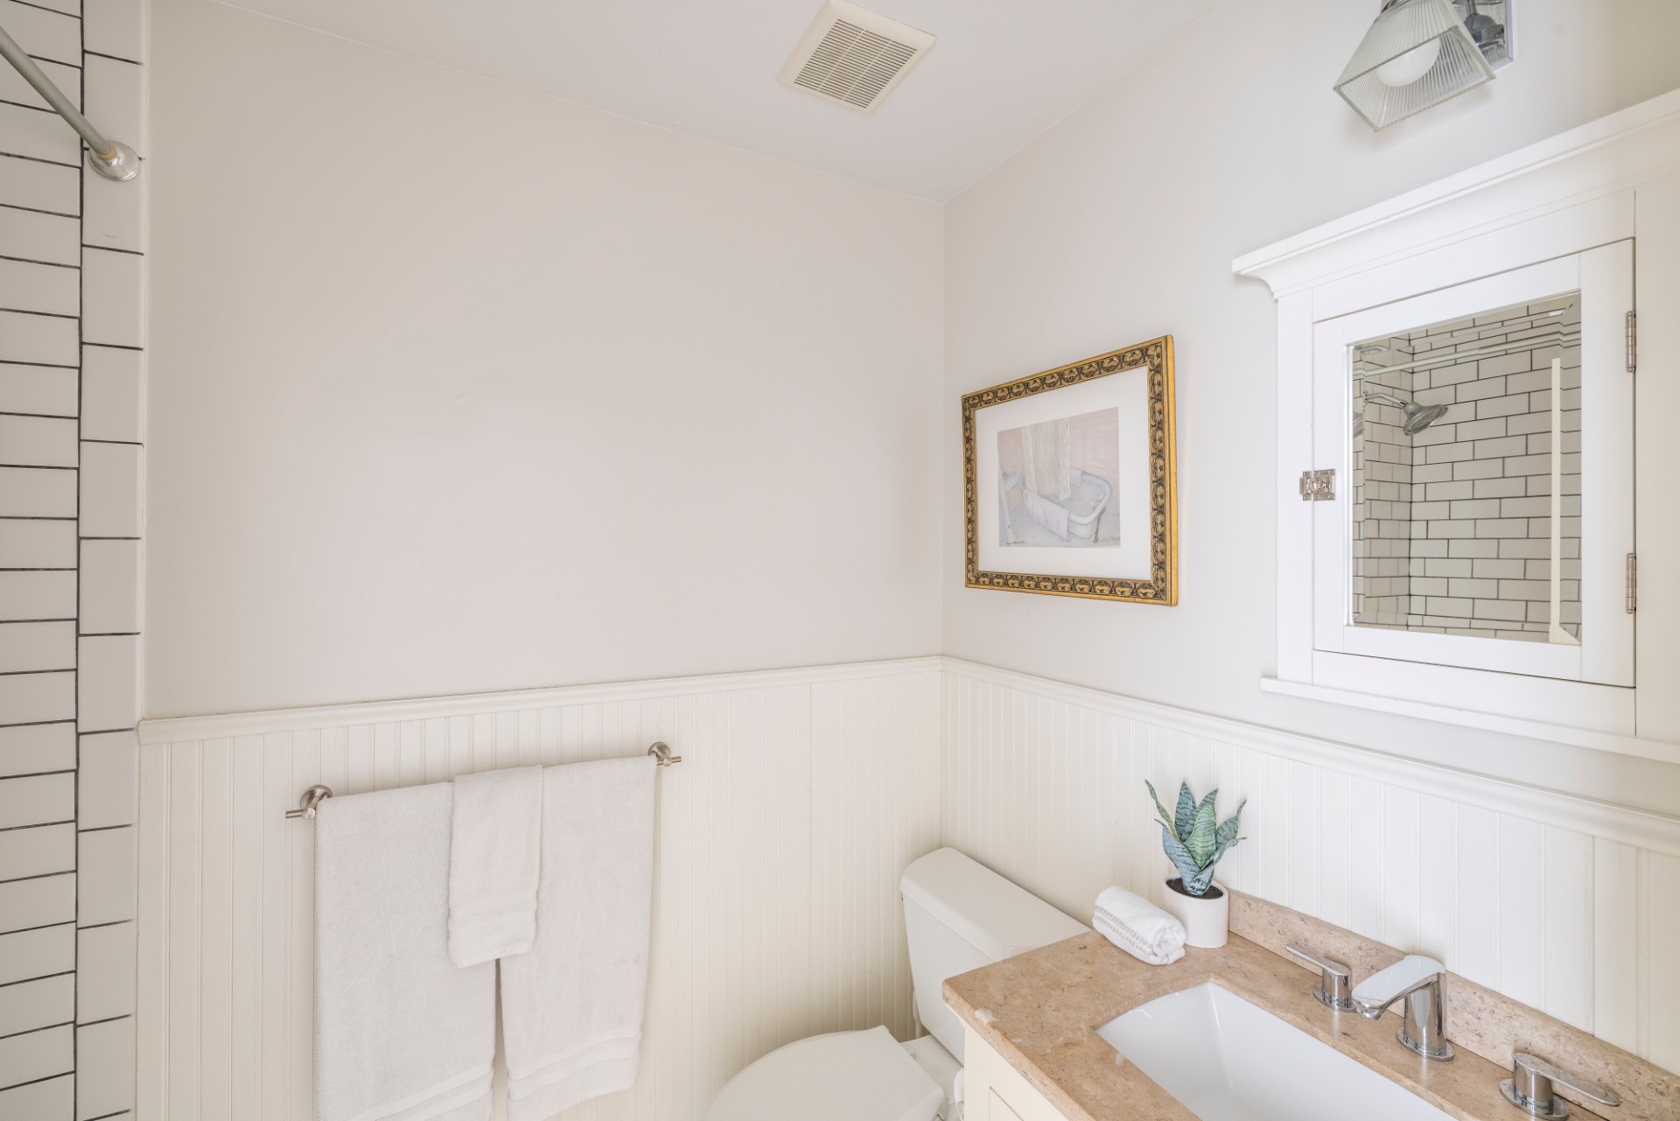
This 3 Bedroom, 3.5 Bathroom home is situated just outside Southampton Village. This turnkey home provides Privacy and Proximity with easy expansion potential. An Open Floor plan allows for seamless living as the Chef's Kitchen with a large Entertaining Island and Viking range, flows into the dining and living areas. A TV room, which can easily be closed off with an oversized sliding barn door, rounds out the main living space. Two of the bedrooms are ensuite including the primary which also has a private outdoor deck. The finished 1600 sq ft. lower level has an additional TV area, game room as well as plenty of room for a gym, storage or additional bedrooms/baths. There is potential for expansion on the main level of approximately 500sf as well as potential vertical expansion for a 2nd floor. Outside you'll find a lush and private backyard centered around the heated pool. With pristine landscaping and multiple seating areas, the yard provides the perfect respite. Situated a short 1/2 mile from both the Southampton Train Station and the Jitney stop and only 1.5 miles to the center of the village, you might not ever use your car.
Property Details
  • 3 Total Bedrooms
  • 3 Full Baths
  • 1 Half Bath
  • 2100 SF (AG)
  • 2100 SF (Total)
  • 0.36 Acres
  • Built in 1965
  • 1 Story
  • Available 7/01/2026
  • Ranch Style
  • Full Basement
  • 1400 Lower Level SF
  • Lower Level: Finished
  • Renovation: Newly renovated
Interior Features
  • Open Kitchen
  • Oven/Range
  • Refrigerator
  • Dishwasher
  • Microwave
  • Washer
  • Dryer
  • Hardwood Flooring
  • Furnished
  • Living Room
  • Family Room
  • Primary Bedroom
  • en Suite Bathroom
  • Media Room
  • Kitchen
  • Laundry
  • Private Guestroom
  • 1 Fireplace
  • Hot Water
  • 1 Heat/AC Zones
  • Oil Fuel
  • Central A/C
Exterior Features
  • Frame Construction
  • Wood Siding
  • Asphalt Shingles Roof
  • Attached Garage
  • Municipal Water
  • Private Septic
  • Pool: Heated
  • Deck
  • Near Bus
  • Near Train
Listed By
Compass
Mobile: 917-568-3190
Listing data is deemed reliable but is NOT guaranteed accurate.
Contact Us
Who Would You Like to Contact Today?

I want to contact an agent about this property!

I wish to provide feedback about the website functionality

Contact Agent
Your Name:
Email:
Phone:
Message:
Security: What is 6 plus 2?