53 Matthews Lane, Bridgehampton, NY 11932
| Listing ID |
932223 |
|
|
|
| Property Type |
Residential |
|
|
|
| Township |
Southampton |
|
|
|
| Hamlet |
Bridgehampton |
|
|
|
|
| Total Tax |
$27,777 |
|
|
|
| Tax ID |
0900-087.000-0002-017.013 |
|
|
|
| FEMA Flood Map |
fema.gov/portal |
|
|
|
| Year Built |
2016 |
|
|
|
|
STUNNING BRIDGEHAMPTON SOUTH FARMHOUSE
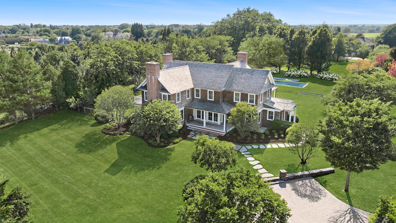
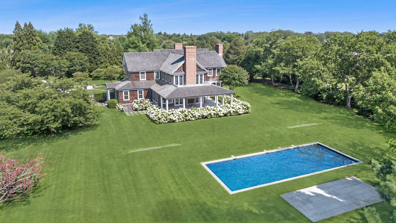
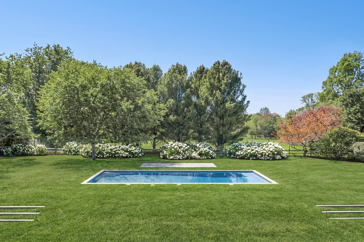
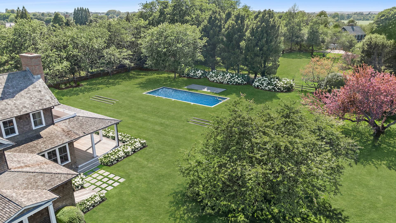
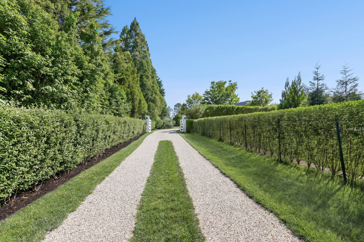
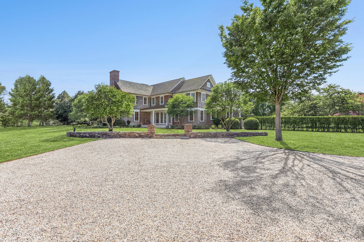
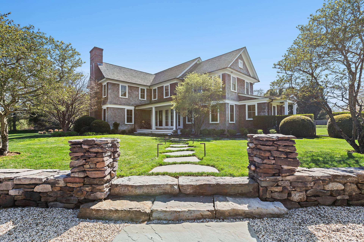
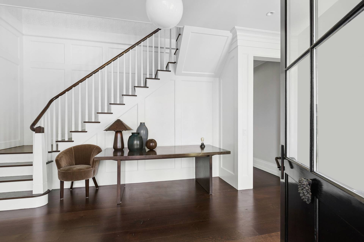
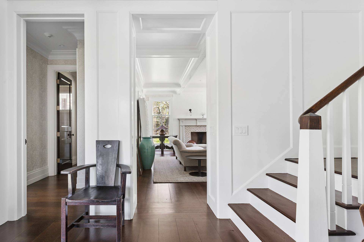
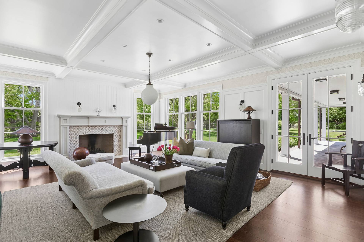
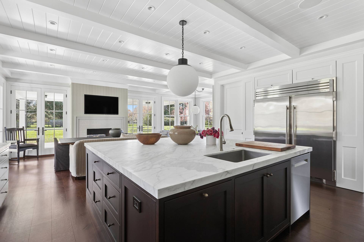
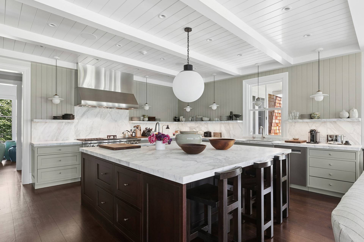
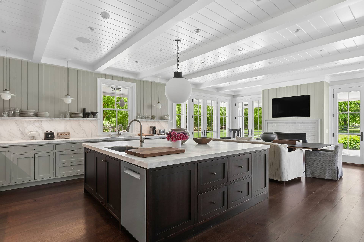
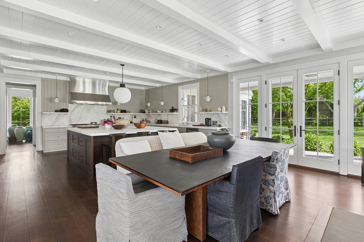
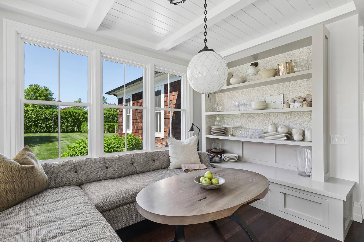
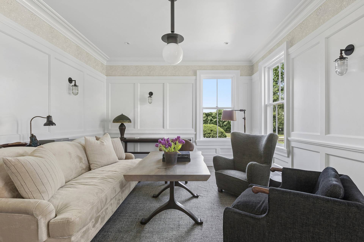
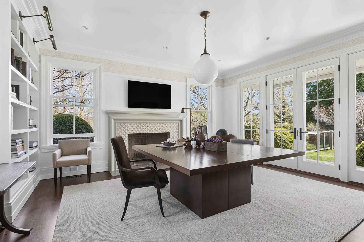
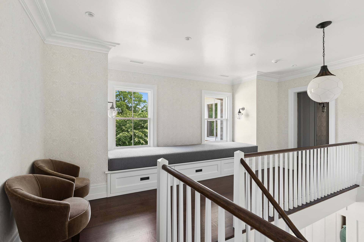
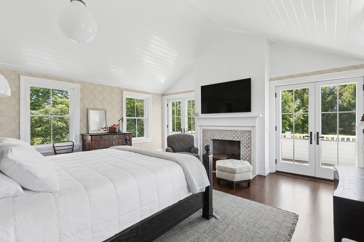
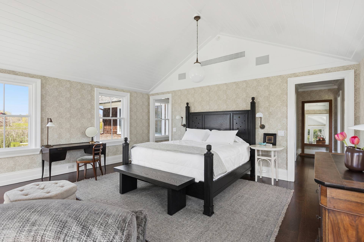
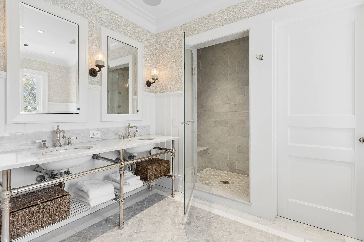
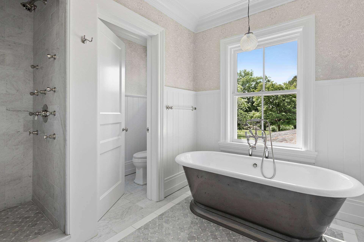
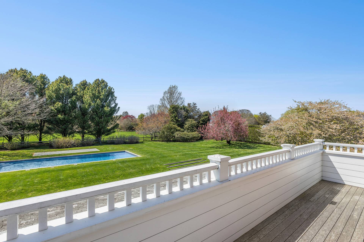
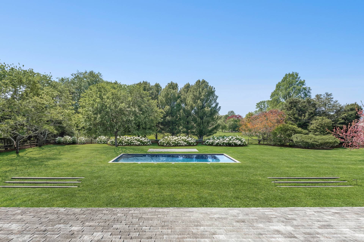
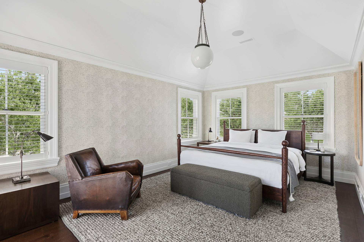
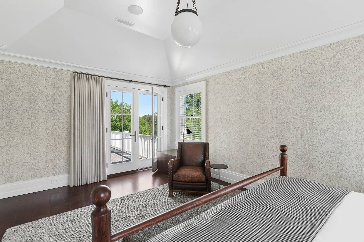
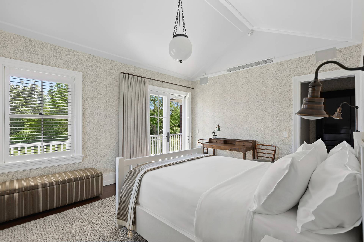
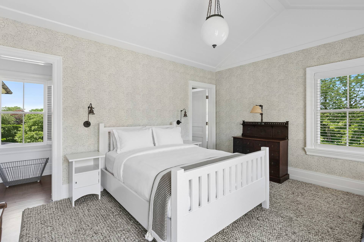
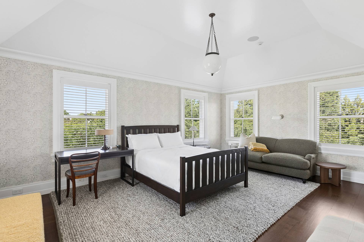
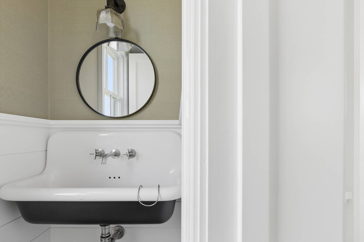
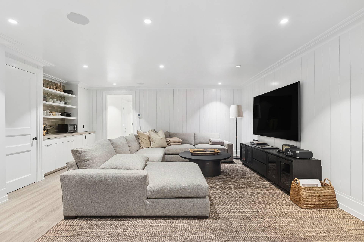
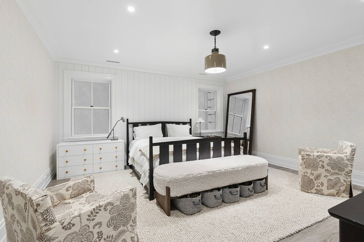
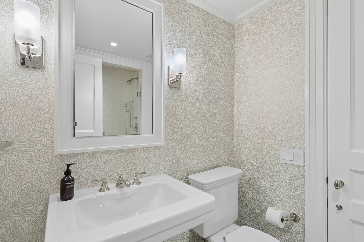
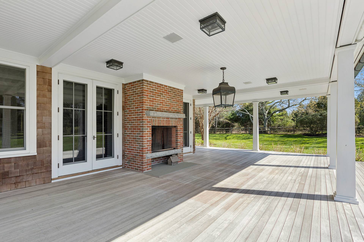
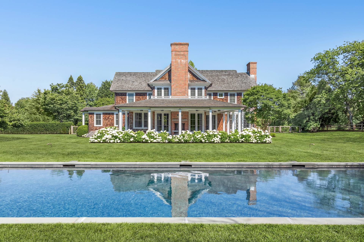
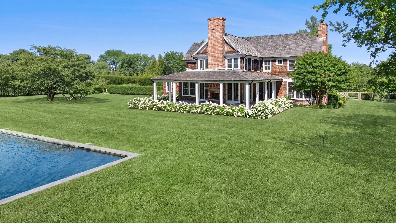
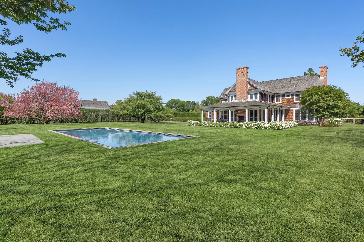
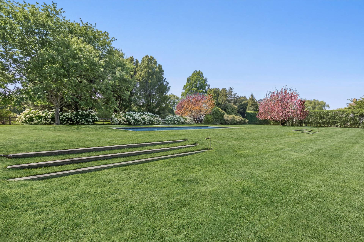
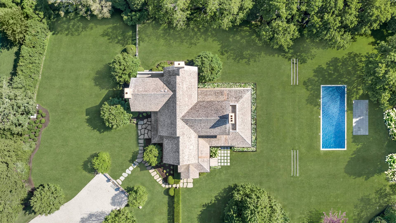
Down a long gated driveway on a secluded and beautifully landscaped flag lot, this exceptional Bridgehampton South residence offers sophisticated luxury living in one of the Hamptons' most coveted locations. Perfectly positioned near ocean beaches, renowned restaurants, and the heart of the village, the property seamlessly combines privacy, elegance, and convenience. Thoughtfully designed with timeless architecture and refined interiors by Kitty McCoy, the home features expansive entertaining spaces, multiple fireplaces, sun-filled living areas, and beautifully appointed bedroom suites designed for comfort and relaxation. The gracious primary suite offers a luxurious private retreat with tranquil views overlooking the lush grounds. Set on 1.5± meticulously maintained acres with mature specimen trees and resort style amenities, the outdoor setting is equally impressive, featuring an oversized heated gunite pool, covered outdoor living spaces, and beautifully curated landscaping by LaGuardia Design Group, ideal for entertaining or quiet summer living. Rarely found in such a premier location, the property also offers room for expansion, further creating the opportunity for a true legacy compound. Combining sophistication, scale, privacy, and future potential, this is an extraordinary offering in the heart of Bridgehampton South.
|
- 5 Total Bedrooms
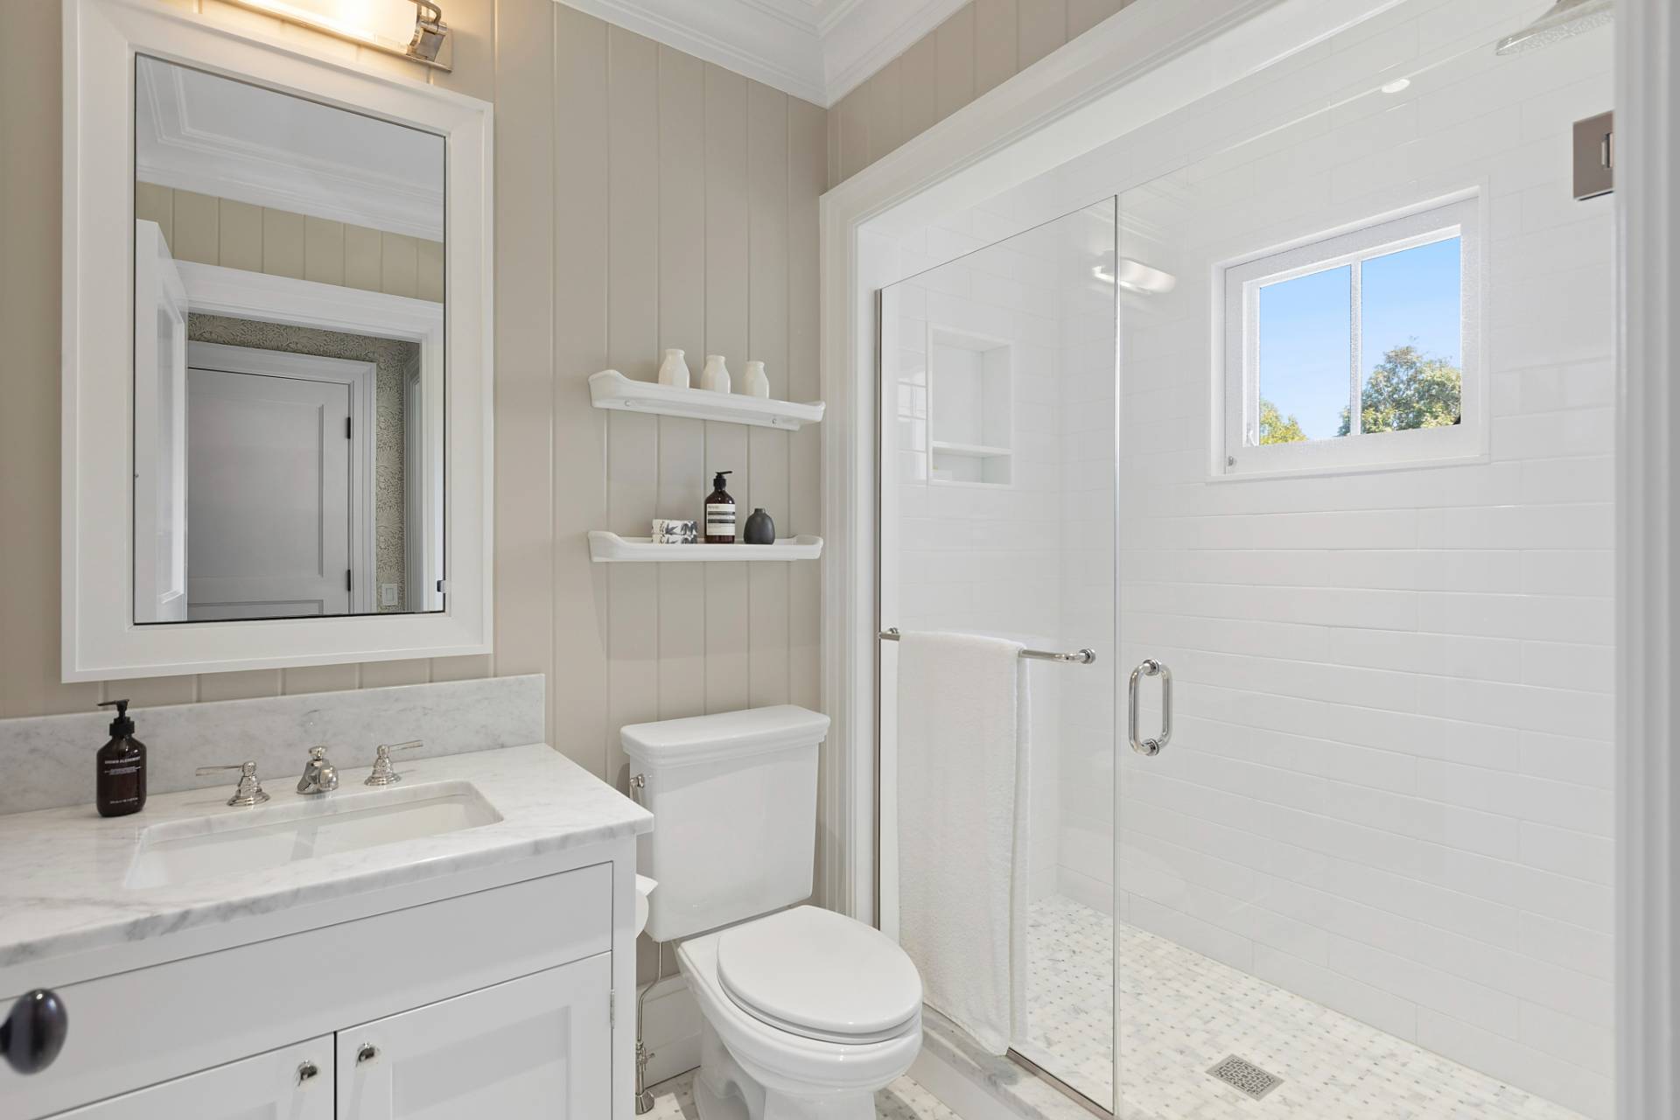
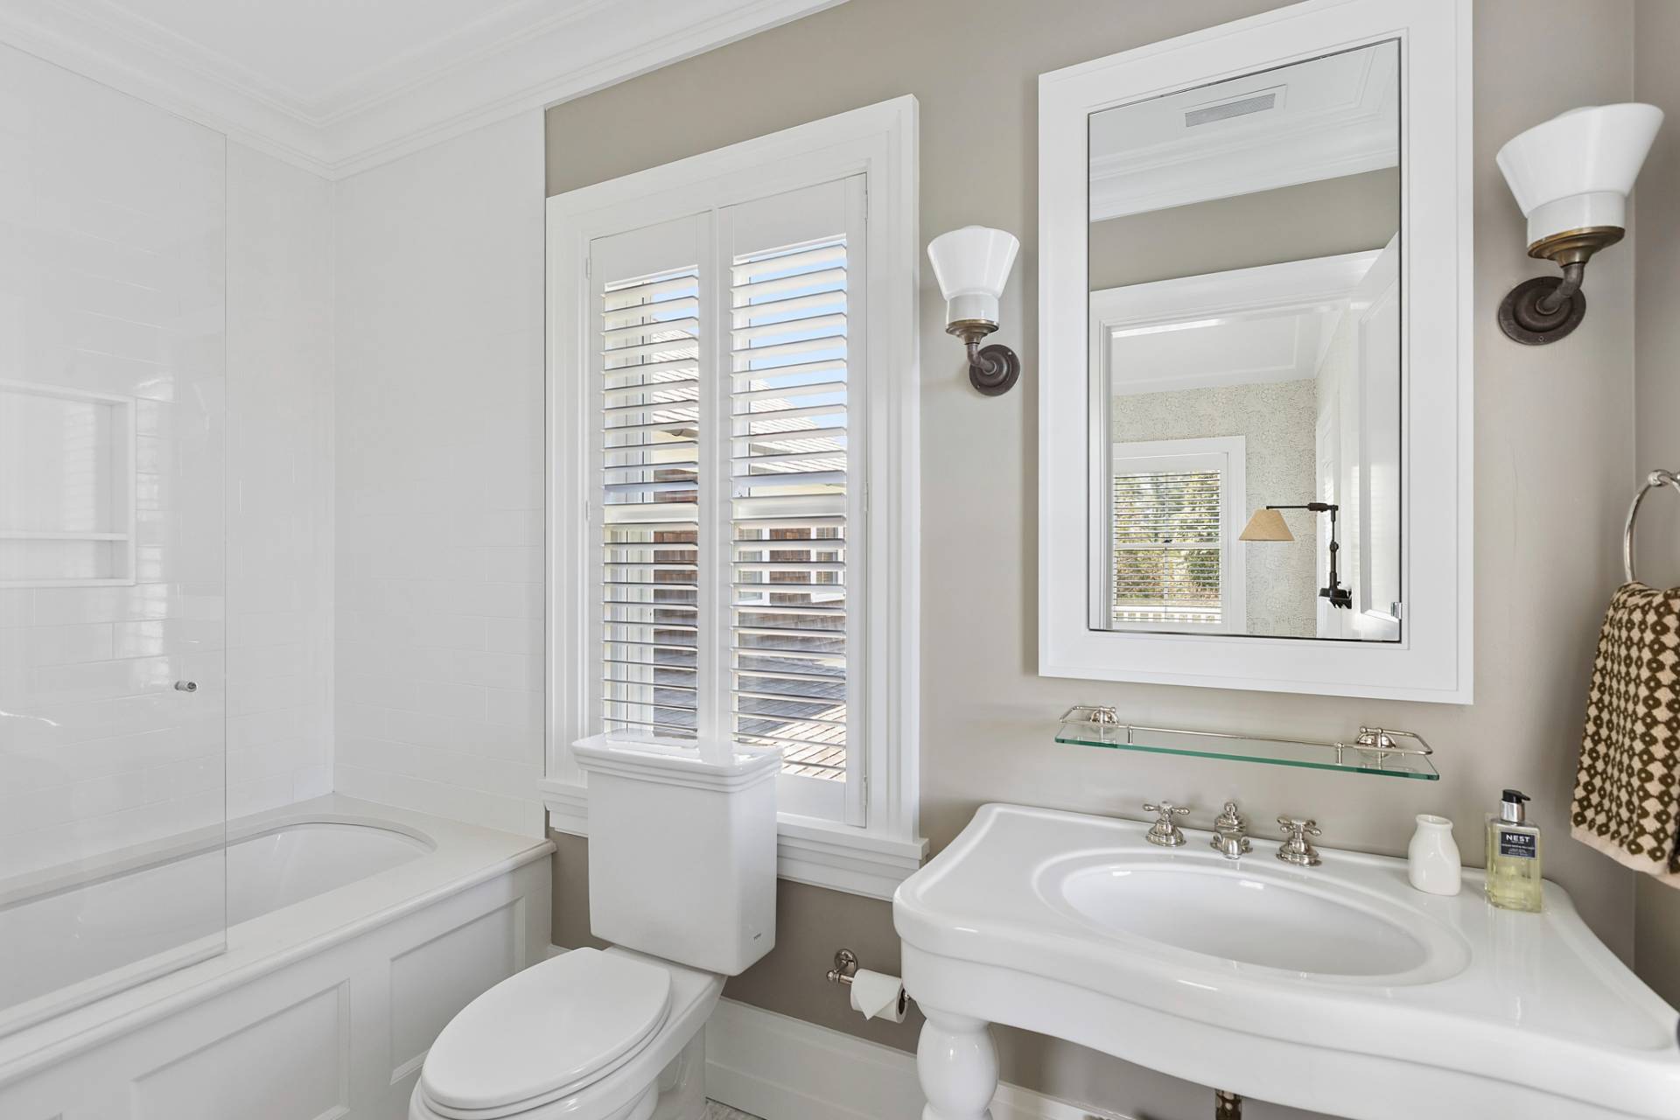
- 6 Full Baths
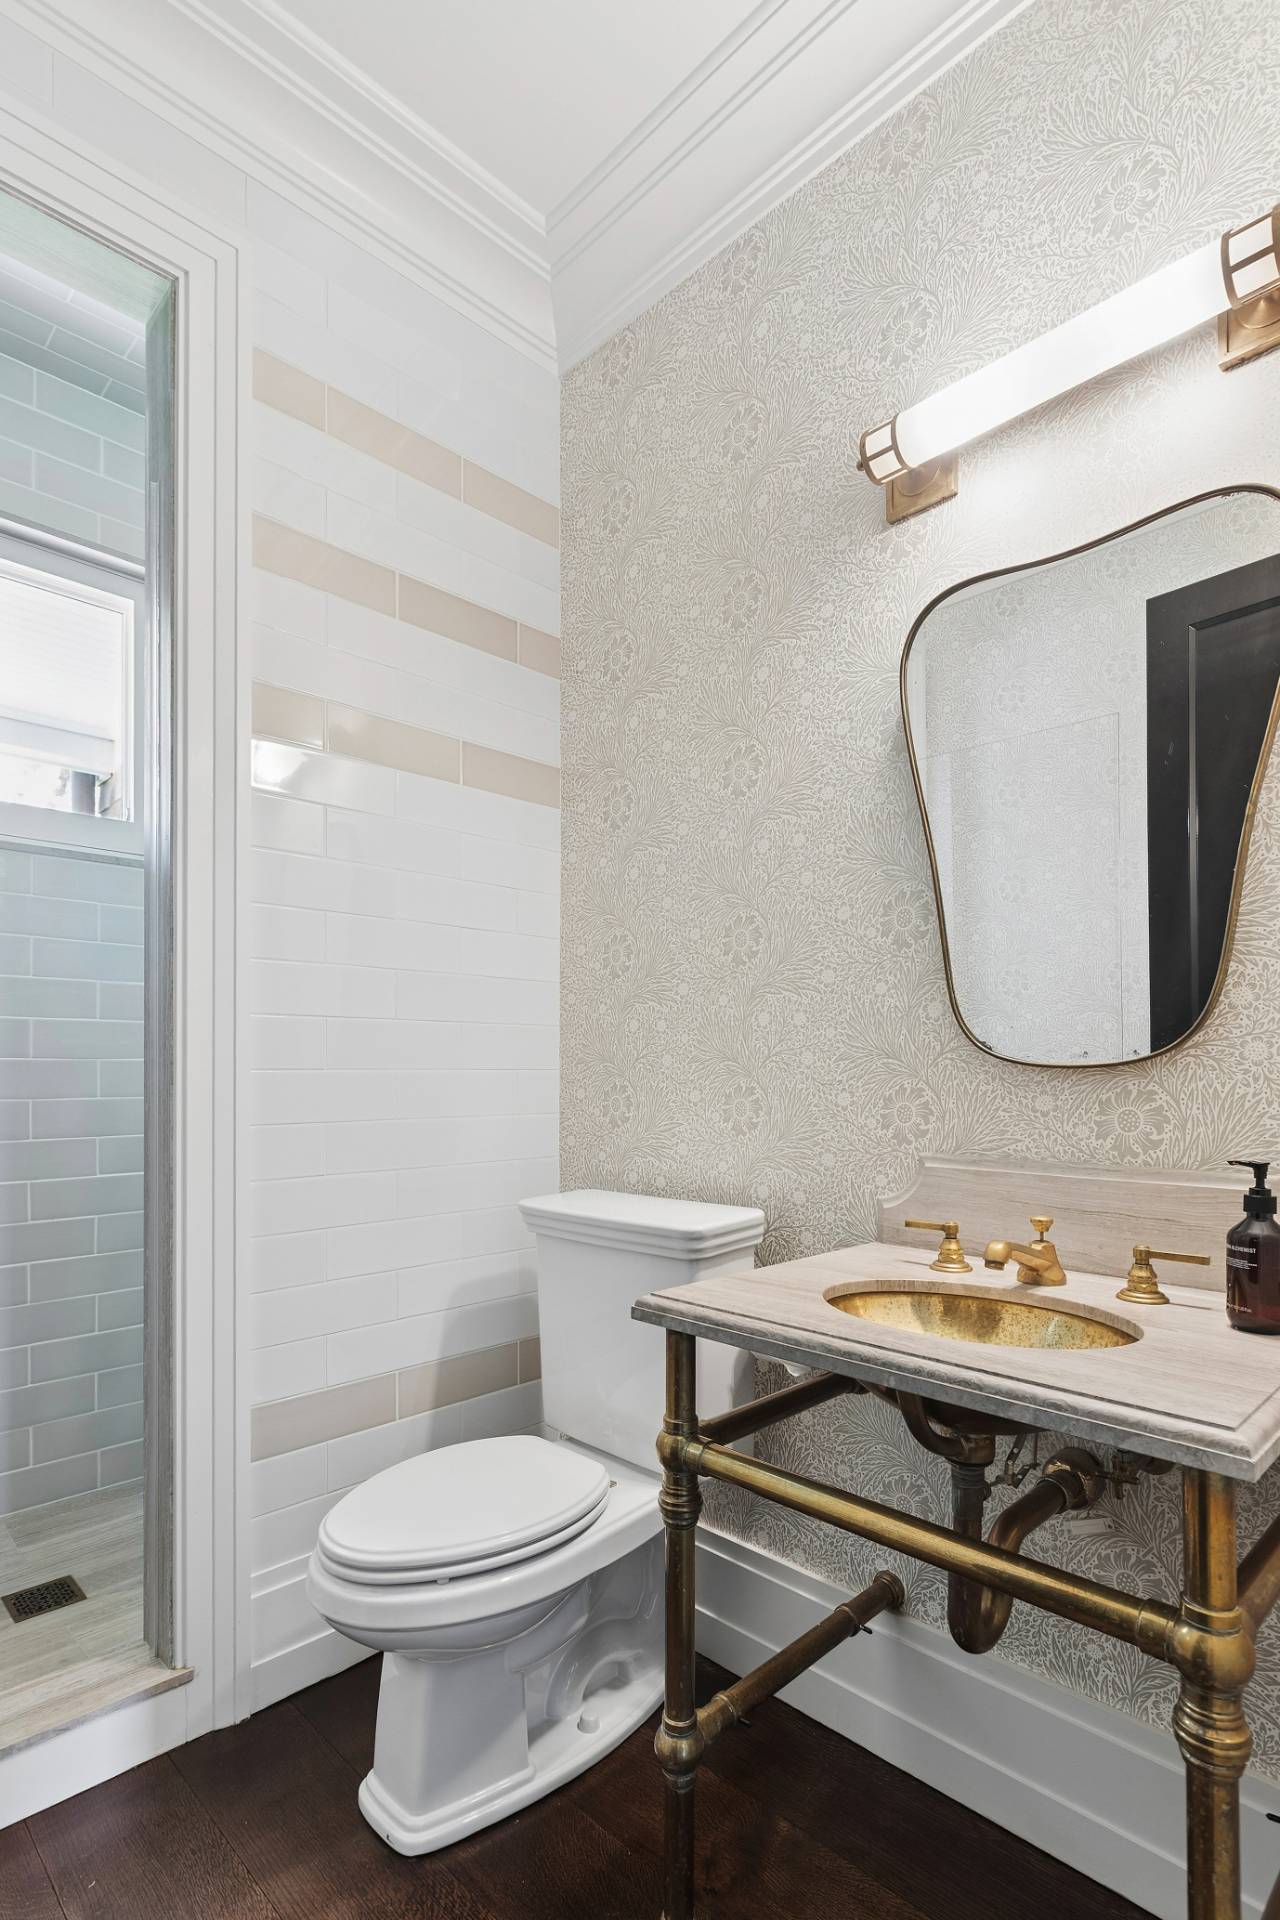
- 1 Half Bath
- 4928 SF (AG)
- 1524 SF (BG)
- 6452 SF (Total)
- 1.51 Acres
- Built in 2016
- Renovated 2025
- 2 Stories
- Available 6/01/2026
- Farmhouse Style
- Full Basement
- 2367 Lower Level SF
- Lower Level: Finished, Bilco Doors
- 1 Lower Level Bedroom
- 1 Lower Level Bathroom
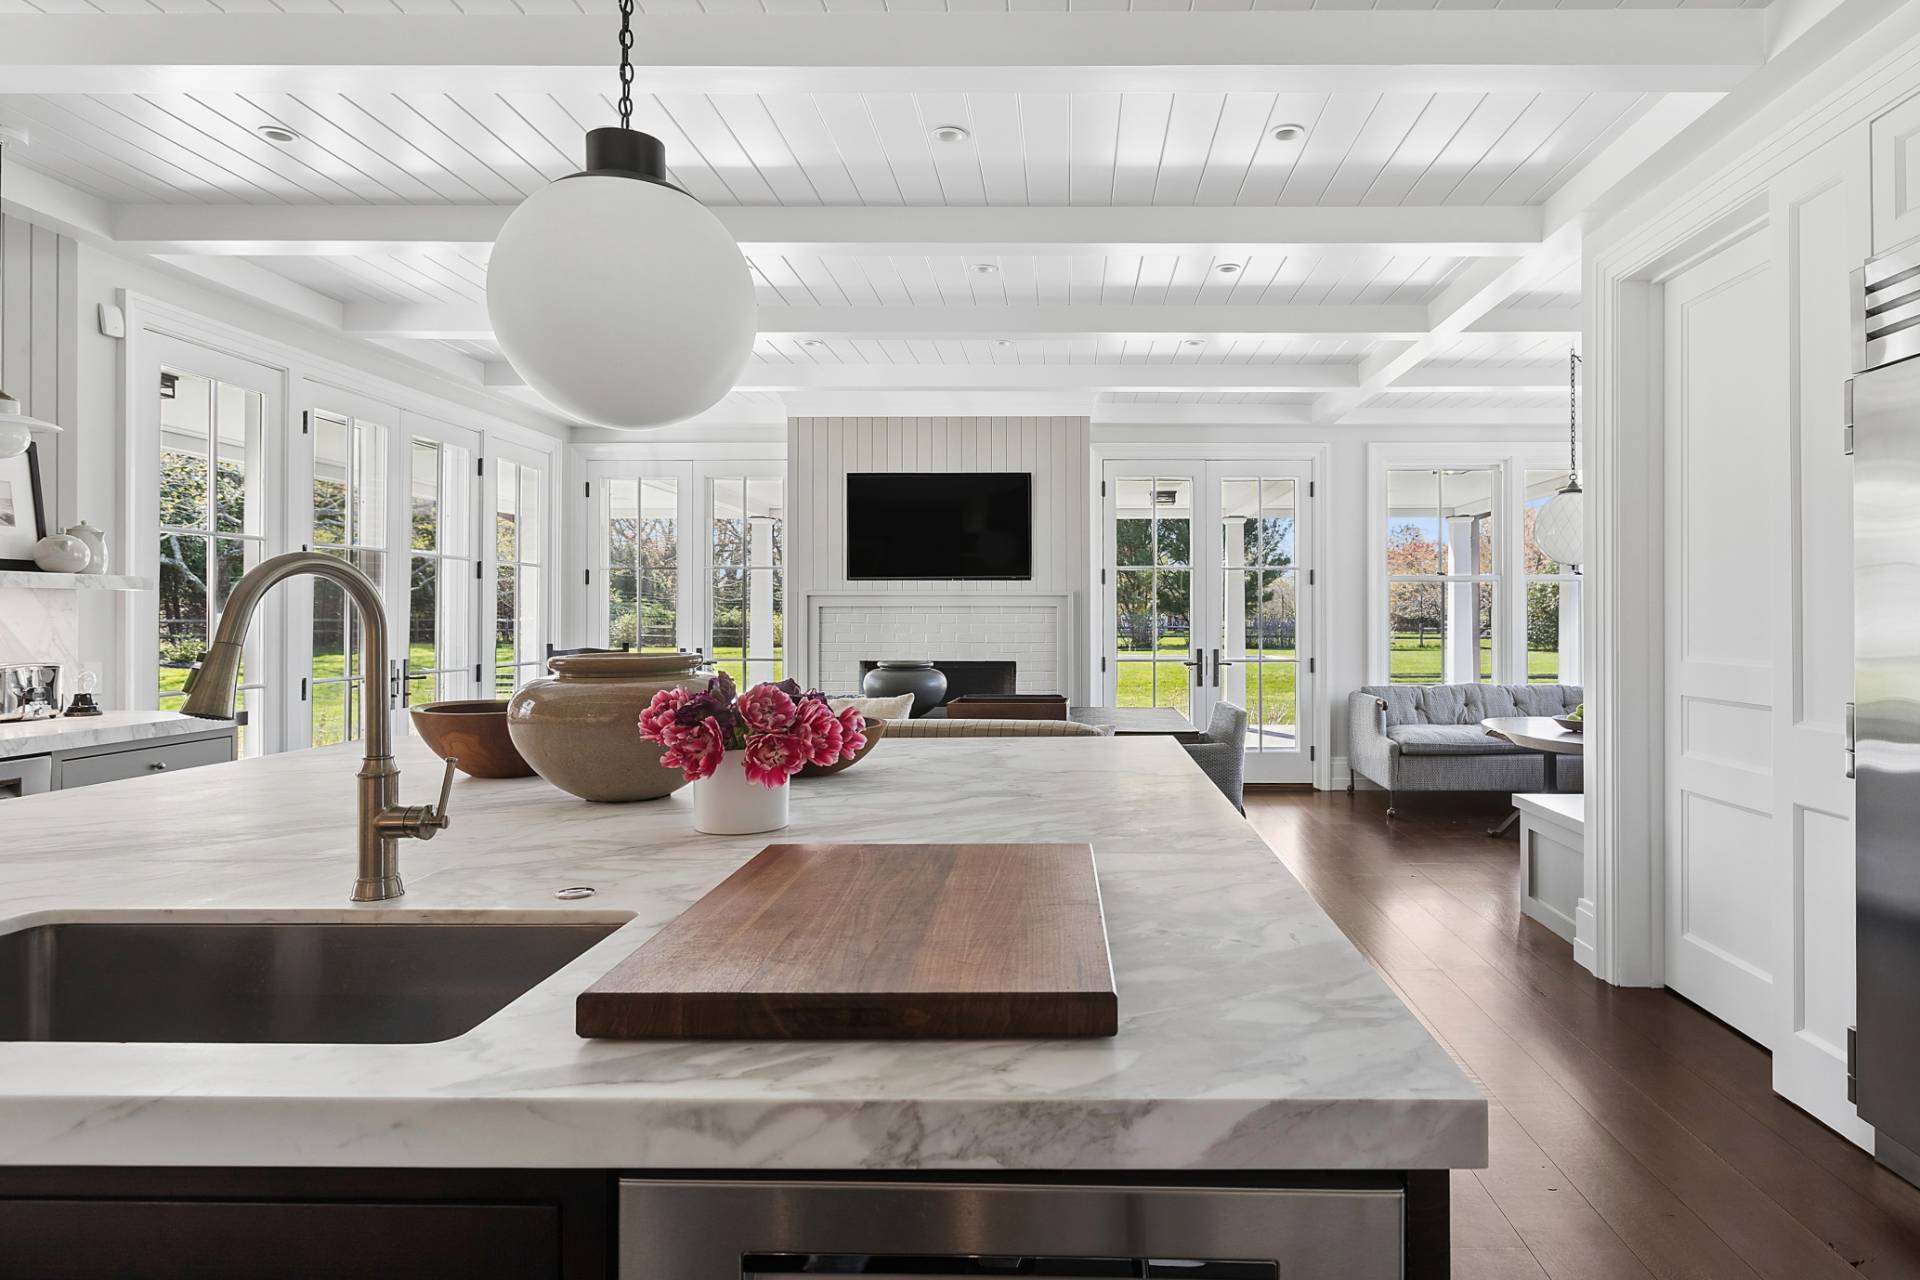
- Open Kitchen
- Stone Kitchen Counter
- Oven/Range
- Refrigerator
- Dishwasher
- Microwave
- Washer
- Dryer
- Stainless Steel
- Appliance Hot Water Heater
- Hardwood Flooring
- Entry Foyer
- Living Room
- Dining Room
- Formal Room
- Den/Office
- Study
- Primary Bedroom
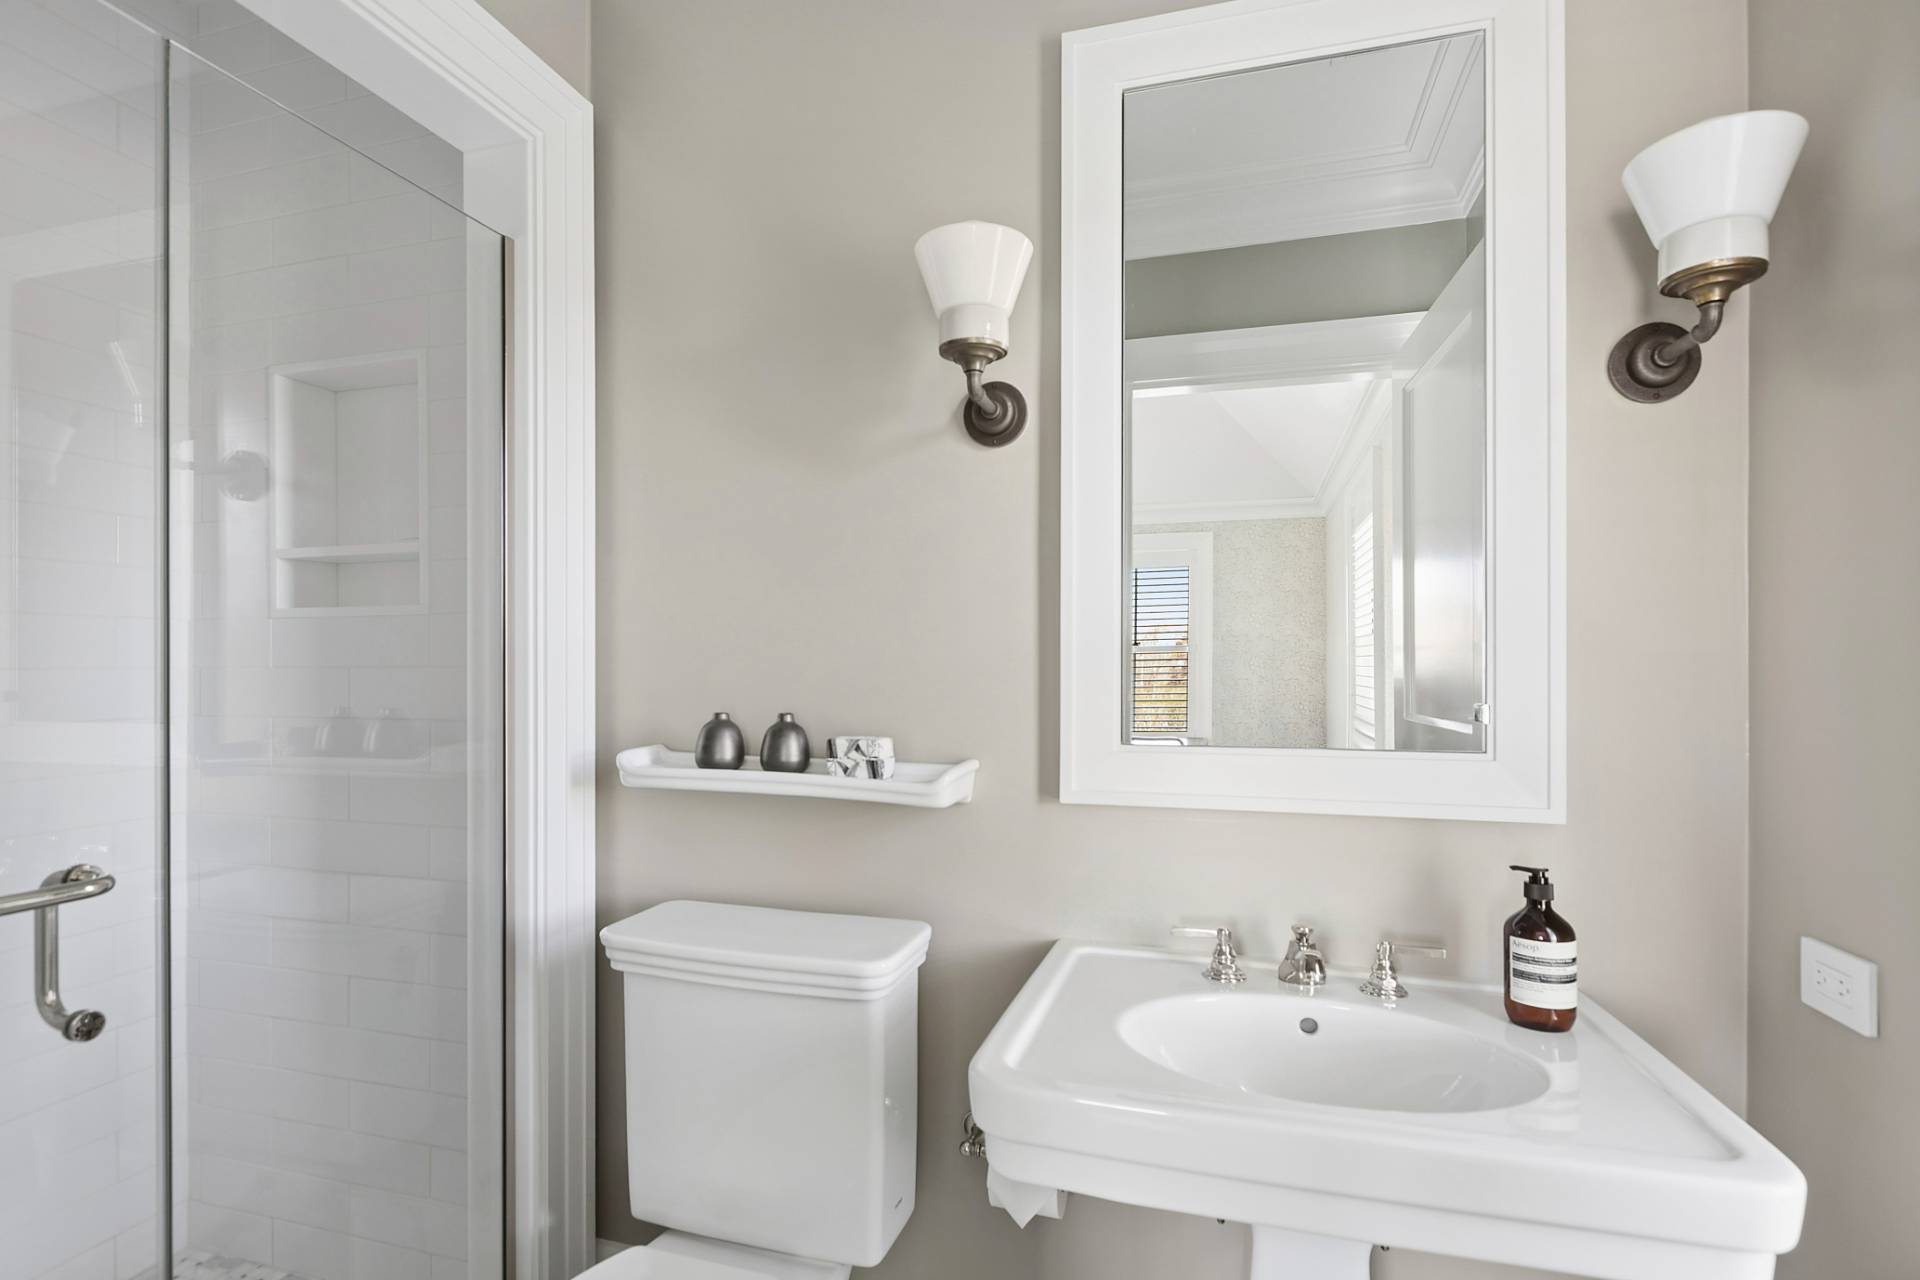
- en Suite Bathroom
- Walk-in Closet
- Bonus Room
- Gym
- Library
- Kitchen
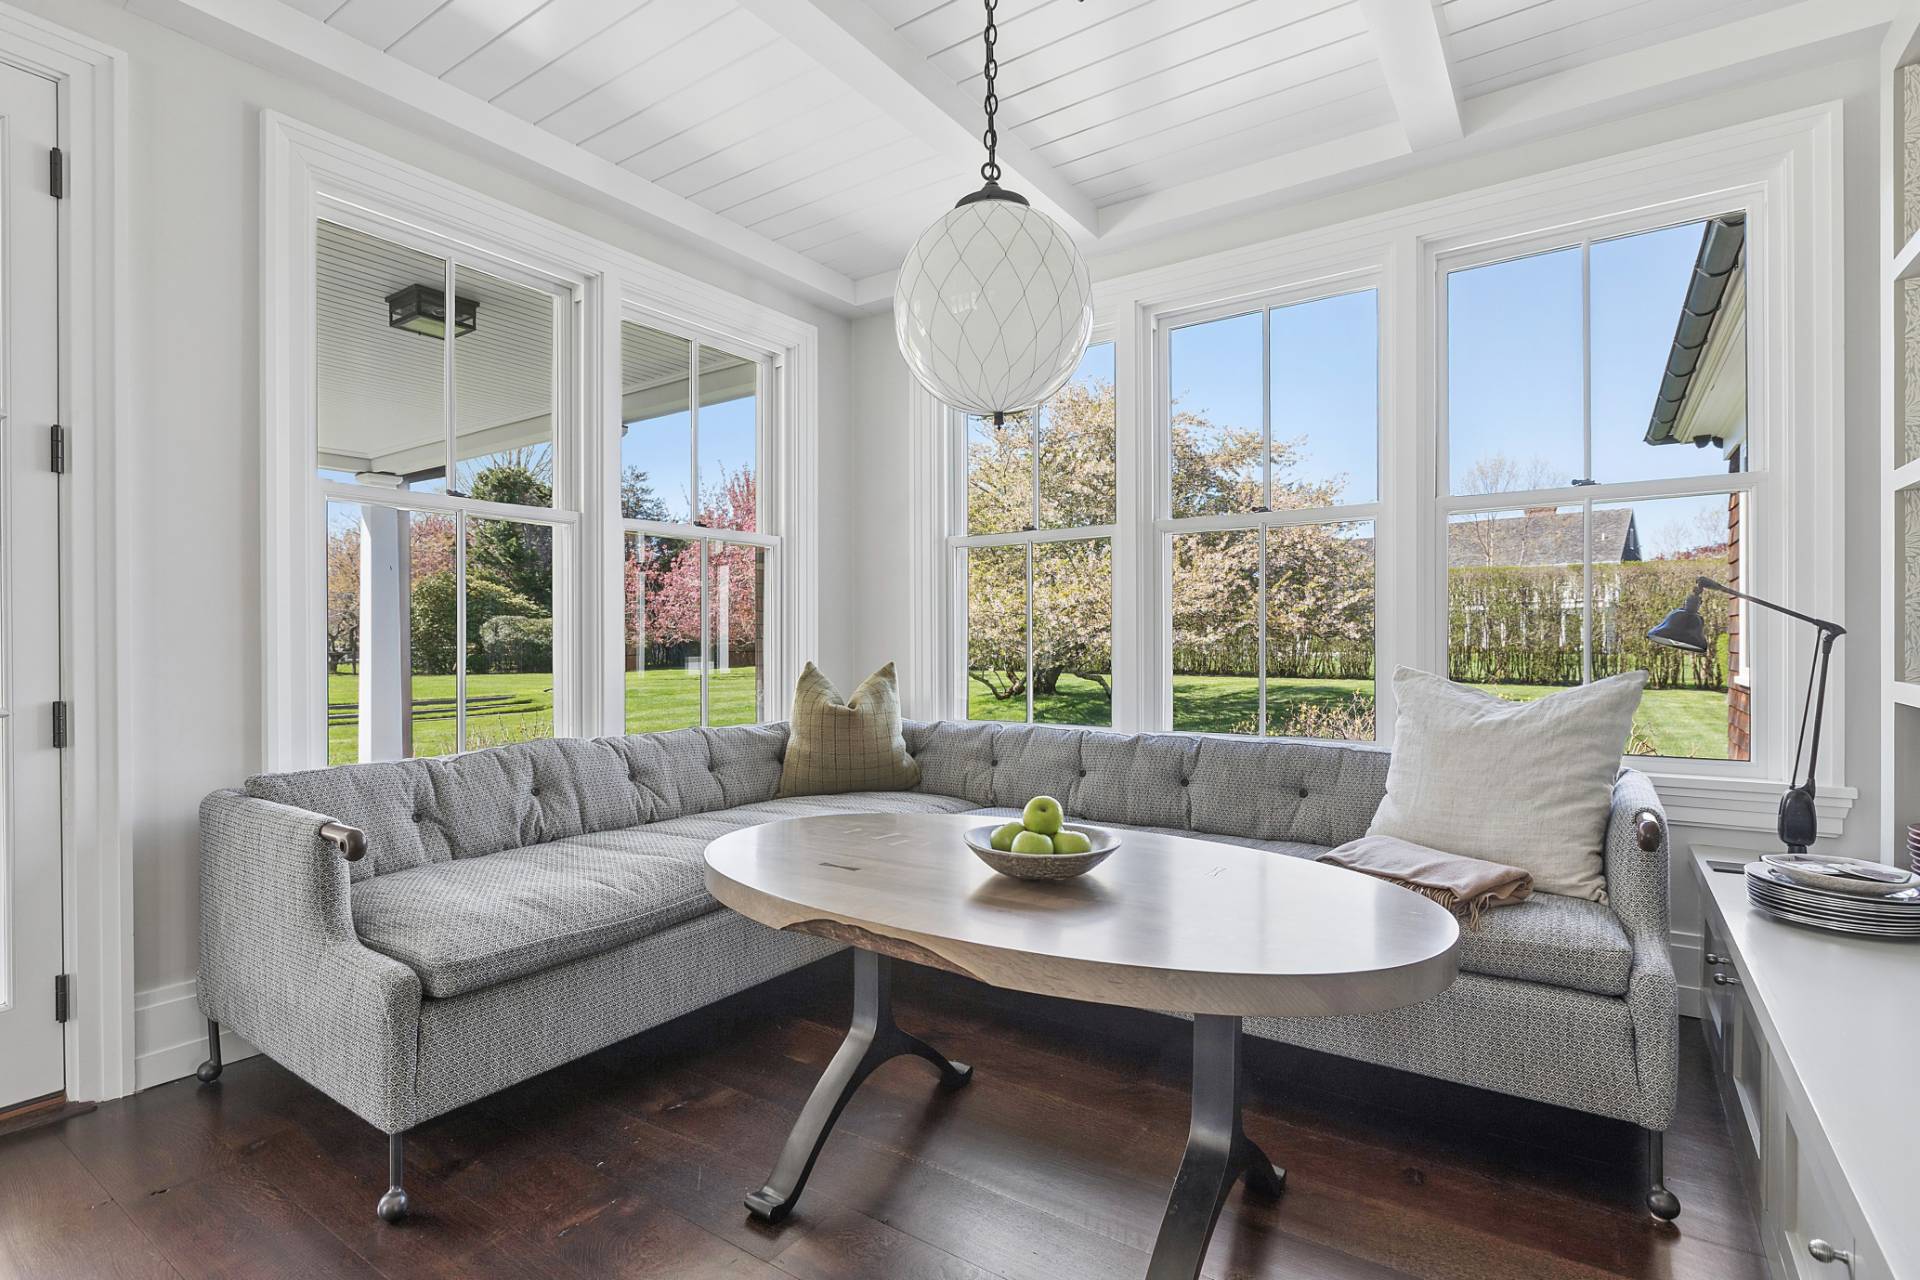
- Breakfast
- Laundry
- Private Guestroom
- First Floor Bathroom
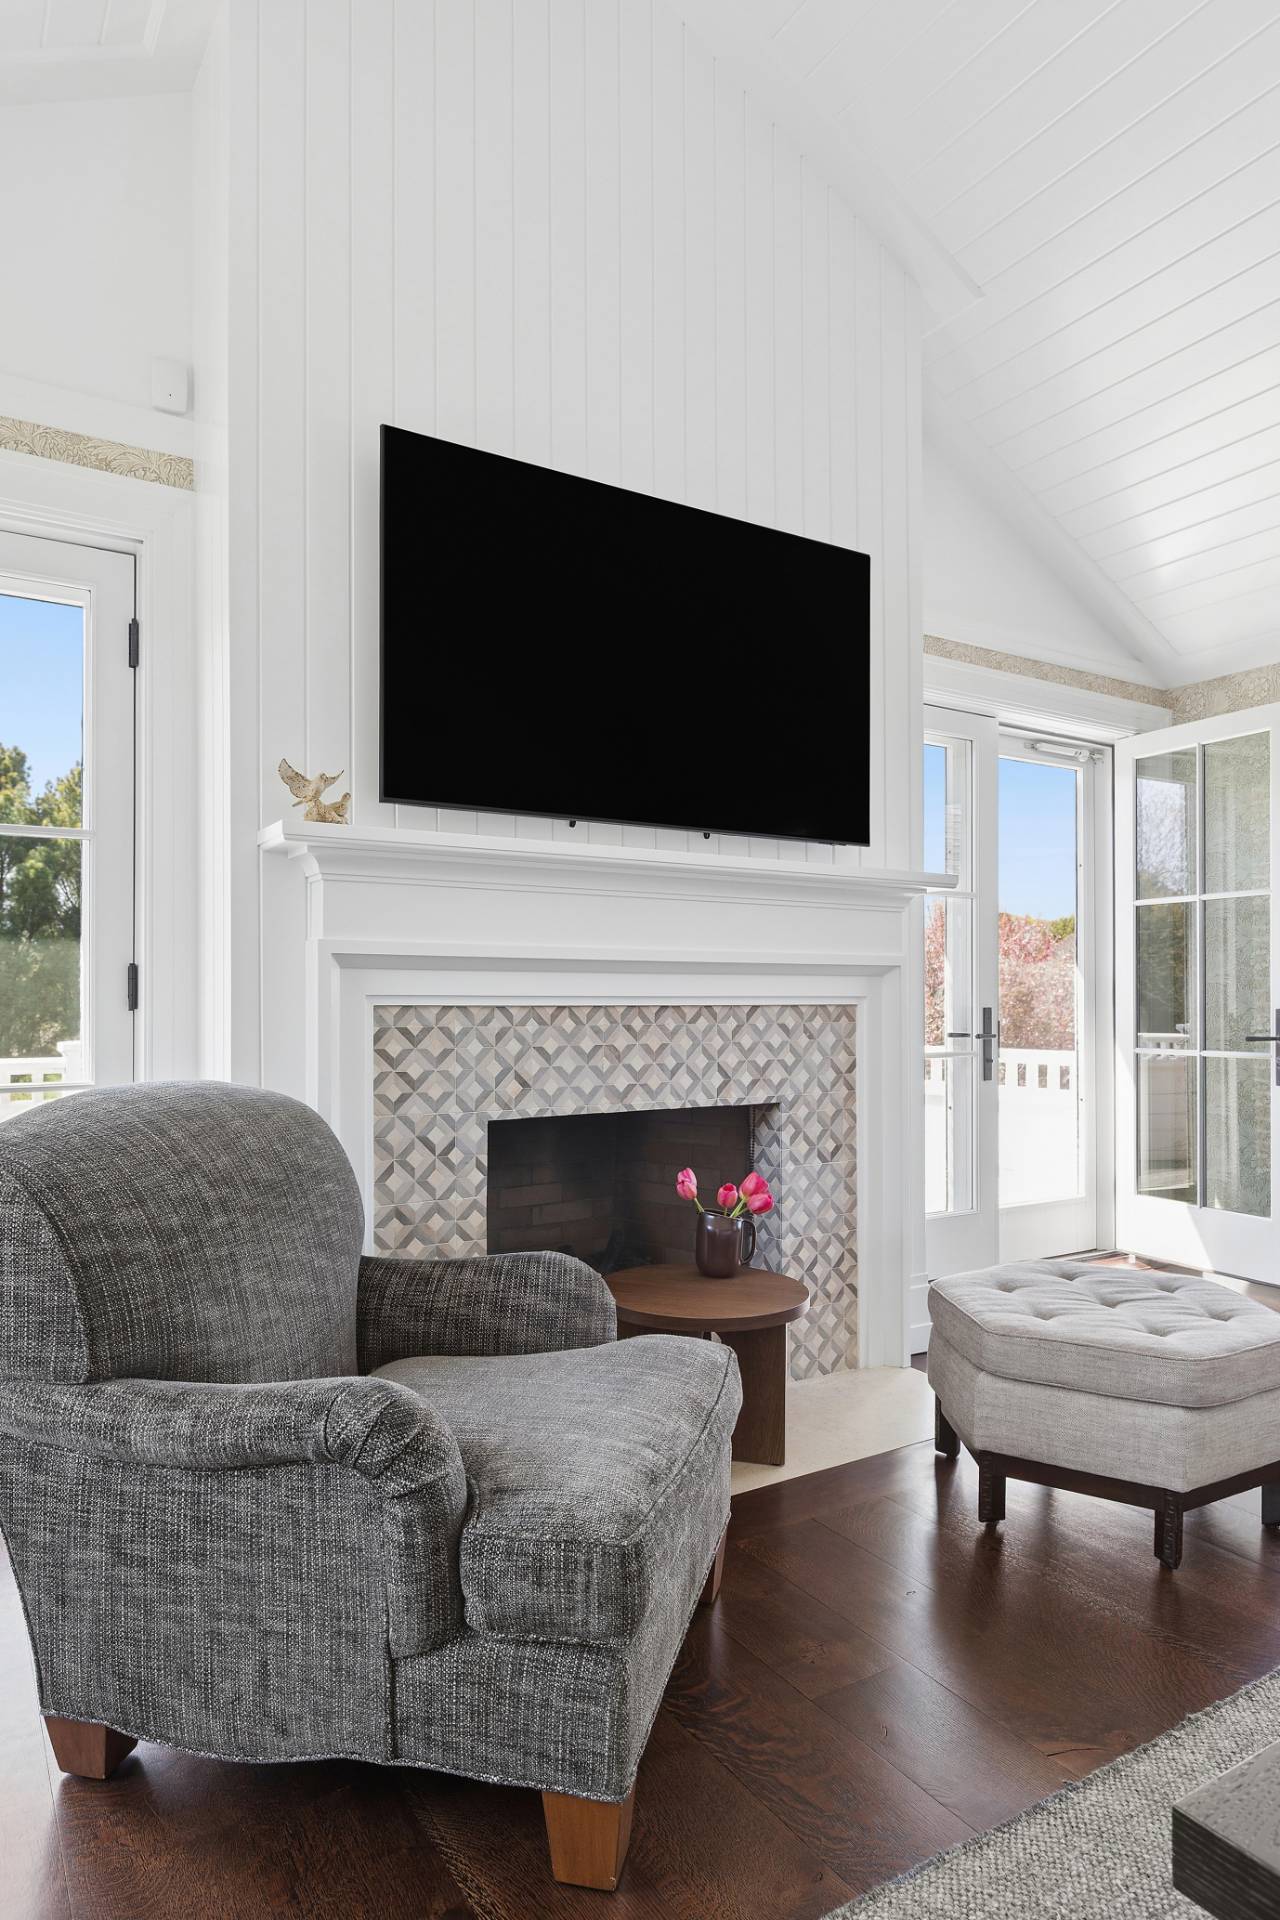
- 5 Fireplaces
- Alarm System
- Forced Air
- Geo-Thermal
- 5 Heat/AC Zones
- Natural Gas Fuel
- Natural Gas Avail
- Central A/C
- Frame Construction
- Cedar Shake Siding
- Cedar Roof
- Municipal Water
- Private Septic
- Pool: In Ground, Gunite, Heated
- Pool Size: 50' X 20'
- Deck
- Patio
- Fence
- Open Porch
- Covered Porch
- Irrigation System
- Cul de Sac
- Driveway
- Survey
- Trees
- Generator
- South of the Highway
- $27,777 Total Tax
- Tax Year 2026
- Sold on 9/24/2026
- Sold for $15,250,000
Listing data is deemed reliable but is NOT guaranteed accurate.
|

 5
Beds
5
Beds
 6.5
Baths
6.5
Baths
 6452
SF
6452
SF
 Built In
2016
Built In
2016


 ;
; ;
; ;
; ;
; ;
; ;
; ;
; ;
; ;
; ;
; ;
; ;
; ;
; ;
; ;
; ;
; ;
; ;
; ;
; ;
; ;
; ;
; ;
; ;
; ;
; ;
; ;
; ;
; ;
; ;
; ;
; ;
; ;
; ;
; ;
; ;
; ;
; ;
; ;
; ;
; ;
; ;
; ;
; ;
; ;
; ;
; ;
; ;
; ;
;