6 Outlook Avenue, East Hampton, NY 11937
| | Saturday November 21st 12:00pm to 1:30pm |
| Listing ID |
937839 |
|
|
|
| Property Type |
House |
|
|
|
| Township |
East Hamptop |
|
|
|
| Hamlet |
Springs |
|
|
|
|
| Total Tax |
$19,500 |
|
|
|
| Tax ID |
0300-057.000-004-028.001 |
|
|
|
| FEMA Flood Map |
fema.gov/portal |
|
|
|
| Year Built |
2025 |
|
|
|
|
Clean Design Close to Three Mile Harbor and Bay Beaches
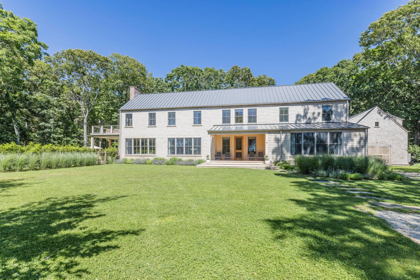
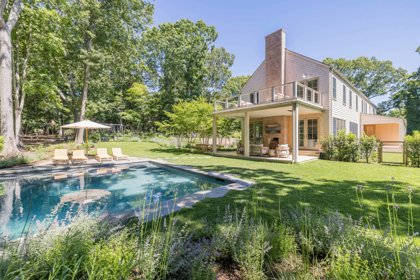
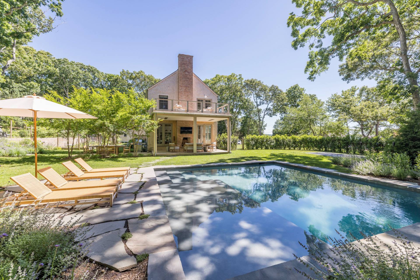
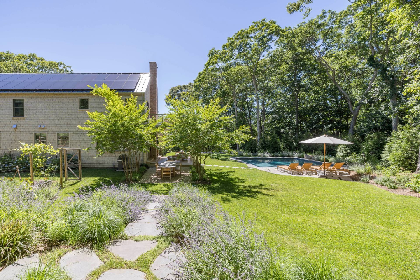
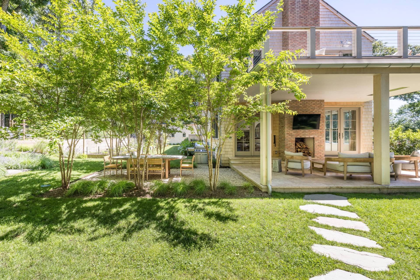
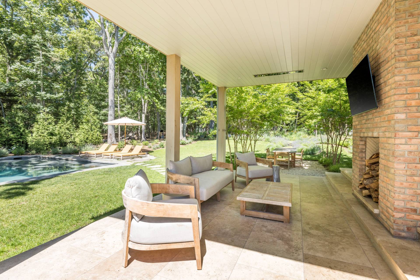
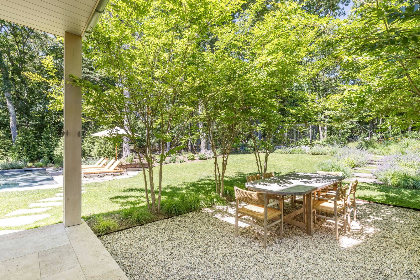
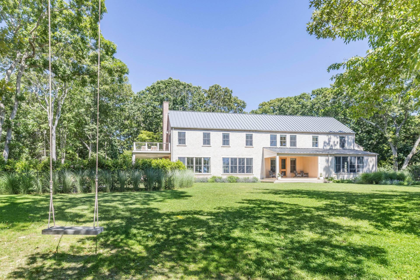
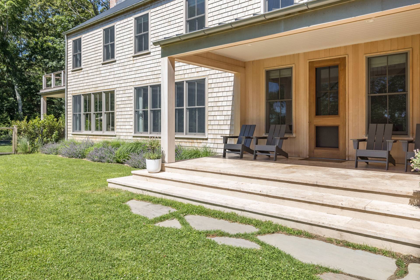
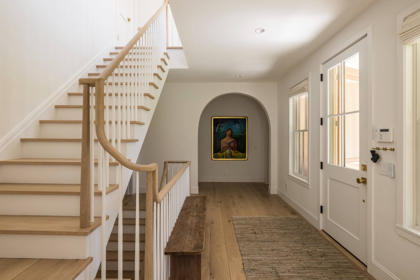
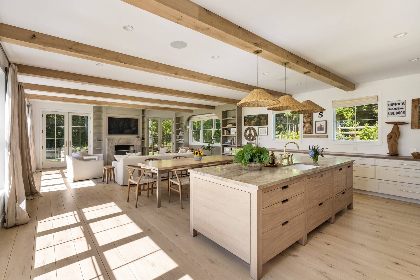
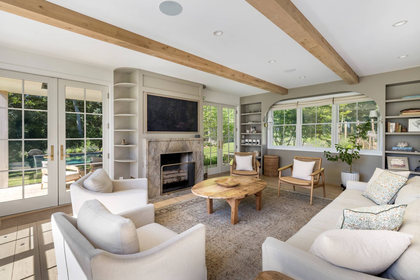
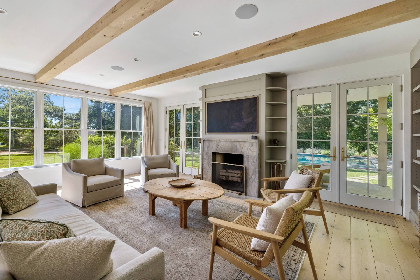
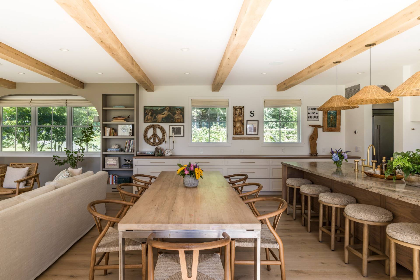
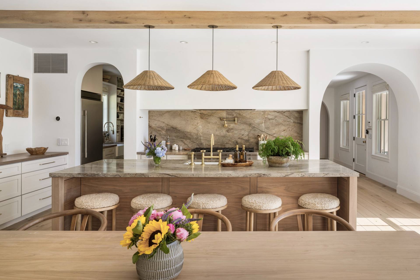
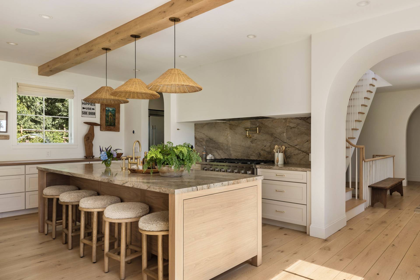
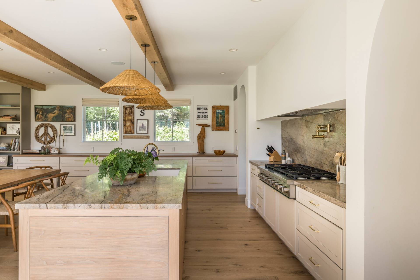
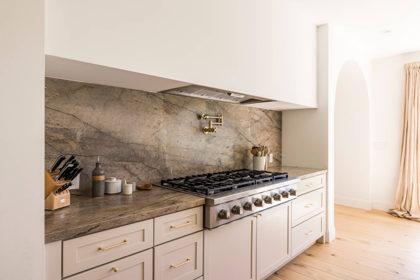
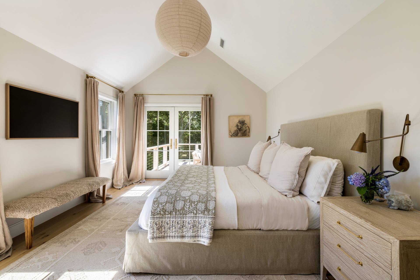
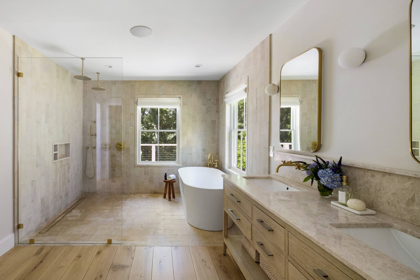
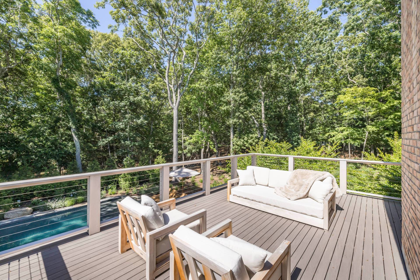
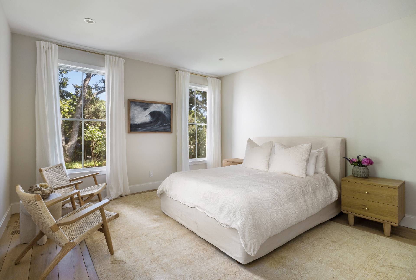
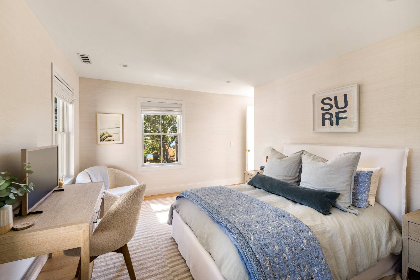
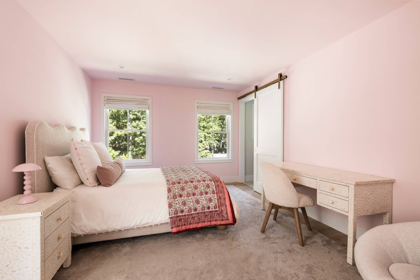
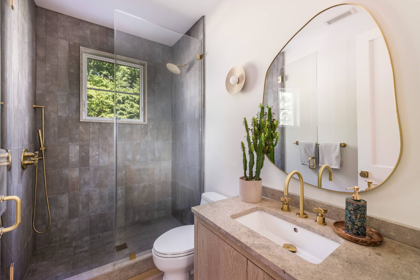
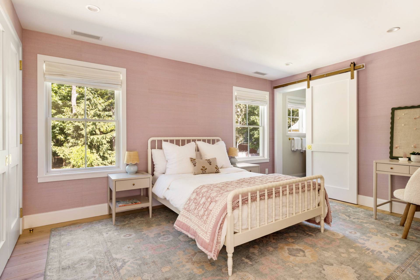
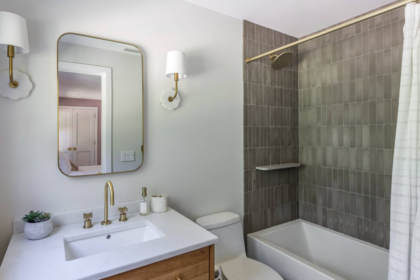
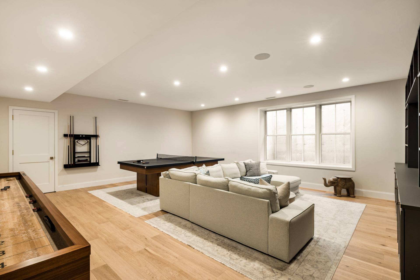
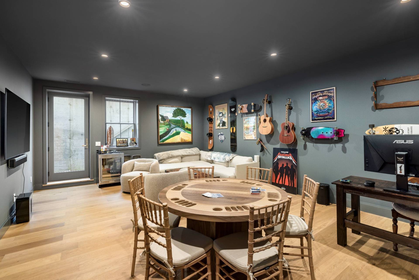
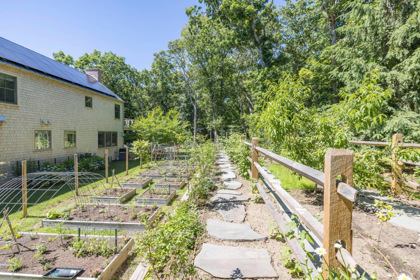
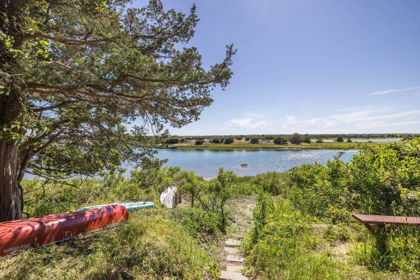
Newly constructed by acclaimed builder Wirth & Company, this thoughtfully designed barn-style residence offers a refined interpretation of traditional Hamptons architecture, complemented by views of Three Mile Harbor. Clean lines, timeless materials, and a considered approach to indoor-outdoor living distinguish the home, creating a balance of understated elegance and modern functionality. The residence features five generously proportioned bedrooms, including a first-floor guest suite. At the heart of the home, an expansive open-concept kitchen, dining, and living area creates a natural gathering space, with seamless access to a covered outdoor entertaining terrace and swimming pool. The chef's kitchen is complemented by a separate, fully equipped prep kitchen with additional refrigeration and cooking facilities, allowing for effortless entertaining while maintaining the simplicity of the main living spaces. A private den completes the first floor, offering a more intimate setting for relaxation or work. Upstairs, natural light fills four additional en-suite bedrooms, including a spacious primary suite with a private balcony overlooking Three Mile Harbor. The finished lower level provides two substantial recreation and lounge areas, enhanced by oversized window wells and walkout access that bring natural light into the spaces. A generously sized two-car garage with a full second level dedicated to storage is thoughtfully integrated into the home's architectural design, maintaining a cohesive aesthetic throughout the property. Ideally situated in Springs, just moments from local restaurants, coffee shops, beaches, and the natural beauty of Three Mile Harbor, this newly completed residence offers an exceptional opportunity to enjoy contemporary Hamptons living in a distinctive architectural setting.
|
- 5 Total Bedrooms
- 5 Full Baths
- 1 Half Bath
- 4000 SF (AG)
- 1000 SF (BG)
- 5000 SF (Total)
- 1.14 Acres
- Built in 2025
- 2 Stories
- Traditional Style
- Full Basement
- 1000 Lower Level SF
- Lower Level: Finished
- Open Kitchen
- Stone Kitchen Counter
- Oven/Range
- Refrigerator
- Dishwasher
- Washer
- Stainless Steel
- Hardwood Flooring
- Entry Foyer
- Living Room
- Den/Office
- Primary Bedroom
- en Suite Bathroom
- Walk-in Closet
- Media Room
- Bonus Room
- Great Room
- Kitchen
- Laundry
- Private Guestroom
- First Floor Primary Bedroom
- First Floor Bathroom
- 2 Fireplaces
- Alarm System
- Forced Air
- 5 Heat/AC Zones
- Propane Fuel
- Central A/C
- Frame Construction
- Cedar Shake Siding
- Metal Roof
- Detached Garage
- 2 Garage Spaces
- Municipal Water
- Private Septic
- Pool: In Ground, Gunite, Heated
- Pool Size: 24'24
- Deck
- Covered Porch
- Outdoor Shower
- Irrigation System
- Driveway
- Trees
- Harbor View
Listing data is deemed reliable but is NOT guaranteed accurate.
|

 5
Beds
 5.5
Baths
 5000
SF
 Built In
2025


 ;
 ;
 ;
 ;
 ;
 ;
 ;
 ;
 ;
 ;
 ;
 ;
 ;
 ;
 ;
 ;
 ;
 ;
 ;
 ;
 ;
 ;
 ;
 ;
 ;
 ;
 ;
 ;
 ;
 ;