6 Trails End Road, East Hampton, NY 11937
|
||||||||||||||||||||||||||||||||||||||||||||||||||||||||||||||||||||||||||||||||||||||||||||





|
|
||||||||||||||||||||||||||||||||||||||||||||||||||||||||||||||||||||||||||||||||
Associated Documents
| DOCUMENT | FLOOR PLAN |
Virtual Tour
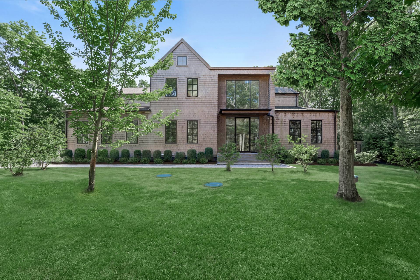
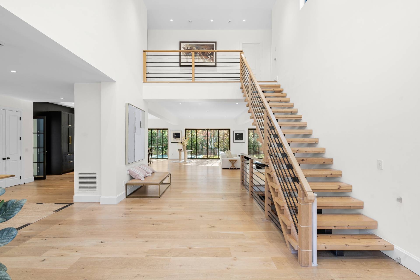
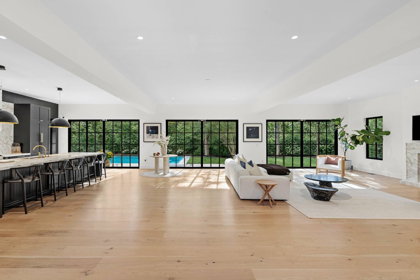
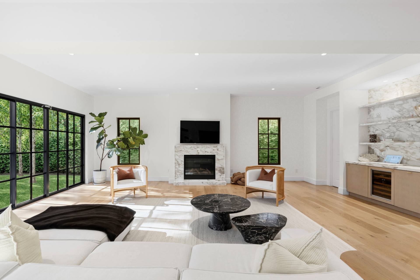
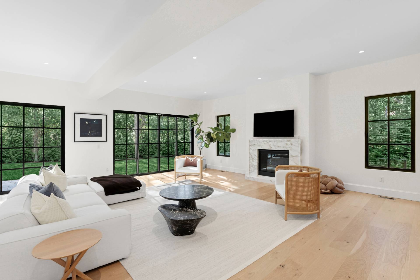
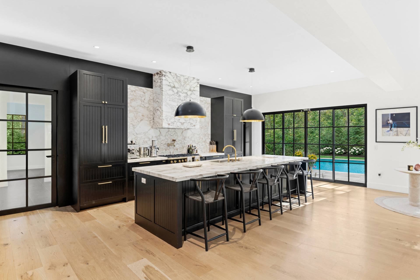
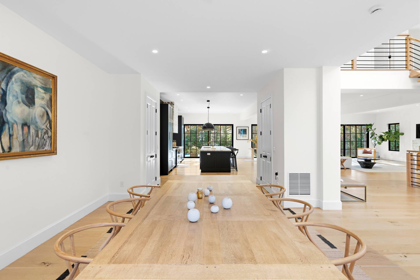
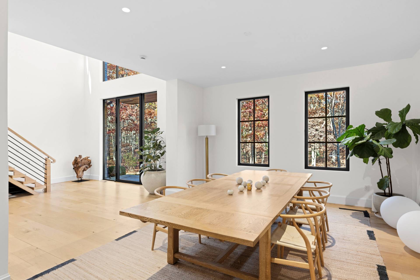
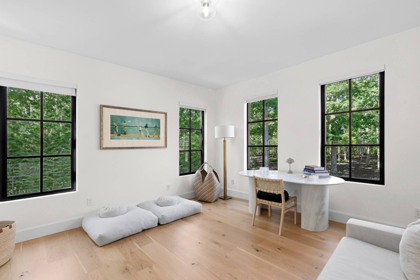
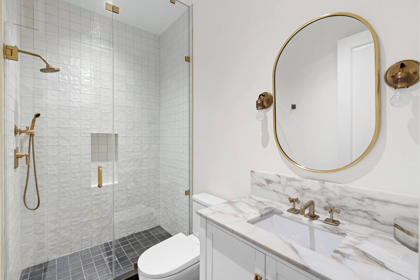
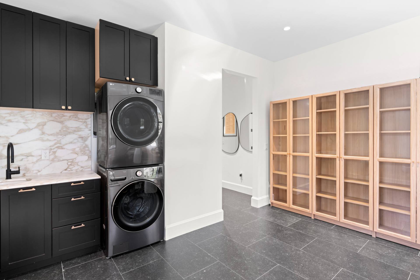
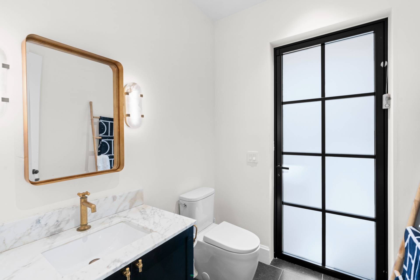
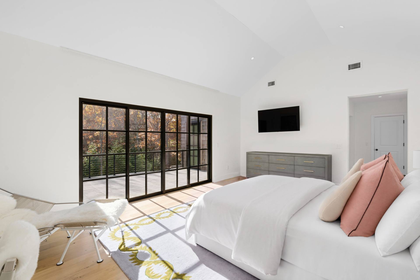
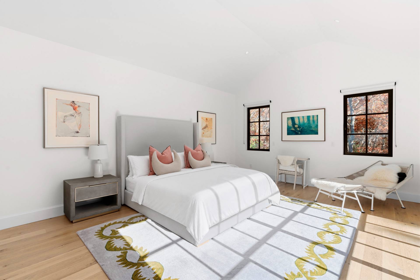
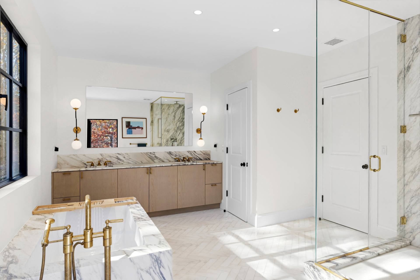
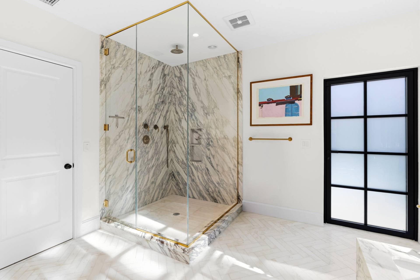
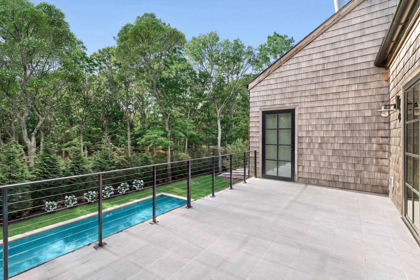
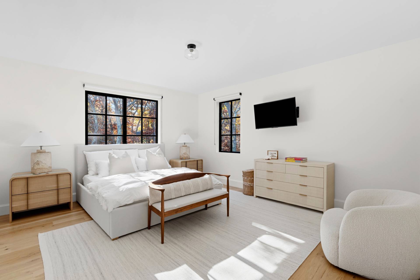
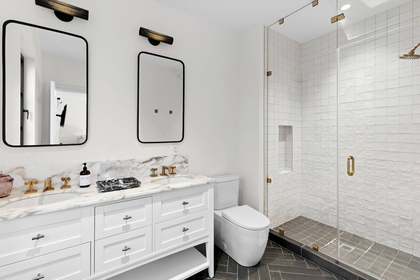
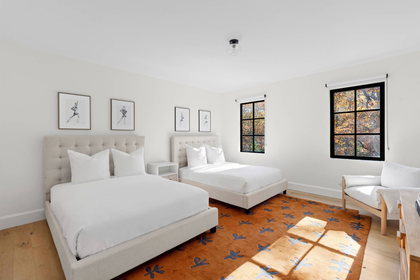
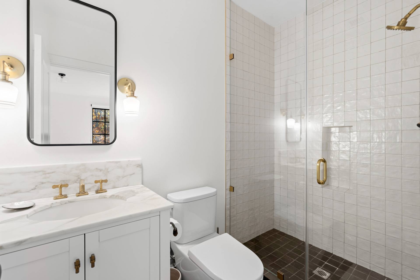
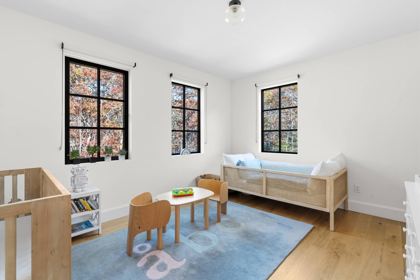
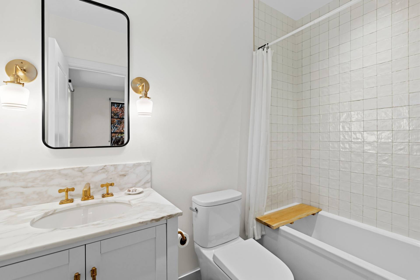
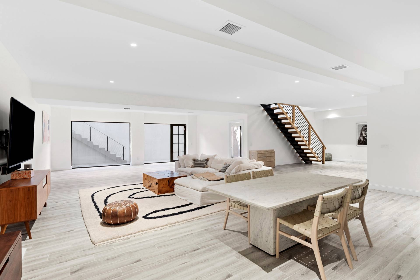
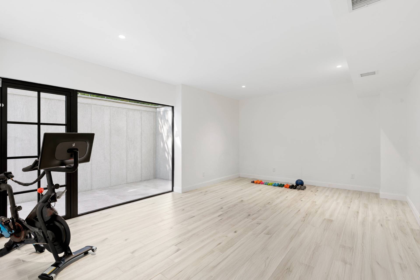
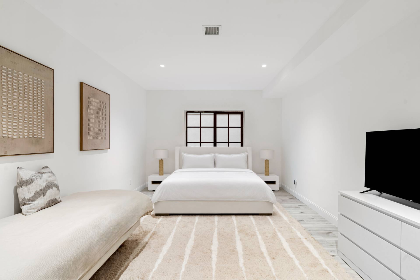
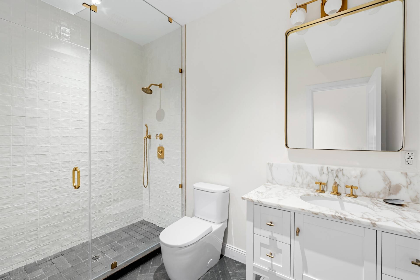
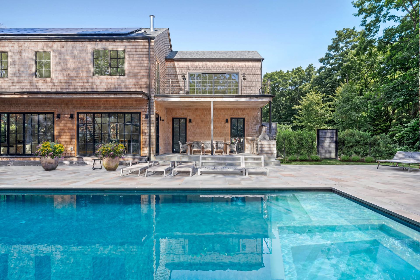
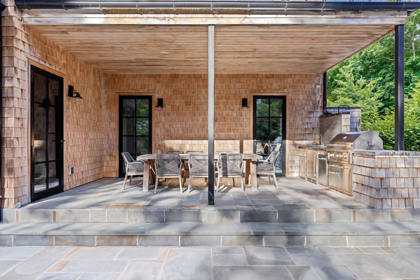
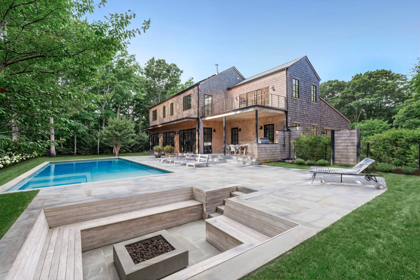
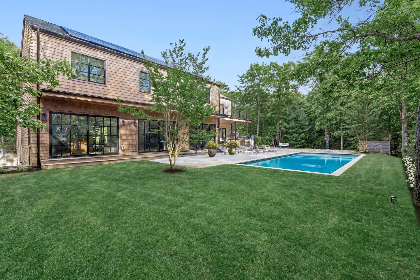
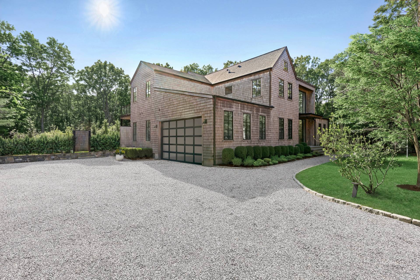
EAST HAMPTON STUNNERLocated in Hands Creek Farm, 6 Trails End Road is a turnkey Transitional style home sited on 1.5 acres at the end of a cul-de-sac and bordered by reserve. Three finished levels offer 7,163 square feet with 6 bedrooms and 6.5 baths. A double-height entry foyer opens to a soaring great room, wide-plank white oak floors and an open layout made for entertaining. The chef's kitchen features Sub-Zero appliances, a La Cornue range and marble finishes. The first floor also includes a junior primary suite, formal dining area, powder room, a mudroom, laundry and pantry wing, and an attached two-car garage. The second floor is anchored by a primary suite with vaulted ceilings, a private terrace, three walk-in closets and a spa bath with a soaking tub. It also offers three en-suite guest bedrooms and space for a second laundry room. The lower level, with sliding doors to an outdoor patio, features the sixth bedroom, a full bath, a gym, and a large recreation space. Out back, walls of glass open to a heated gunite pool with an integrated spa, a custom cedar sunken fire pit, and a covered dining area with built-in kitchen. Solar panels add to the efficiency of this home. An opportunity not to be missed!Some listing photos have been virtually staged or manipulated by AI. |
Property Details
- 6 Total Bedrooms
- 6 Full Baths
- 1 Half Bath
- 4493 SF (AG)
- 2670 SF (BG)
- 7163 SF (Total)
- 1.48 Acres
- Built in 2022
- 3 Stories
- Available 11/20/2026
- Transitional Style
- Full Basement
- 2670 Lower Level SF
- Lower Level: Finished, Walk Out
- 1 Lower Level Bedroom
- 1 Lower Level Bathroom
Interior Features
- Open Kitchen
- Marble Kitchen Counter
- Oven/Range
- Refrigerator
- Dishwasher
- Microwave
- Washer
- Dryer
- Appliance Hot Water Heater
- Hardwood Flooring
- Entry Foyer
- Dining Room
- Den/Office
- Primary Bedroom
- en Suite Bathroom
- Walk-in Closet
- Bonus Room
- Great Room
- Gym
- Kitchen
- Breakfast
- Laundry
- Private Guestroom
- First Floor Bathroom
- 1 Fireplace
- Alarm System
- Forced Air
- Propane Fuel
- Central A/C
Exterior Features
- Frame Construction
- Wood Siding
- Asphalt Shingles Roof
- Attached Garage
- 2 Garage Spaces
- Private Well Water
- Private Septic
- Pool: In Ground, Gunite, Heated, Solar, Salt Water
- Pool Size: 42 X 16
- Deck
- Patio
- Fence
- Covered Porch
- Outdoor Shower
- Irrigation System
- Cul de Sac
- Trees
- Utilities
Taxes and Fees
- $18,416 Total Tax
- Tax Year 2026
- Dev: Hands Creek Farm
Listed By
|
Compass
Office: 631-537-7700 Mobile: 917-453-0733 |
|
Compass
Office: 646-709-3340 Mobile: 646-709-3340 |
|
Compass
Office: 646-420-8078 Mobile: 917-453-0733
|
Request More Information
Request Showing
 ;
 ;
 ;
 ;
 ;
 ;
 ;
 ;
 ;
 ;
 ;
 ;
 ;
 ;
 ;
 ;
 ;
 ;
 ;
 ;
 ;
 ;
 ;
 ;
 ;
 ;
 ;
 ;
 ;
 ;
 ;
Listing data is deemed reliable but is NOT guaranteed accurate.
Contact Us
Who Would You Like to Contact Today?
I want to contact an agent about this property!
I wish to provide feedback about the website functionality
Contact Agent