61 Richards Drive, Sag Harbor Village, NY 11963
| Listing ID |
936429 |
|
|
|
| Property Type |
House |
|
|
|
| Township |
New York |
|
|
|
| Hamlet |
Sag Harbor |
|
|
|
|
| Tax ID |
0302-003.000-0002-022.000 |
|
|
|
| FEMA Flood Map |
fema.gov/portal |
|
|
|
| Year Built |
1950 |
|
|
|
| |
|
|
|
|
|
Sag Harbor Village Private Retreat
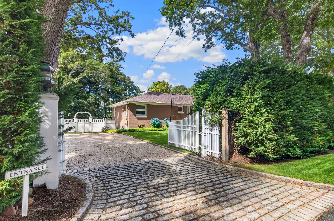
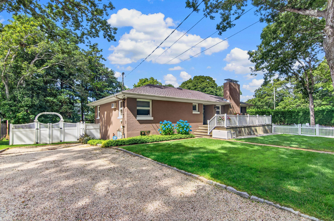
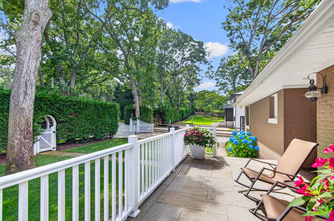
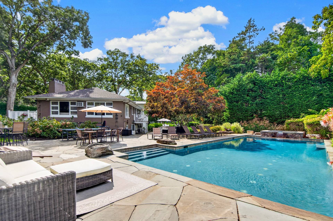
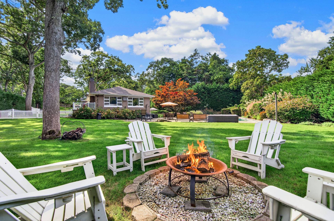
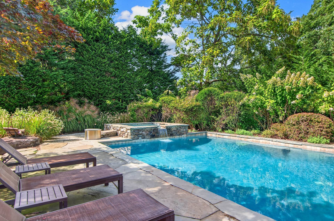
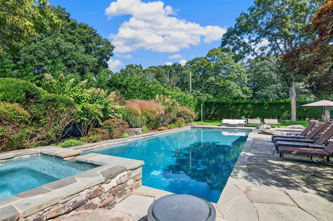
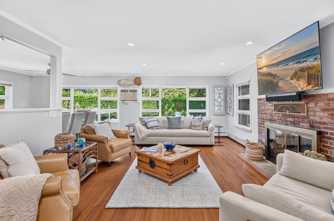
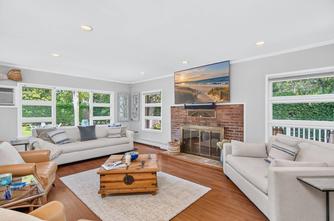
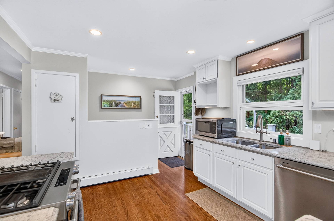
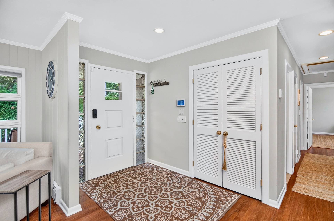
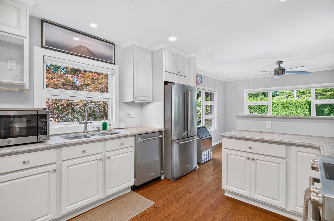
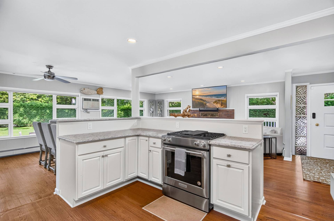
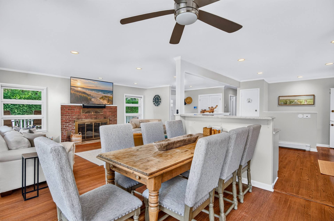
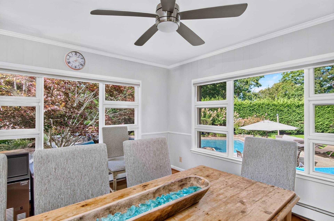
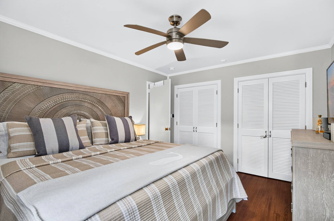
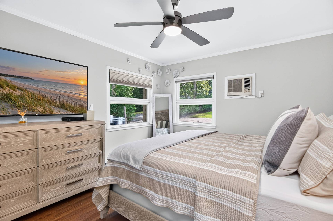
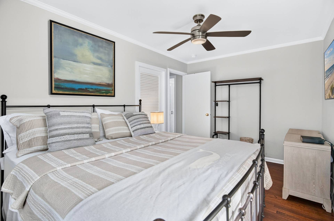
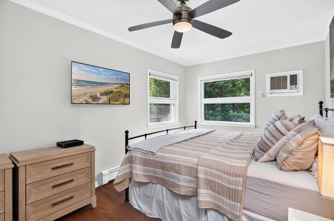
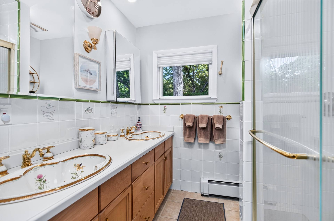
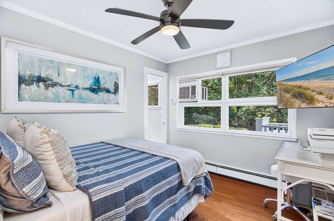
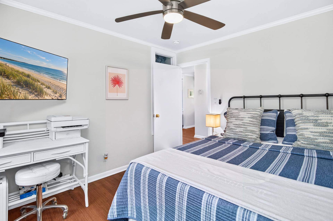
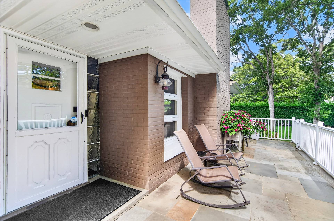
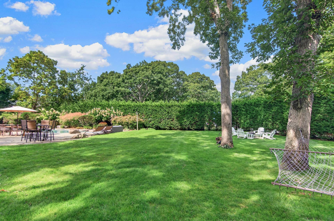
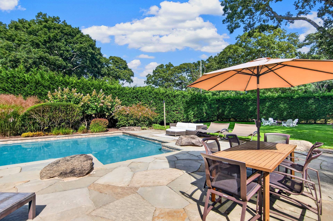
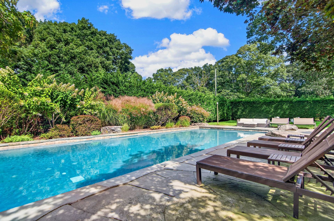
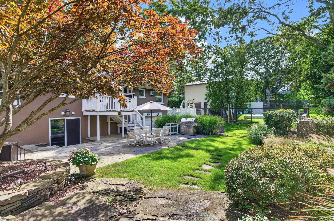
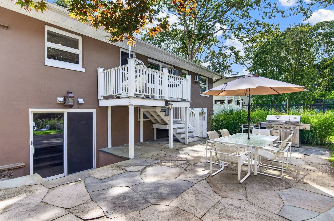
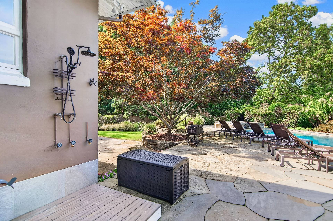
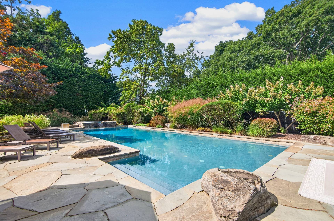
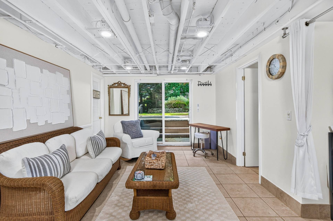
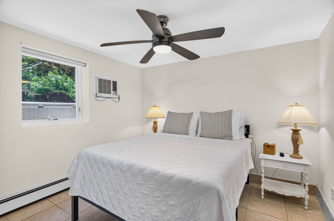
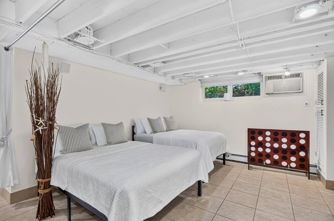
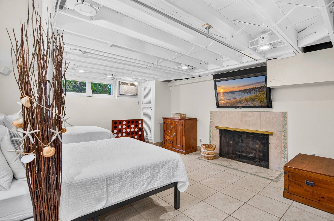
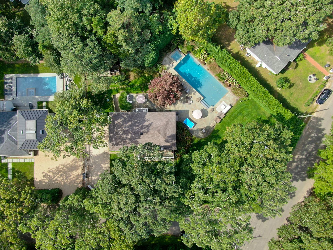
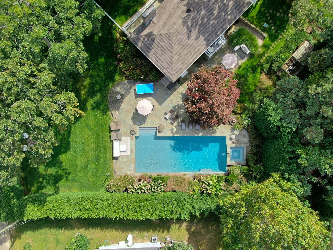
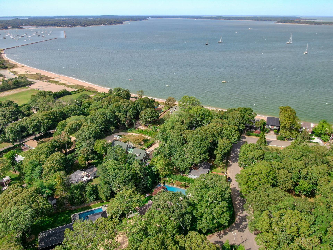
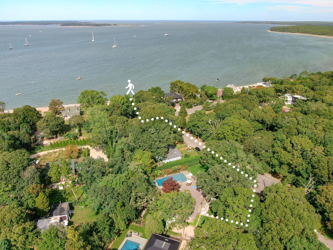
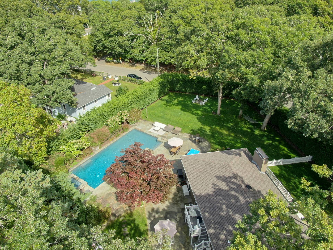
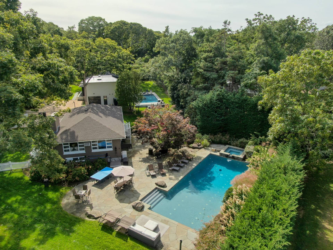
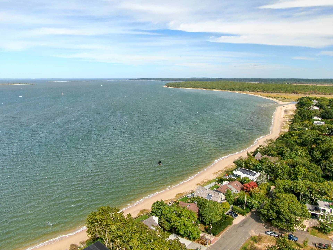
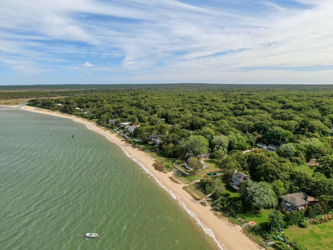
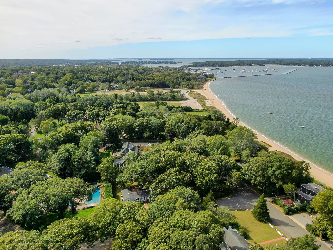
Idyllic, private, lush and exceptionally well positioned in Sag Harbor village, a beautifully appointed 4 bedroom, 3 bath home offering approximately 2700 sq. ft. across 2 levels, set amid mature, meticulously manicured, tree- lined grounds. Just 100 yards from the private beach, with mooring rights, this exceptional setting offers privacy and effortless access to the water. The light-filled main level is designed for relax living and entertaining, with an open-concept living, dining and kitchen anchored by a fireplace. The walk-out lower level provides a comfortable private retreat, complete with a bedroom , bath, sitting area and second fireplace. Outdoors, enjoy a gunite pool, jacuzzi, outdoor shower and fire pit, all surrounded by beautifully maintained landscaping, an invitation for summer afternoons and evenings under the stars. Just one mile from Sag Harbor's iconic Main Street, enjoy acclaimed restaurants, distinctive boutiques, theaters, the famous cinema and conveniently Hamptons Jitney service, while returning to tranquility of your own private oasis. Sophisticated, relaxed and perfectly positioned, 61 Richards embodies the quintessential Sag Harbor lifestyle.
|
- 4 Total Bedrooms
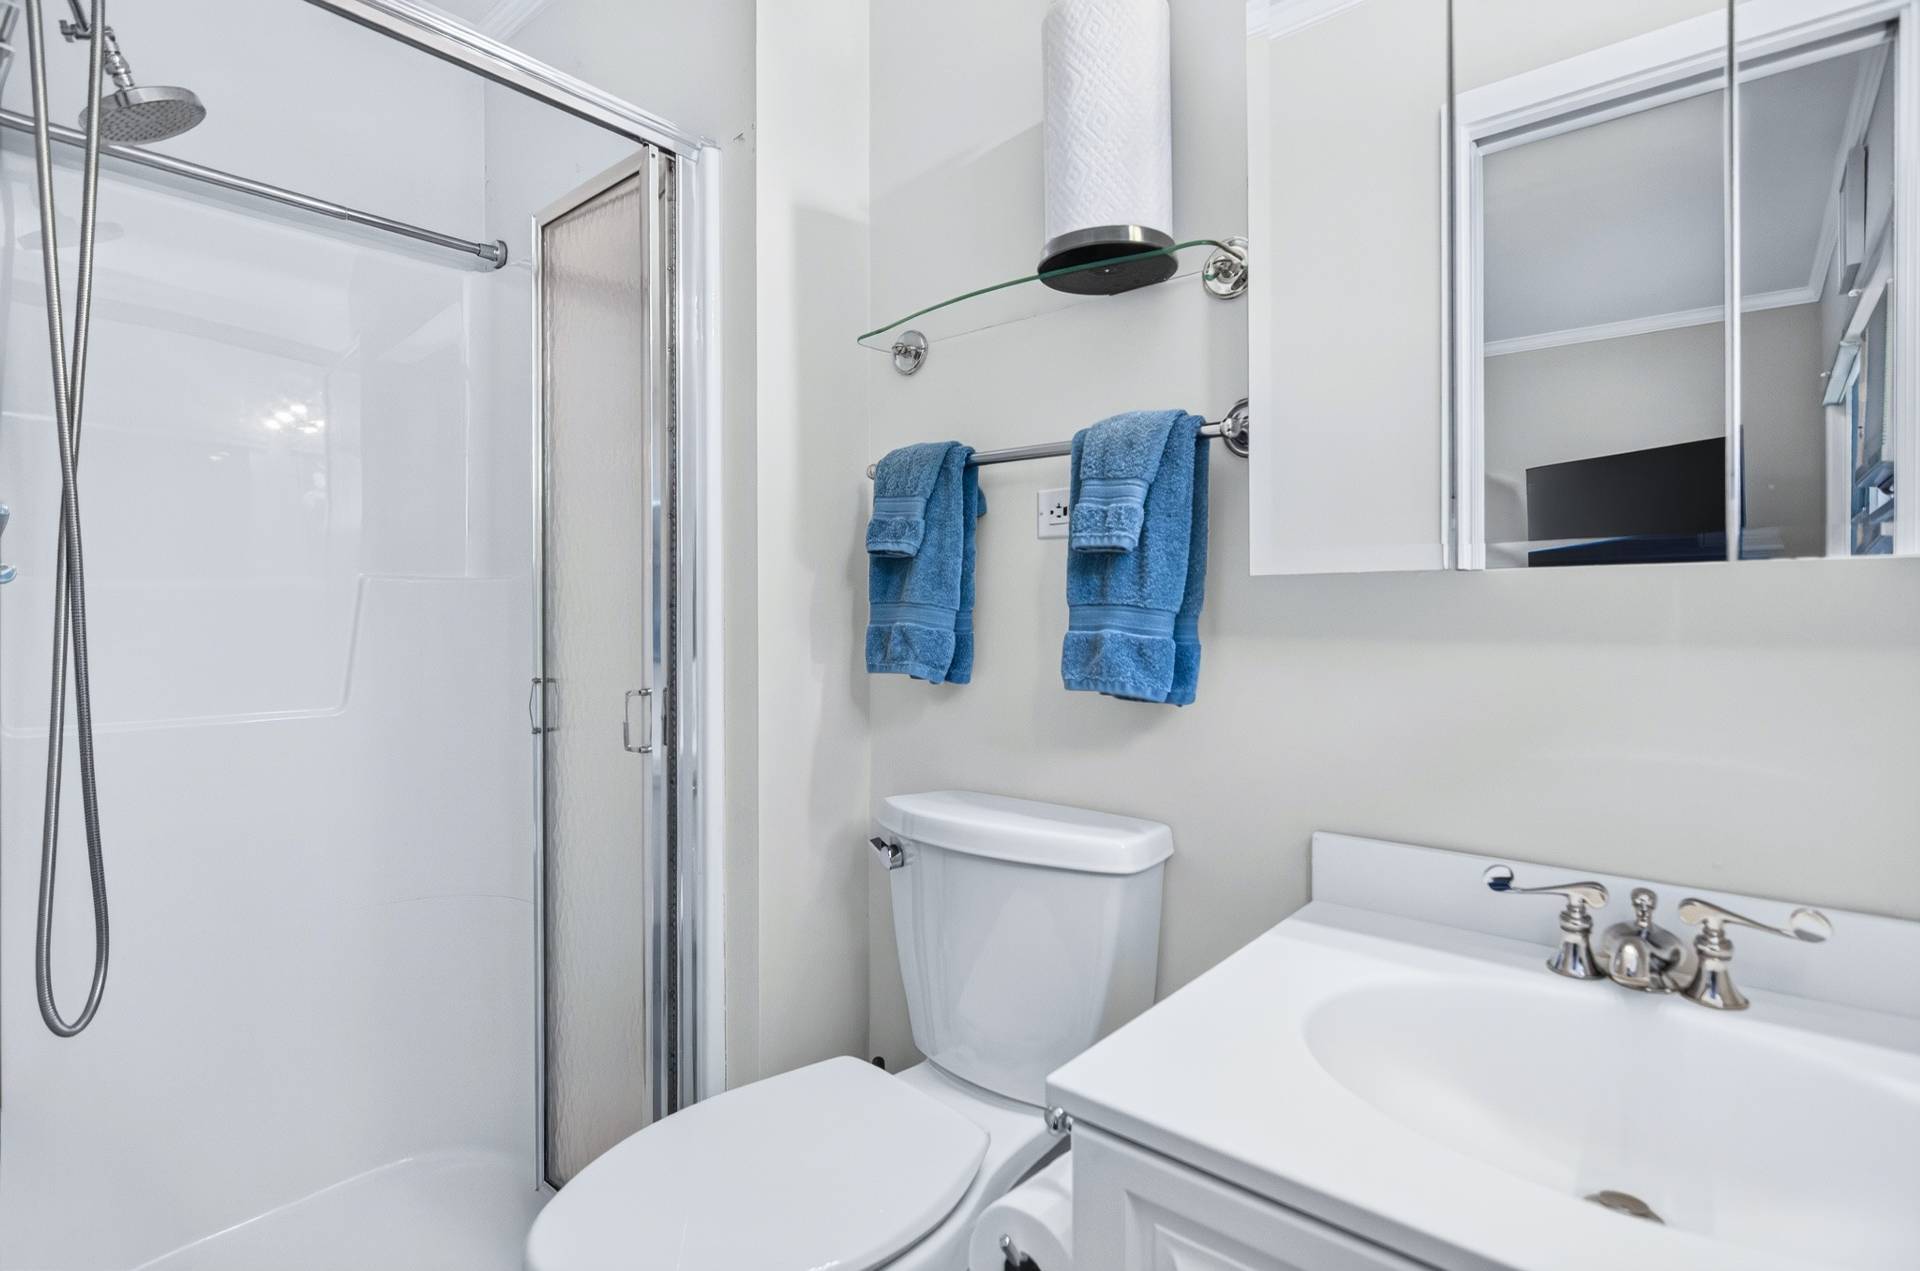
- 3 Full Baths
- 2700 SF (AG)
- 2700 SF (Total)
- 0.44 Acres
- Built in 1950
- Available 9/28/2026
- Full Basement
- Lower Level: Finished, Walk Out
- 1 Lower Level Bedroom
- 1 Lower Level Bathroom
- Open Kitchen
- Granite Kitchen Counter
- Oven/Range
- Refrigerator
- Dishwasher
- Microwave
- Garbage Disposal
- Washer
- Dryer
- Appliance Hot Water Heater
- Hardwood Flooring
- Furnished
- Living Room
- Formal Room
- Primary Bedroom
- en Suite Bathroom
- Bonus Room
- Great Room
- Kitchen
- Laundry
- Private Guestroom
- First Floor Primary Bedroom
- First Floor Bathroom
- 2 Fireplaces
- Alarm System
- Baseboard
- Oil Fuel
- Wall/Window A/C
- Frame Construction
- Asphalt Shingles Roof
- Municipal Water
- Pool: In Ground, Gunite, Spa
- Pool Size: 20x40
- Patio
- Outdoor Shower
- Irrigation System
- Near Train
Listing data is deemed reliable but is NOT guaranteed accurate.
|

 4
Beds
4
Beds
 3
Baths
3
Baths
 2700
SF
2700
SF
 Built In
1950
Built In
1950


 ;
; ;
; ;
; ;
; ;
; ;
; ;
; ;
; ;
; ;
; ;
; ;
; ;
; ;
; ;
; ;
; ;
; ;
; ;
; ;
; ;
; ;
; ;
; ;
; ;
; ;
; ;
; ;
; ;
; ;
; ;
; ;
; ;
; ;
; ;
; ;
; ;
; ;
; ;
; ;
; ;
; ;
; ;
;