Print Page     Save As PDF     Email PDF
Email PDF
* Enter your name

* Enter your email address

* Enter email addresses

Send a note with the email

7 SYLVAN LANE, Sag Harbor, NY 11963

$2,300,000
Active for Sale
3 Beds
1.5 Baths
2070 SF
Built In 1970
 
Listing ID 933645
Property Type Residential
Township Southampton
Hamlet Sag Harbor
Tax ID 0900-023.000-0001-058.000
FEMA Flood Map fema.gov/portal
Year Built 1970
   
Virtual Tour

Timeless Sag Contemporary - Renovated 2026

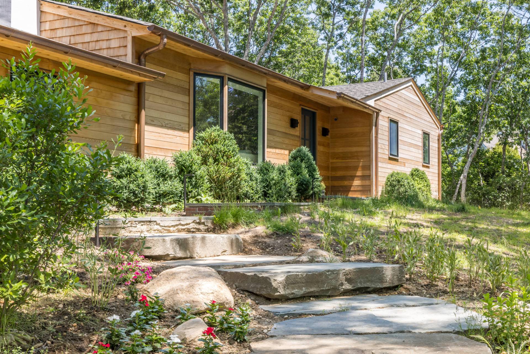
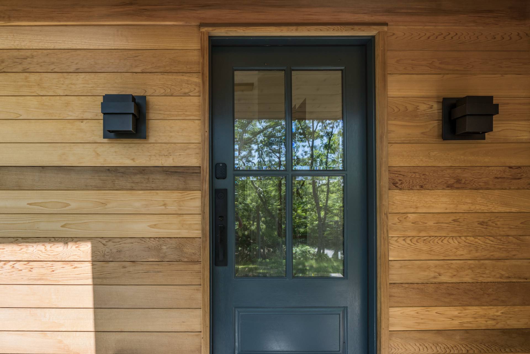
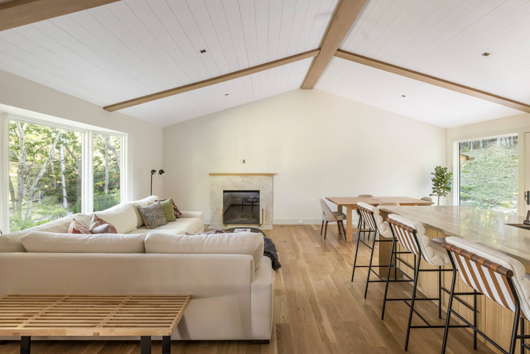
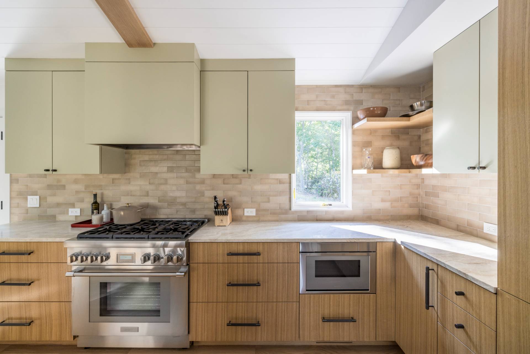
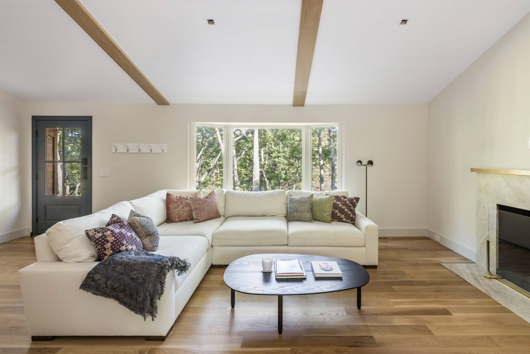
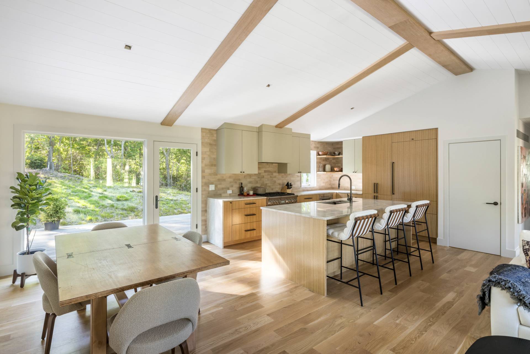
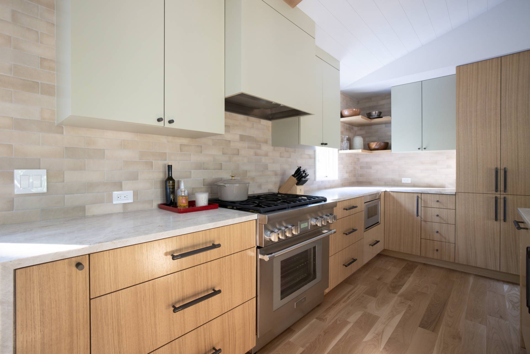
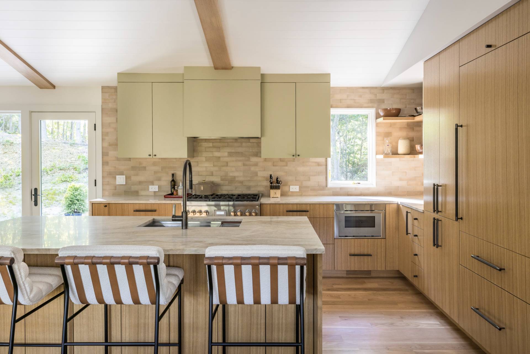
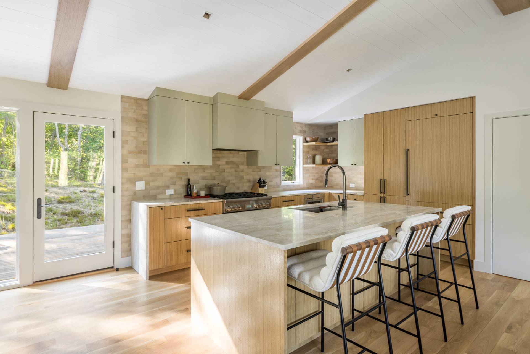
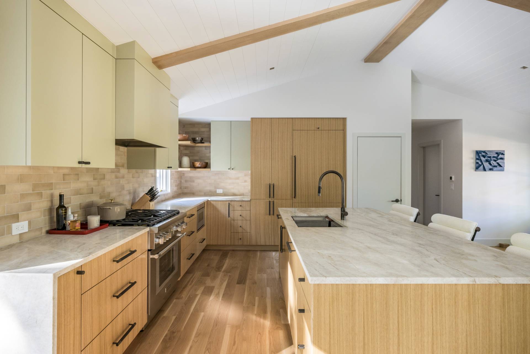
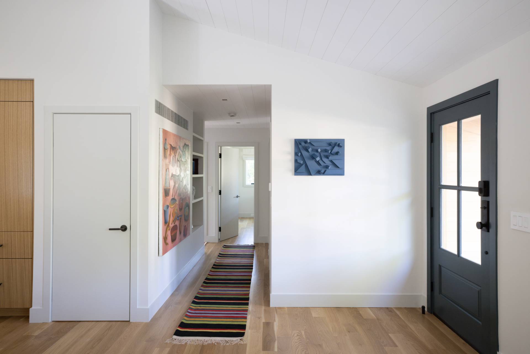
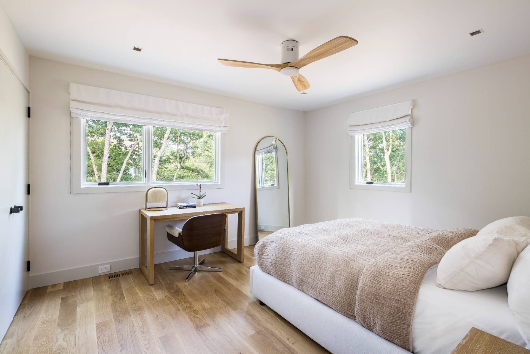
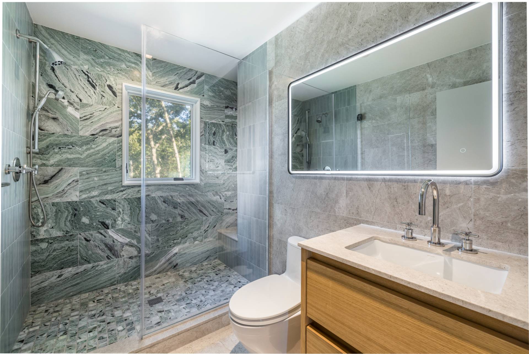
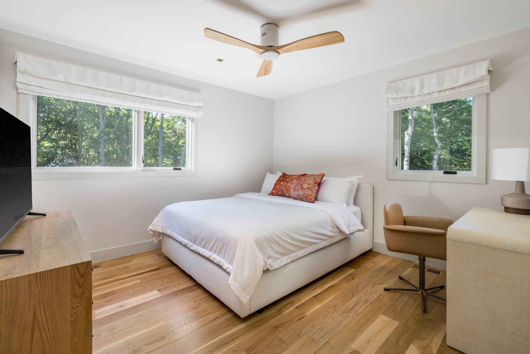
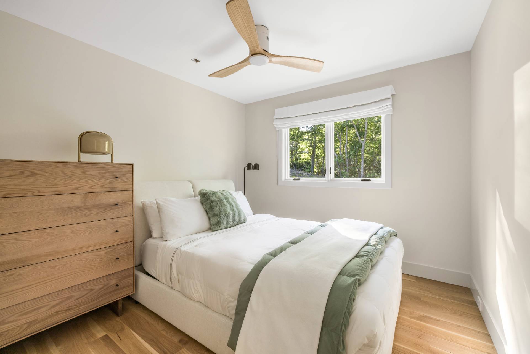
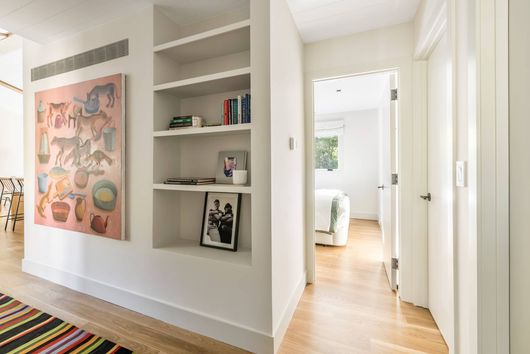
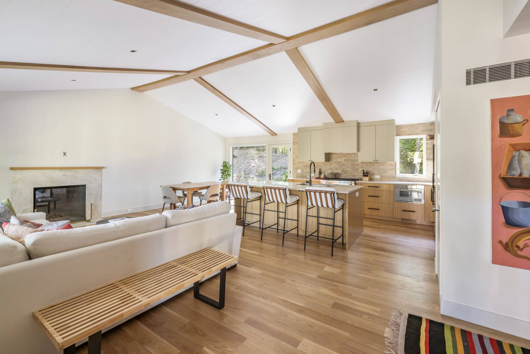
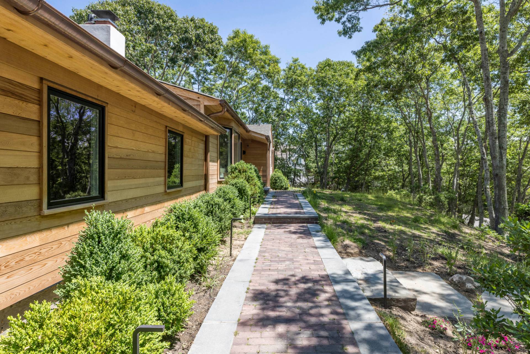
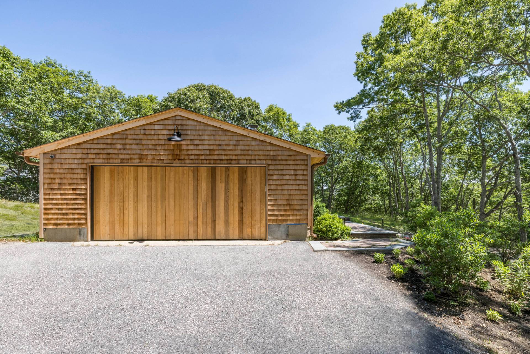
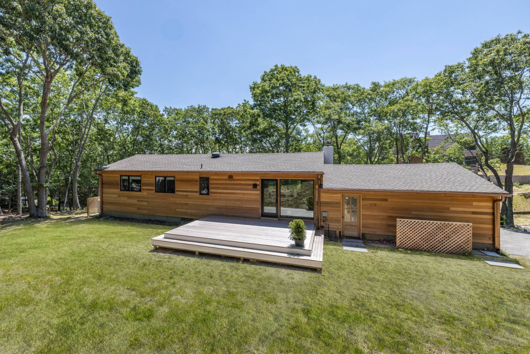
Completed in 2026, this fully renovated contemporary-style home at 7 Sylvan Lane offers a refined expression of Sag Harbor living. Arriving, a path of oversized live-edge granite pavers leads through native landscaping inspired by the area's natural vegetation. Clad in linear cedar, set on wide-width white oak flooring, and anchored by oversized picture windows front and rear, the single-level home is filled with natural light and thoughtfully connected to its surroundings. Character, charm and intentionality prevail. The open-plan living with fireplace, dining, and kitchen space flows through glass sliders to a generous rear terrace overlooking the private yard. There's room for a pool if desired. Three bedrooms and one-and-a-half baths are privately situated along a separate hallway of the main living area. Additional features include an attached 1.5-car garage and a large unfinished basement with laundry, built-in storage, and flexible bonus space. All finished living areas are above grade. The understated landscape leaves ample opportunity for future customization and enjoyment.
Property Details
  • 3 Total Bedrooms
  • 1 Full Bath
  • 1 Half Bath
  • 1390 SF (AG)
  • 680 SF (BG)
  • 2070 SF (Total)
  • 0.50 Acres
  • Built in 1970
  • Renovated 2026
  • 1 Story
  • Available 6/23/2026
  • Ranch Style
  • Partial Basement
  • Lower Level: Unfinished
  • Renovation: Gut reno 2026
Interior Features
  • Open Kitchen
  • Stone Kitchen Counter
  • Oven/Range
  • Refrigerator
  • Dishwasher
  • Microwave
  • Washer
  • Dryer
  • Stainless Steel
  • Hardwood Flooring
  • Great Room
  • Breakfast
  • First Floor Primary Bedroom
  • First Floor Bathroom
  • 1 Fireplace
  • Forced Air
  • Oil Fuel
  • Central A/C
Exterior Features
  • Cedar Clapboard Siding
  • Asphalt Shingles Roof
  • Attached Garage
  • 1 Garage Space
  • Deck
  • Room For Pool
  • Driveway
Listed By
Compass
Office: 646-373-1479
Mobile: 646-373-1479
Compass
Mobile: 631-875-2475
Listing data is deemed reliable but is NOT guaranteed accurate.
Contact Us
Who Would You Like to Contact Today?

I want to contact an agent about this property!

I wish to provide feedback about the website functionality

Contact Agent
Your Name:
Email:
Phone:
Message:
Security: What is 10 minus 4?