71 MONTAUK HWY, Southampton, NY 11968
|
|||||||||||||||||||||||||||||||||||||||||||||||||||||||||||||||||||||||||





| Saturday May 30th 11:00am to 1:00pm |
Virtual Tour Meeting Information
|
|
||||||||||||||||||||||||||||||||||||||||||||||||||||||||||||||||
Virtual Tour
|
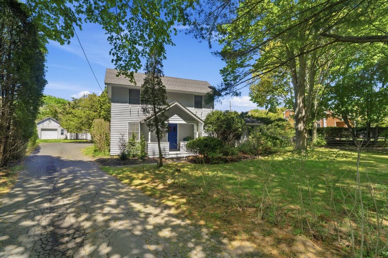
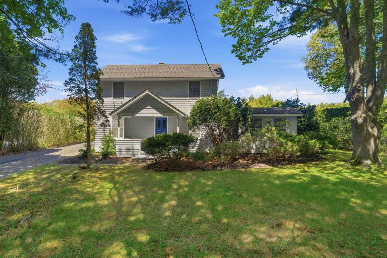
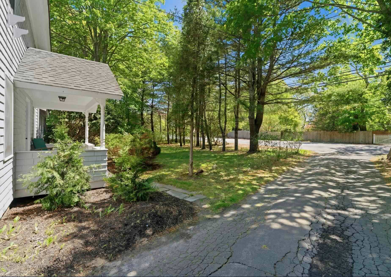
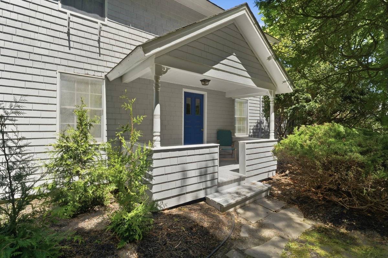
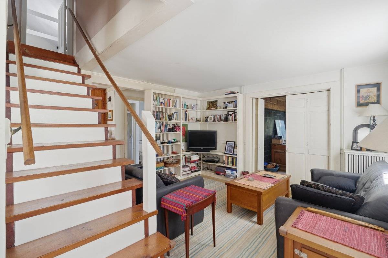
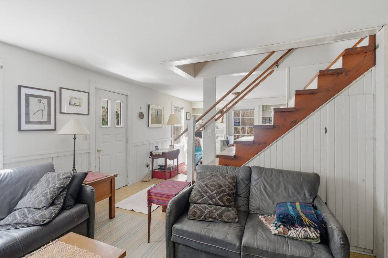
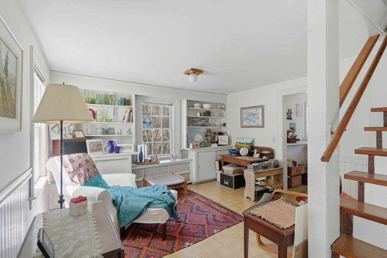
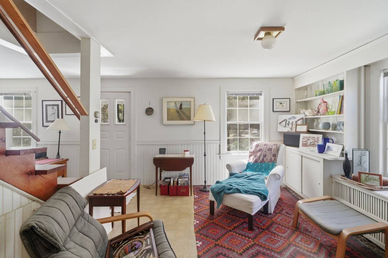
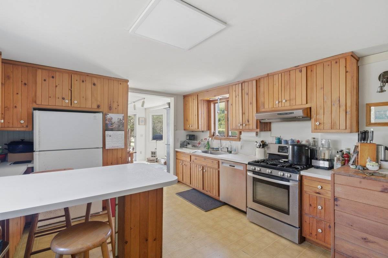
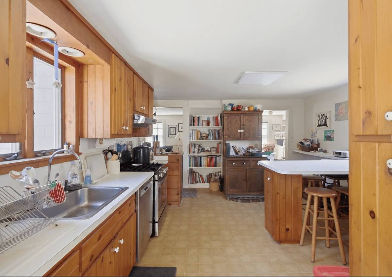
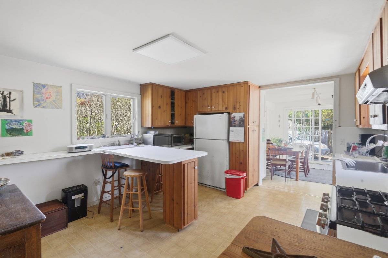
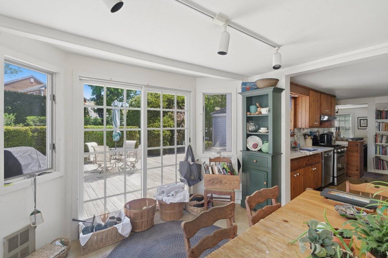
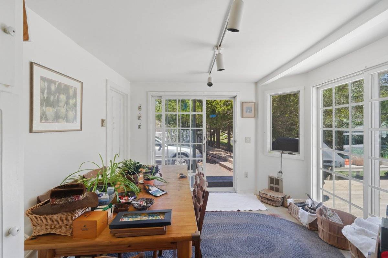
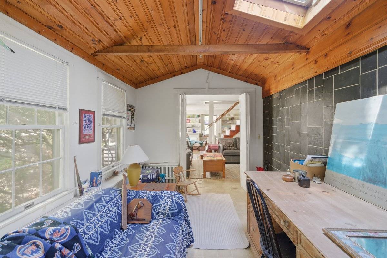
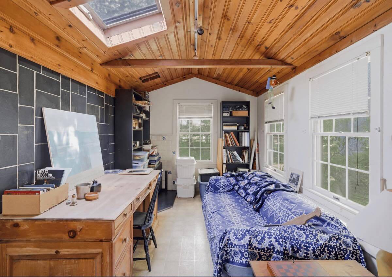
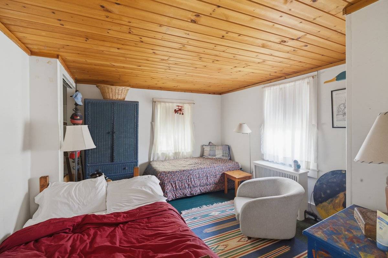
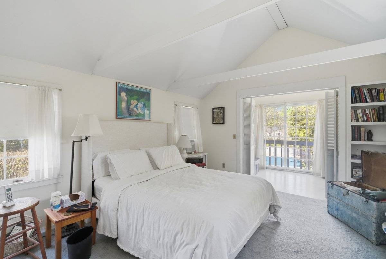
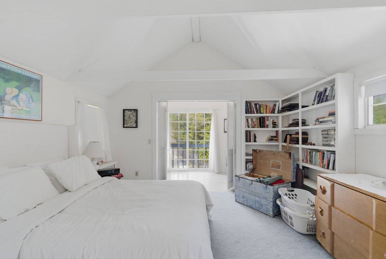
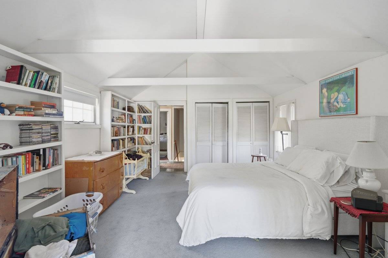
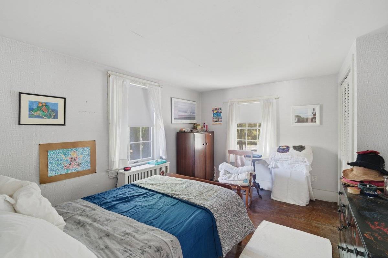
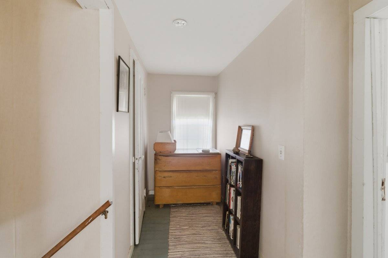
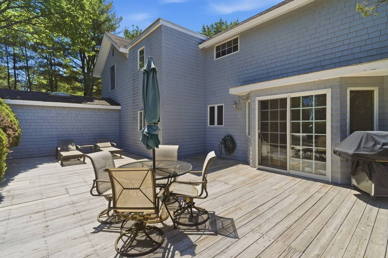
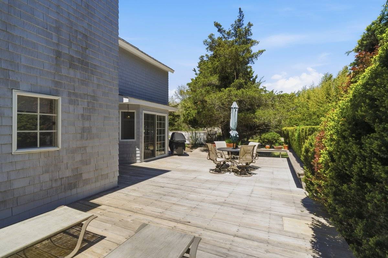
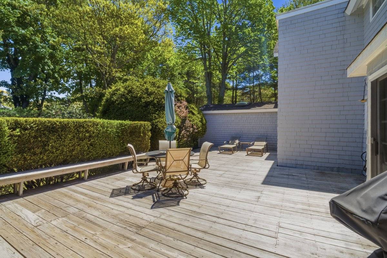
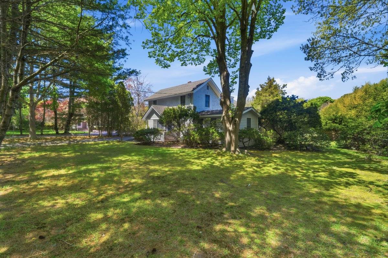
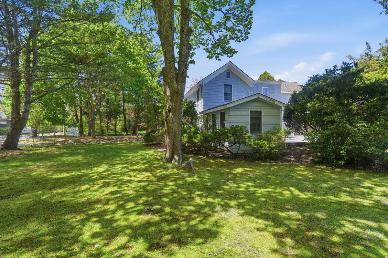
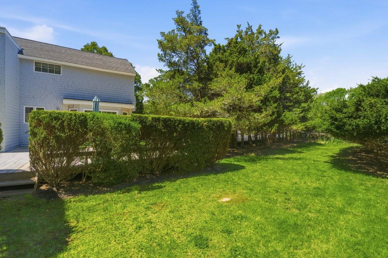
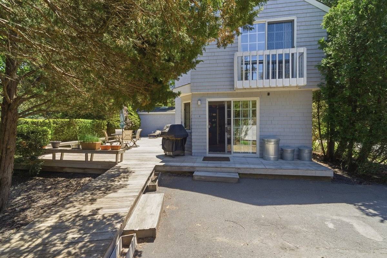
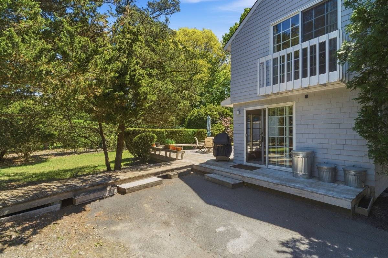
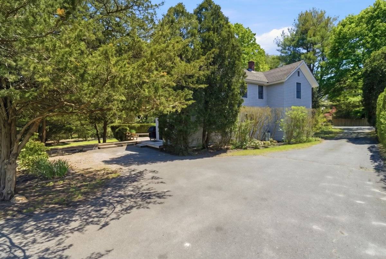
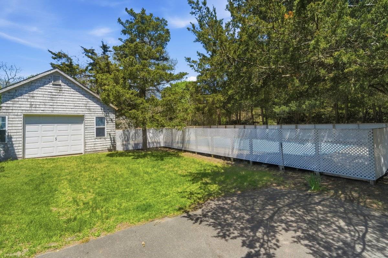
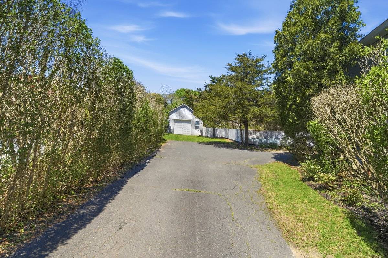
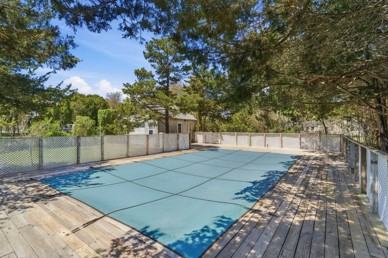
Nestled among mature trees on a lush, private lot in the coveted village of Quogue, this charming two-story colonial offers classic Hamptons character with room to make it your own. The gray-shingled exterior with its iconic blue front door, manicured shrubs, and sprawling green lawn creates an inviting first impression, while a detached garage and generous paved driveway provide ample parking. Totaling 1,876 square feet across two floors, the home features a warm and welcoming interior with wood-tread stairs, built-in bookshelves, and a cozy living room that flows naturally into a family room and separate dining area. The kitchen is well-appointed with knotty pine cabinetry, a stainless steel gas range, dishwasher, and a center island with breakfast bar seating - all opening through to a bright sun room beyond. A conveniently located full bathroom on the first floor adds everyday functionality and is ideal for guests coming in from the pool. The second floor offers three bedrooms plus a dedicated office, including a generous primary bedroom, two additional bedrooms, a full bath, and a hall with ample storage. Outside, two expansive decks totaling over 600 square feet provide exceptional space for al fresco dining and summer entertaining, complemented by a private in-ground pool that makes this the ultimate warm-weather retreat. All of this is surrounded by the property's beautiful mature landscaping and towering trees that deliver privacy and shade on the spacious grounds. Whether enjoyed as a seasonal retreat or year-round residence, this property captures the quintessential spirit of Hamptons living at an accessible Quogue address.
|
Property Details
- 3 Total Bedrooms
- 2 Full Baths
- 1876 SF (AG)
- 0.59 Acres
- Built in 1930
- Renovated 1991
- Partial Basement
Exterior Features
- Frame Construction
- Wood Siding
- Asphalt Shingles Roof
- Detached Garage
- 1 Garage Space
- Municipal Water
- Private Septic
- Pool: In Ground, Vinyl
- Pool Size: 16' x 31' 8"
- Deck
- Driveway
- Survey
- Trees
- Wooded View
- Private View
Listed By
|
Compass
|
|
Compass
|
Request More Information
Request Showing
 ;
; ;
; ;
; ;
; ;
; ;
; ;
; ;
; ;
; ;
; ;
; ;
; ;
; ;
; ;
; ;
; ;
; ;
; ;
; ;
; ;
; ;
; ;
; ;
; ;
; ;
; ;
; ;
; ;
; ;
; ;
; ;
;
Listing data is deemed reliable but is NOT guaranteed accurate.
Contact Us
Who Would You Like to Contact Today?
I want to contact an agent about this property!
I wish to provide feedback about the website functionality
Contact Agent