78 CHANNING CROSS, Hampton Bays, NY 11946
|
|||||||||||||||||||||||||||||||||||||||||||||||||||||||||||||||||||||





|
|
||||||||||||||||||||||||||||||||||||||||||||||||||||||||||||||||
Associated Documents
Virtual Tour
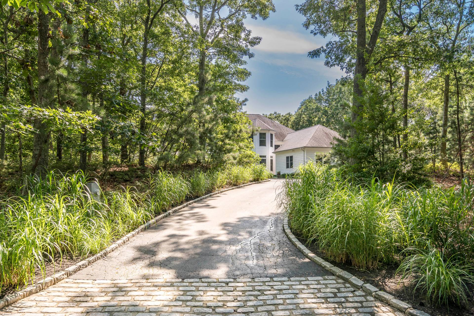
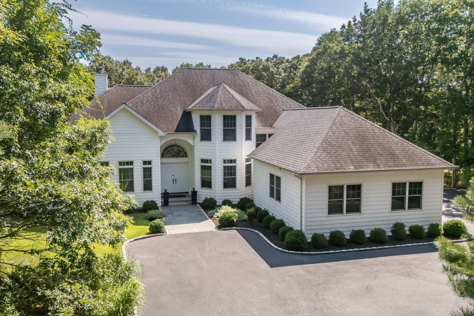
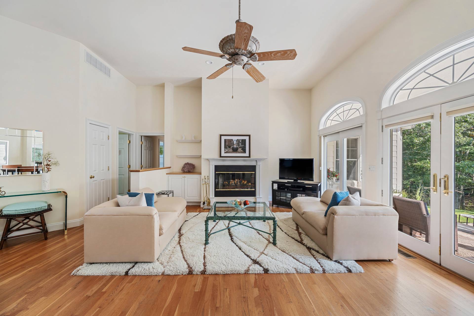
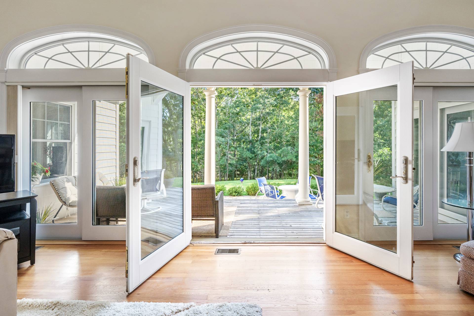
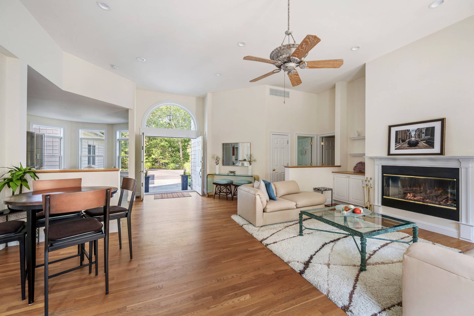
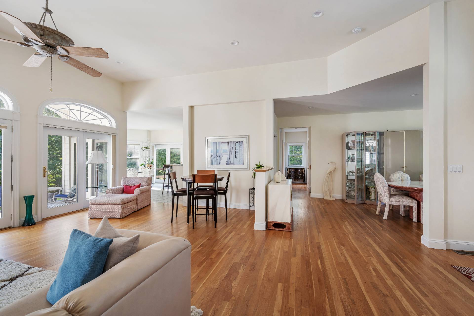
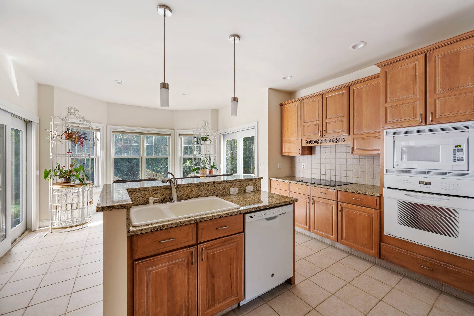
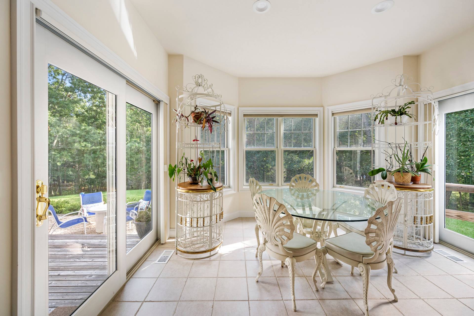
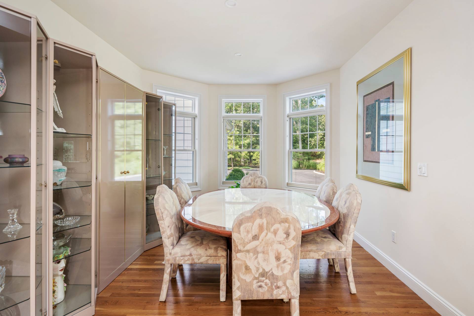
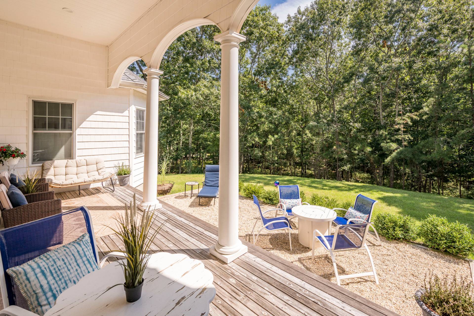
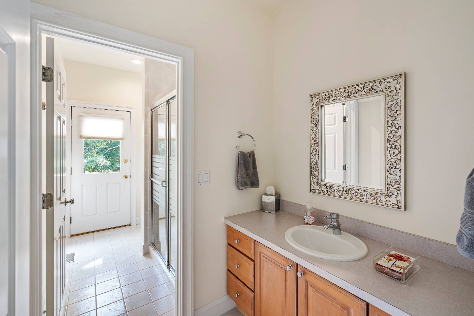
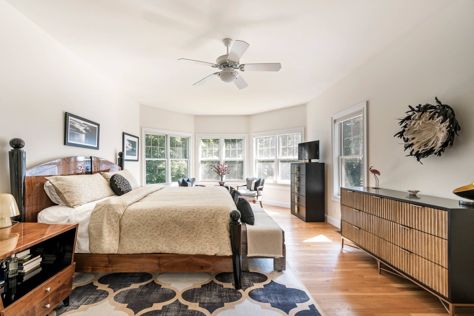
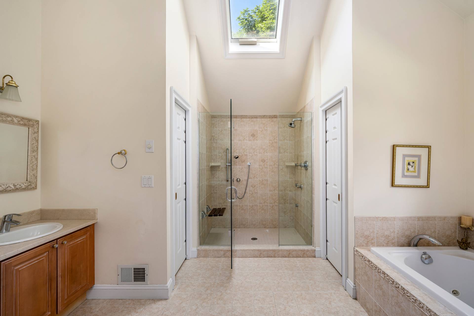
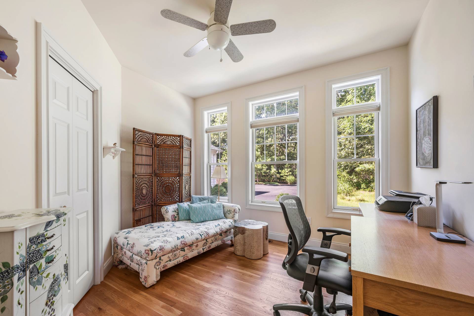
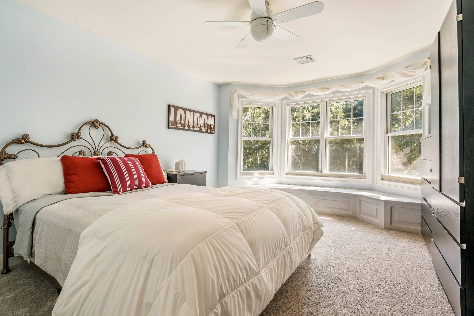
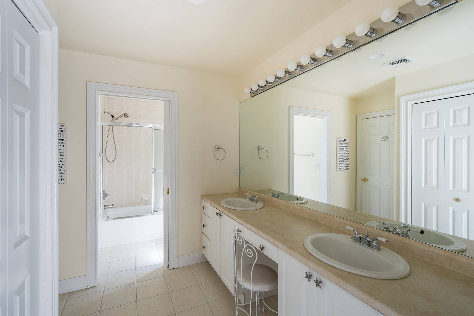
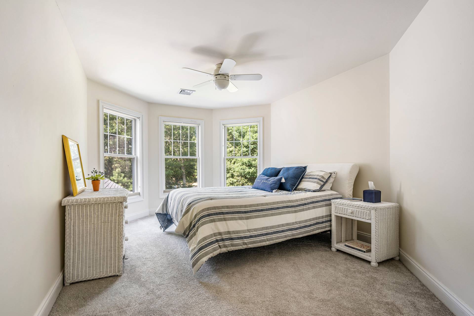
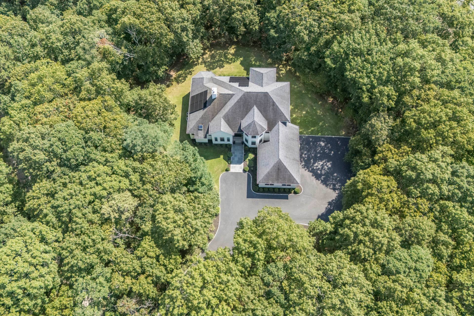
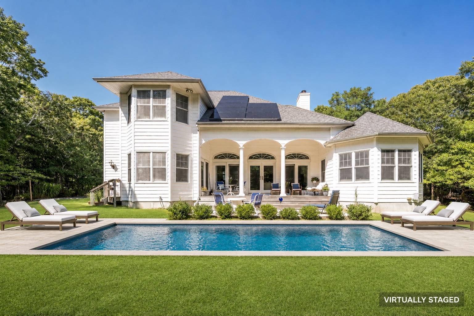
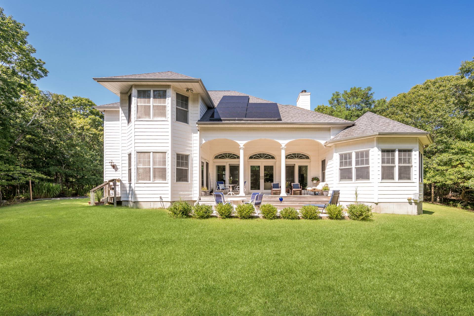
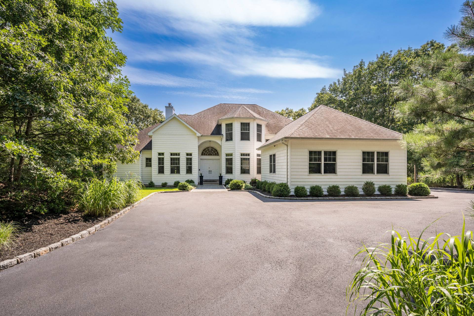
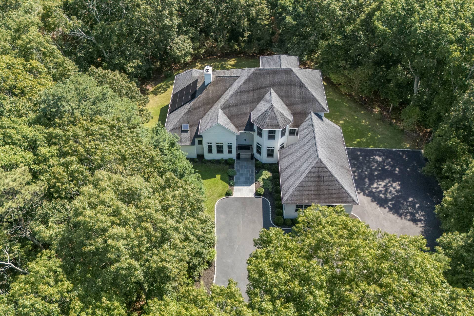
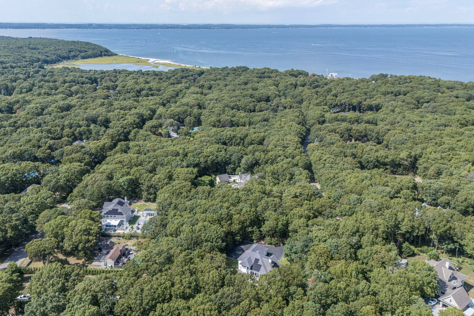
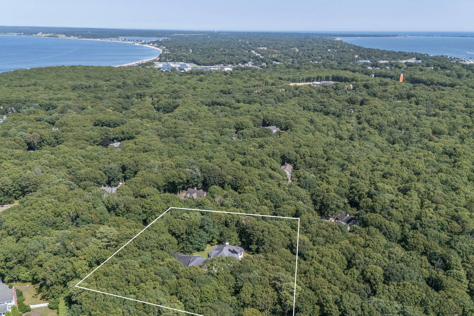
Lg 3 Bed, 3 Bath with Den on Almost 2 Acres in Hampton BaysWelcome to 78 Channing Cross in Hampton Bays, a beautifully maintained and light-filled home set on nearly two private acres. Enter through dramatic 10-foot double doors into a cathedral-ceiling living room featuring hardwood floors, a wood-burning fireplace, and a striking wall of glass opening to the patio. The eat-in kitchen includes a charming breakfast nook surrounded by floor-to-ceiling windows that capture beautiful morning light. A formal dining room, laundry area, and access to the oversized two-car garage complete this wing of the home. On the opposite side of the house is the main-level primary ensuite with office, den or potential fourth bedroom. Upstairs are two additional spacious bedrooms and a full bath. The full basement features high ceilings and excellent finishing potential, while unfinished space above the garage offers another opportunity for expansion. Major utility systems have been installed or updated within the past five years. Immaculately maintained and move-in ready, the home also features a covered porch and expansive private grounds with ample room for a pool and potential tennis court. Just minutes from West Landing Beach, 78 Channing Cross is an ideal place to unwind and enjoy everything the Hamptons has to offer. Pool, tennis court, bedroom conversion, and expansion are subject to customary permits and approvals. |
Property Details
- 3 Total Bedrooms
- 3 Full Baths
- 3210 SF (AG)
- 1.84 Acres
- Built in 1999
- Available 8/20/2026
- Full Basement
- Lower Level: Unfinished
Interior Features
- Open Kitchen
- Oven/Range
- Refrigerator
- Dishwasher
- Microwave
- Washer
- Dryer
- Carpet Flooring
- Hardwood Flooring
- 10 Rooms
- Entry Foyer
- Living Room
- Dining Room
- Den/Office
- Primary Bedroom
- Walk-in Closet
- Kitchen
- Breakfast
- Laundry
- Private Guestroom
- First Floor Primary Bedroom
- 1 Fireplace
- Forced Air
- 3 Heat/AC Zones
- Oil Fuel
- Central A/C
Exterior Features
- Frame Construction
- Vinyl Siding
- Asphalt Shingles Roof
- Attached Garage
- 2 Garage Spaces
- Municipal Water
- Private Septic
- Pool Size: Room for Pool
- Patio
- Irrigation System
- Room For Pool
- Wooded View
- Private View
- Scenic View
- Beach Rights Waterfront
Taxes and Fees
- $14,174 Total Tax
Listed By
|
Compass
Office: 631-466-7118 Mobile: 631-466-7118 |
 ;
; ;
; ;
; ;
; ;
; ;
; ;
; ;
; ;
; ;
; ;
; ;
; ;
; ;
; ;
; ;
; ;
; ;
; ;
; ;
; ;
; ;
; ;
;
Listing data is deemed reliable but is NOT guaranteed accurate.
Contact Us
Who Would You Like to Contact Today?
I want to contact an agent about this property!
I wish to provide feedback about the website functionality
Contact Agent