8 Barnes Avenue, East Hampton, NY 11937
| Listing ID |
920581 |
|
|
|
| Property Type |
House |
|
|
|
| Township |
East Hampton |
|
|
|
| Hamlet |
East Hampton |
|
|
|
| Area |
East Hampton Village Fringe |
|
|
|
|
| Total Tax |
$23,953 |
|
|
|
| Tax ID |
0300-136.000-0004-018.001 |
|
|
|
| FEMA Flood Map |
fema.gov/portal |
|
|
|
| Year Built |
2024 |
|
|
|
| |
|
|
|
|
|
MODERN ARCHITECTURAL MASTERPIECE IN THE HAMPTONS
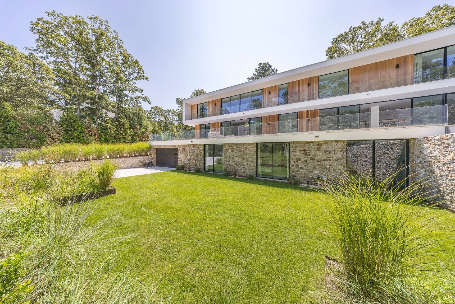
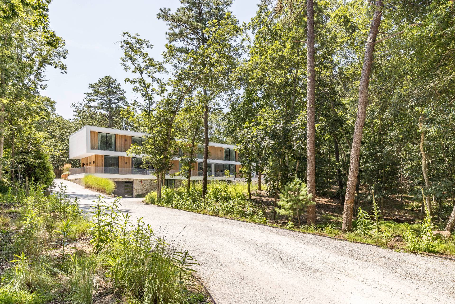
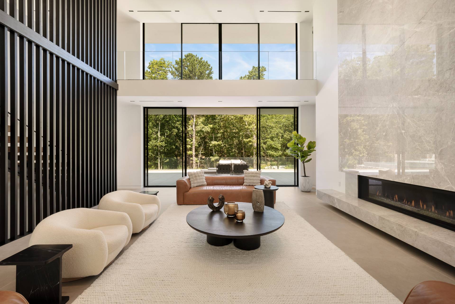
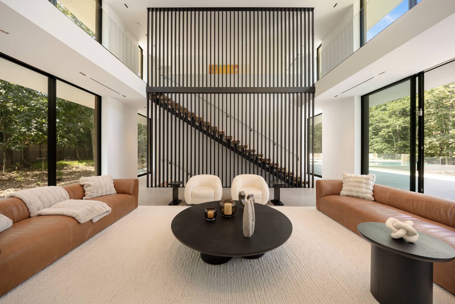
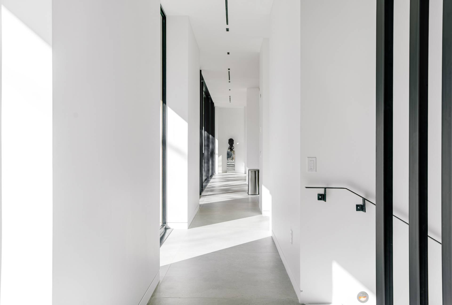
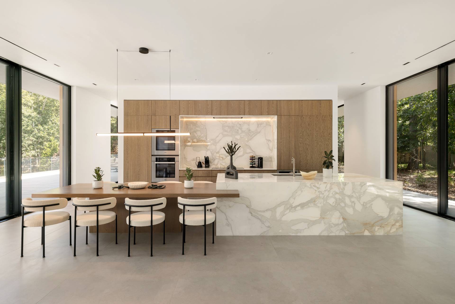
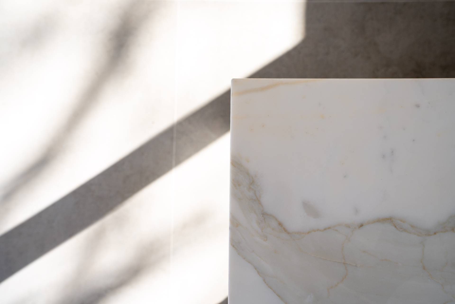
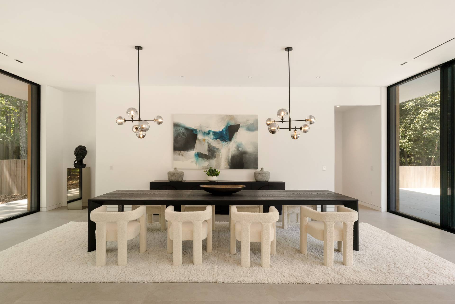
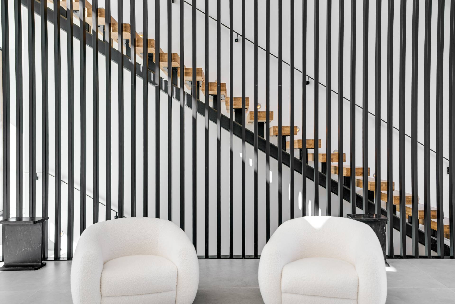

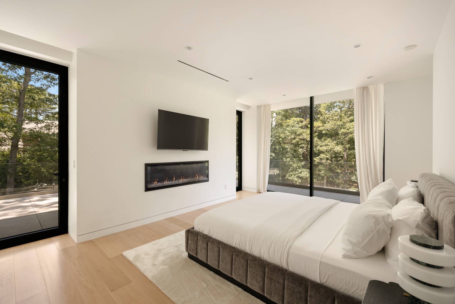
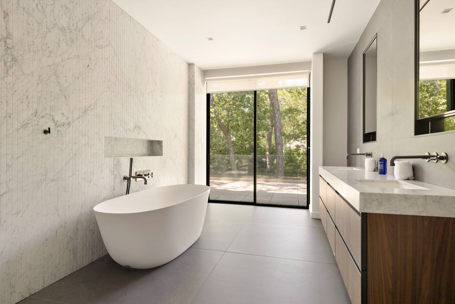
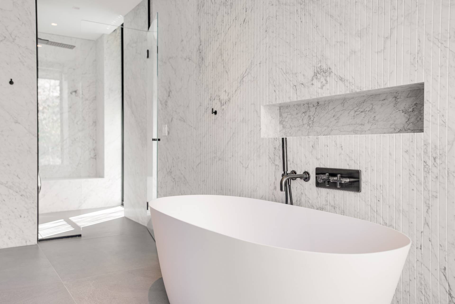
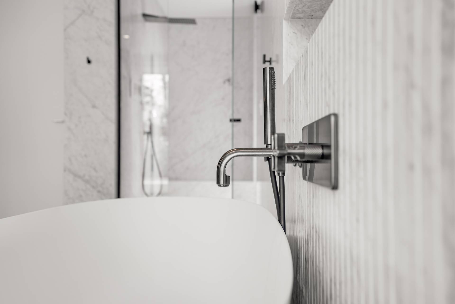
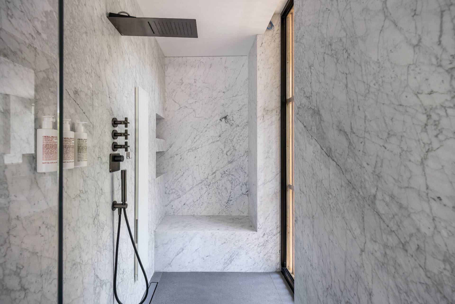
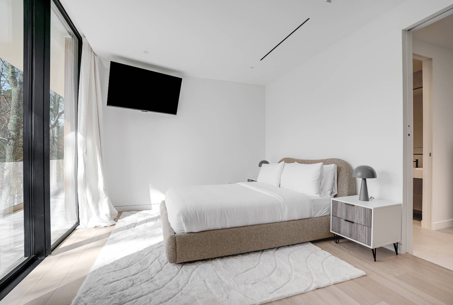
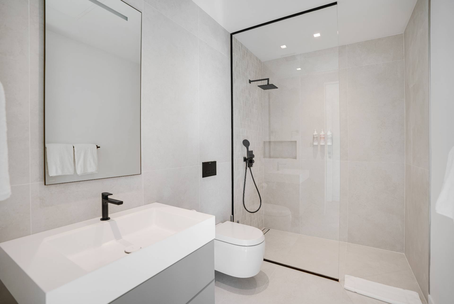
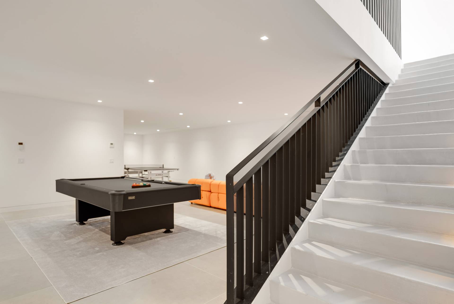
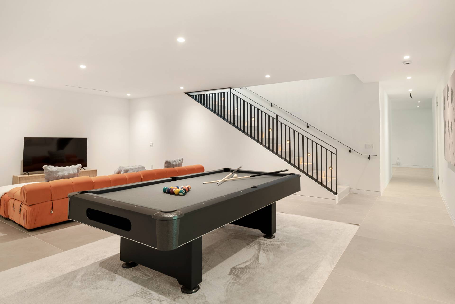

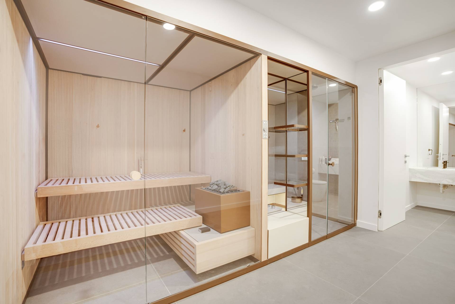
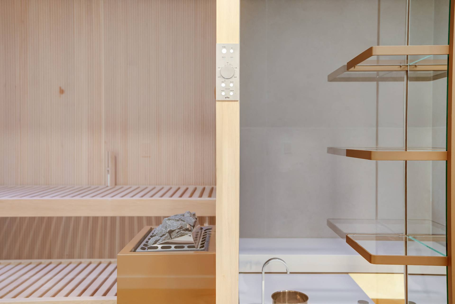
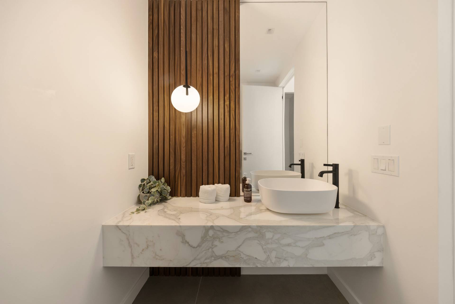
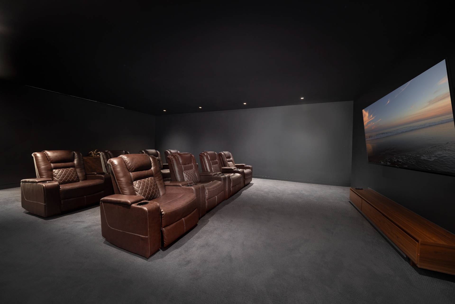
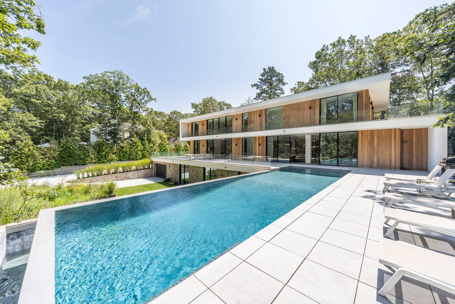
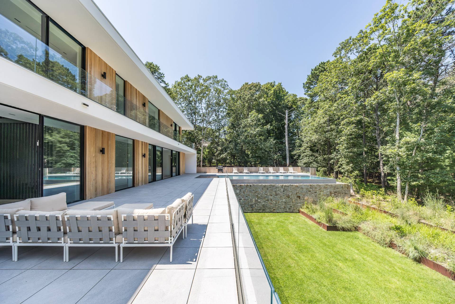
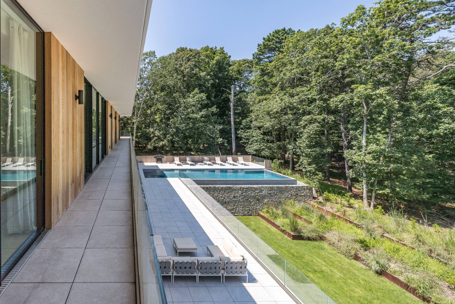
Set amidst lush greenery in one of the Hamptons' most serene enclaves, this breathtaking 10,585-square-foot contemporary estate is a true sanctuary of modern luxury and architectural brilliance. Designed to seamlessly integrate with its natural surroundings, this seven-bedroom, seven-bathroom residence offers an unparalleled living experience, combining sophisticated design with state-of-the-art sustainability. A grand column-free interior creates an uninterrupted flow throughout, enhanced by floor-to-ceiling sliding glass doors that dissolve the boundary between indoors and out. Expansive terraces overlook a tranquil forest, while an infinity-edge pool and sundeck offer a private oasis for relaxation. The 22-foot double-height great room is an entertainer's dream, featuring a monumental Grigio Argentato marble fireplace framed by double book-matched supersize slabs. The main floor impresses with 10'6" ceilings and a stunning Italian-designed kitchen by Archlinea, boasting European Oak Fossil cabinetry, Calacatta Bettogli Extra marble surfaces, and a full suite of Miele appliances. Crafted with impeccable Italian finishes, the residence exudes elegance at every turn-from Listone Giordano European Oak flooring to Casabath vanities, Gessi fixtures, and White Carrara marble in the primary suite. A lower-level wellness retreat elevates this home to the pinnacle of indulgence, featuring a state-of-the-art gym, EFFE sauna and hammam, a home theater, and an entertainment lounge with a wet bar and pantry. Frameless Italian Barausse doors add a refined touch throughout. Sustainability meets sophistication with low U-value windows, solar panels, and an ultra-durable concrete structure, ensuring an eco-conscious footprint. A two-car garage with additional storage completes this extraordinary offering. This architectural gem is a rare opportunity to own a Hamptons masterpiece-where modern design, luxury, and nature exist in perfect harmony. POTENTIAL SELLER FINANCING AVAILABLE.
|
- 7 Total Bedrooms
- 7 Full Baths
- 2 Half Baths
- 10585 SF (AG)
- 10585 SF (Total)
- 1.04 Acres
- Built in 2024
- 3 Stories
- Available 3/11/2025
- Modern Style
- Full Basement
- Lower Level: Finished, Garage Access, Walk Out
- Open Kitchen
- Ceramic Tile Flooring
- Hardwood Flooring
- Entry Foyer
- Den/Office
- Primary Bedroom
- en Suite Bathroom
- Walk-in Closet
- Media Room
- Great Room
- Gym
- Kitchen
- Laundry
- First Floor Bathroom
- 2 Fireplaces
- Forced Air
- 9 Heat/AC Zones
- Propane Fuel
- Solar Fuel
- Central A/C
- Attached Garage
- Private Well Water
- Private Septic
- Pool: In Ground, Gunite, Heated, Infinity
- Pool Size: 18 x 50
- Deck
- Driveway
- Generator
- Wooded View
- Scenic View
- New Construction
- Sold on 7/02/2026
- Sold for $5,495,000
Listing data is deemed reliable but is NOT guaranteed accurate.
|

 7
Beds
7
Beds
 7F 2H
Baths
7F 2H
Baths
 10585
SF
10585
SF
 Built In
2024
Built In
2024


 ;
; ;
; ;
; ;
; ;
; ;
; ;
; ;
; ;
; ;
; ;
; ;
; ;
; ;
; ;
; ;
; ;
; ;
; ;
; ;
; ;
; ;
; ;
; ;
; ;
; ;
; ;
;