9 Long Pond Trail, Sagaponack, NY 11963
| Listing ID |
922922 |
|
|
|
| Property Type |
House |
|
|
|
| Township |
Southampton |
|
|
|
| Hamlet |
Sagaponack |
|
|
|
|
| Tax ID |
0900-054.000-0002-002.006 |
|
|
|
| FEMA Flood Map |
fema.gov/portal |
|
|
|
| Year Built |
1994 |
|
|
|
| |
|
|
|
|
|
Sagaponack North | First Time Offered

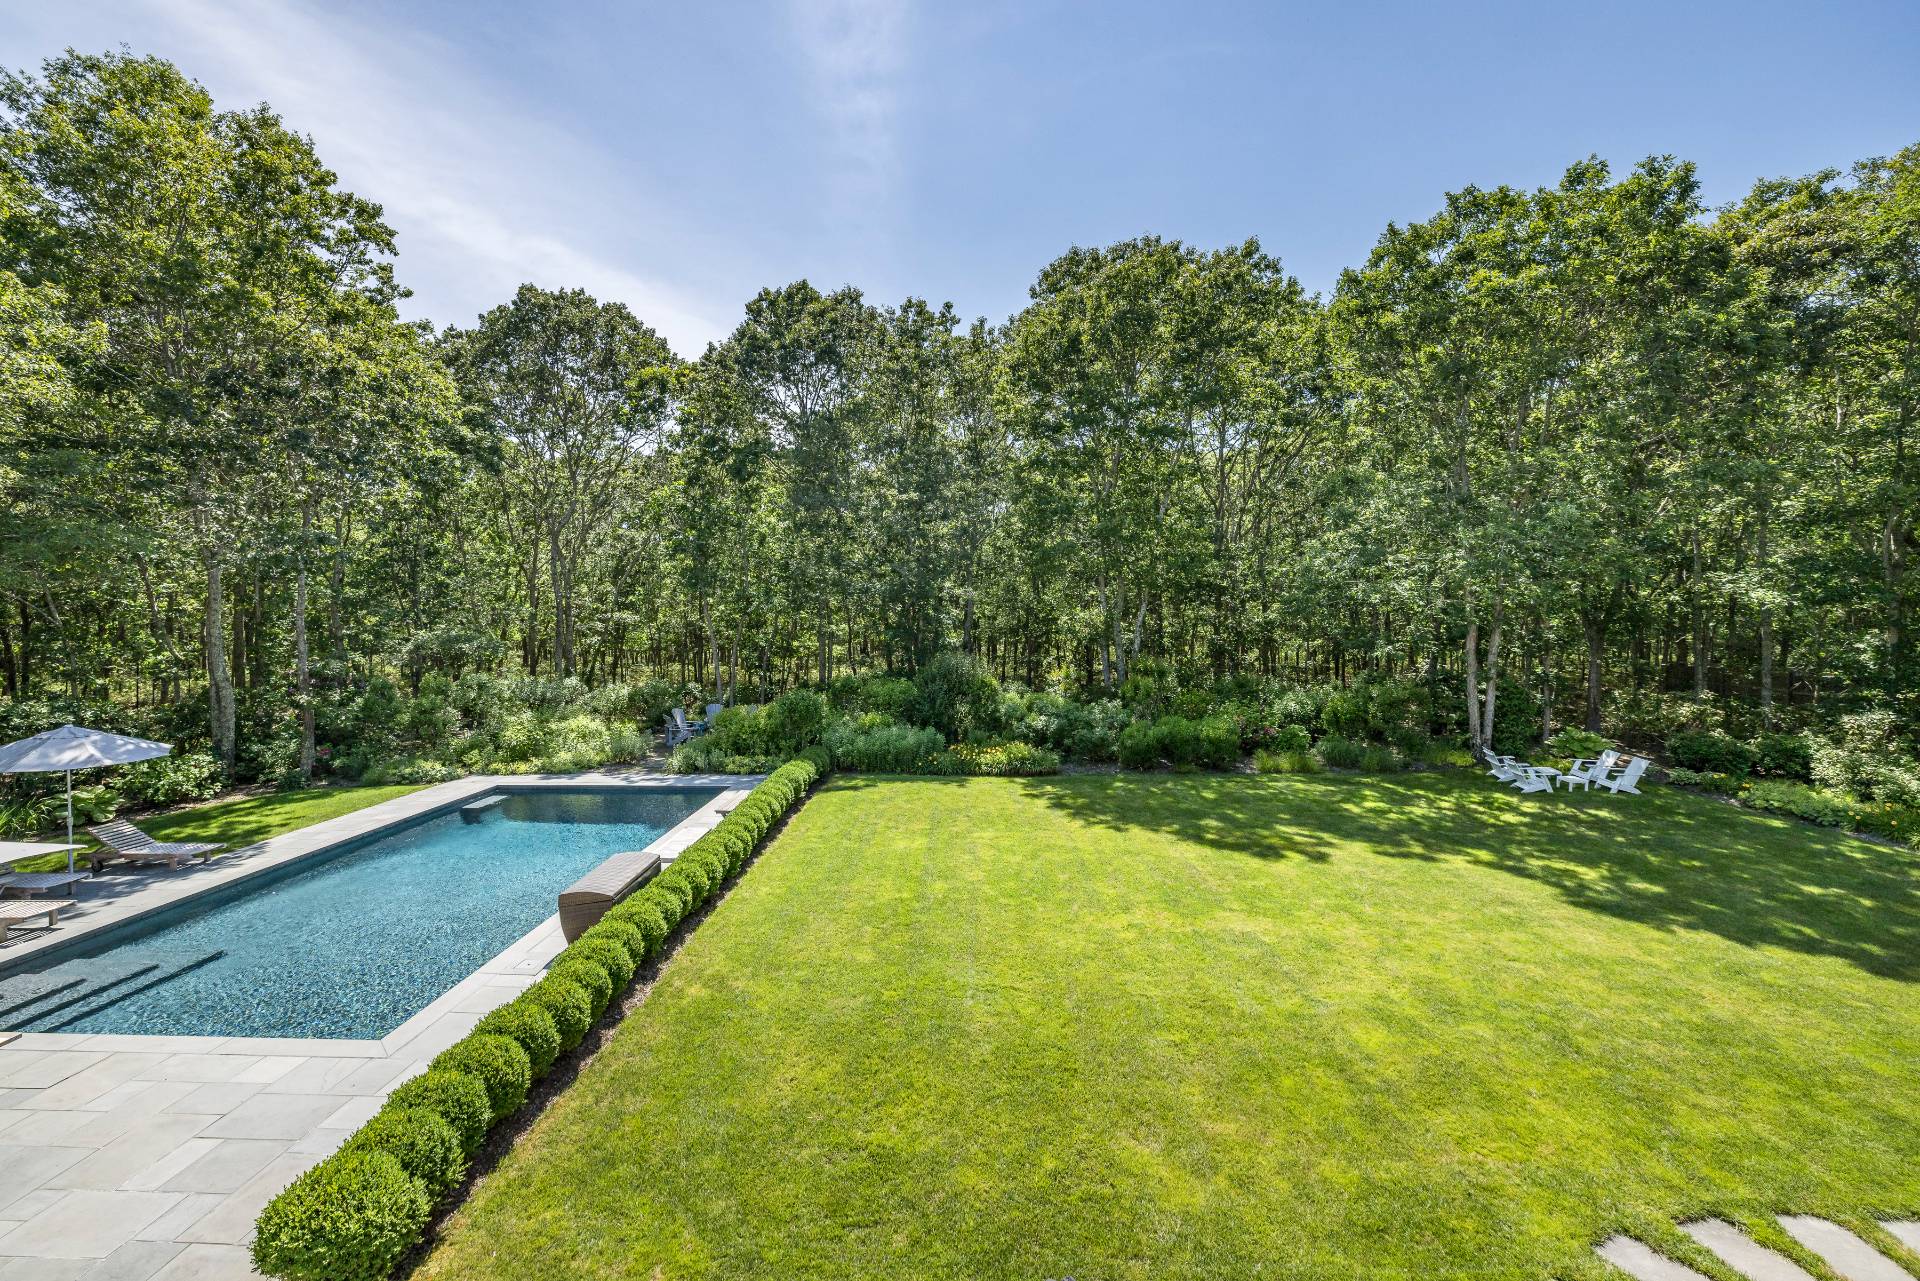




















Tucked at the end of a quiet cul-de-sac and bordered by scenic reserve, this beautifully renovated Sagaponack North residence offers refined comfort and timeless Hamptons charm. Set on 1.9± acres of lush, manicured grounds with mature specimen plantings and wide-open lawns, the property is a private sanctuary designed for relaxed summer living and stylish entertaining. A classic wraparound front porch and expansive bluestone patios frame the 20' x 40' heated gunite pool, while a covered rear terrace enhances the seamless transition between indoor and outdoor spaces. Inside, the home balances warmth and sophistication with a gracious layout that includes a cozy living room with wood-burning fireplace, a formal dining room, and a professional-grade eat-in kitchen that opens to a light-filled sitting area. A vaulted great room offers ample space for gathering, while a dedicated office provides the perfect work-from-home setup. Every room is thoughtfully designed to invite connection and comfort, with natural light, soft textures, and serene views throughout. Additional features include a firepit lounge area, a poolside cabana space, and a detached two-car garage. Ideally located just minutes from ocean beaches, local vineyards, and the shops and restaurants of Bridgehampton and Sag Harbor, this exceptional offering captures the essence of effortless Hamptons living. By Appointment Only.
|
- 4 Total Bedrooms
- 3 Full Baths
- 4200 SF (AG)
- 4200 SF (Total)
- 1.91 Acres
- Built in 1994
- Renovated 2015
- 2 Stories
- Available 5/20/2025
- Traditional Style
- Full Basement
- Lower Level: Unfinished
- Open Kitchen
- Oven/Range
- Refrigerator
- Dishwasher
- Microwave
- Washer
- Dryer
- Stainless Steel
- Hardwood Flooring
- Entry Foyer
- Living Room
- Dining Room
- Family Room
- Formal Room
- Den/Office
- Primary Bedroom
- en Suite Bathroom
- Walk-in Closet
- Bonus Room
- Great Room
- Kitchen
- Breakfast
- Laundry
- Private Guestroom
- First Floor Bathroom
- 1 Fireplace
- Alarm System
- Central A/C
- Frame Construction
- Detached Garage
- 2 Garage Spaces
- Pool: In Ground, Gunite, Heated
- Pool Size: 20x40
- Patio
- Fence
- Enclosed Porch
- Irrigation System
- Cul de Sac
- Driveway
- Sold on 5/20/2026
- Sold for $3,850,000
Listing data is deemed reliable but is NOT guaranteed accurate.
|

 4
Beds
4
Beds
 3
Baths
3
Baths
 4200
SF
4200
SF
 Built In
1994
Built In
1994


 ;
; ;
; ;
; ;
; ;
; ;
; ;
; ;
; ;
; ;
; ;
; ;
; ;
; ;
; ;
; ;
; ;
; ;
; ;
; ;
; ;
;