96 Benson Drive, Montauk, NY 11954
| Listing ID |
930093 |
|
|
|
| Property Type |
House |
|
|
|
| Township |
East Hampton |
|
|
|
| Hamlet |
Montauk |
|
|
|
|
| Total Tax |
$18,950 |
|
|
|
| Tax ID |
0300-030.000-0005-012.001 |
|
|
|
| FEMA Flood Map |
fema.gov/portal |
|
|
|
| Year Built |
2019 |
|
|
|
|
Montauk Ditch Plains Retreat
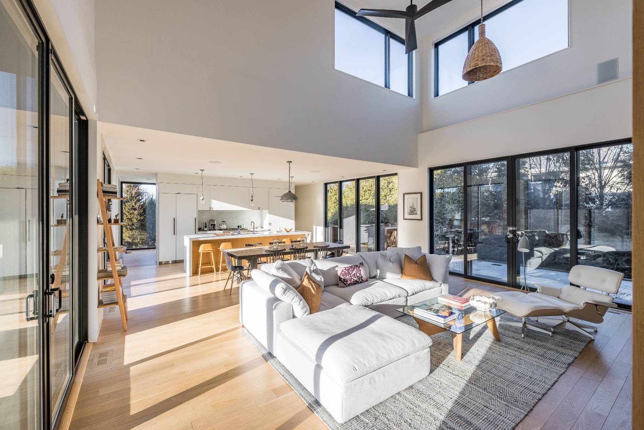
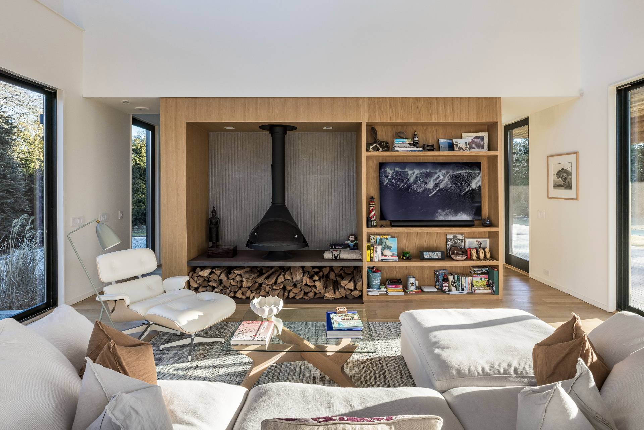
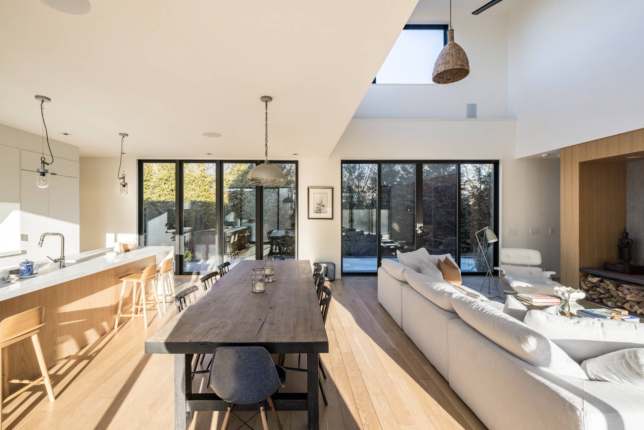
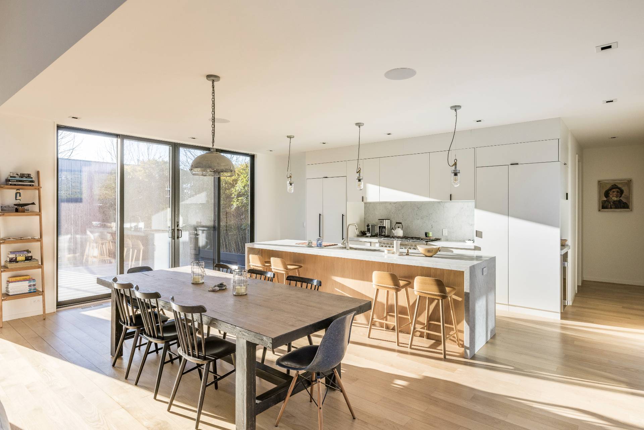
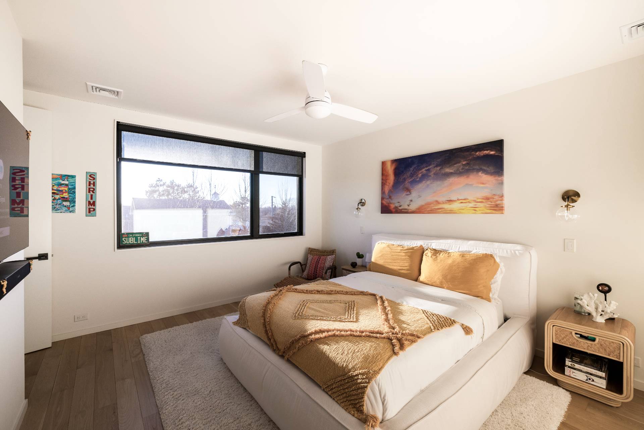
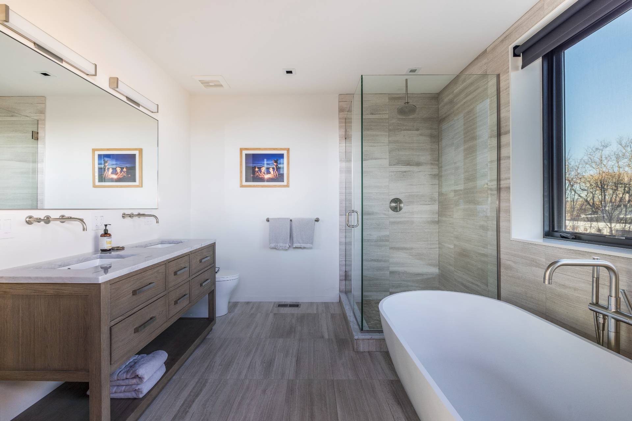
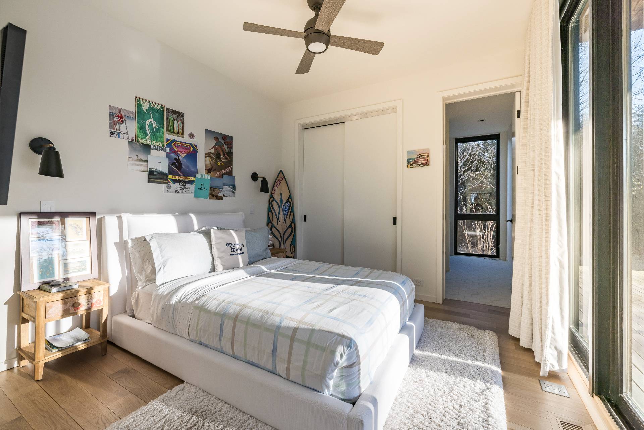
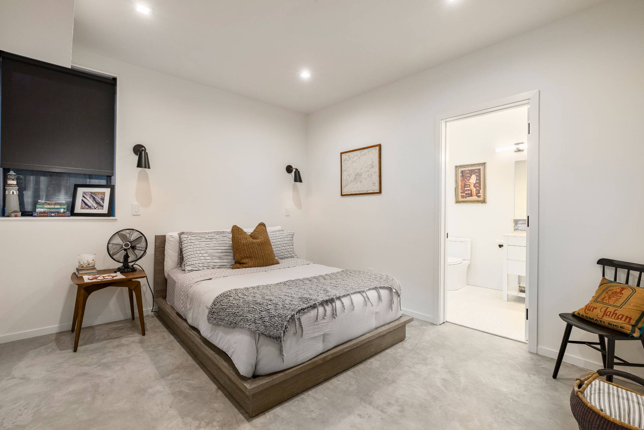
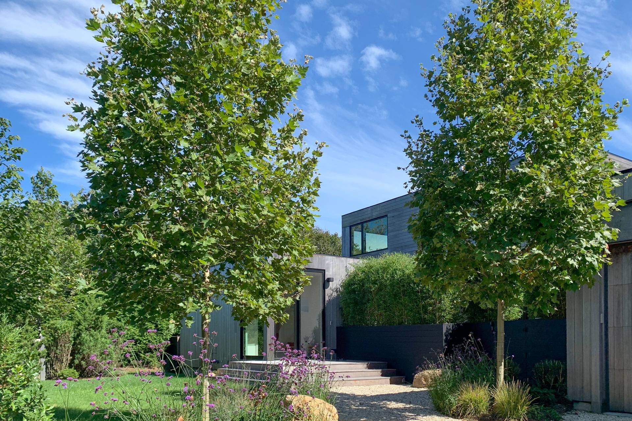
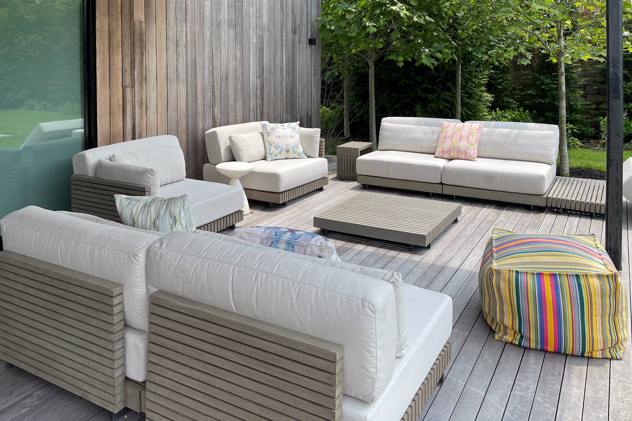
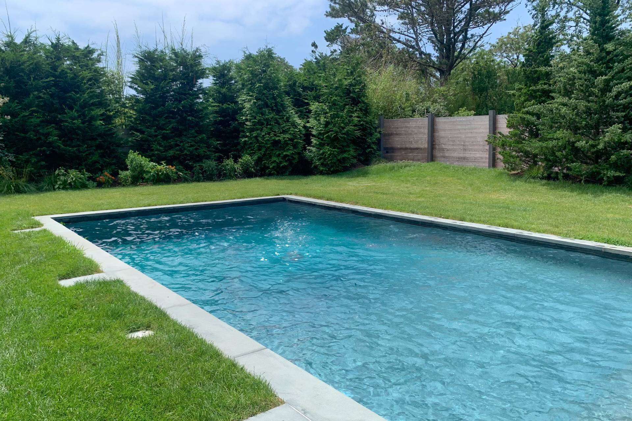
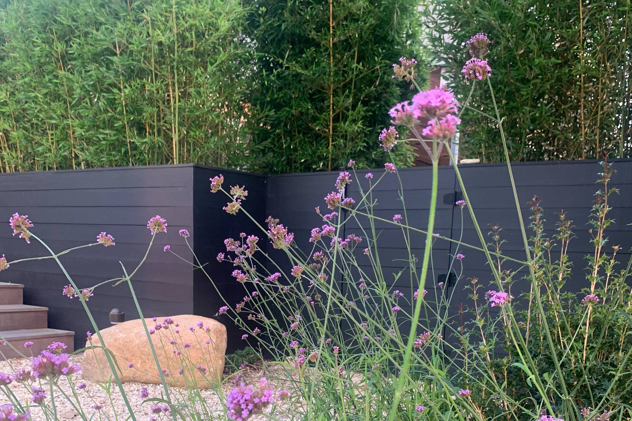
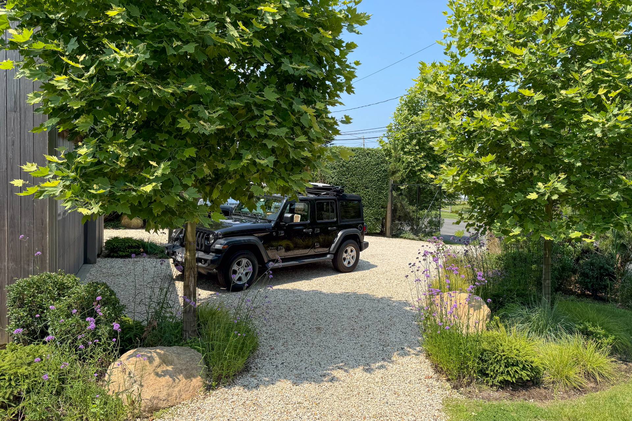
Perfectly positioned on a private double lot in the heart of Ditch Plains, this brand-new modern retreat offers over 3,050 ± sq. ft. above grade, plus an additional 1,200 ± sq. ft. of beautifully finished lower-level living space. With five bedrooms and five and a half baths, the home is an exceptionally rare offering-properties of this caliber are seldom available in Ditch Plains, especially those featuring an 18' x 30' heated gunite pool, an amenity almost never seen in this coveted surf enclave. Designed by Oza Sabbeth Architects, the residence showcases clean modern lines, warm natural materials, and a seamless connection to its surroundings. A two-car garage and thoughtfully landscaped entry path introduce the property, leading past a generous open lawn to a private outdoor oasis. Large bluestone pavers guide you to the mudroom and kitchen entrance, while an expansive mahogany deck stretches along the west side of the home. Beneath a dramatic cantilevered second floor, a covered outdoor dining and lounge area creates the ideal setting for effortless indoor-outdoor living.
|
- 5 Total Bedrooms
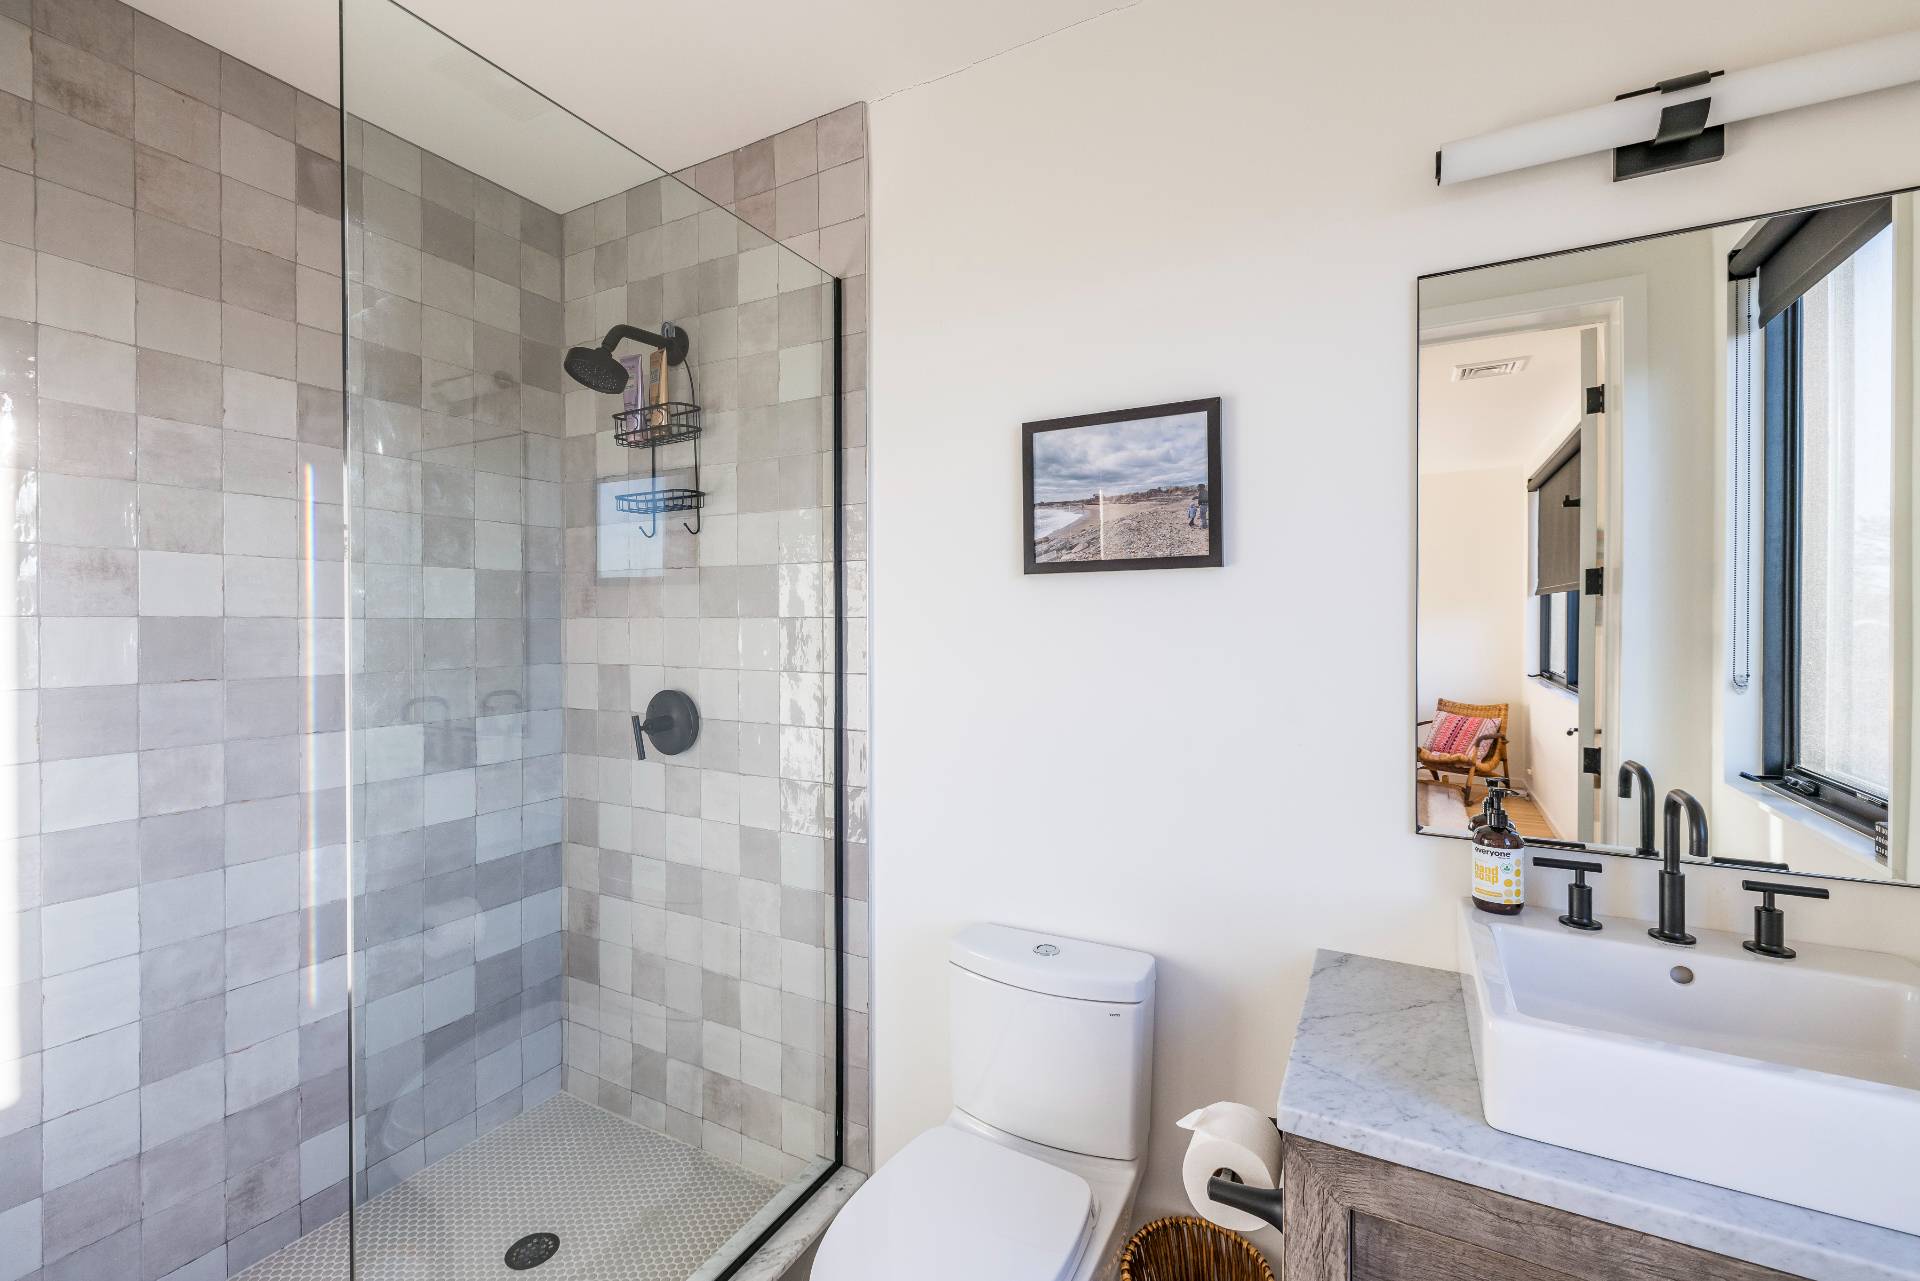
- 5 Full Baths
- 1 Half Bath
- 4250 SF (Total)
- 0.30 Acres
- Built in 2019
- 2 Stories
- Modern Style
- Full Basement
- Lower Level: Finished
- 1 Lower Level Bedroom
- 1 Lower Level Bathroom
- Hardwood Flooring
- Living Room
- Family Room
- en Suite Bathroom
- First Floor Bathroom
- 1 Fireplace
- Gas Fuel
- Central A/C
- Pool: In Ground, Gunite, Heated
- Deck
- Patio
- Open Porch
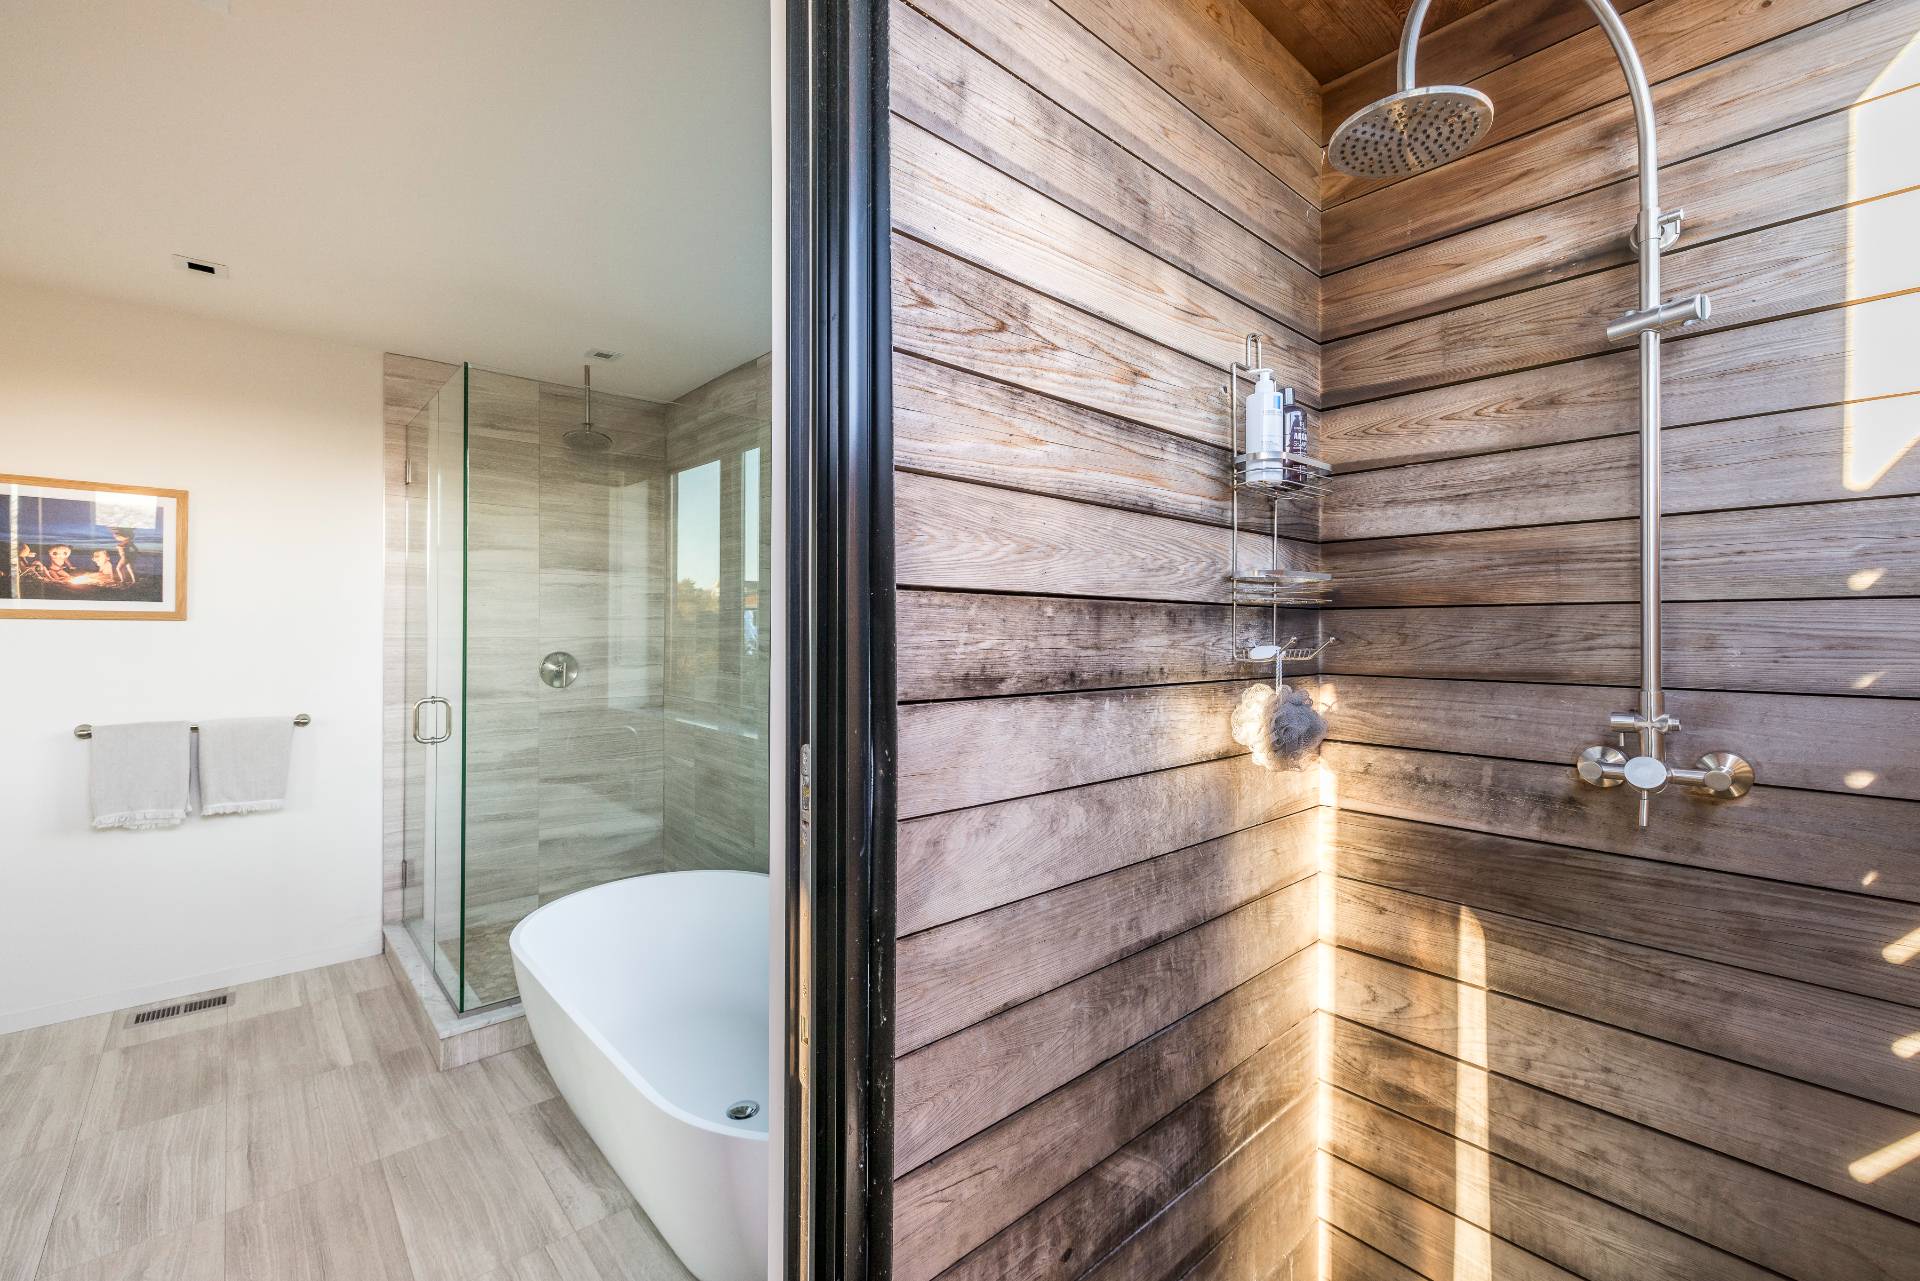
- Outdoor Shower
- South of the Highway
- Sold on 8/19/2026
- Sold for $5,400,000
Listing data is deemed reliable but is NOT guaranteed accurate.
|