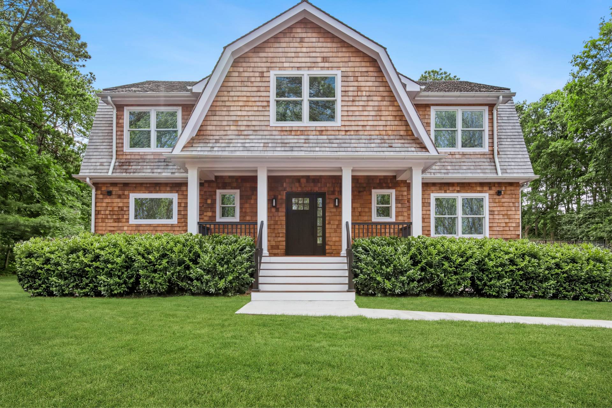
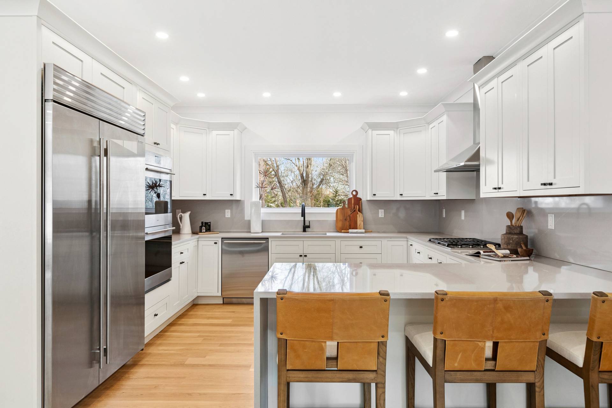
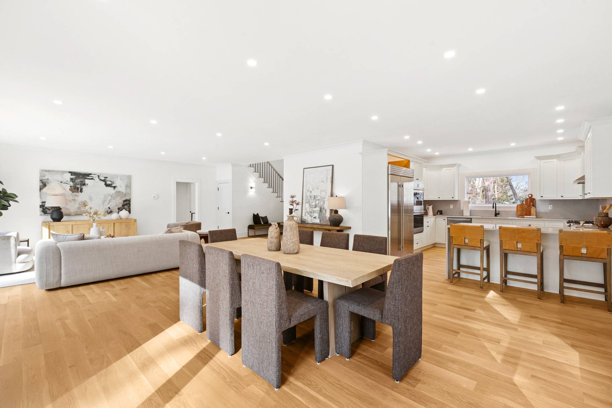
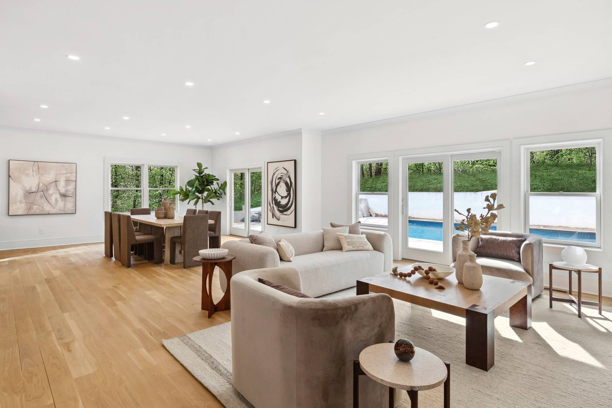
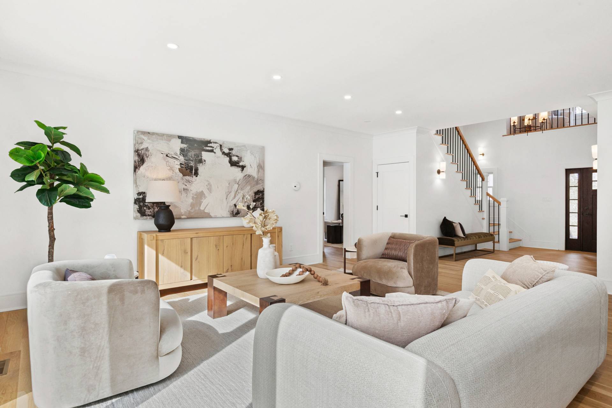
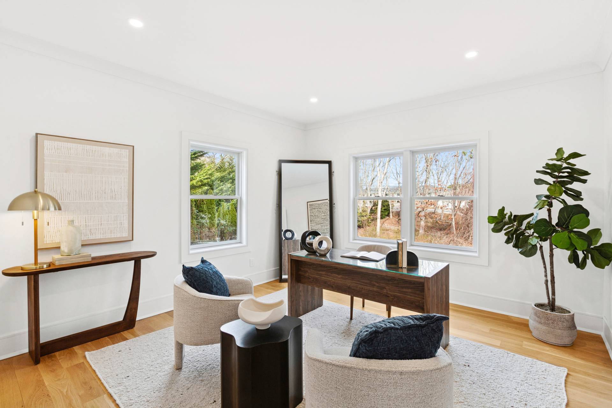
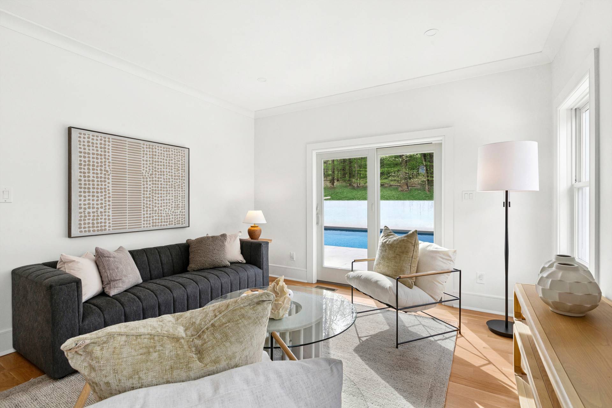
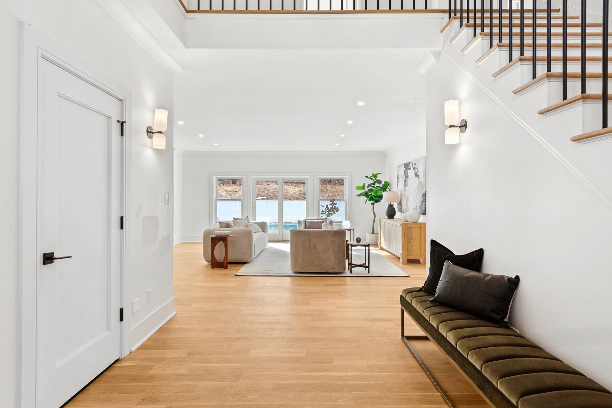
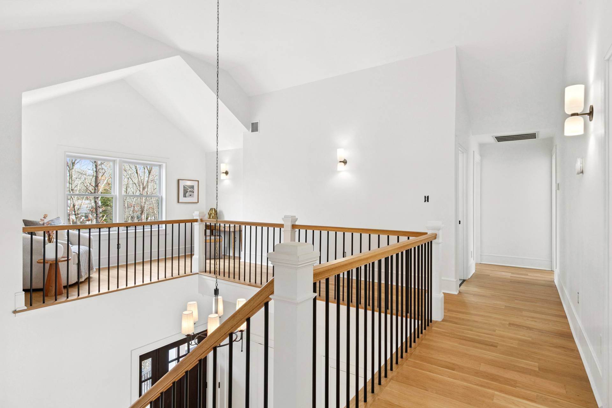
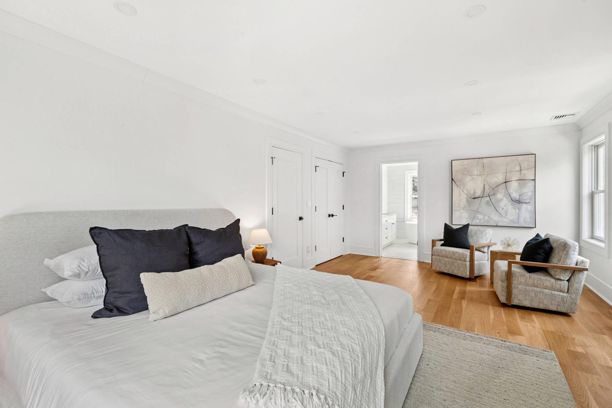
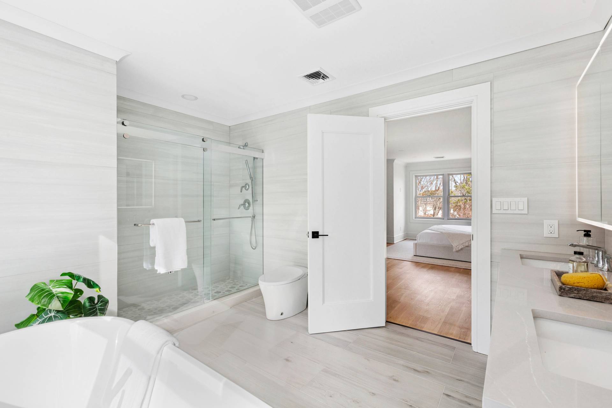
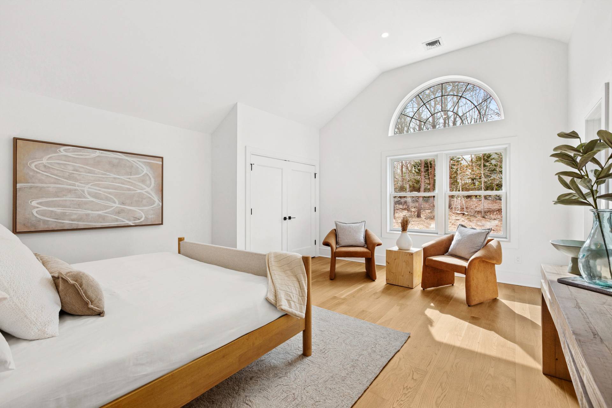
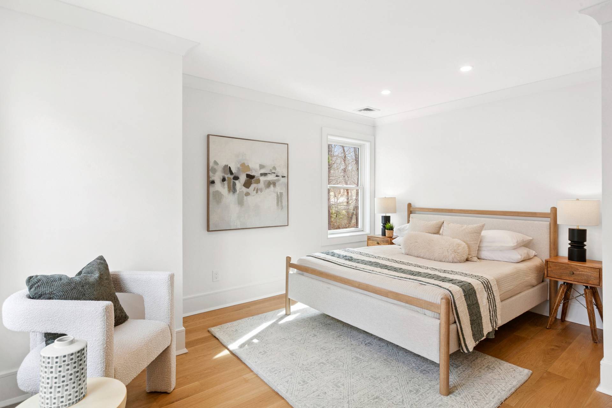
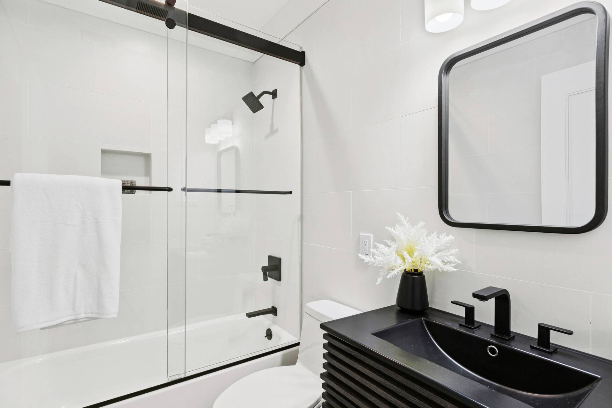
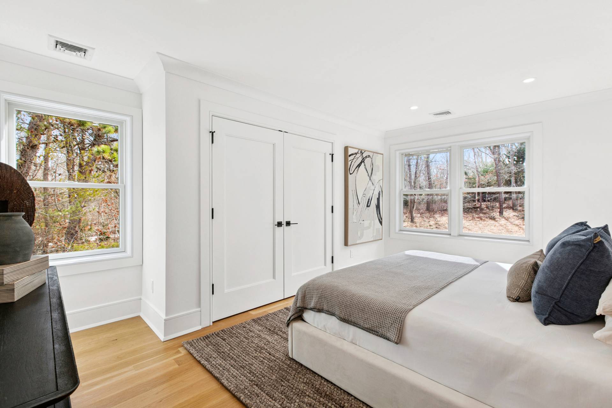
Welcome to this newly renovated, New England-inspired colonial home in Southampton, situated on a shy 1.5 acres at the entrance to the Hamptons. Upon arrival, the residence is set back on the property, providing a great deal of privacy. As you enter the home, you are greeted by high ceilings and a spacious foyer. The open floor plan is filled with natural light and seamlessly connects the living and dining areas. The kitchen features custom white cabinetry and stainless steel appliances, along with a casual dining island. Two sets of sliding doors provide easy access to the private backyard, accessing the pool and spacious entertaining patio. Additionally, the side yard offers ample space for curating a garden or outdoor lounge. On the main floor, you will find an office, a full bathroom with laundry facilities, and a lounge that opens to the backyard, making it an inviting space to gather and enjoy the pool. Upstairs, wide hallways lead to a loft space and four bedrooms. The primary suite includes a spa-inspired bathroom with a soaking tub, while the junior ensuite bedroom offers lovely views of the backyard. The two additional generously sized bedrooms share a full bathroom. The full, unfinished lower level provides versatile options, whether you envision it as a recreation room, gym, or home theater. Enjoy convenient access to picturesque beaches, golf courses, equestrian fields, and the charming village, where you can indulge in shopping, dining, and nightlife options.

 4
Beds
4
Beds
 3.5
Baths
3.5
Baths
 3292
SF
3292
SF
 Built In
2016
Built In
2016


 ;
; ;
; ;
; ;
; ;
; ;
; ;
; ;
; ;
; ;
; ;
; ;
; ;
; ;
;