239 OX PASTURE RD, Southampton, NY 11968
|
||||||||||||||||||||||||||||||||||||||||||||||||||||||||





|
|
||||||||||||||||||||||||||||||||||||||||||||||||
Associated Documents
| FLOORPLAN | FLOORPLANS |
Virtual Tour
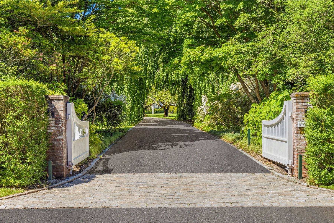
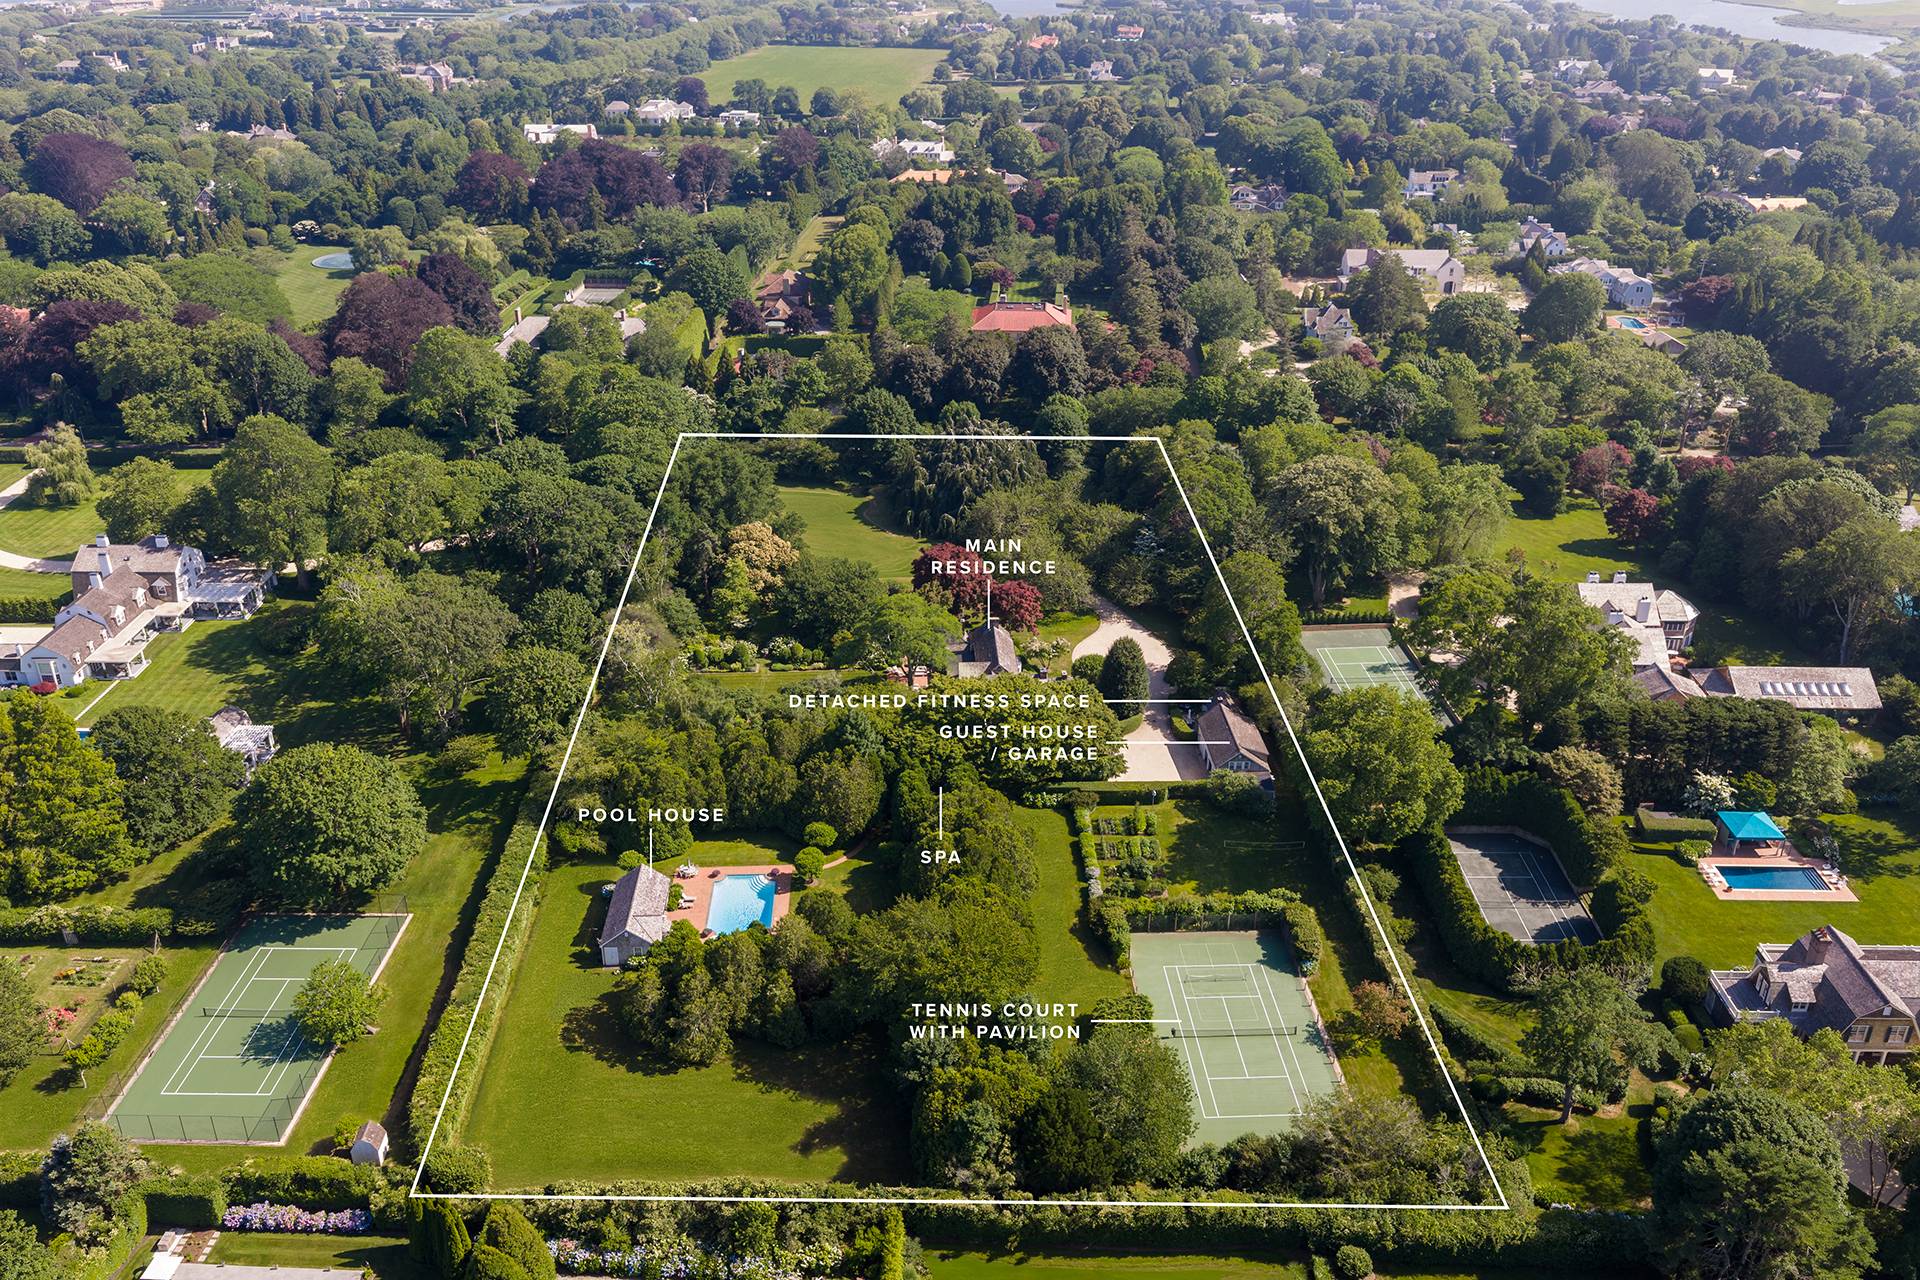
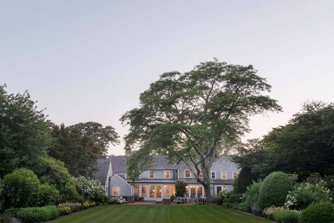
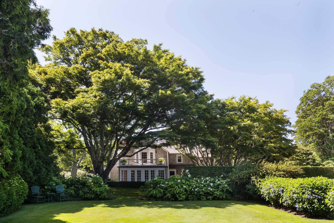
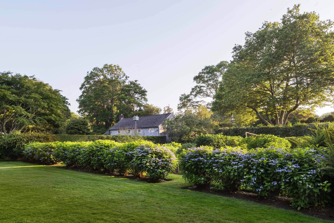
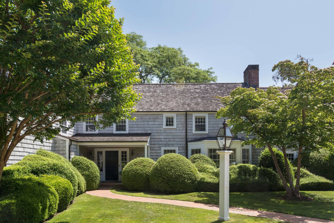
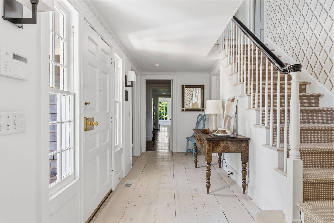
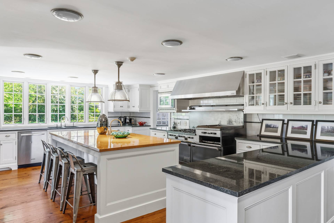
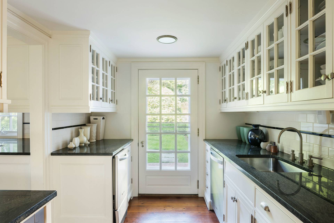
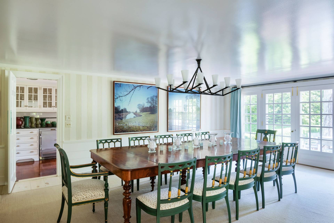
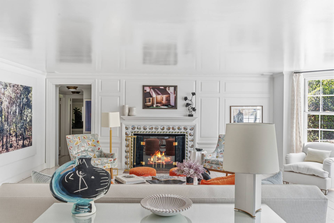
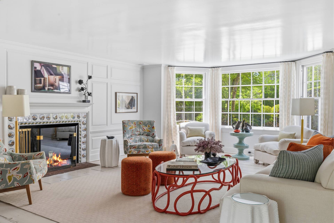
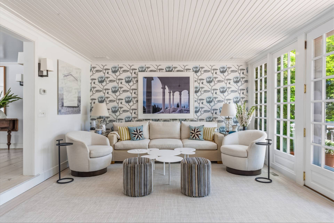
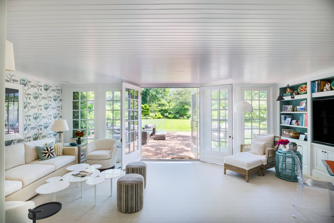
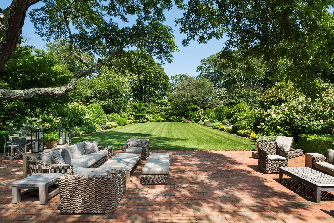
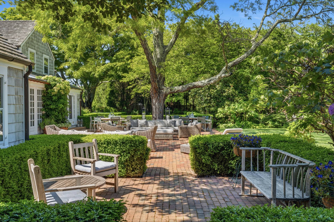
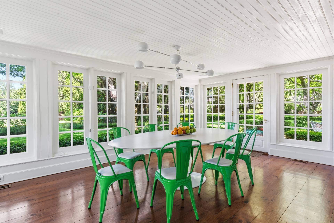
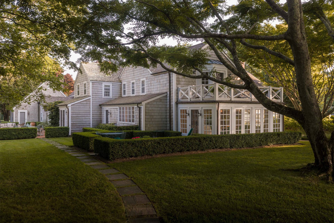
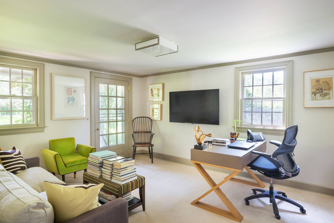
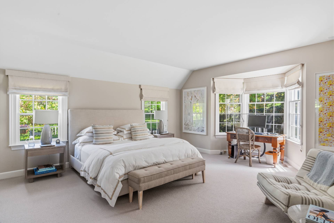
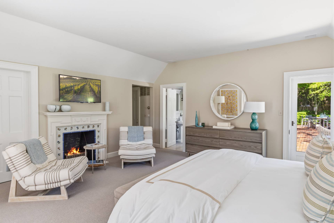
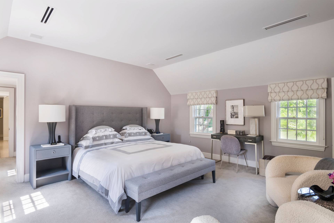
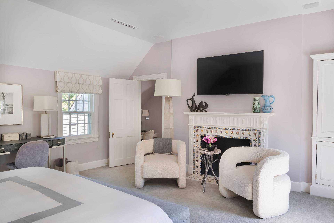
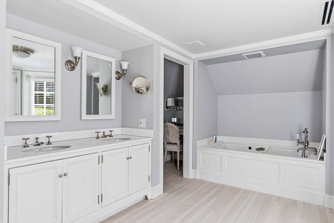
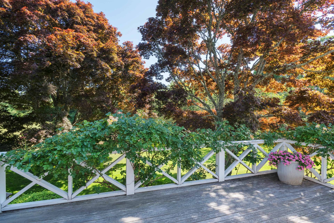
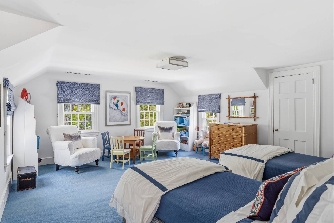
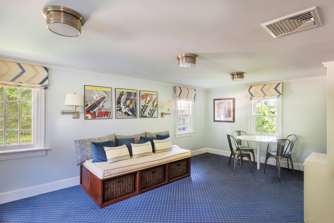
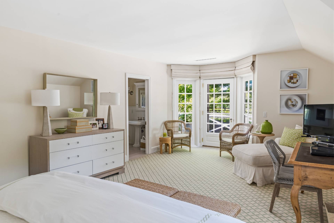
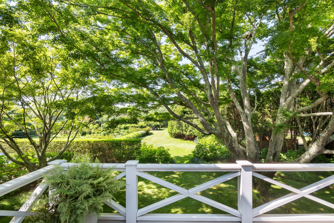
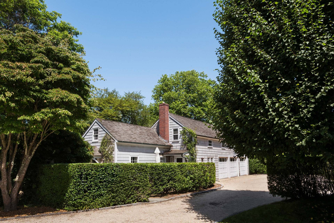
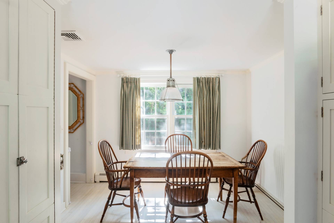
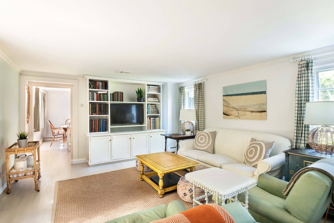
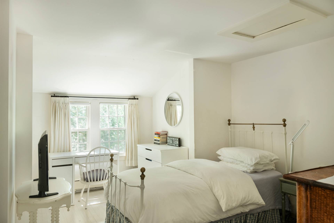
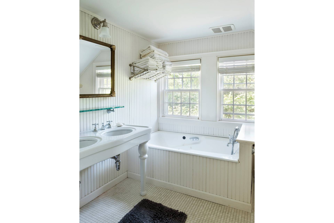
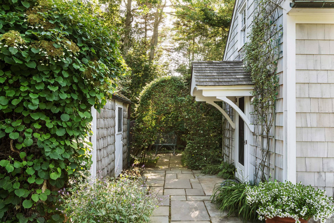
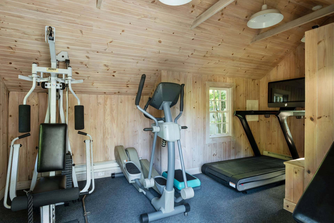
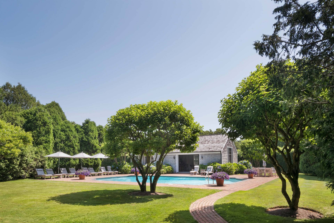
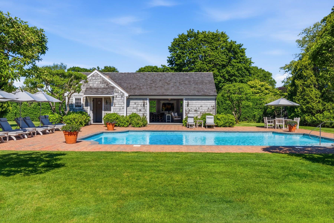
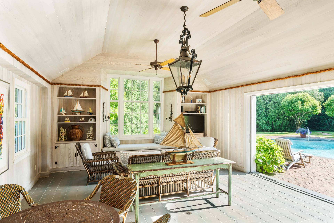
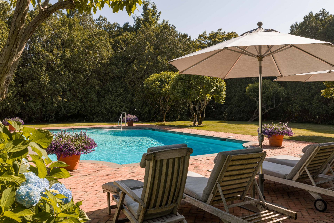
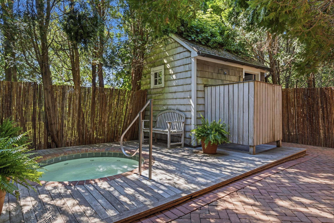
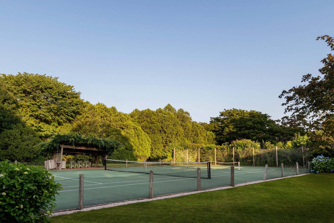
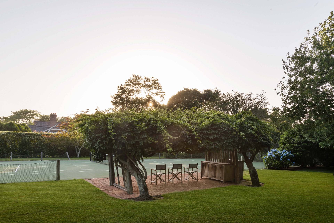
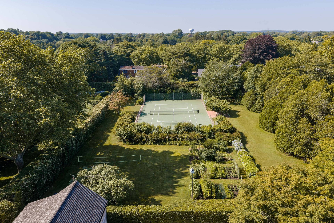
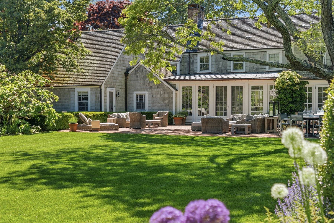
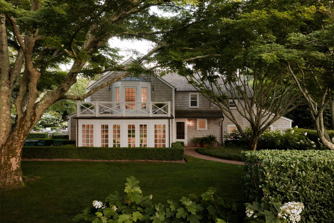
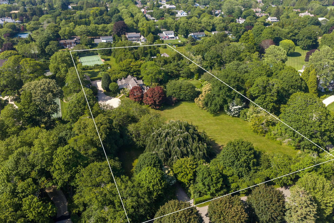
Rare 5 Acre Family Compound in Southampton Estate SectionAn opportunity to own a rare family compound set on more than five private acres on the renowned Ox Pasture Road in Southampton. Defined by timeless architecture, extraordinary privacy, and an irreplaceable collection of pre-existing grandfathered structures that could not be recreated today, the property represents one of the Hamptons' most exceptional multi-generational compounds. Originally established nearly a century ago and thoughtfully expanded and restored by acclaimed architect Alan Wanzenberg, the home honors the enduring character of Southampton's great country houses while offering every comfort for contemporary living. Beyond a gated entrance, a winding drive passes beneath the canopy of a magnificent century-old weeping beech before revealing a landscape of exceptional serenity and understated elegance. At the heart of the estate is an elegant 8 bedroom main residence, complemented by a fully independent 3 bedroom guest house, providing exceptional accommodations for family, guests, and staff. An oversized and beautifully appointed pool house with its own entertaining area, detached fitness space, heated pool and spa, all-weather tennis court, and an extraordinary collection of ancillary structures create a property designed for gracious entertaining, relaxed summer living, and generations of family enjoyment. The five-acre grounds, designed by internationally acclaimed landscape architect Edwina von Gal, are among the estate's defining attributes. Sweeping lawns, specimen trees, curated gardens, and thoughtfully composed outdoor rooms create a setting that feels both timeless and deeply connected to the surrounding landscape. Every vista has been carefully considered, creating a seamless dialogue between architecture, gardens, and open space. What distinguishes this offering above all else is its rarity. The estate's remarkable collection of legally grandfathered structures represents development rights that would be extraordinarily difficult-if not impossible-to achieve under today's Southampton Village zoning. Combined with its premier Estate Section location, architectural pedigree, and exceptional acreage, the result is a property of lasting significance and enduring value. Just moments from Cooper's Beach, Southampton Village's renowned boutiques and restaurants, private clubs, championship golf, and cultural destinations, the estate offers complete privacy while remaining effortlessly connected to the very best of the Hamptons. More than an exceptional residence, this home is a legacy estate-created to be enjoyed today and stewarded for generations to come. |
Property Details
- 8 Total Bedrooms
- 7 Full Baths
- 2 Half Baths
- 7000 SF (AG)
- 7000 SF (Total)
- 5.03 Acres
- 2 Stories
- Compound Style
Interior Features
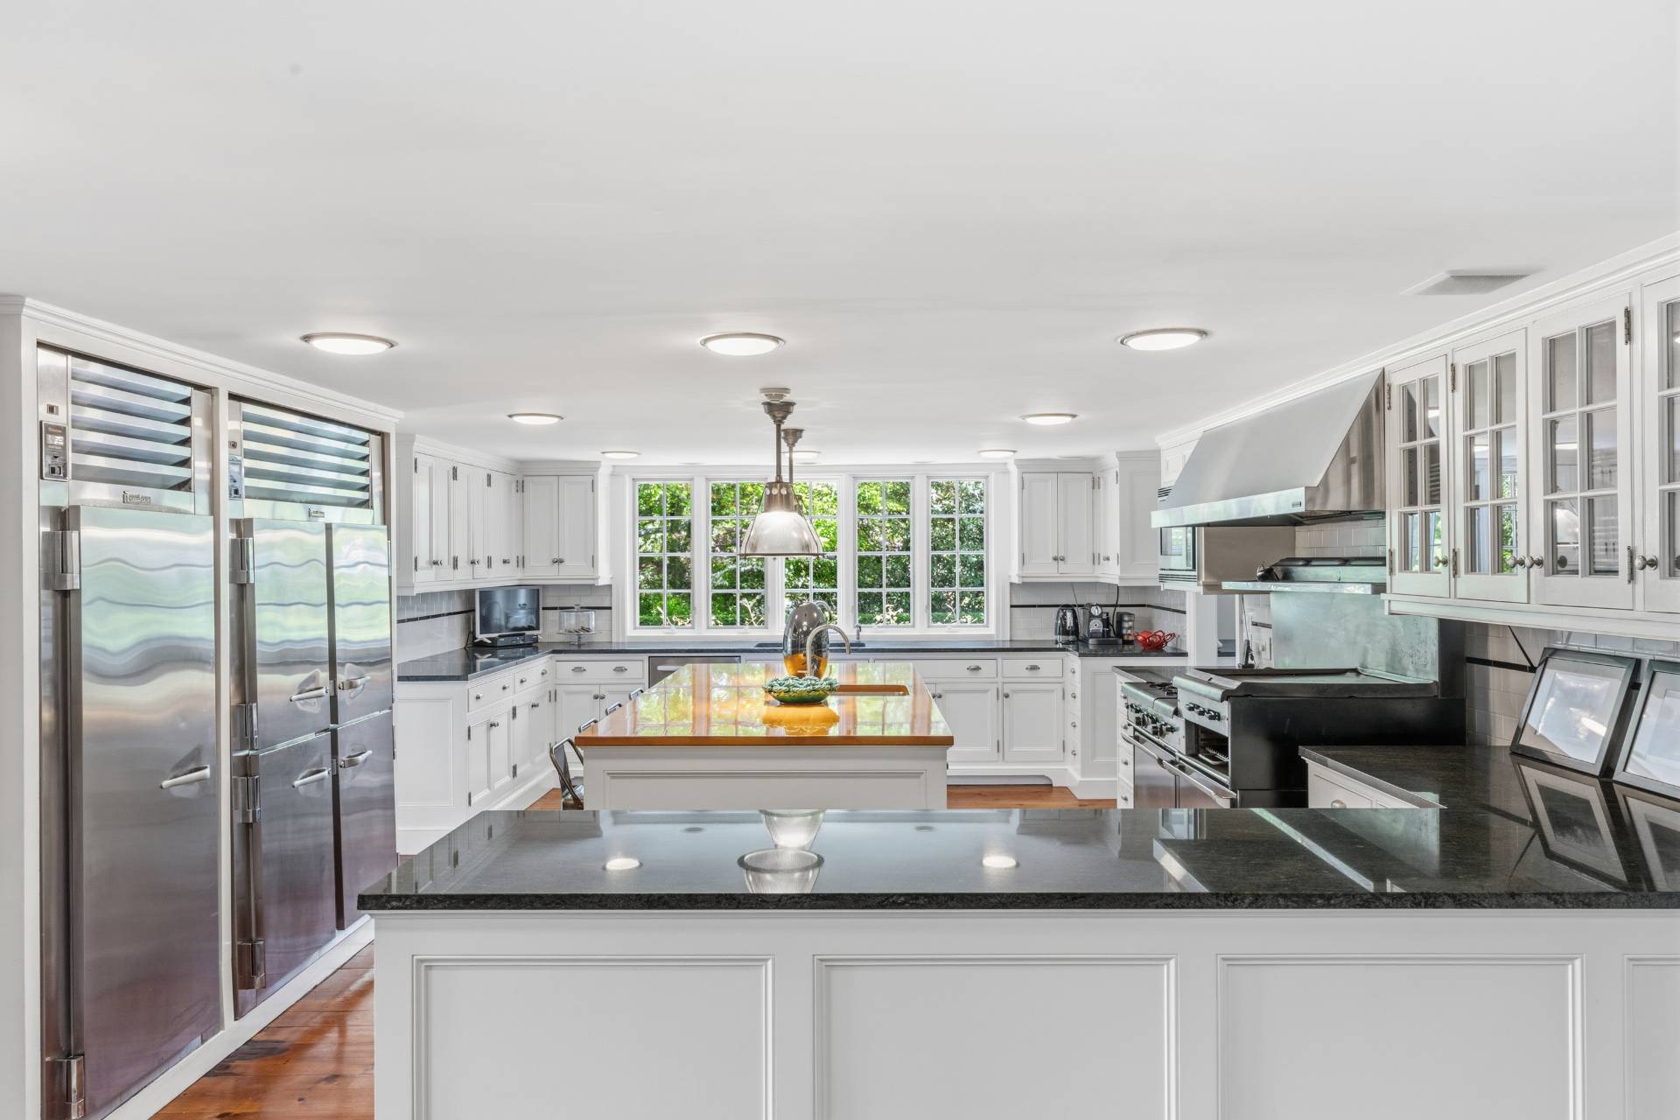
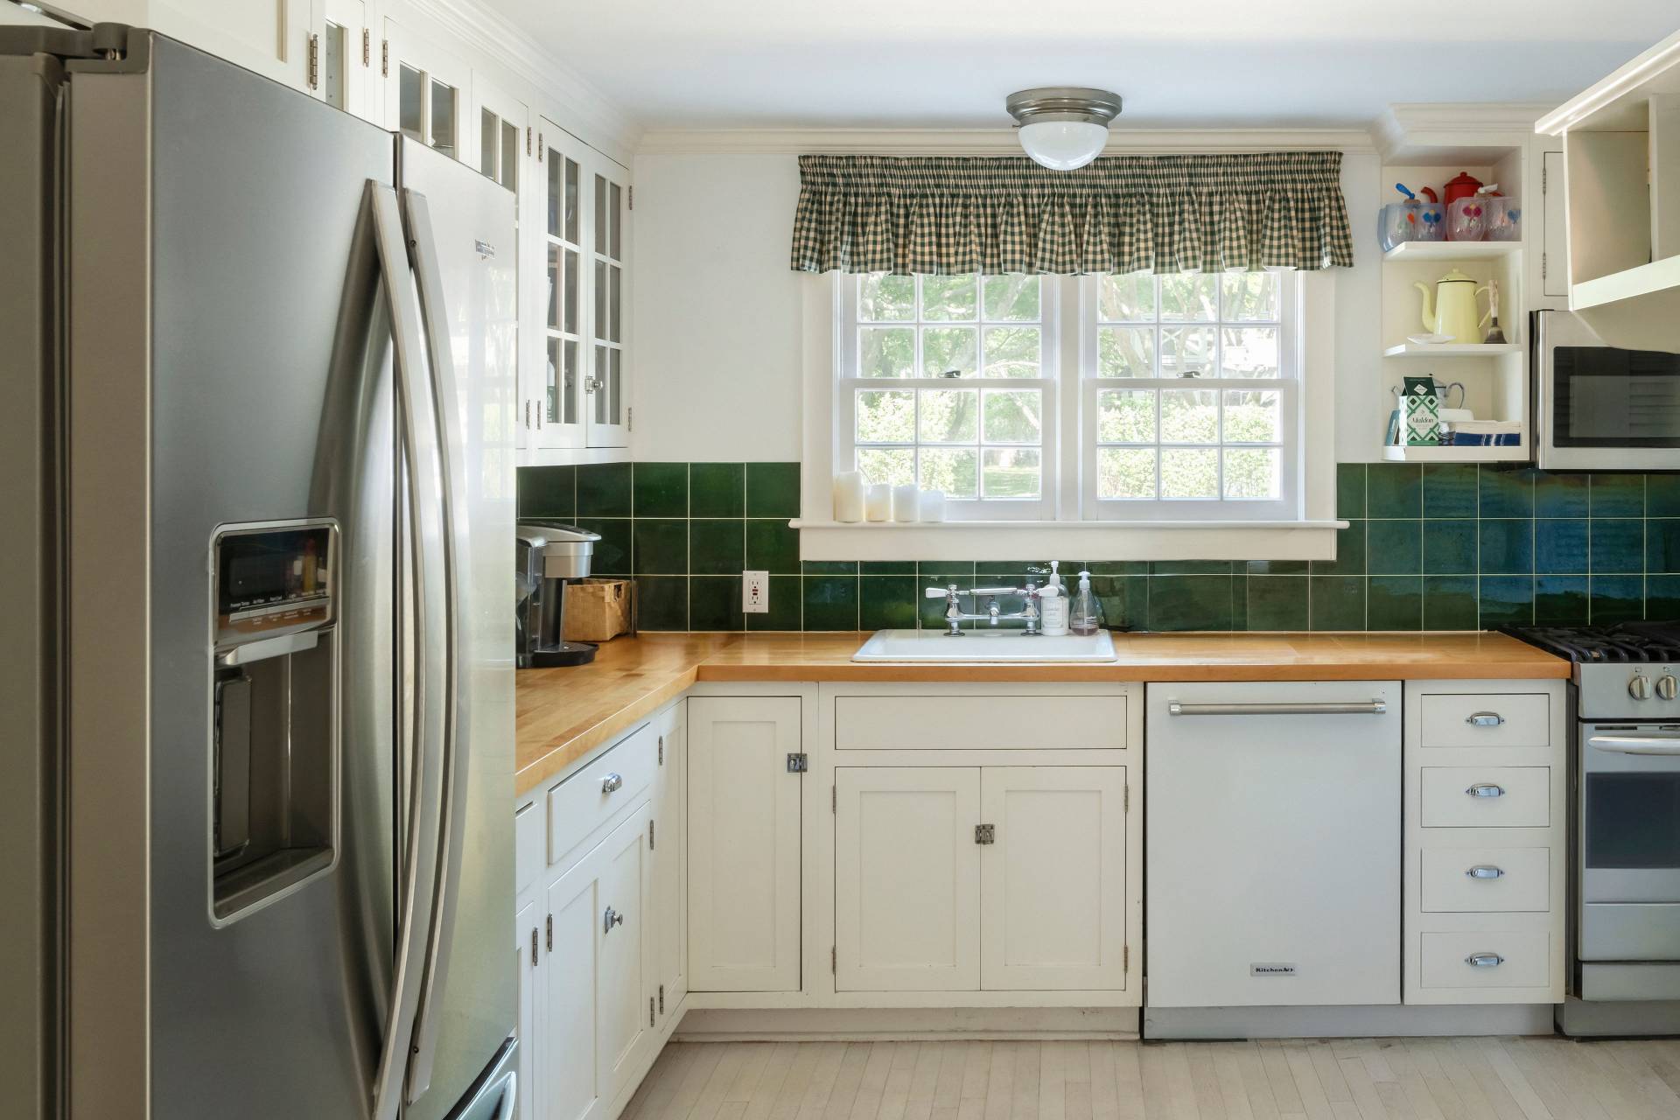
- Granite Kitchen Counter
- Oven/Range
- Refrigerator
- Dishwasher
- Microwave
- Garbage Disposal
- Dryer
- Stainless Steel
- Hardwood Flooring
- Entry Foyer
- Living Room
- Dining Room
- Family Room
- Formal Room
- Den/Office
- Study
- Primary Bedroom
- en Suite Bathroom
- Walk-in Closet
- Media Room
- Bonus Room
- Gym
- Library
- Kitchen
- Breakfast
- Laundry
- Private Guestroom
- First Floor Primary Bedroom
- First Floor Bathroom
- 5 Fireplaces
- Forced Air
- 5 Heat/AC Zones
- Natural Gas Fuel
- Natural Gas Avail
- Central A/C
Exterior Features
- Attached Garage
- 3 Garage Spaces
- Municipal Water
- Private Septic
- Pool: In Ground, Gunite, Heated, Spa
- Deck
- Patio
- Outdoor Shower
- Irrigation System
- Tennis
- Pickleball
- Generator
- Guest House
- Pool House
- Gym
- South of the Highway
Listed By
|
Compass
Mobile: 646-420-8078 |
 ;
; ;
; ;
; ;
; ;
; ;
; ;
; ;
; ;
; ;
; ;
; ;
; ;
; ;
; ;
; ;
; ;
; ;
; ;
; ;
; ;
; ;
; ;
; ;
; ;
; ;
; ;
; ;
; ;
; ;
; ;
; ;
; ;
; ;
; ;
; ;
; ;
; ;
; ;
; ;
; ;
; ;
; ;
; ;
; ;
; ;
; ;
; ;
; ;
;
Listing data is deemed reliable but is NOT guaranteed accurate.
Contact Us
Who Would You Like to Contact Today?
I want to contact an agent about this property!
I wish to provide feedback about the website functionality
Contact Agent