2976 QUOGUE RIVERHEAD RD, East Quogue, NY 11942

$1,295,000
Active for Sale
4 Beds
2.5 Baths
2160 SF
Built In 1985
 
Listing ID 934809
Property Type Residential
Township Southampton
Hamlet East Quogue
Tax ID 0900-313.000-0001-054.000
FEMA Flood Map fema.gov/portal
Year Built 1985
   
Virtual Tour

Centrally Located Turnkey Residence

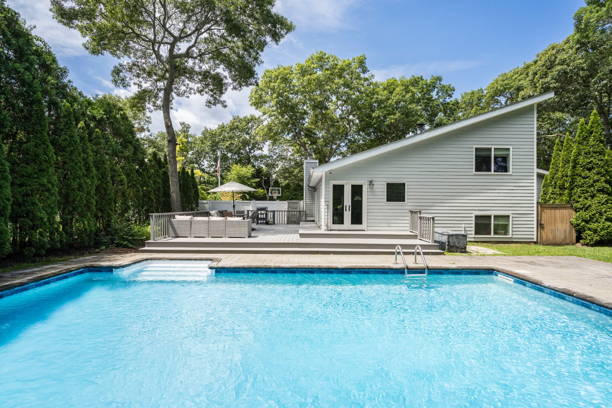
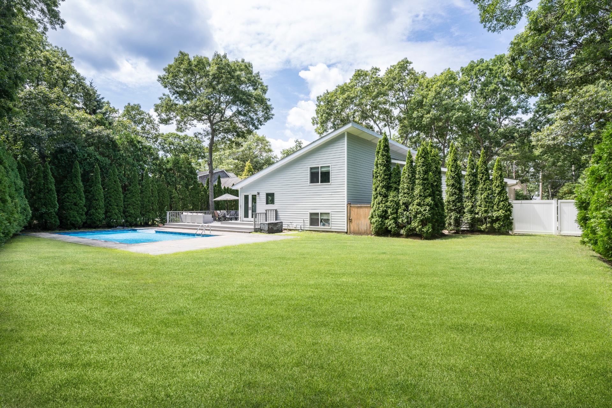
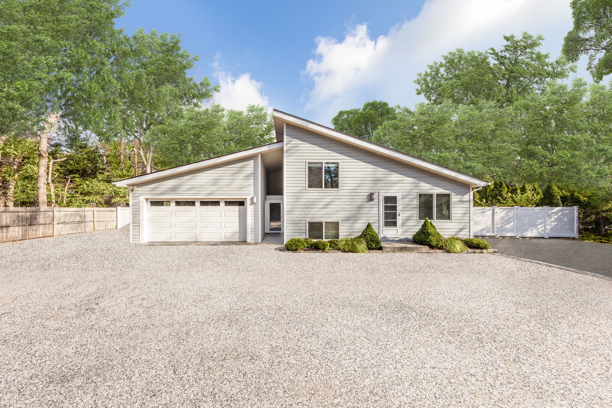
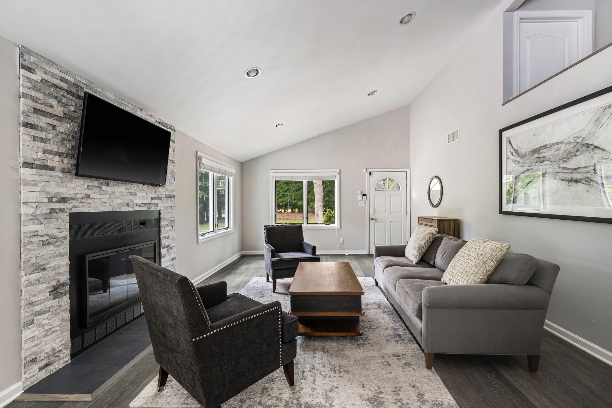
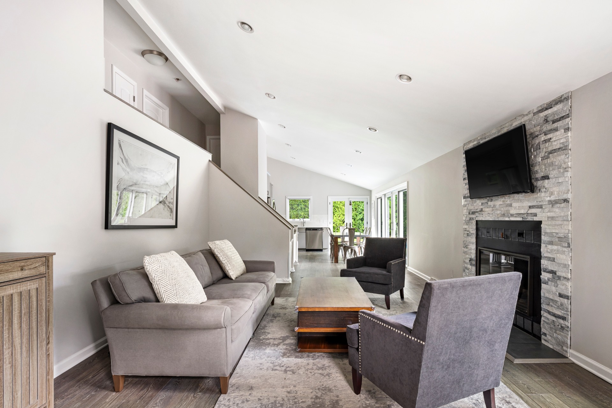
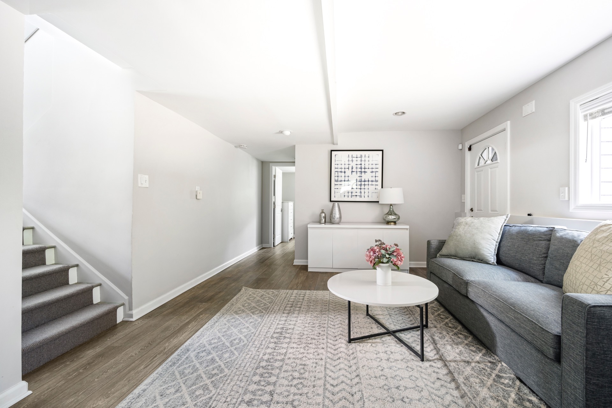
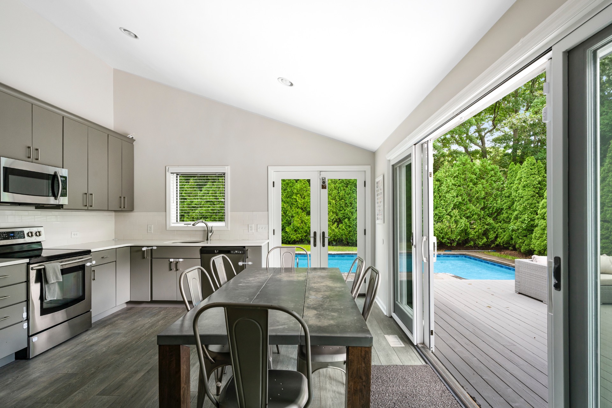
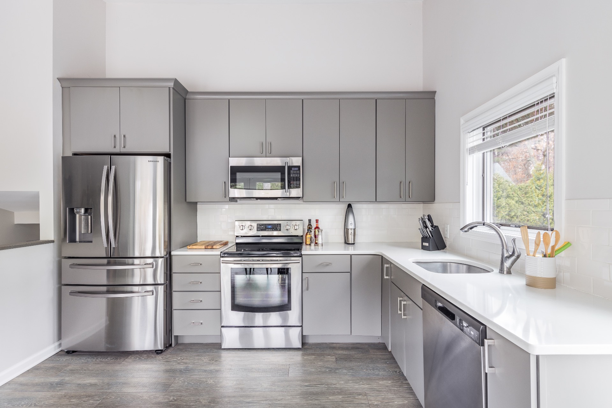
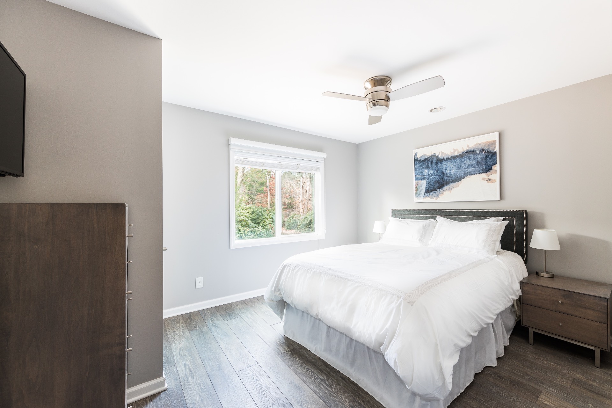
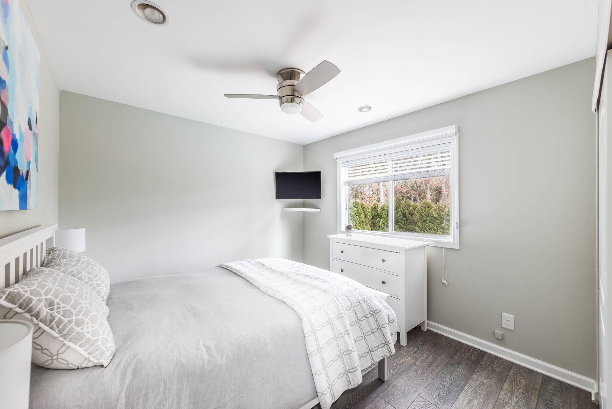
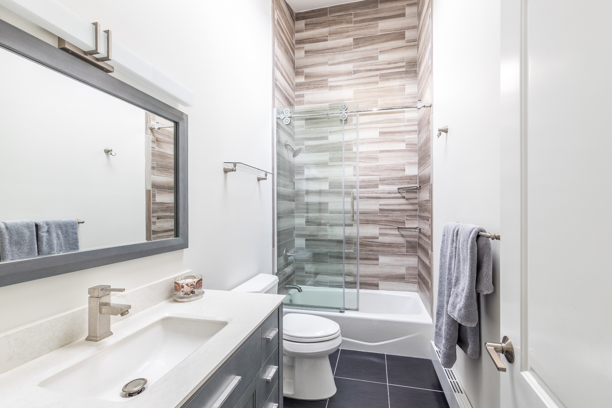
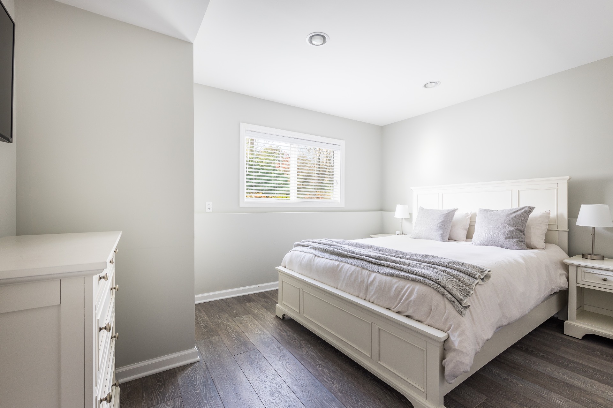
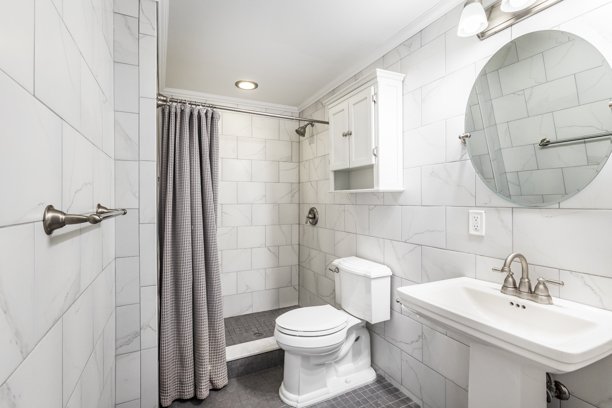
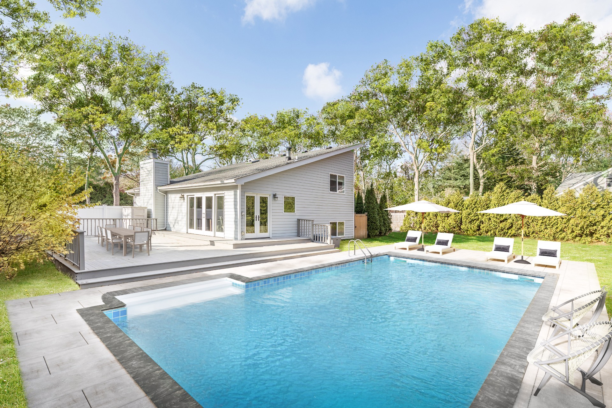
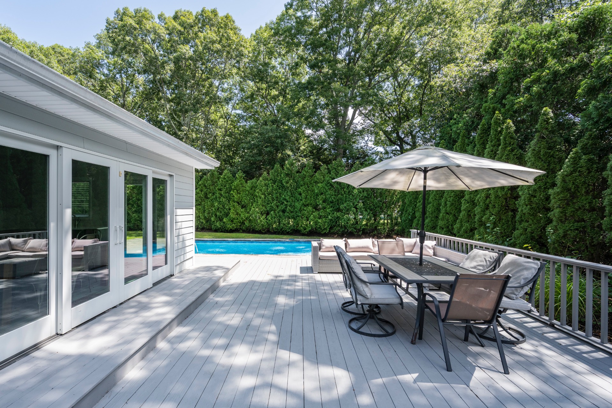
This beautifully maintained residence offers the perfect blend of comfort, functionality, and effortless indoor-outdoor living. Set on 0.39± acres, the home features approximately 2,160 square feet of living space across three levels with four bedrooms, two full bathrooms, and one half bathroom. The main level welcomes you with an open-concept layout featuring a spacious living area and kitchen designed for everyday living and entertaining. Expansive glass doors open directly to a private backyard oasis anchored by an in-ground pool, spacious patio, and large deck, creating a seamless extension of the home's living space. With dedicated areas for outdoor dining, lounging, and entertaining, the backyard is perfectly designed for long summer days by the pool. The second level offers three bedrooms and a full bathroom, while the finished lower level provides additional flexible living space with a fourth bedroom, den, and additional bathroom. Additional highlights include central air conditioning, hardwood floors throughout, a fireplace, full basement, updated systems, and a highly desirable location just minutes from ocean beaches, Westhampton and Hampton Bays villages, restaurants, shopping, and both train stations. With convenient access to Manhattan and all that the East End has to offer, this centrally located Hamptons home presents an exceptional opportunity for year-round living, a summer retreat, or investment potential.
Property Details
  • 4 Total Bedrooms
  • 2 Full Baths
  • 1 Half Bath
  • 1640 SF (AG)
  • 520 SF (BG)
  • 2160 SF (Total)
  • 0.39 Acres
  • Built in 1985
  • Renovated 2014
  • 3 Stories
  • A-Frame Style
  • Full Basement
  • 520 Lower Level SF
  • Lower Level: Finished
  • 1 Lower Level Bedroom
  • 1 Lower Level Bathroom
Interior Features
  • Open Kitchen
  • Oven/Range
  • Refrigerator
  • Stainless Steel
  • Living Room
  • Family Room
  • Primary Bedroom
  • Kitchen
  • Laundry
  • 1 Fireplace
  • Forced Air
  • 1 Heat/AC Zones
  • Oil Fuel
  • Central A/C
Exterior Features
  • Frame Construction
  • Vinyl Siding
  • Asphalt Shingles Roof
  • Attached Garage
  • 2 Garage Spaces
  • Municipal Water
  • Private Septic
  • Pool: In Ground, Heated
  • Pool Size: 16x32
  • Deck
  • Fence
  • Irrigation System
  • Driveway
  • Survey
  • Trees
  • Utilities
  • South of the Highway
Listed By
Compass
Office: 631-259-6171
Mobile: 631-680-4794
Request More Information
Request Showing
Role Agent Buyer
Your Preferred Date & Time
Showing Type:
Listing data is deemed reliable but is NOT guaranteed accurate.
 
Contact Us
Who Would You Like to Contact Today?

I want to contact an agent about this property!

I wish to provide feedback about the website functionality

Contact Agent
Your Name:
Email:
Phone:
Message:
Security: What is 5 plus 2?