10 Peconic View Court, Southampton, NY 11968
| Listing ID |
934824 |
|
|
|
| Property Type |
Residential |
|
|
|
| Township |
Southampton |
|
|
|
| Hamlet |
Southampton |
|
|
|
|
| Total Tax |
$8,638 |
|
|
|
| Tax ID |
0900-209.000-0003-028.000 |
|
|
|
| FEMA Flood Map |
fema.gov/portal |
|
|
|
| Year Built |
2005 |
|
|
|
|
EFFORTLESS HAMPTONS LIVING
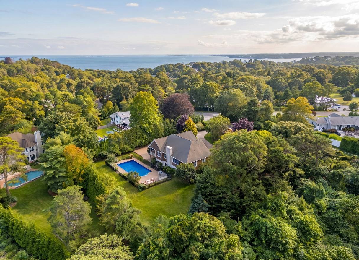
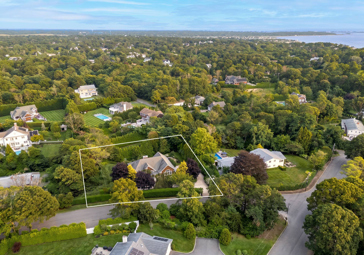
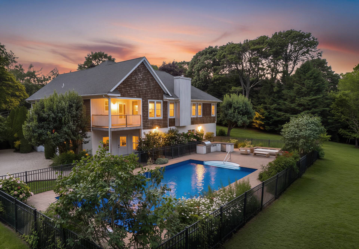
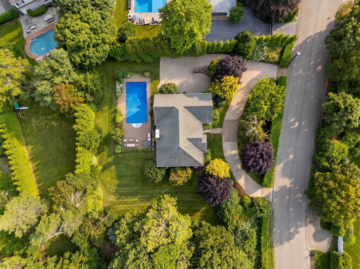
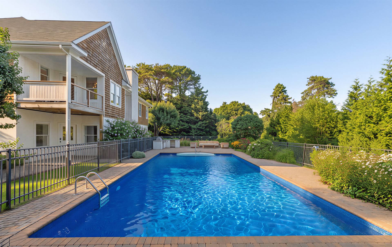
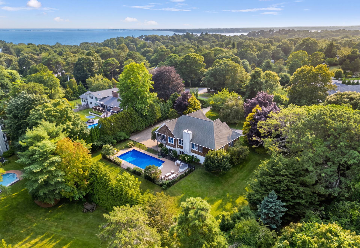
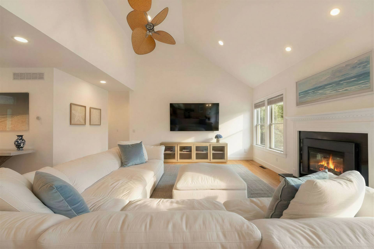
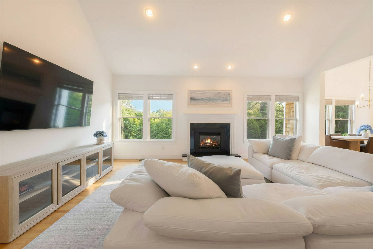
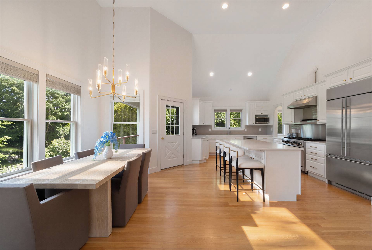
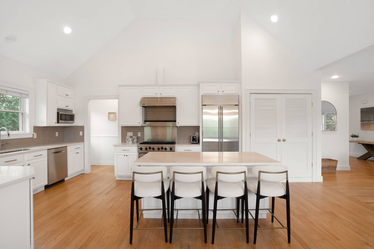
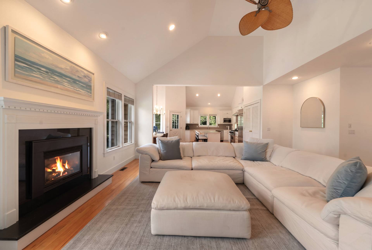
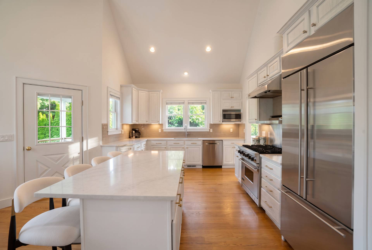
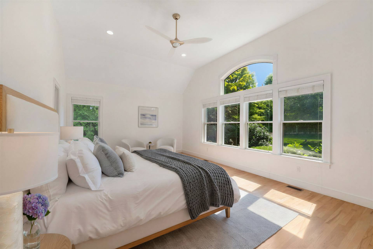
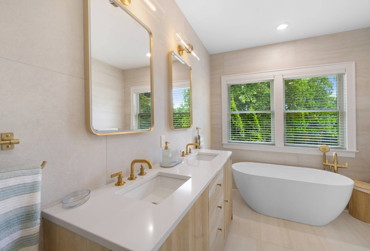
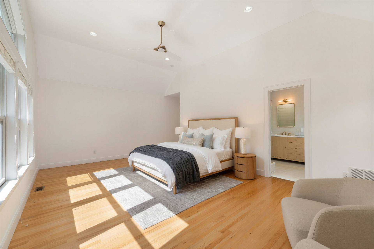
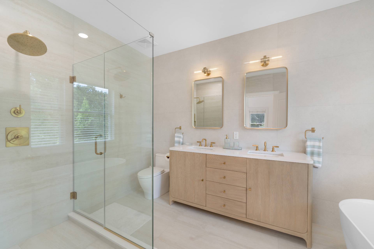
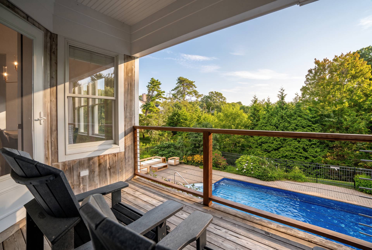
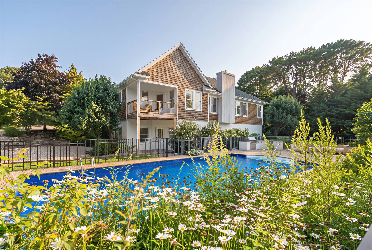
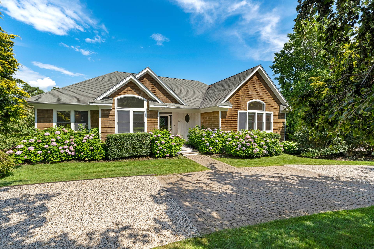
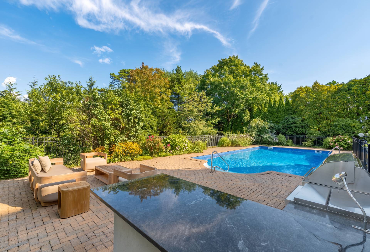
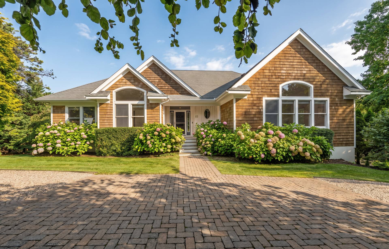
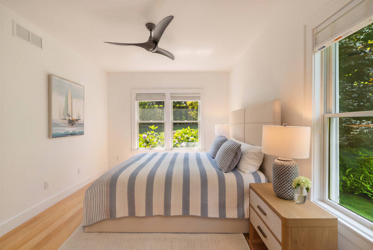
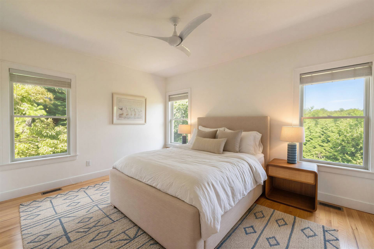
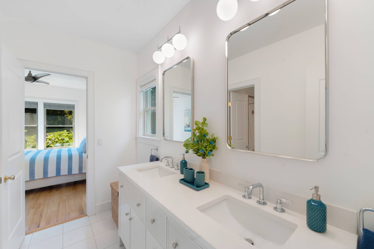
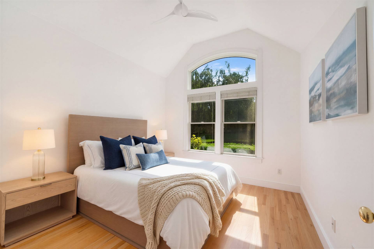
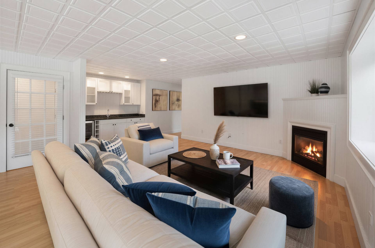
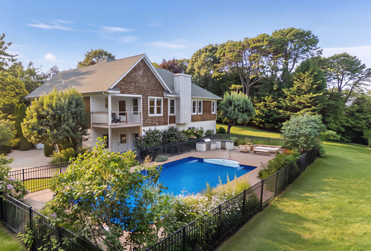
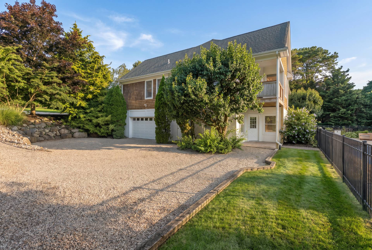
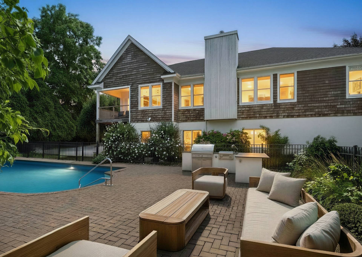
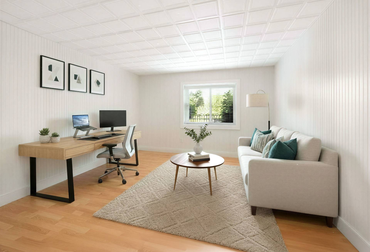
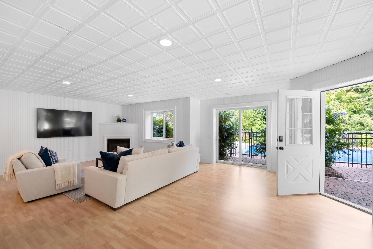
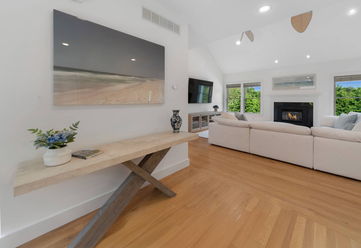
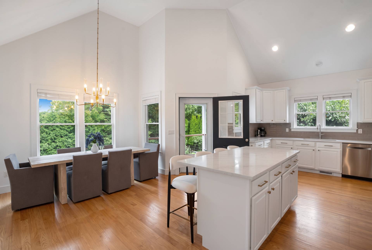
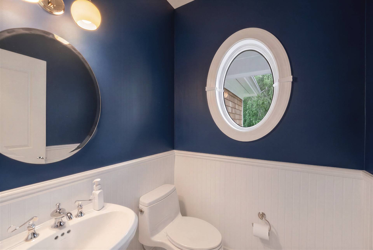
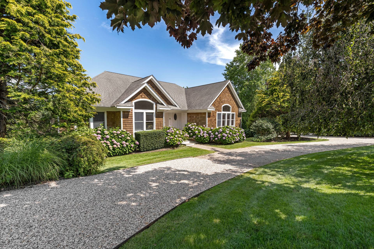
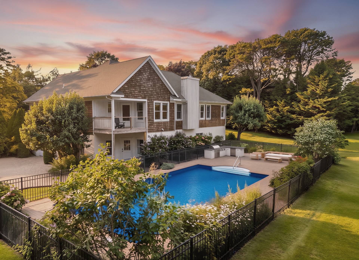
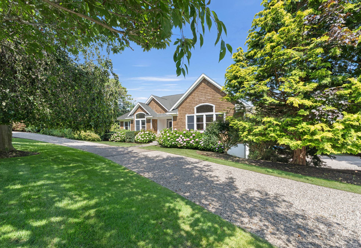
There is an unmistakable ease to this beautifully reimagined Hamptons retreat, where sun-filled interiors, relaxed coastal style, and resort-like outdoor living come together just moments from the water and Southampton Village. Recently renovated with a fresh, refined point of view, the home unfolds beneath soaring ceilings with an airy, natural flow. A vaulted great room with fireplace anchors the main living spaces, opening to a generous dining area and chef's kitchen appointed with a six-burner Viking range. Four bedrooms and three-and-a-half baths include a serene primary suite, while a dedicated office offers a quiet space to work or retreat. The finished lower level adds another dimension to the home, with an expansive lounge, fireplace, wet bar, and full bathroom: creating a comfortable and flexible space for guests, entertaining, or extended stays. Outside, mature landscaping creates a private backdrop for the gorgeous 20x40 pool and professional outdoor kitchen: an idyllic setting for sun-soaked afternoons, alfresco dinners, and long Hamptons evenings. Peaceful yet remarkably connected, the residence is close to the bay, ocean beaches and the restaurants and shops of Southampton Village. Freshly updated and entirely move-in ready, it captures the effortless rhythm of life out East.
|
- 4 Total Bedrooms
- 4 Full Baths
- 1 Half Bath
- 3940 SF (AG)
- 3940 SF (Total)
- 0.67 Acres
- Built in 2005
- Renovated 2026
- 2 Stories
- Full Basement
- Lower Level: Finished, Walk Out
- Eat-In Kitchen
- Stainless Steel
- Hardwood Flooring
- Living Room
- Family Room
- Den/Office
- Walk-in Closet
- Gym
- Kitchen
- Breakfast
- Laundry
- First Floor Primary Bedroom
- First Floor Bathroom
- 2 Fireplaces
- Forced Air
- 3 Heat/AC Zones
- Natural Gas Avail
- Central A/C
- Cedar Shake Siding
- Attached Garage
- 2 Garage Spaces
- Pool: In Ground, Vinyl
- Pool Size: 20x40
- Patio
- Beach Rights Waterfront
Listing data is deemed reliable but is NOT guaranteed accurate.
|

 4
Beds
4
Beds
 4.5
Baths
4.5
Baths
 3940
SF
3940
SF
 Built In
2005
Built In
2005


 ;
; ;
; ;
; ;
; ;
; ;
; ;
; ;
; ;
; ;
; ;
; ;
; ;
; ;
; ;
; ;
; ;
; ;
; ;
; ;
; ;
; ;
; ;
; ;
; ;
; ;
; ;
; ;
; ;
; ;
; ;
; ;
; ;
; ;
; ;
; ;
;