3 QUANTUCK BAY LN, Westhampton Beach, NY 11978
|
||||||||||||||||||||||||||||||||||||||||||||||||||||||||||||||||||||||||||





| Sunday August 30th 10:00am to 12:00pm |
Virtual Tour Meeting Information
|
|
||||||||||||||||||||||||||||||||||||||||||||||||||||||||||||||||
Associated Documents
| FLOORPLAN | all floors floor plan |
Virtual Tour
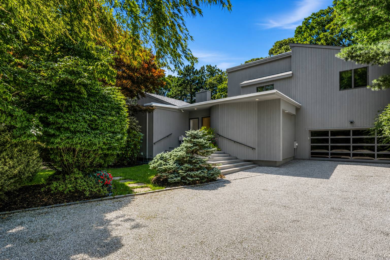
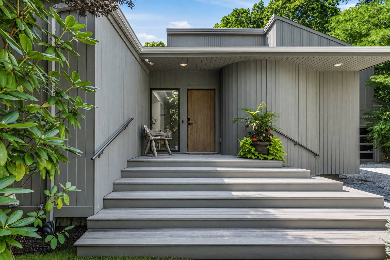
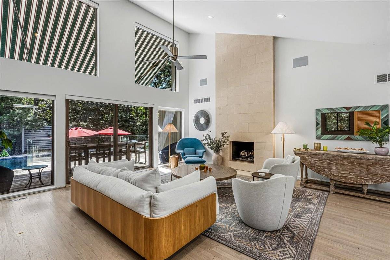
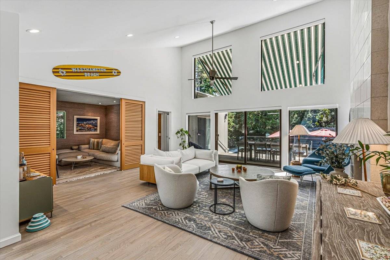
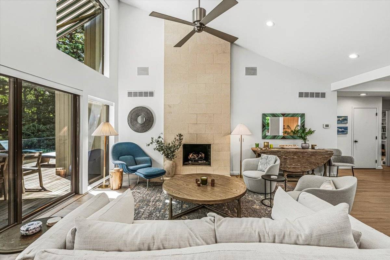
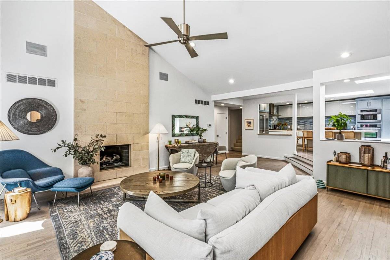
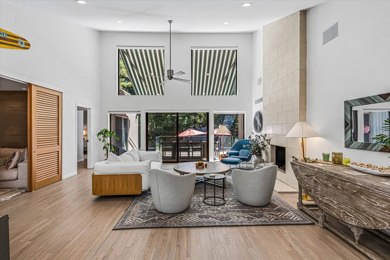
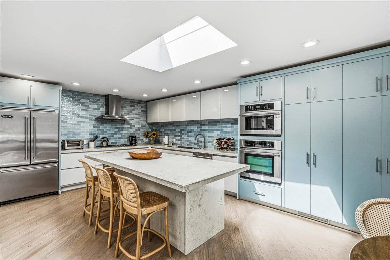
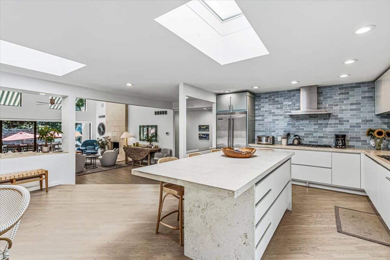
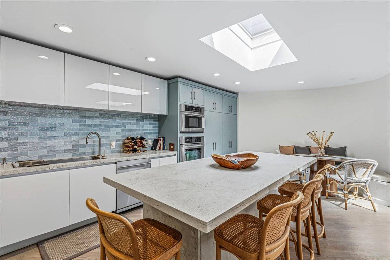
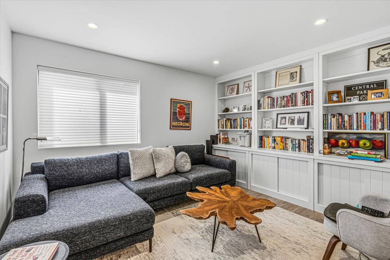
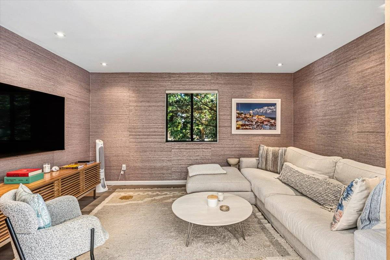
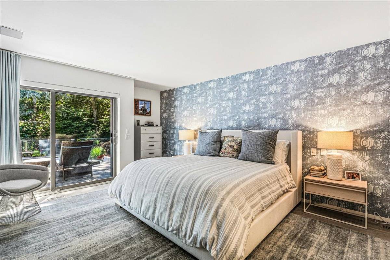
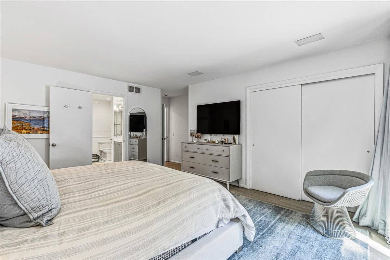
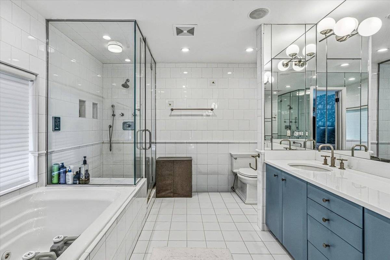
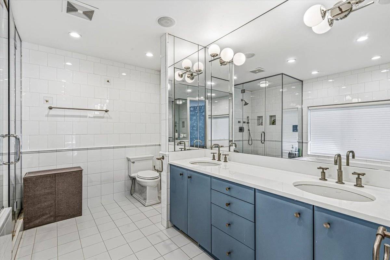
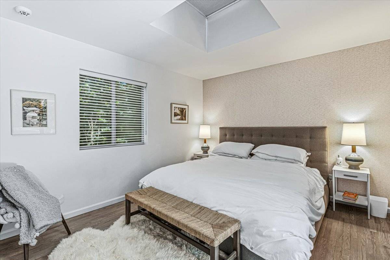
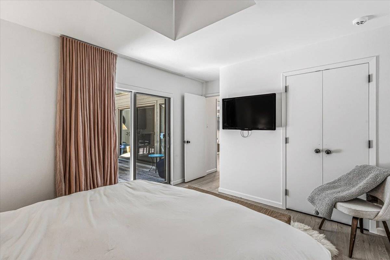
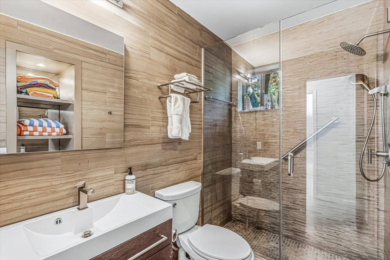
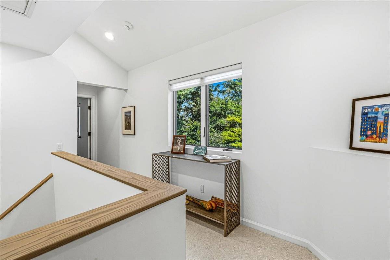
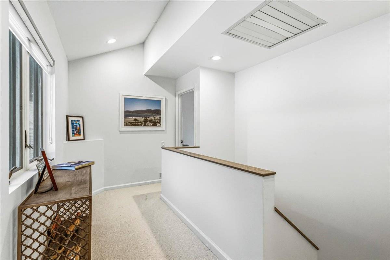
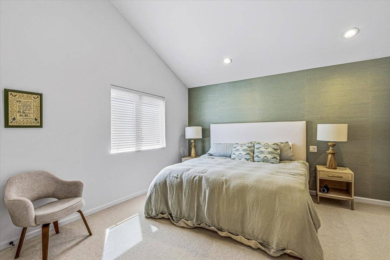
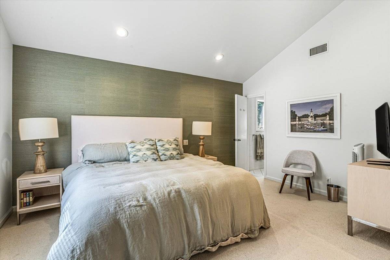
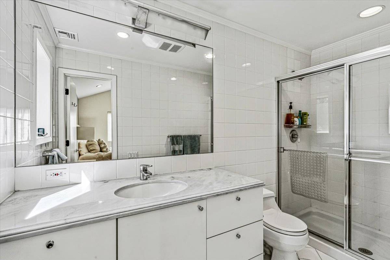
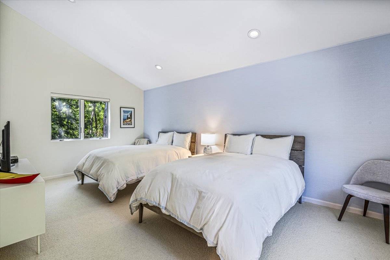
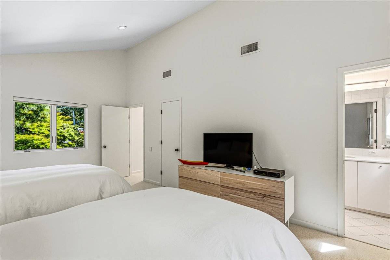
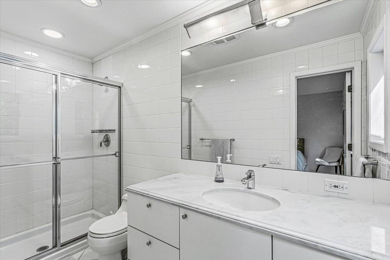
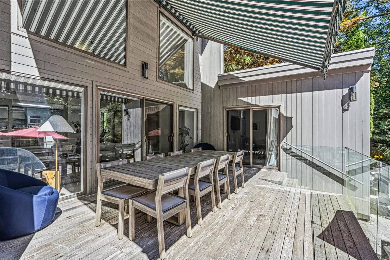
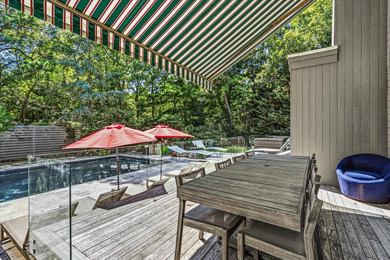
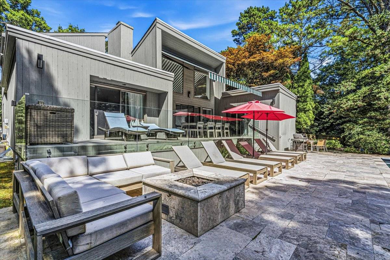
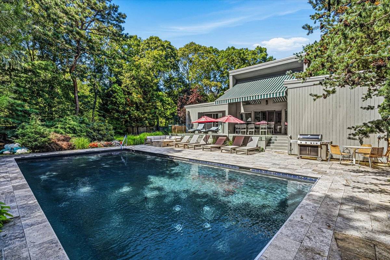
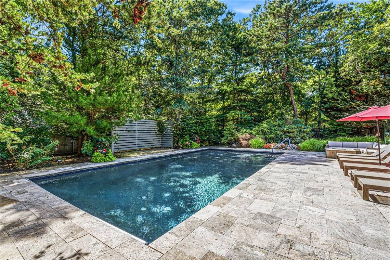
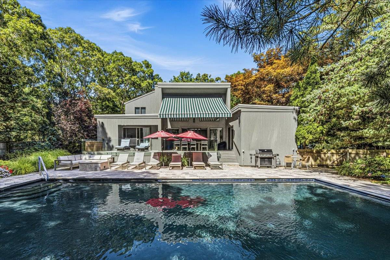
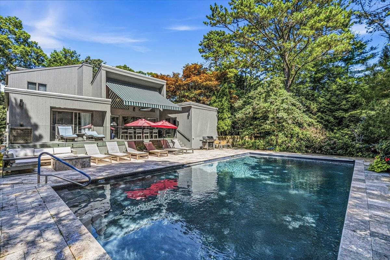

New to Westhampton Beach Market | Move in Contemporary HomeThis stylish home is exactly what you may be looking for when considering 'ready to move in" homeownership in the Hamptons. Located in the quiet community about Quantuck Bay, its near 3000 sf of interior living space is chic in its design and updates. An open, eat in kitchen enjoys a cozy seating banquette, while the handsome stone countertop spans the oversized island offering ample space for cooking and entertaining. The handsome living room enjoys an abundance of southern light and gas fireplace, opening and looking out to a peaceful, relaxing lounge area complete with a new, retractable awning. A cozy media room and home office are added bonuses and most convenient when considering home ownership. Boasting 4 en suite bedrooms, each generously sized, the first floor enjoys both primary AND junior primary en suites. Two additional en suite bedrooms complete the home's second floor. The home is complete with a luxurious gunite pool, stone patio with fire pit, full basement (unfinished), attached two car garage and beautiful privacy landscape about its .65 acres, making this home, whether for summer or year round residency, ready for you to call home. Located within close proximity to all that matters in the bustling village of Westhampton Beach. A must see. |
Property Details
- 4 Total Bedrooms
- 4 Full Baths
- 2835 SF (AG)
- 2835 SF (Total)
- 0.65 Acres
- 28350 SF Lot
- Built in 1983
- Renovated 1995
- 2 Stories
- Full Basement
Interior Features
- Oven/Range
- Refrigerator
- Dishwasher
- Washer
- Dryer
- Hardwood Flooring
- Living Room
- en Suite Bathroom
- Media Room
- First Floor Primary Bedroom
- First Floor Bathroom
- 1 Fireplace
- Central A/C
Exterior Features
- Frame Construction
- Cedar Clapboard Siding
- Asphalt Shingles Roof
- Rubber Roof
- Attached Garage
- 2 Garage Spaces
- Municipal Water
- Private Septic
- Pool: In Ground, Gunite, Heated, Salt Water
- Deck
- Patio
- Fence
- Covered Porch
- Trees
Taxes and Fees
- $10,553 Total Tax
- Tax Year 2026
Listed By
|
Compass
Office: 631-445-7890 Mobile: 631-445-7890 |
Request More Information
Request Showing
 ;
; ;
; ;
; ;
; ;
; ;
; ;
; ;
; ;
; ;
; ;
; ;
; ;
; ;
; ;
; ;
; ;
; ;
; ;
; ;
; ;
; ;
; ;
; ;
; ;
; ;
; ;
; ;
; ;
; ;
; ;
; ;
; ;
; ;
; ;
;
Listing data is deemed reliable but is NOT guaranteed accurate.
Contact Us
Who Would You Like to Contact Today?
I want to contact an agent about this property!
I wish to provide feedback about the website functionality
Contact Agent