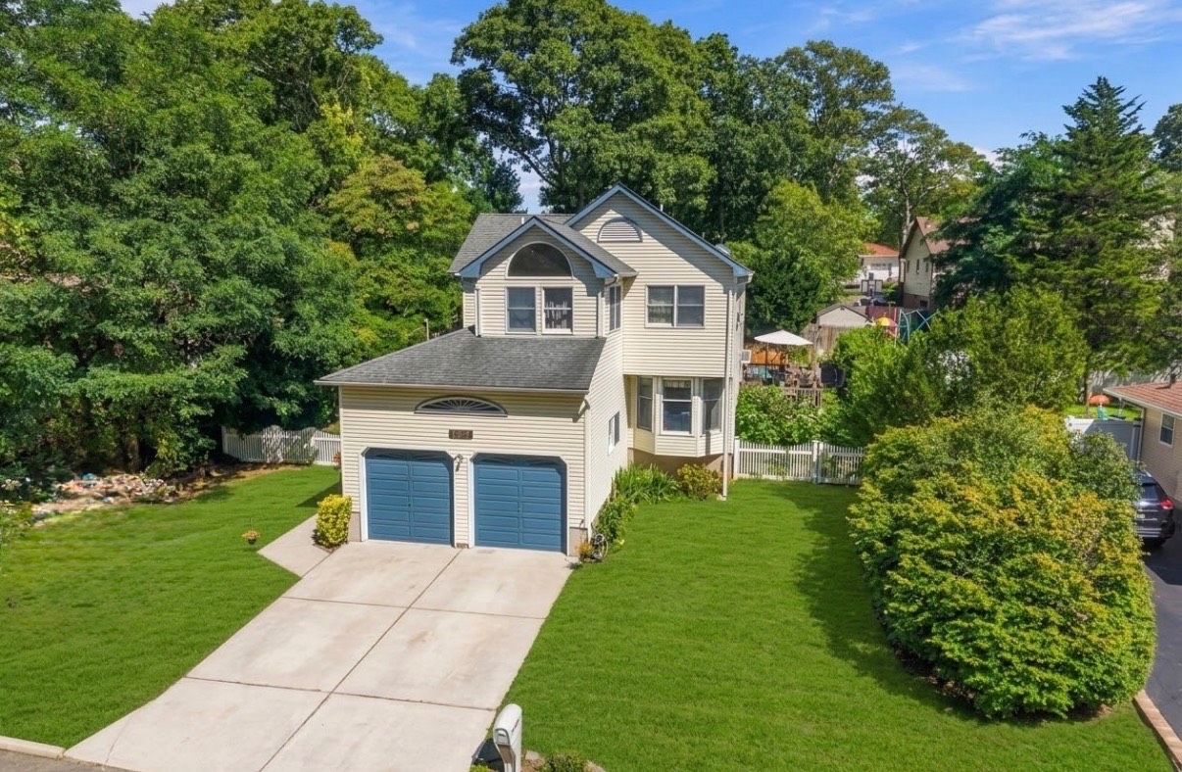
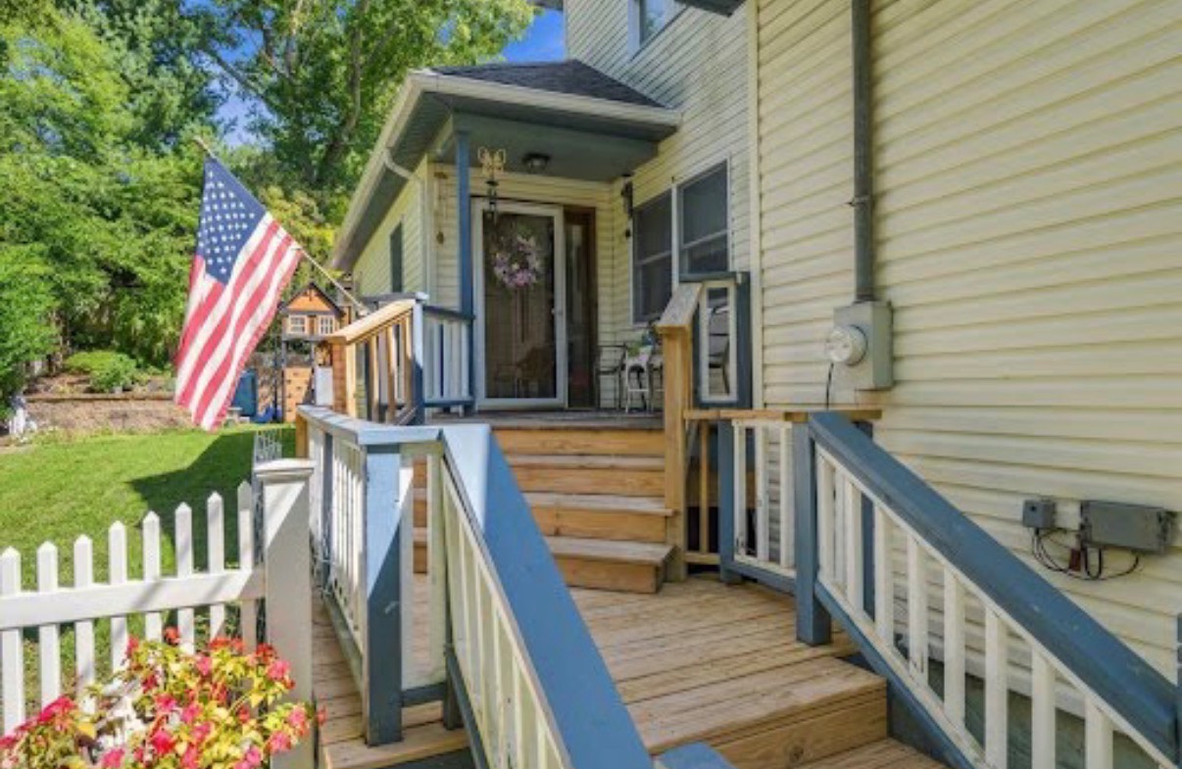
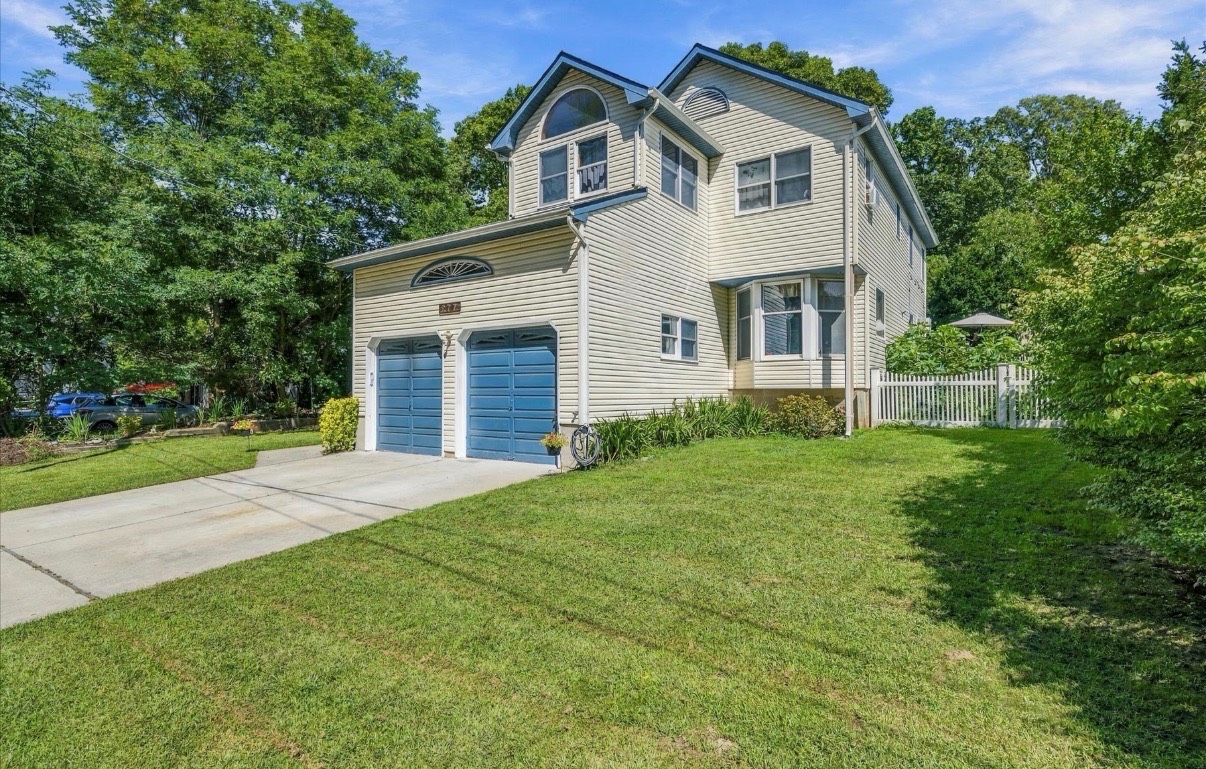
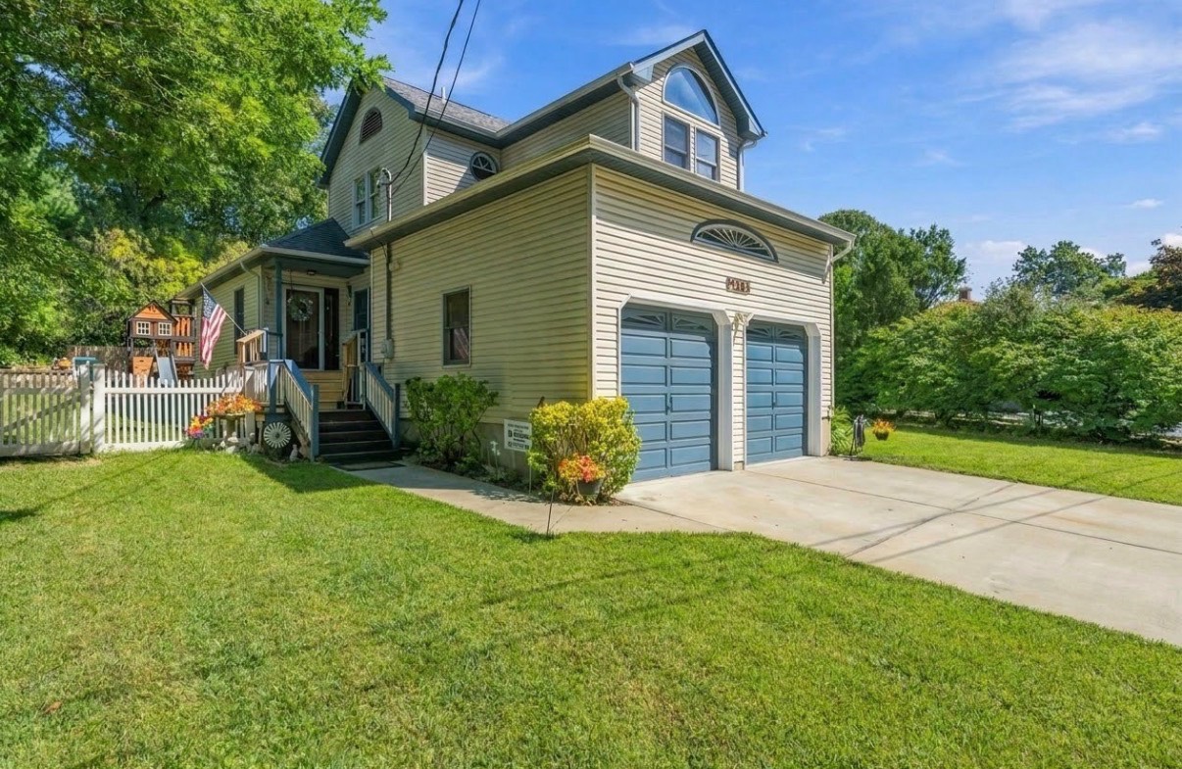
277 Smith Rd, Shirley, NY 11967

$639,999 List Price
In Contract on 9/25/2026
4 Beds
3.5 Baths
2012 SF
Built In 1991
 
Listing ID 935962
Property Type Residential
Township BROOKHAVEN
Hamlet Brookhaven
Area Brookhaven
Total Tax $8,774
Tax ID 0200-966.000-0001-024.000
FEMA Flood Map fema.gov/portal
Year Built 1991
   
Virtual Tour

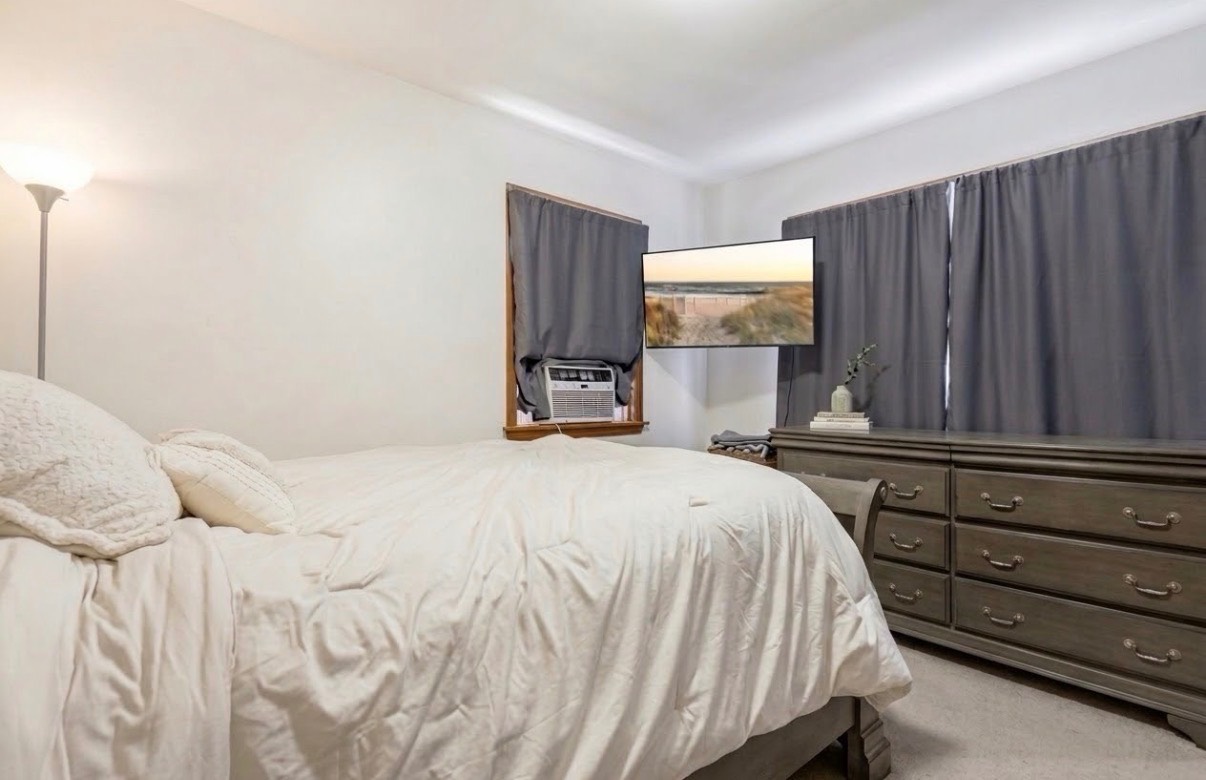
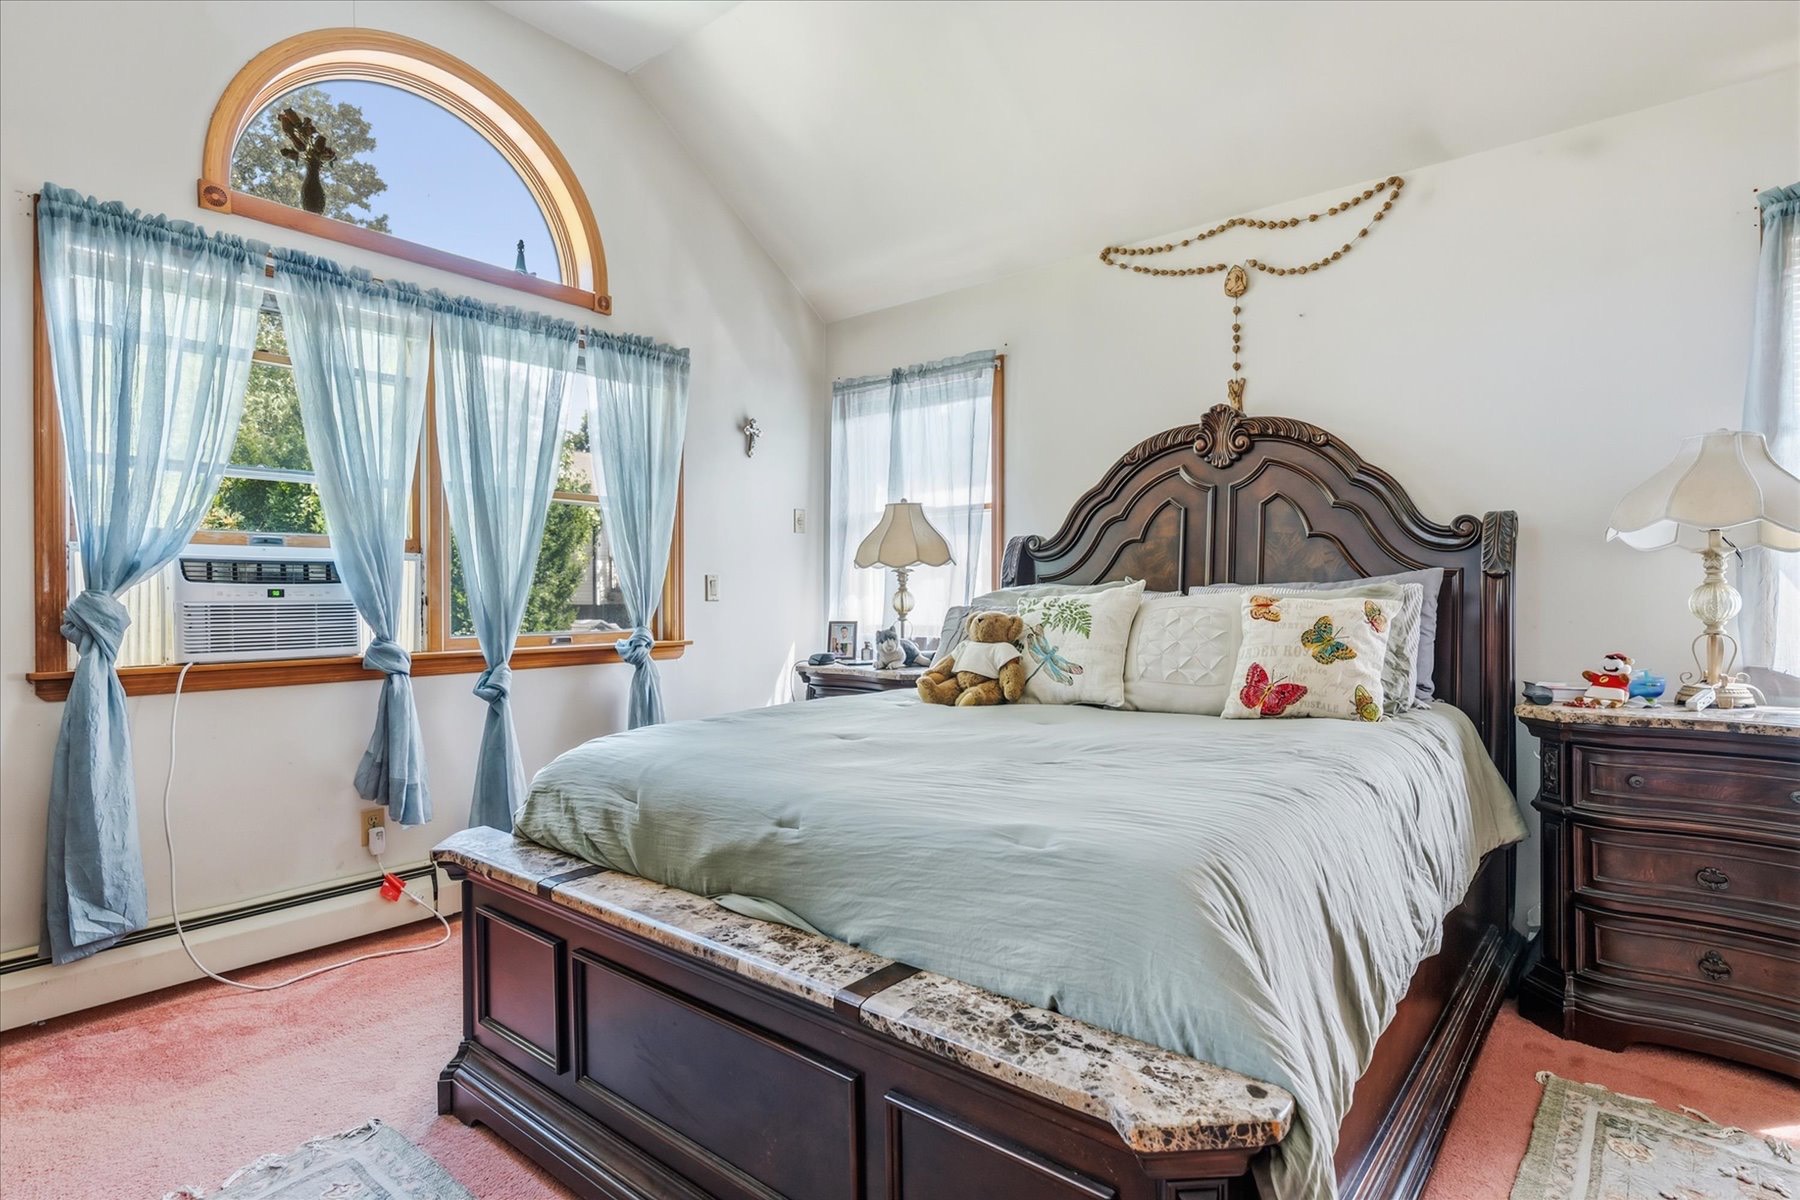
Spacious Contemporary

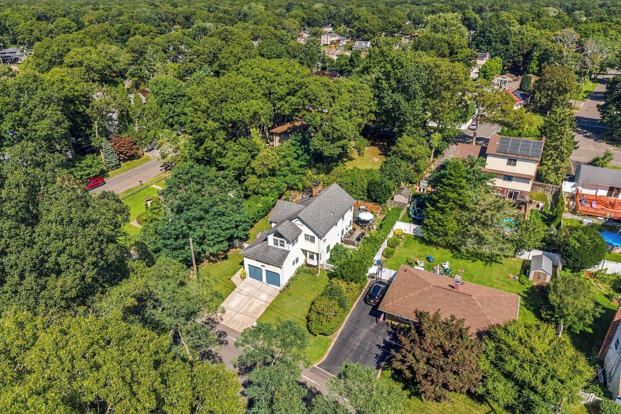
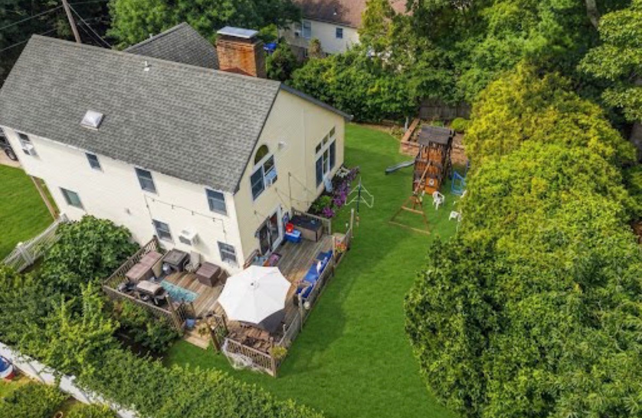
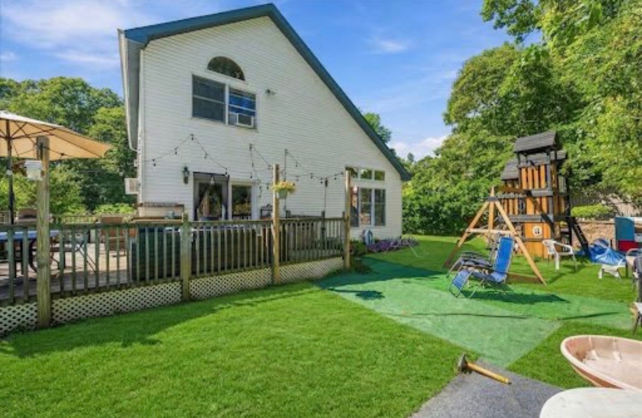
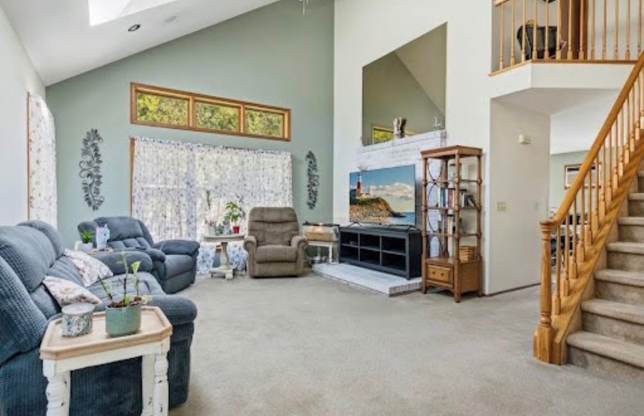
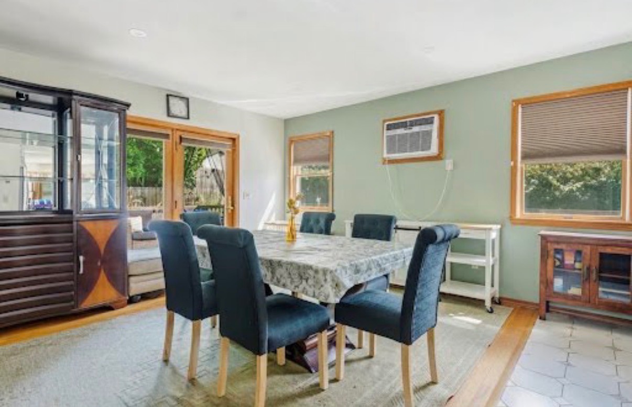
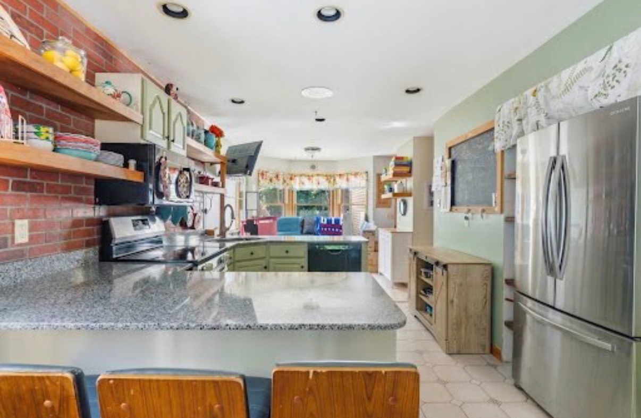
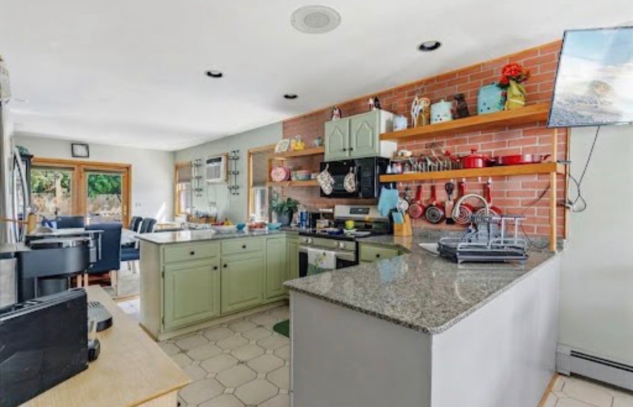
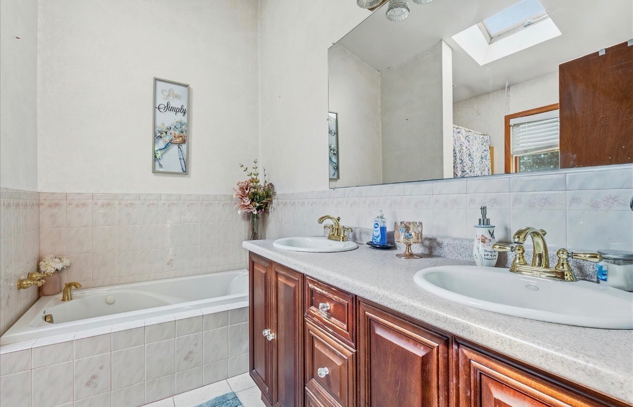
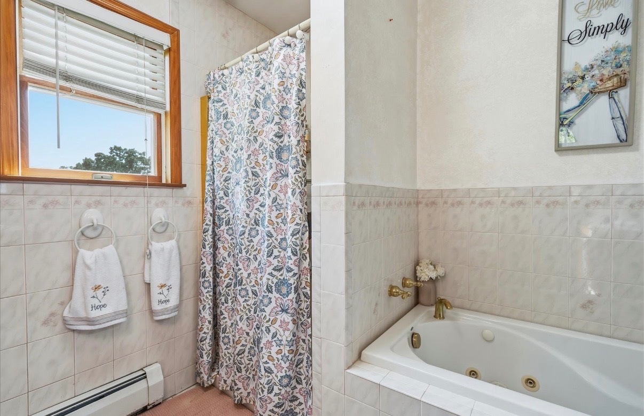
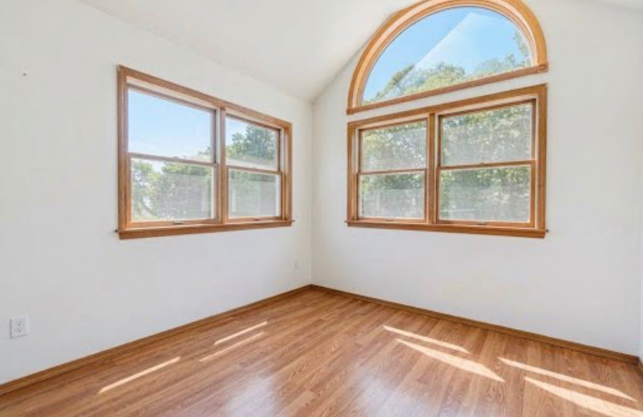
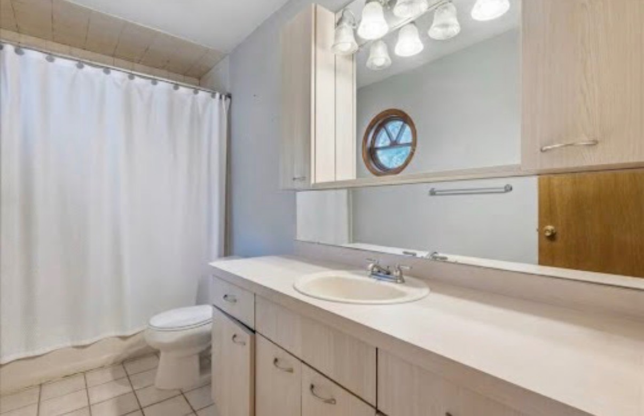
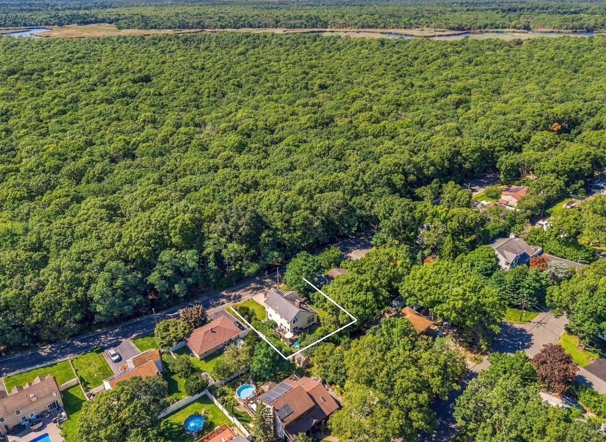
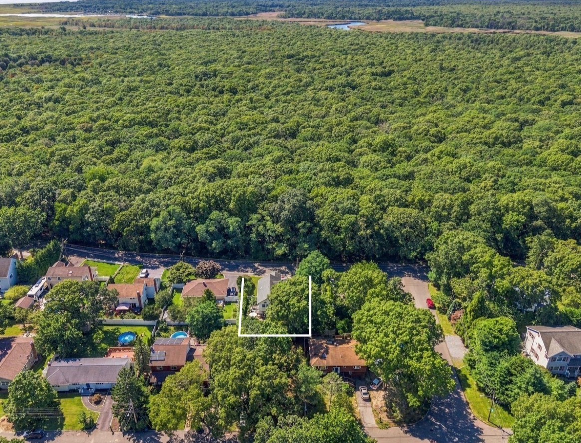
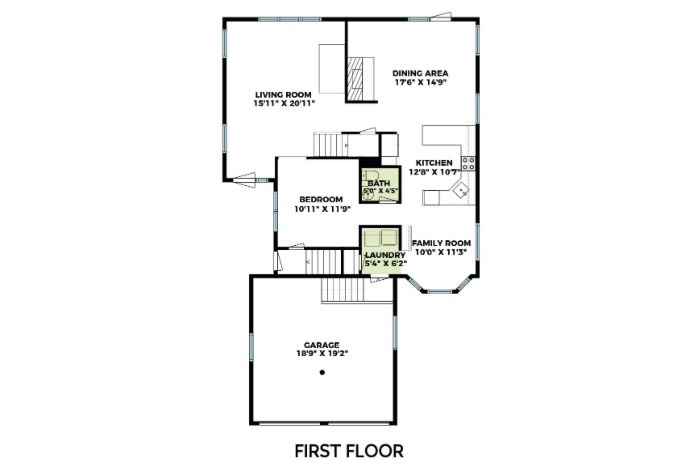
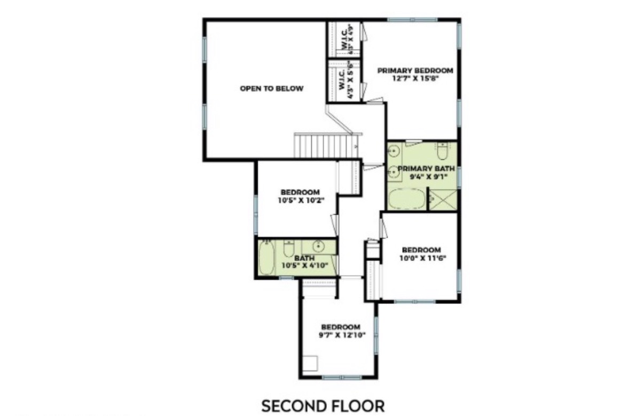
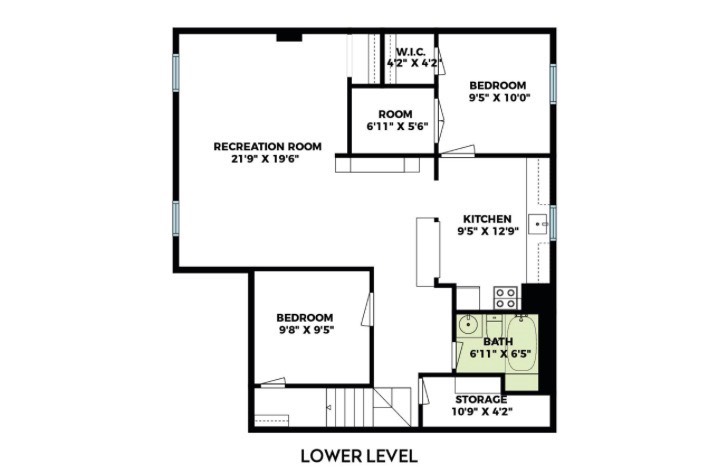
Welcome home to 277 Smith Road, a light-filled contemporary retreat offering exceptional living space South of the Highway in Shirley's desirable Tangiers section. Perfectly situated across from the vast natural beauty of the Wertheim National Wildlife Refuge, this location pairs scenic tranquility with complete coastal convenience-just minutes from Smith Point Beach, local bay waters, full-service marinas, and nearby shopping. Designed to maximize space at every turn, this 9-room residence boasts over 2,000 square feet of primary living area anchored by an open kitchen with granite counters and stainless steel appliances. The expansive floor plan flows seamlessly into a formal living room and a cozy den with a fireplace, complimented by an airy high vaulted ceiling, dedicated office space, 3 full bathrooms, and 1 half bath. Expanding the home's footprint even further, the fully finished 950-square-foot basement includes its own dedicated interior stairwell entrance inside the house, creating incredible flexibility for a sprawling recreation room, extended living quarters, or a private home gym. Outdoors, the living space continues with an expansive wrap-around deck that spans the side and rear of the home, offering an ideal setting for entertaining overlooking the fully fenced 0.25-acre yard. Complete with an attached 2-car garage and an irrigation system, this home brings together unmatched room to spread out with an unbeatable coastal setting.
Property Details
  • 4 Total Bedrooms
  • 3 Full Baths
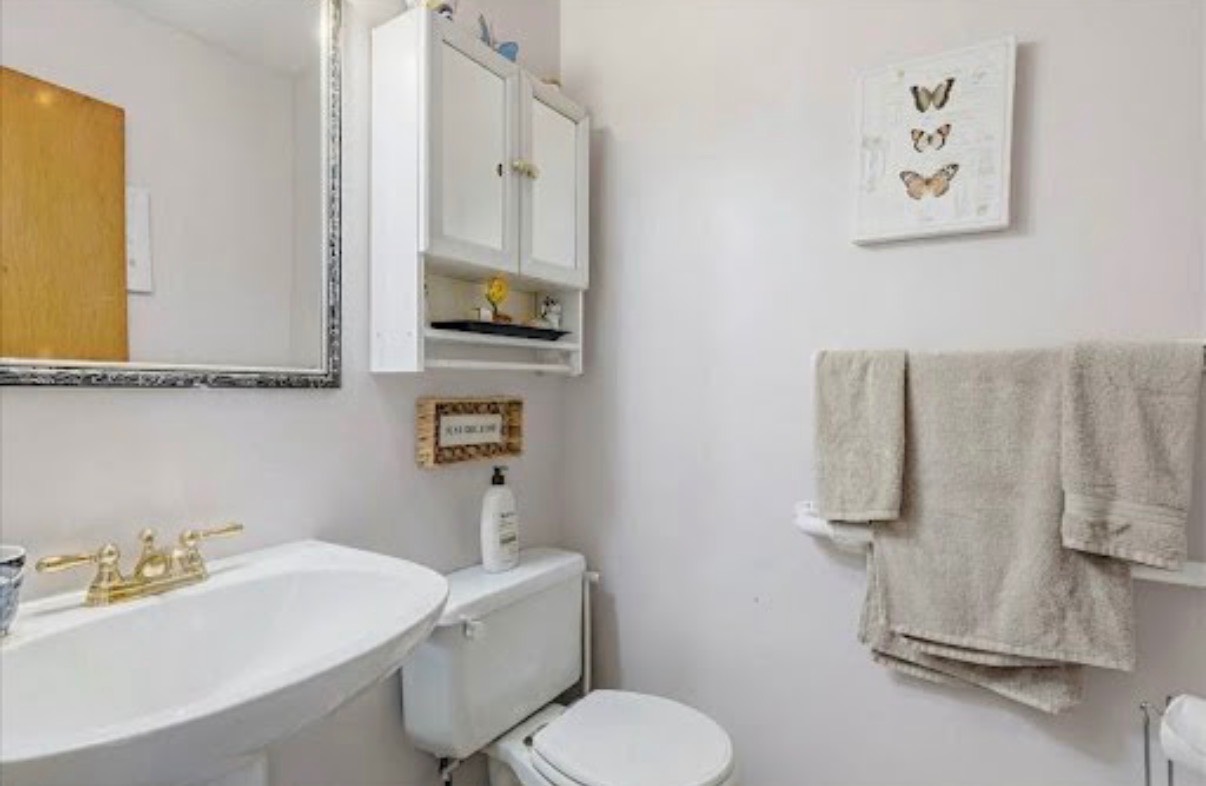
  • 1 Half Bath
  • 2012 SF (AG)
  • 2012 SF (Total)
  • 0.25 Acres
  • Built in 1991
  • 2 Stories
  • Available 9/15/2026
  • Contemporary Style
  • Full Basement
  • 950 Lower Level SF
  • Lower Level: Finished, Walk Out
Interior Features
  • Open Kitchen
  • Granite Kitchen Counter
  • Oven/Range
  • Refrigerator
  • Dishwasher
  • Microwave
  • Washer
  • Dryer
  • Stainless Steel
  • Ceramic Tile Flooring
  • 9 Rooms
  • Living Room
  • Dining Room
  • Den/Office
  • Primary Bedroom
  • Bonus Room
  • Kitchen
  • Laundry
  • Loft
  • First Floor Bathroom
  • 1 Fireplace
  • Baseboard
  • 2 Heat/AC Zones
  • Oil Fuel
  • Wall/Window A/C
Exterior Features
  • Frame Construction
  • Vinyl Siding
  • Asphalt Shingles Roof
  • Attached Garage
  • 2 Garage Spaces
  • Municipal Water
  • Private Septic
  • Deck
  • Fence
  • Irrigation System
  • Driveway
  • Street View
  • Private View
  • South of the Highway
Taxes and Fees
  • $8,774 Total Tax
  • Tax Year 2026
Listed By
Compass
Office: 631-835-3447
Mobile: 631-835-3447
Compass
Office: 631-835-3447
Mobile: 631-835-3447
Compass
Office: 631-618-6721
Mobile: 631-618-6721
Request More Information
Request Showing
Role Agent Buyer
Your Preferred Date & Time
Showing Type:
Listing data is deemed reliable but is NOT guaranteed accurate.
 
Contact Us
Who Would You Like to Contact Today?

I want to contact an agent about this property!

I wish to provide feedback about the website functionality

Contact Agent
Your Name:
Email:
Phone:
Message:
Security: What is 9 plus 2?