43 TARPON RD, East Quogue, NY 11942

$3,850,000
Active for Sale
5 Beds
4.5 Baths
3969 SF
Built In 2015
 
Listing ID 936504
Property Type Residential
Township Southampton
Hamlet East Quogue
Total Tax $25,221
Tax ID 0900-362.000-0004-057.001
FEMA Flood Map fema.gov/portal
Year Built 2015
Virtual Tour

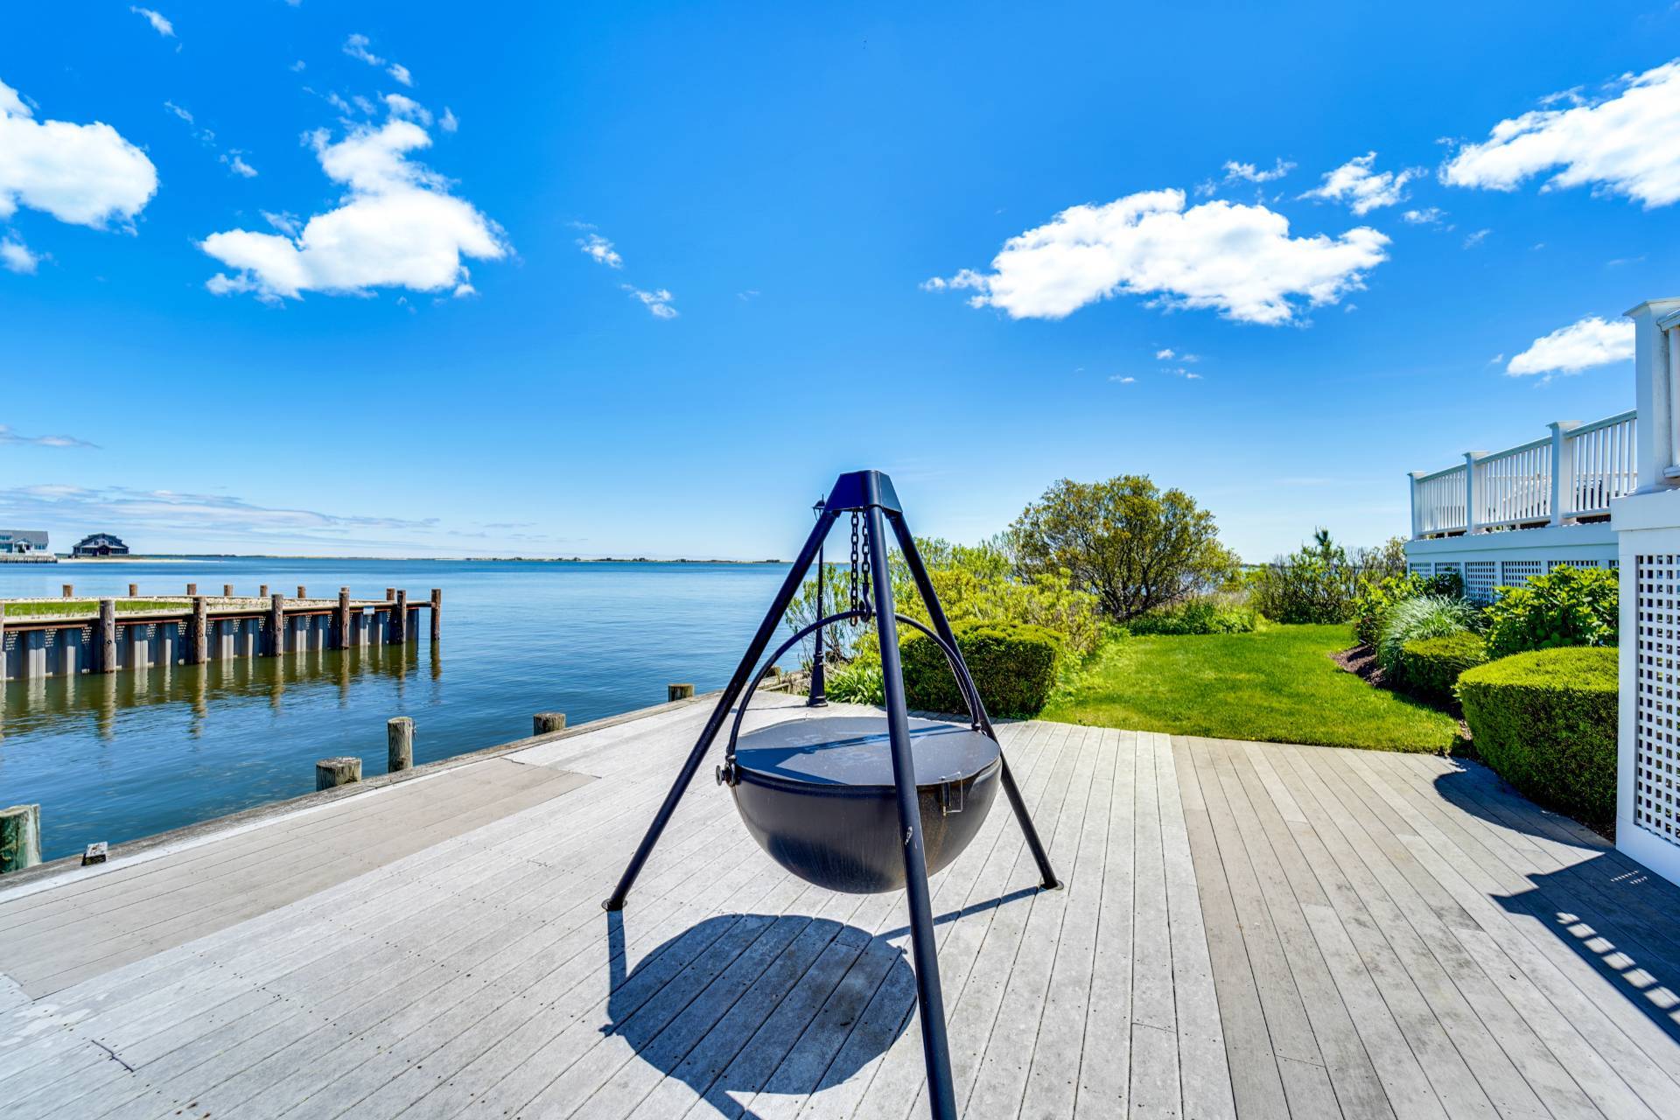
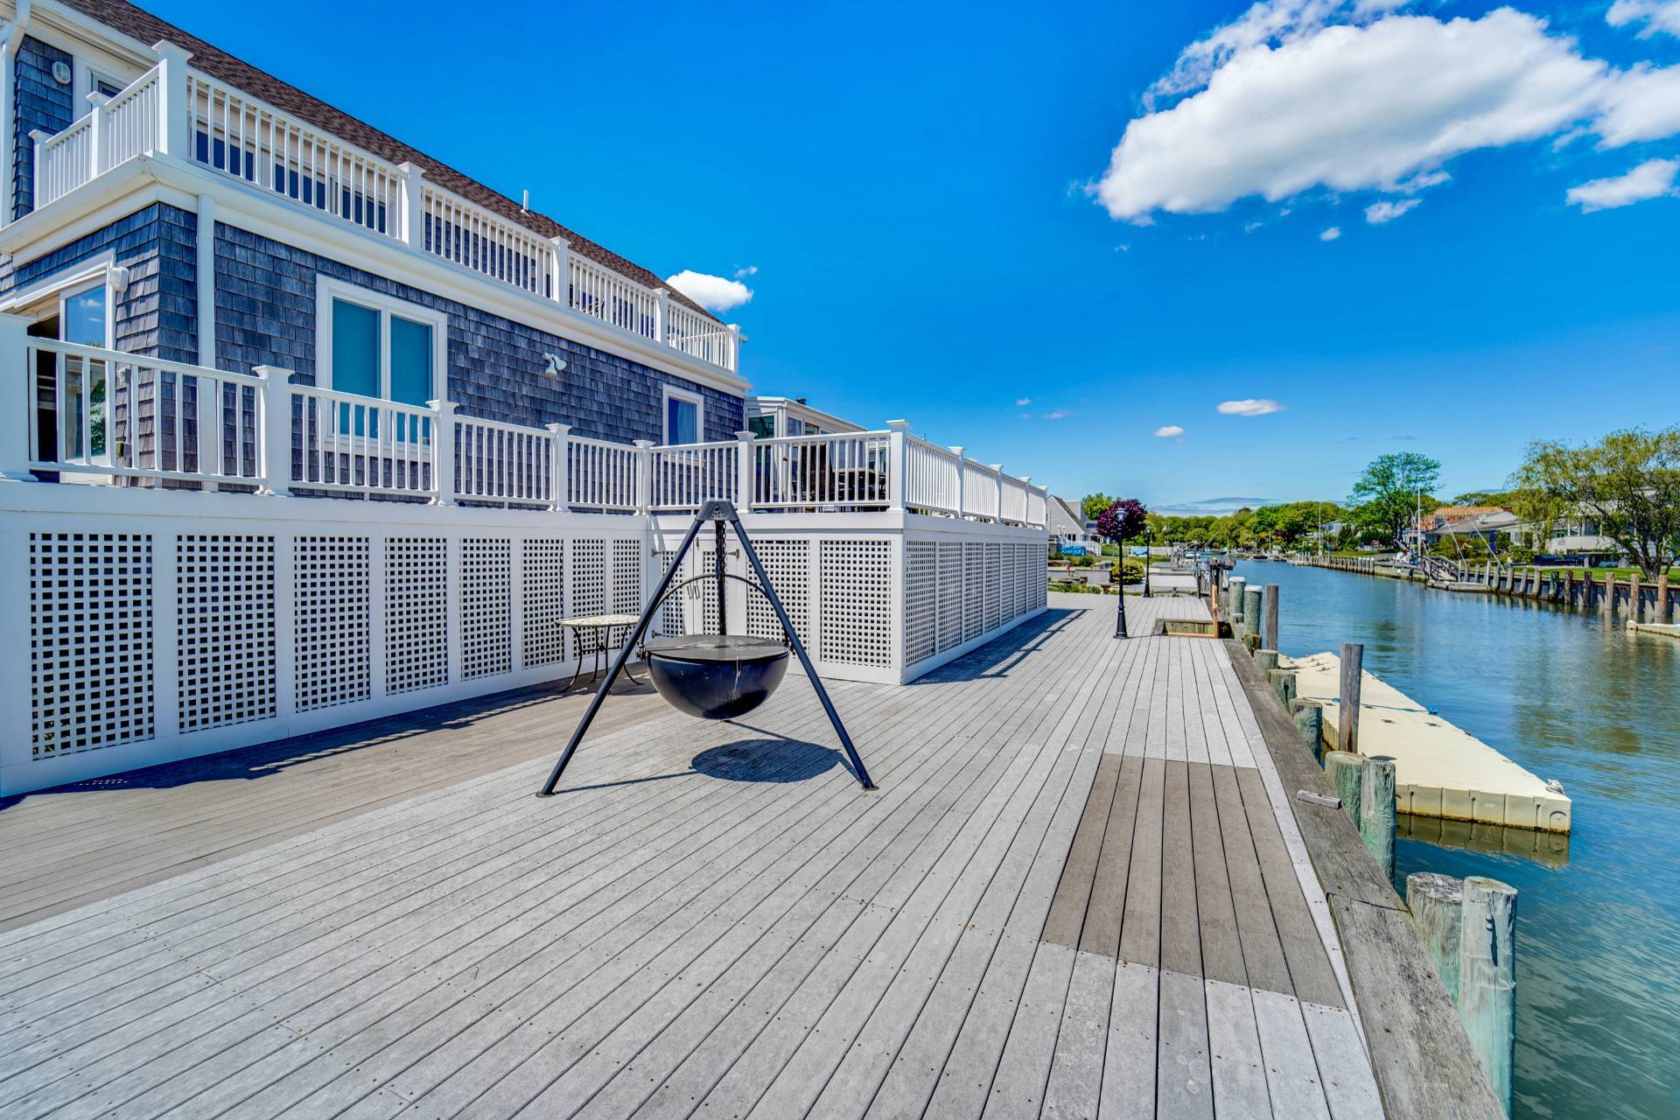
Bayfront Pool + Private Dock

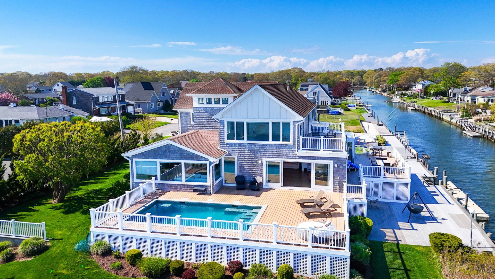
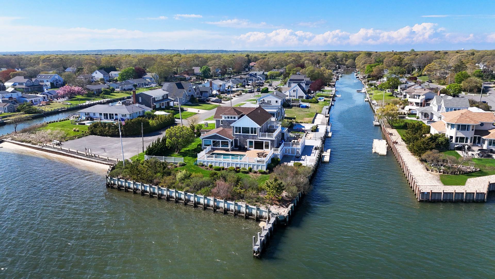
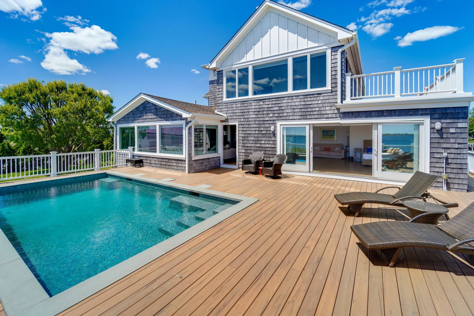
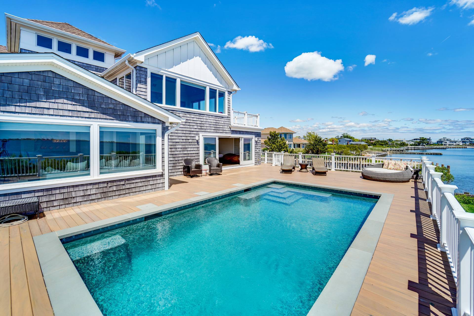
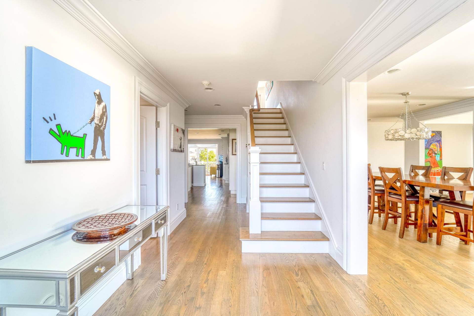
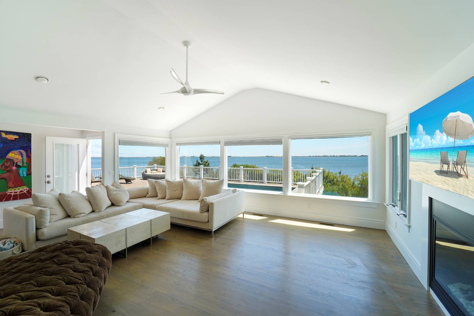
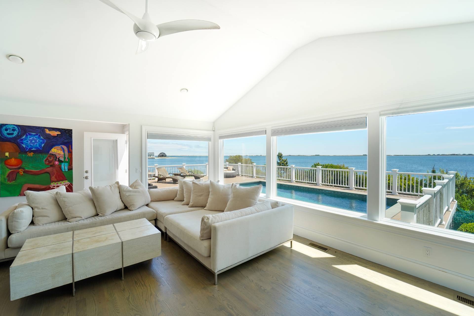
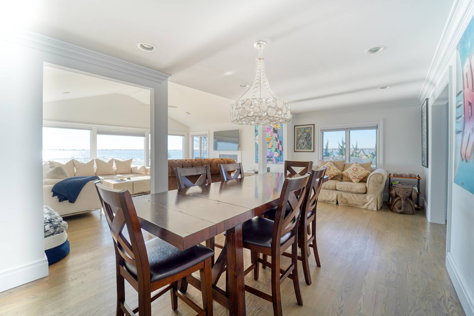
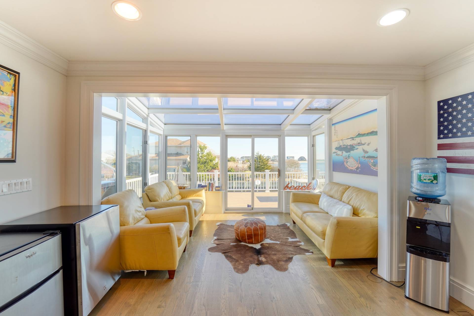
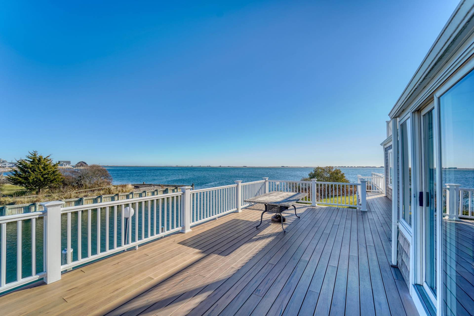
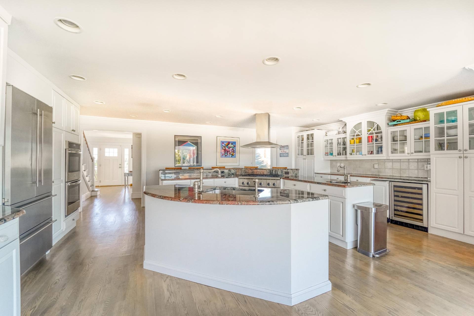
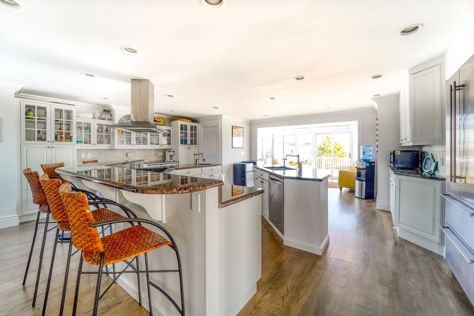
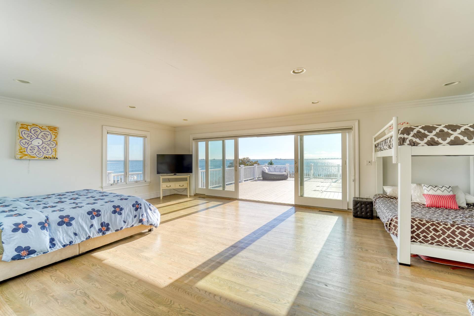
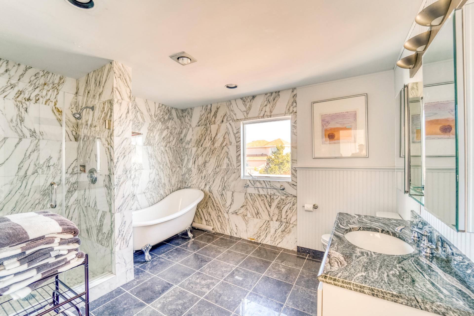
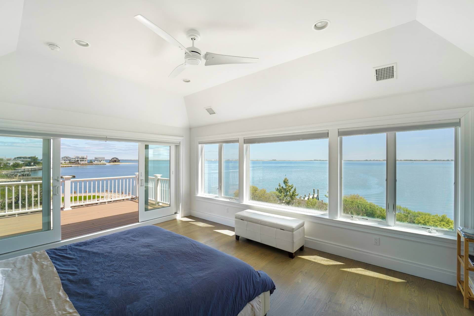
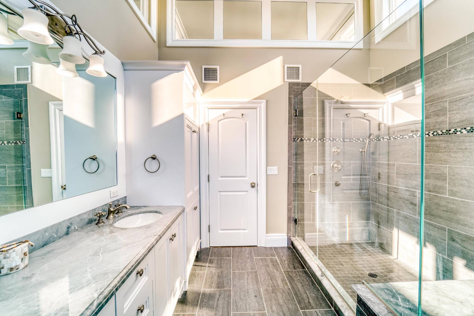
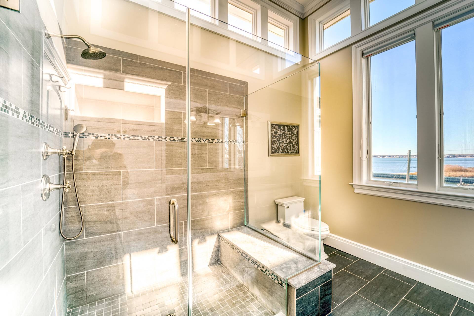
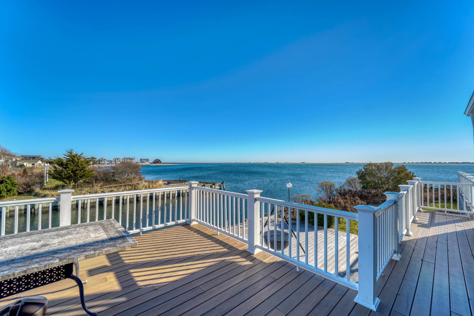
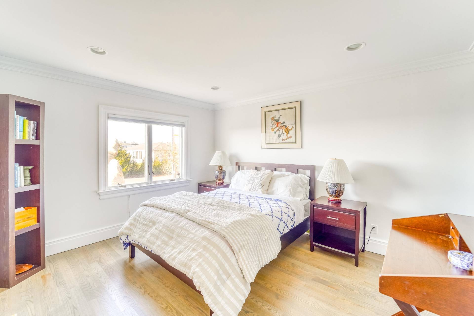
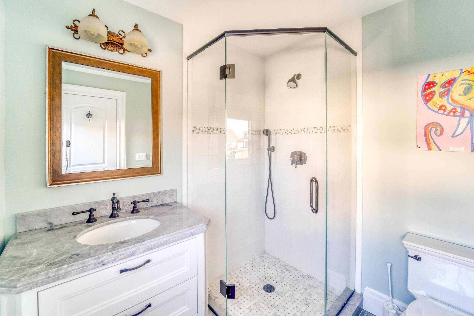
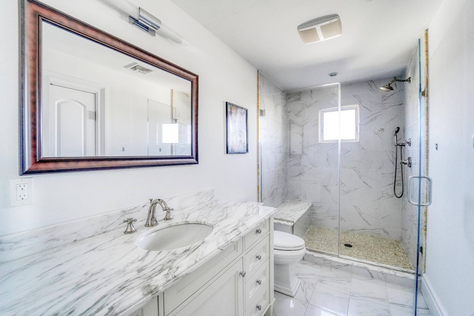
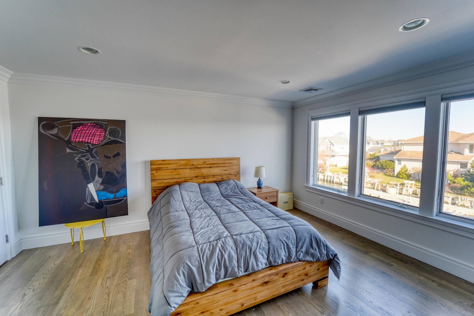
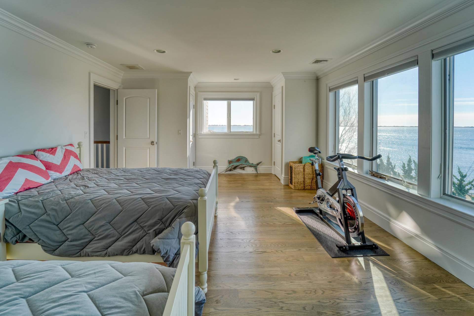
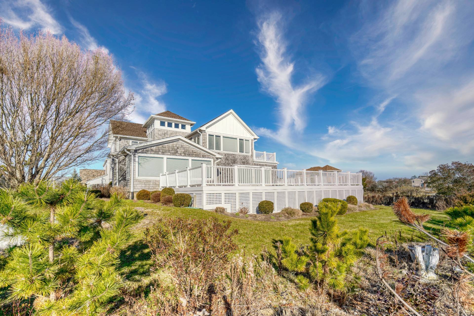
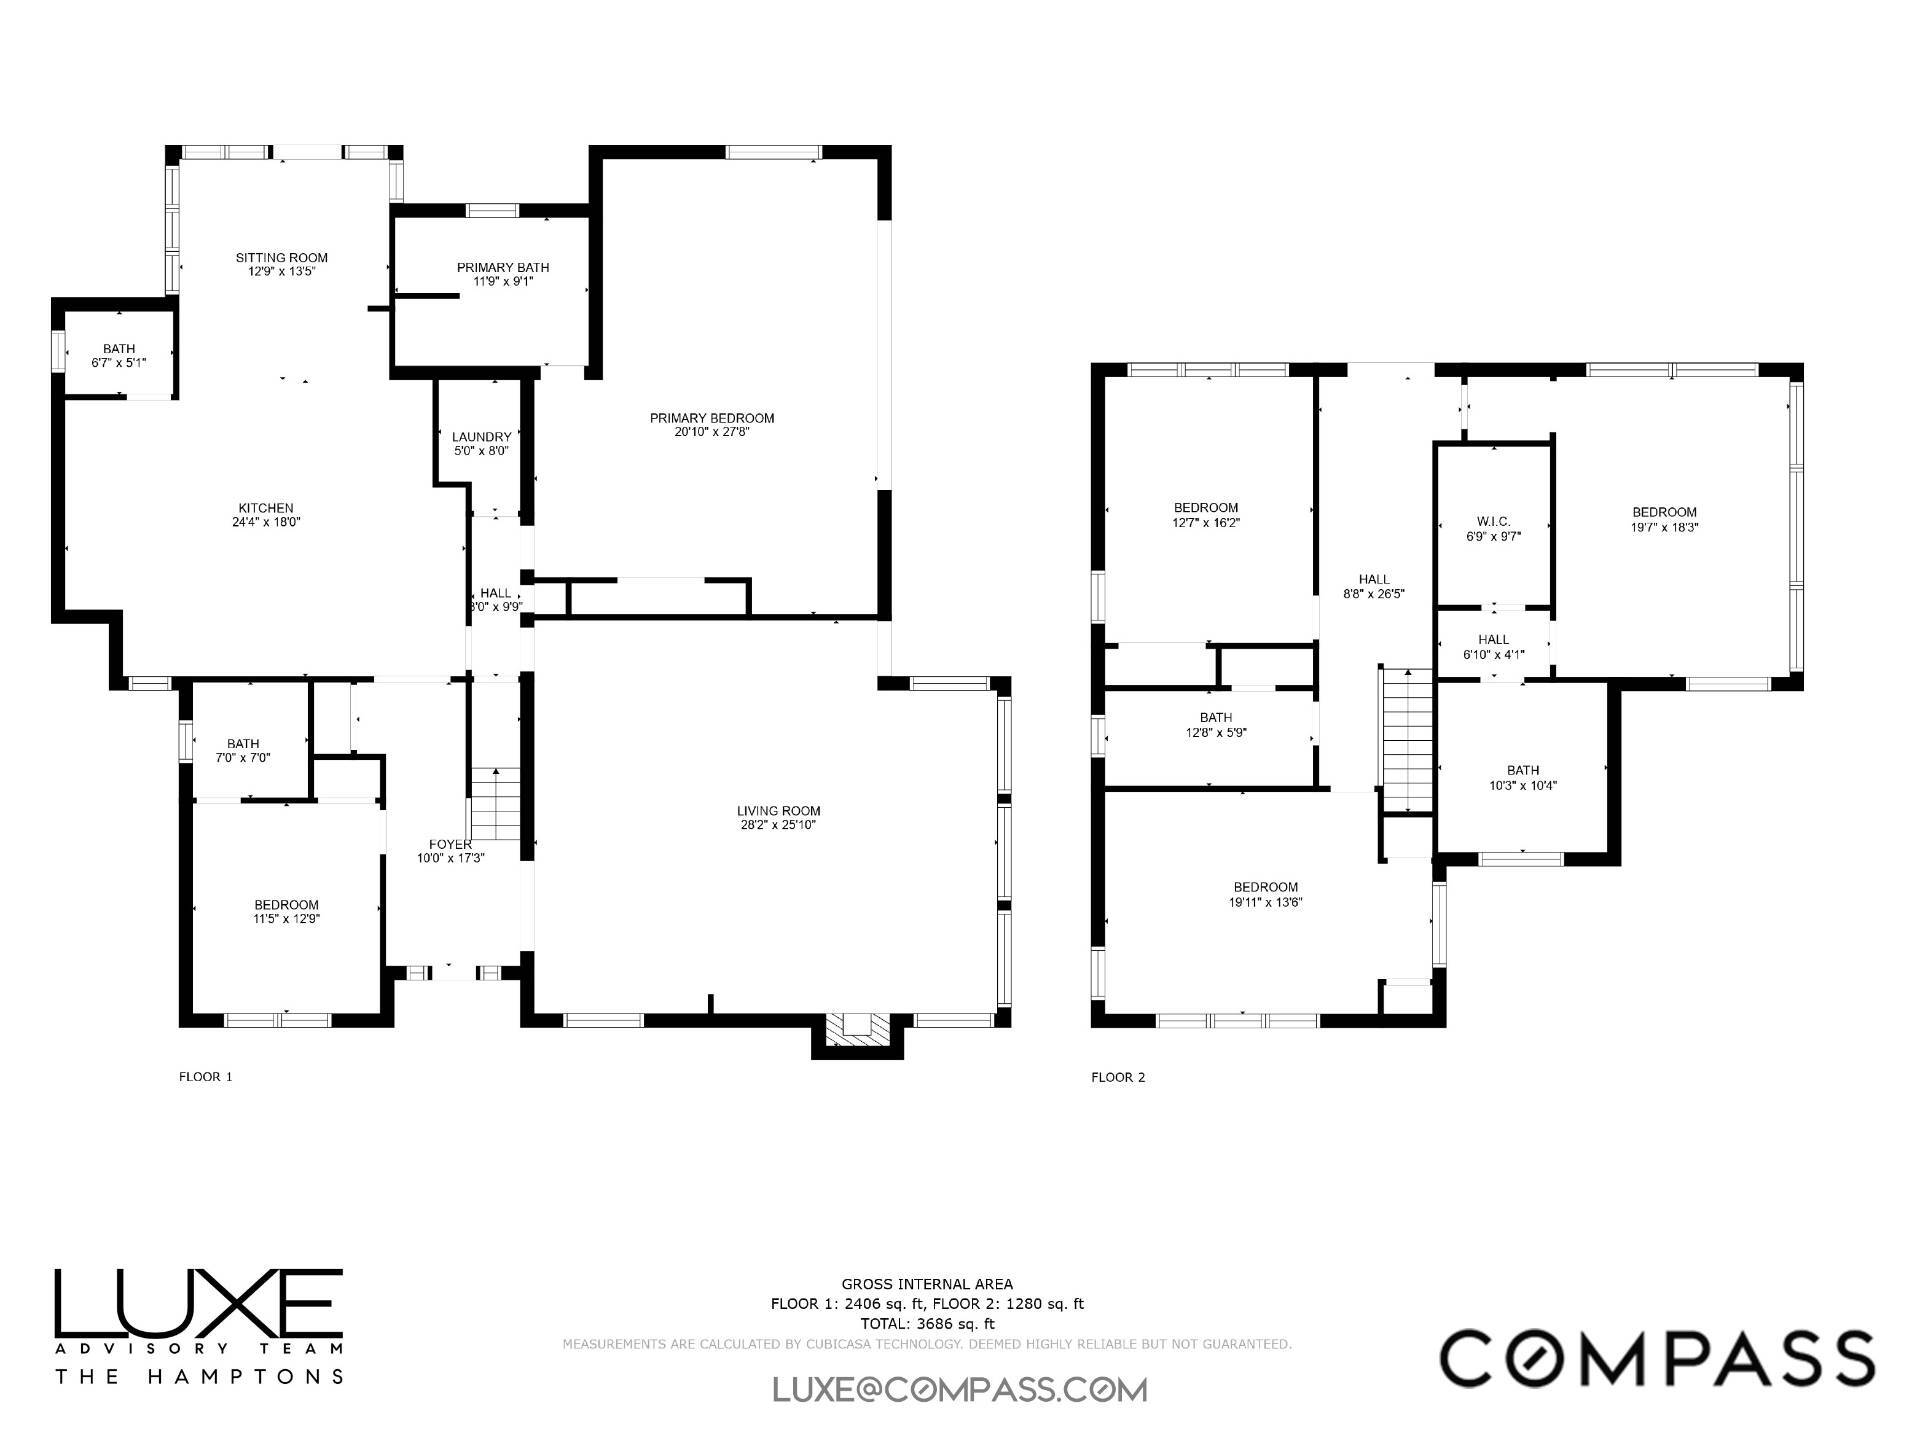
Luxurious Bayfront Haven with Unmatched Water Views, Pool & Dock Experience the pinnacle of coastal elegance in this extraordinary two-story bayfront home, within the sought-after Shinnecock Shores private community. Offering 5 bedrooms and 4.5 baths, set amidst over 150 feet of canal frontage and 100+ feet of stunning bay frontage. This property is a true gem for those seeking the perfect blend of luxury and waterfront living. On the first floor, two inviting guest ensuites await, including an oversized suite with double sliding doors leading directly to the expansive pool deck-perfect for hosting guests or enjoying tranquil afternoons by the heated pool. The open-concept living areas are designed for seamless indoor-outdoor living, with large windows capturing breathtaking water views. Ascend to the second floor to find the sophisticated primary ensuite, a true retreat featuring panoramic bay views, balcony access, and a spacious walk-in closet. Two additional guest rooms on this floor provide picturesque water views and share a well-appointed full bath, ensuring comfort and privacy for all. Boating enthusiasts will appreciate the private boat dock, offering convenient access to the bay and endless adventures on the water. Whether you're lounging by the pool, sunbathing on the private community beaches, entertaining on the balconies, or exploring the coastal waterways, this home promises an unparalleled lifestyle. Don't miss out on the opportunity to own this exquisite bayfront sanctuary-schedule your private tour today and step into a world of luxury and tranquility!
Property Details
  • 5 Total Bedrooms
  • 4 Full Baths
  • 1 Half Bath
  • 3969 SF (AG)
  • 0.35 Acres
  • Built in 2015
  • Available 10/02/2026
  • Contemporary Style
  • Crawl Basement
Interior Features
  • Eat-In Kitchen
  • Granite Kitchen Counter
  • Oven/Range
  • Refrigerator
  • Dishwasher
  • Washer
  • Dryer
  • Stainless Steel
  • Hardwood Flooring
  • Living Room
  • Dining Room
  • Family Room
  • Primary Bedroom
  • en Suite Bathroom
  • Walk-in Closet
  • Kitchen
  • Laundry
  • First Floor Primary Bedroom
  • First Floor Bathroom
  • 1 Fireplace
  • Alarm System
  • Forced Air
  • 2 Heat/AC Zones
  • Natural Gas Fuel
  • Natural Gas Avail
  • Central A/C
Exterior Features
  • Frame Construction
  • Cedar Shake Siding
  • Asphalt Shingles Roof
  • Attached Garage
  • 1 Garage Space
  • Municipal Water
  • Private Septic
  • Pool
  • Deck
  • Irrigation System
  • Driveway
  • Subdivision: Shinnecock Shores
  • Bay View
  • Canal View
  • Bay Waterfront
  • Canal Waterfront
  • Beach Rights
  • Dock
  • Deep Water Dock
  • Water Frontage: 133
Community Details
  • Community: Shinnecock Shores
  • Playground
Taxes and Fees
  • $25,221 Total Tax
  • Tax Year 2025
  • $93 per month Maintenance
  • HOA: Shinnecock Shores
Listed By
Compass
Office: 631-500-5125
Mobile: 914-906-4753
Compass
Office: 917-922-0390
Mobile: 917-922-0390
Request More Information
Request Showing
Role Agent Buyer
Your Preferred Date & Time
Showing Type:
Listing data is deemed reliable but is NOT guaranteed accurate.
Contact Us
Who Would You Like to Contact Today?

I want to contact an agent about this property!

I wish to provide feedback about the website functionality

Contact Agent
Your Name:
Email:
Phone:
Message:
Security: What is 7 plus 3?