14 Fairmont Avenue, East Hampton, NY 11937

$4,995,000
Coming Soon for Sale
6 Beds
7 Baths
7575 SF
Built In 2003
 
Listing ID 936615
Property Type House
Township East Hampton
Hamlet East Hampton
Area East Hampton Northwest
Total Tax $16,232
Tax ID 0300-157.000-02-000.008/003
FEMA Flood Map fema.gov/portal
Year Built 2003
   
Virtual Tour

SECRET EAST HAMPTON ENCLAVE NESTLED BETWEEN TWO VILLAGES

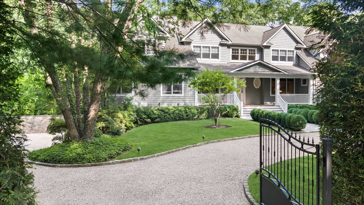
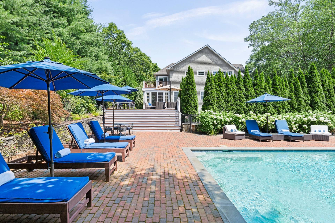
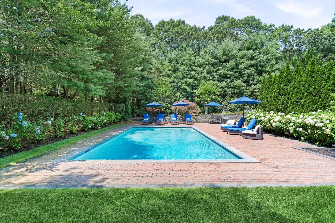
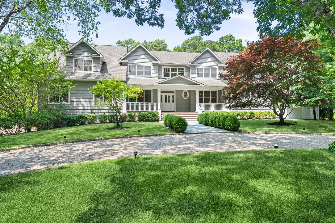
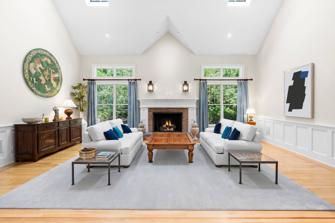
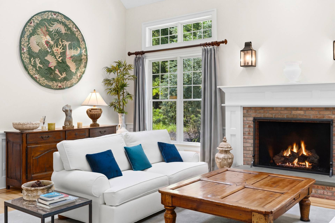
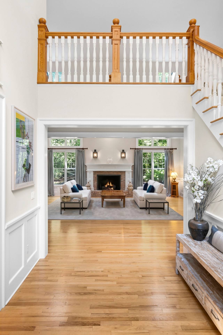
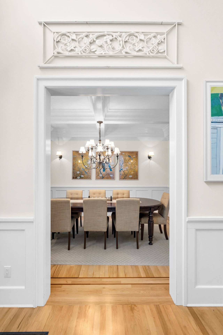
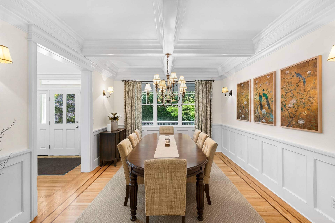
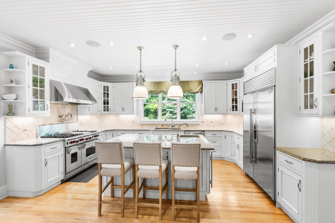
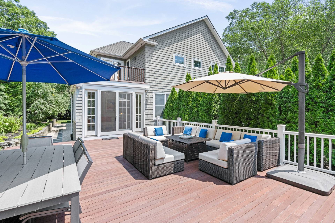
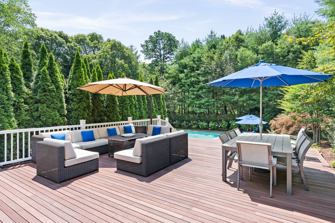
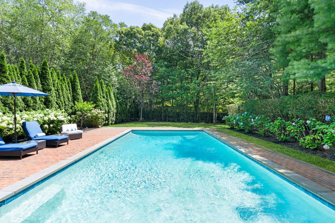
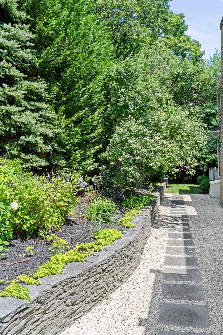
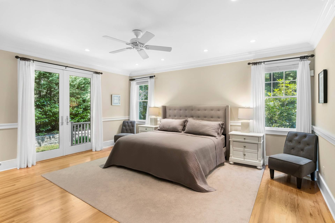
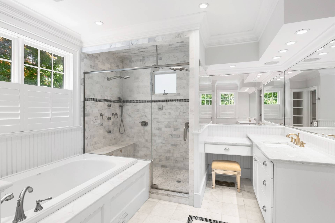
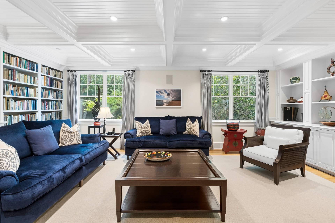
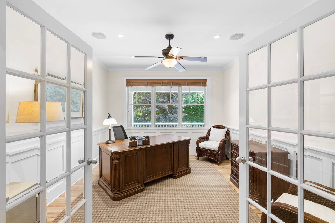
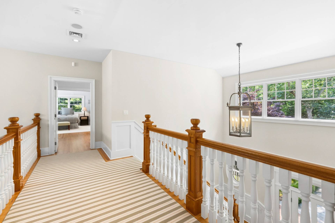
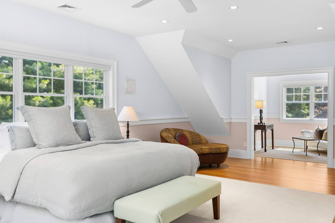
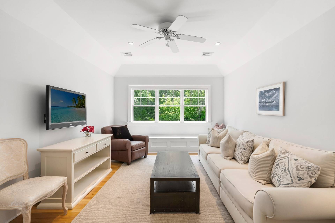
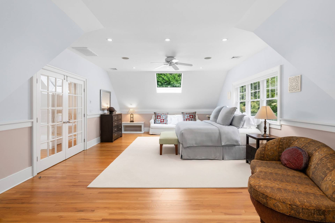
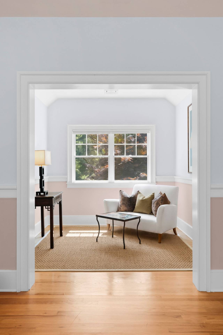
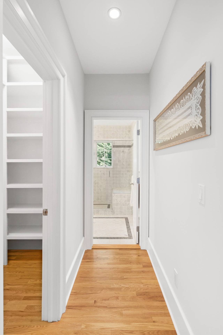
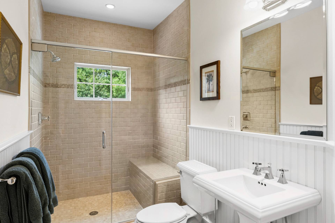
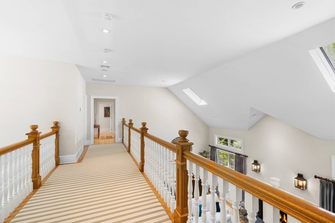
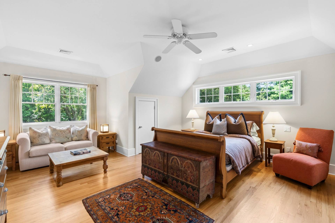
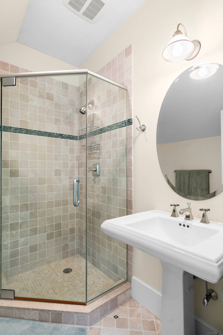
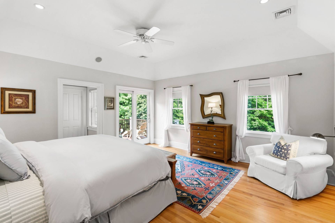
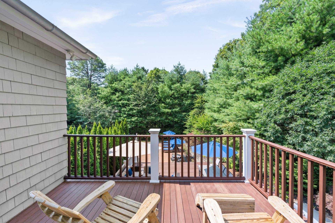
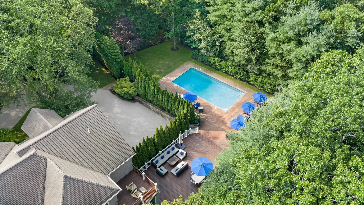
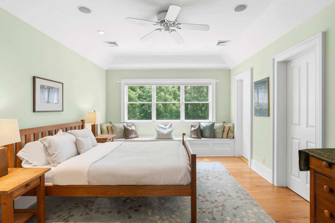
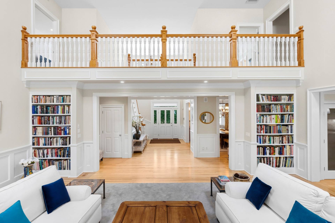
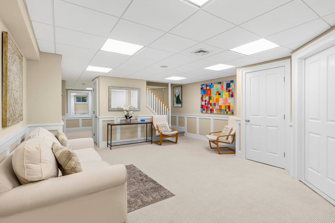
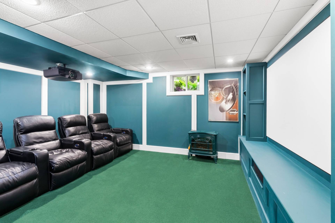
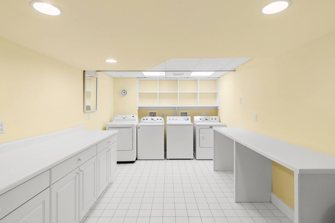
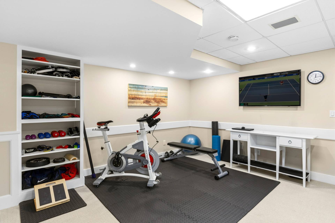
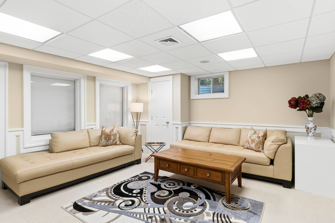
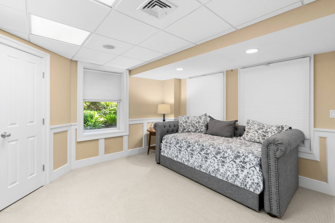
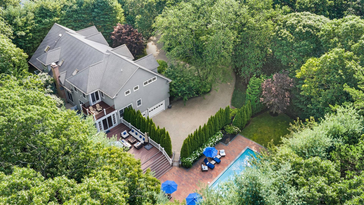
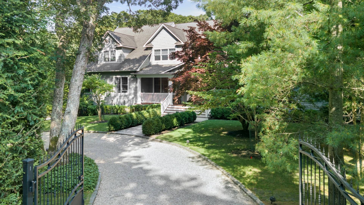
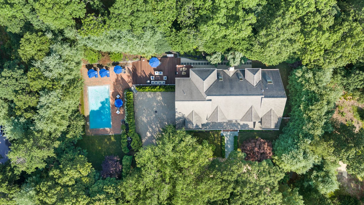
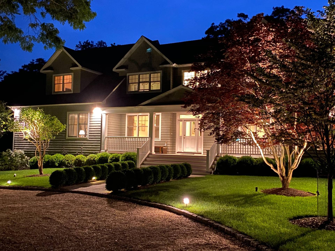
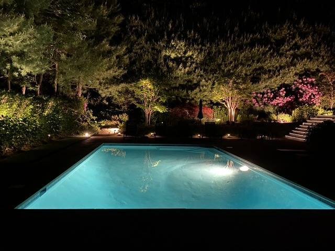
Tucked away on a quiet private avenue, 14 Fairmont is in a secret enclave minutes from East Hampton and Sag Harbor Villages - total privacy, ideal proximity. Set on a sun-drenched, secluded acre, this 7,500+/- sq ft cedar-shingle estate delivers turnkey luxury with custom detail rarely found - originally crafted as the builder's own residence. An open, light-filled layout showcases soaring ceilings, hardwood floors, a grand double-height living room, and separate library den. The gourmet chef's kitchen with Sub Zero refrigeration including wine cooler, dual dishwashers, and 6-burner Wolf range anchors it all, flowing to mahogany decking, a bluestone patio, and a heated Gunite pool surrounded by walls of greenery - wired throughout with multi-zone Sonos, indoors and out, plus 7 zones of heat and AC, controlled via smart thermostats. Two primary suites anchor the home - one on the main level for effortless single-level living, a second upstairs - alongside three other bedrooms on the second floor, each en-suite. The lower level adds a sixth ensuite bedroom plus a full private retreat: screening room, gym, home office, and oversized laundry. Turnkey. Private. Unmistakably Hamptons.
Property Details
  • 6 Total Bedrooms
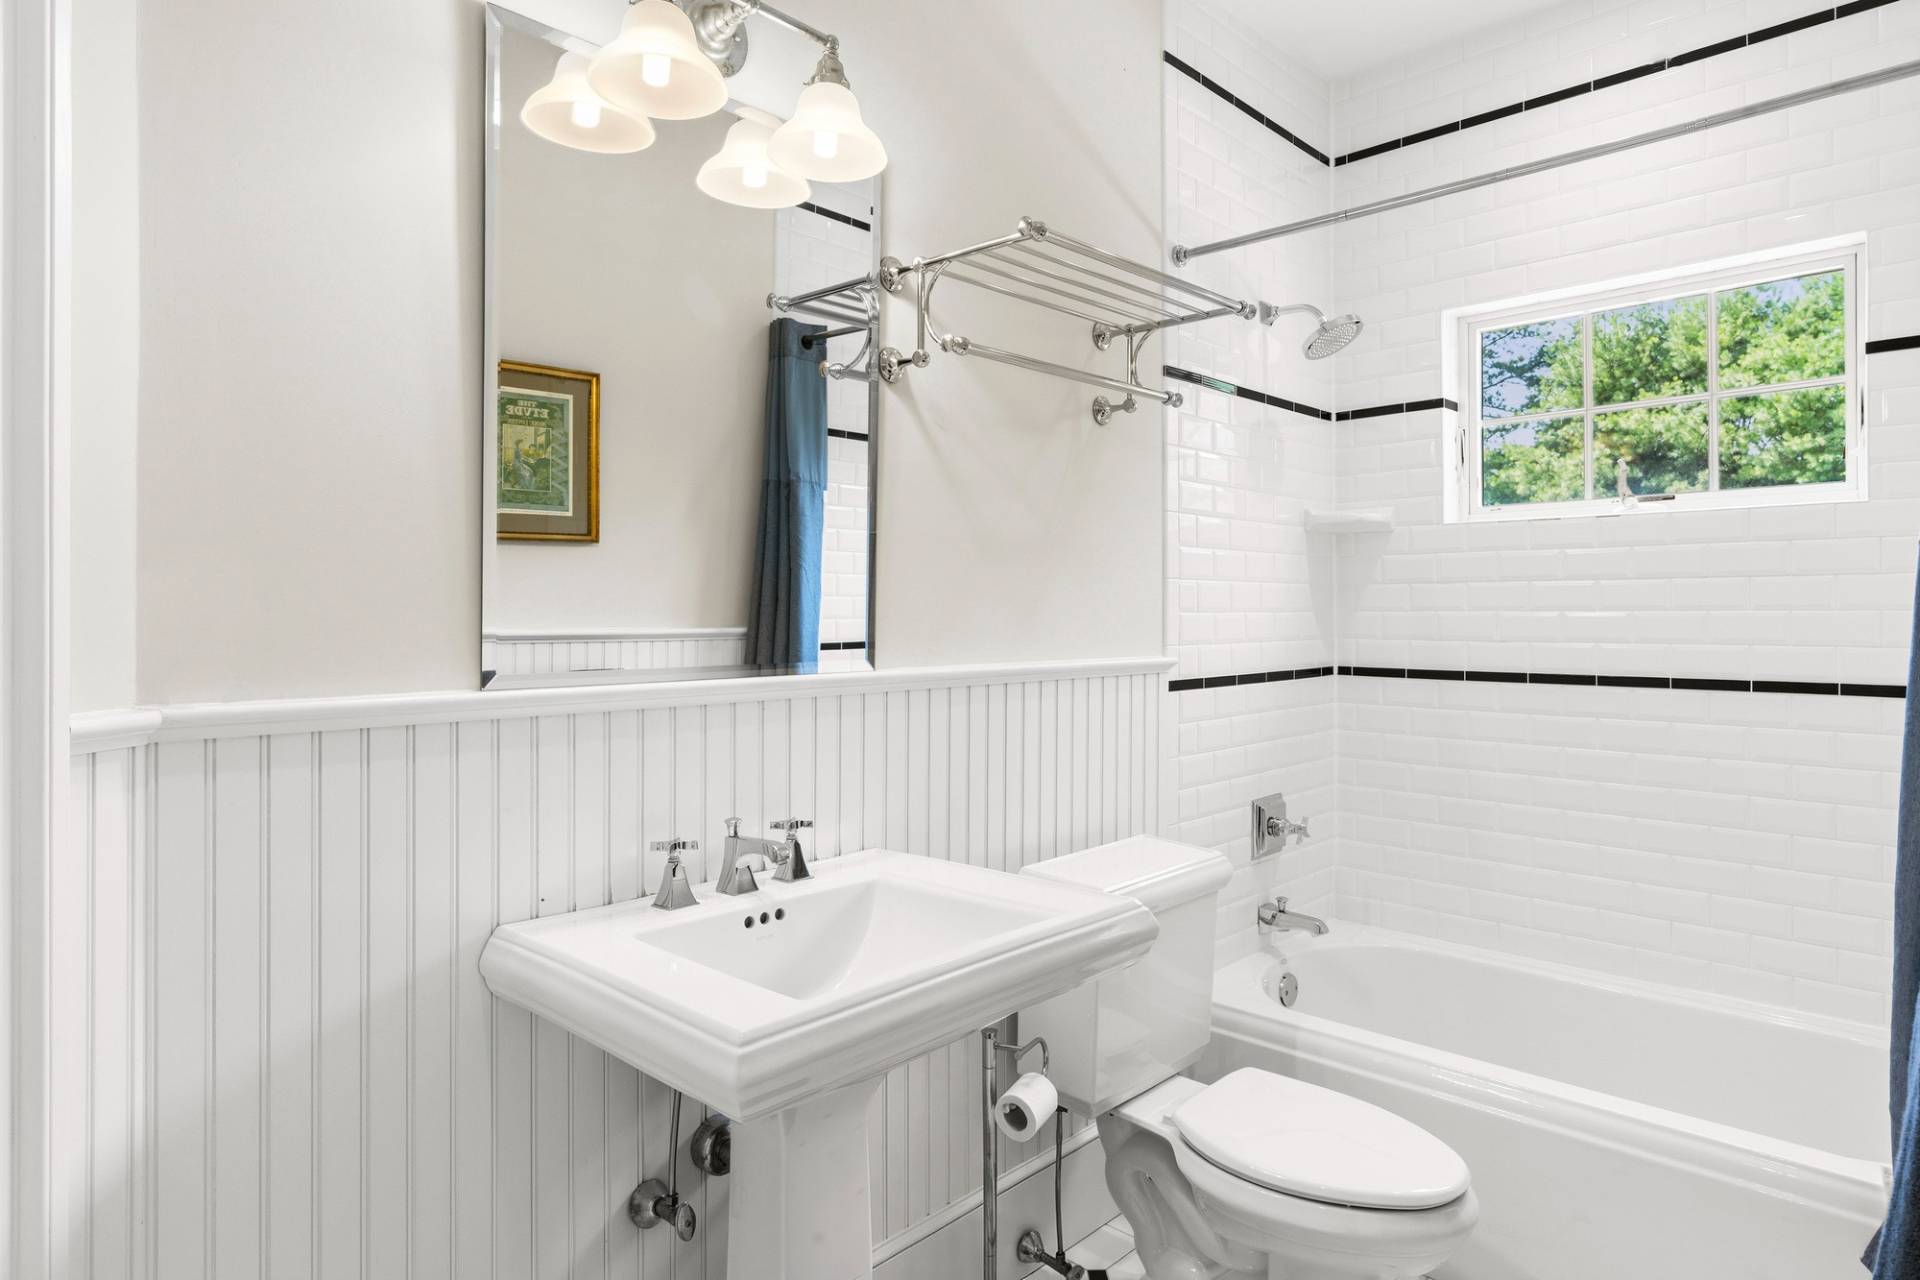
  • 7 Full Baths
  • 5652 SF (AG)
  • 1923 SF (BG)
  • 7575 SF (Total)
  • 0.92 Acres
  • Built in 2003
  • 2 Stories
  • Available 3/01/2027
  • Traditional Style
  • Full Basement
  • 1923 Lower Level SF
  • Lower Level: Finished, Bilco Doors
  • 1 Lower Level Bedroom
  • 1 Lower Level Bathroom
Interior Features
  • Granite Kitchen Counter
  • Oven/Range
  • Refrigerator
  • Dishwasher
  • Microwave
  • Washer
  • Dryer
  • Stainless Steel
  • Hardwood Flooring
  • Entry Foyer
  • Living Room
  • Dining Room
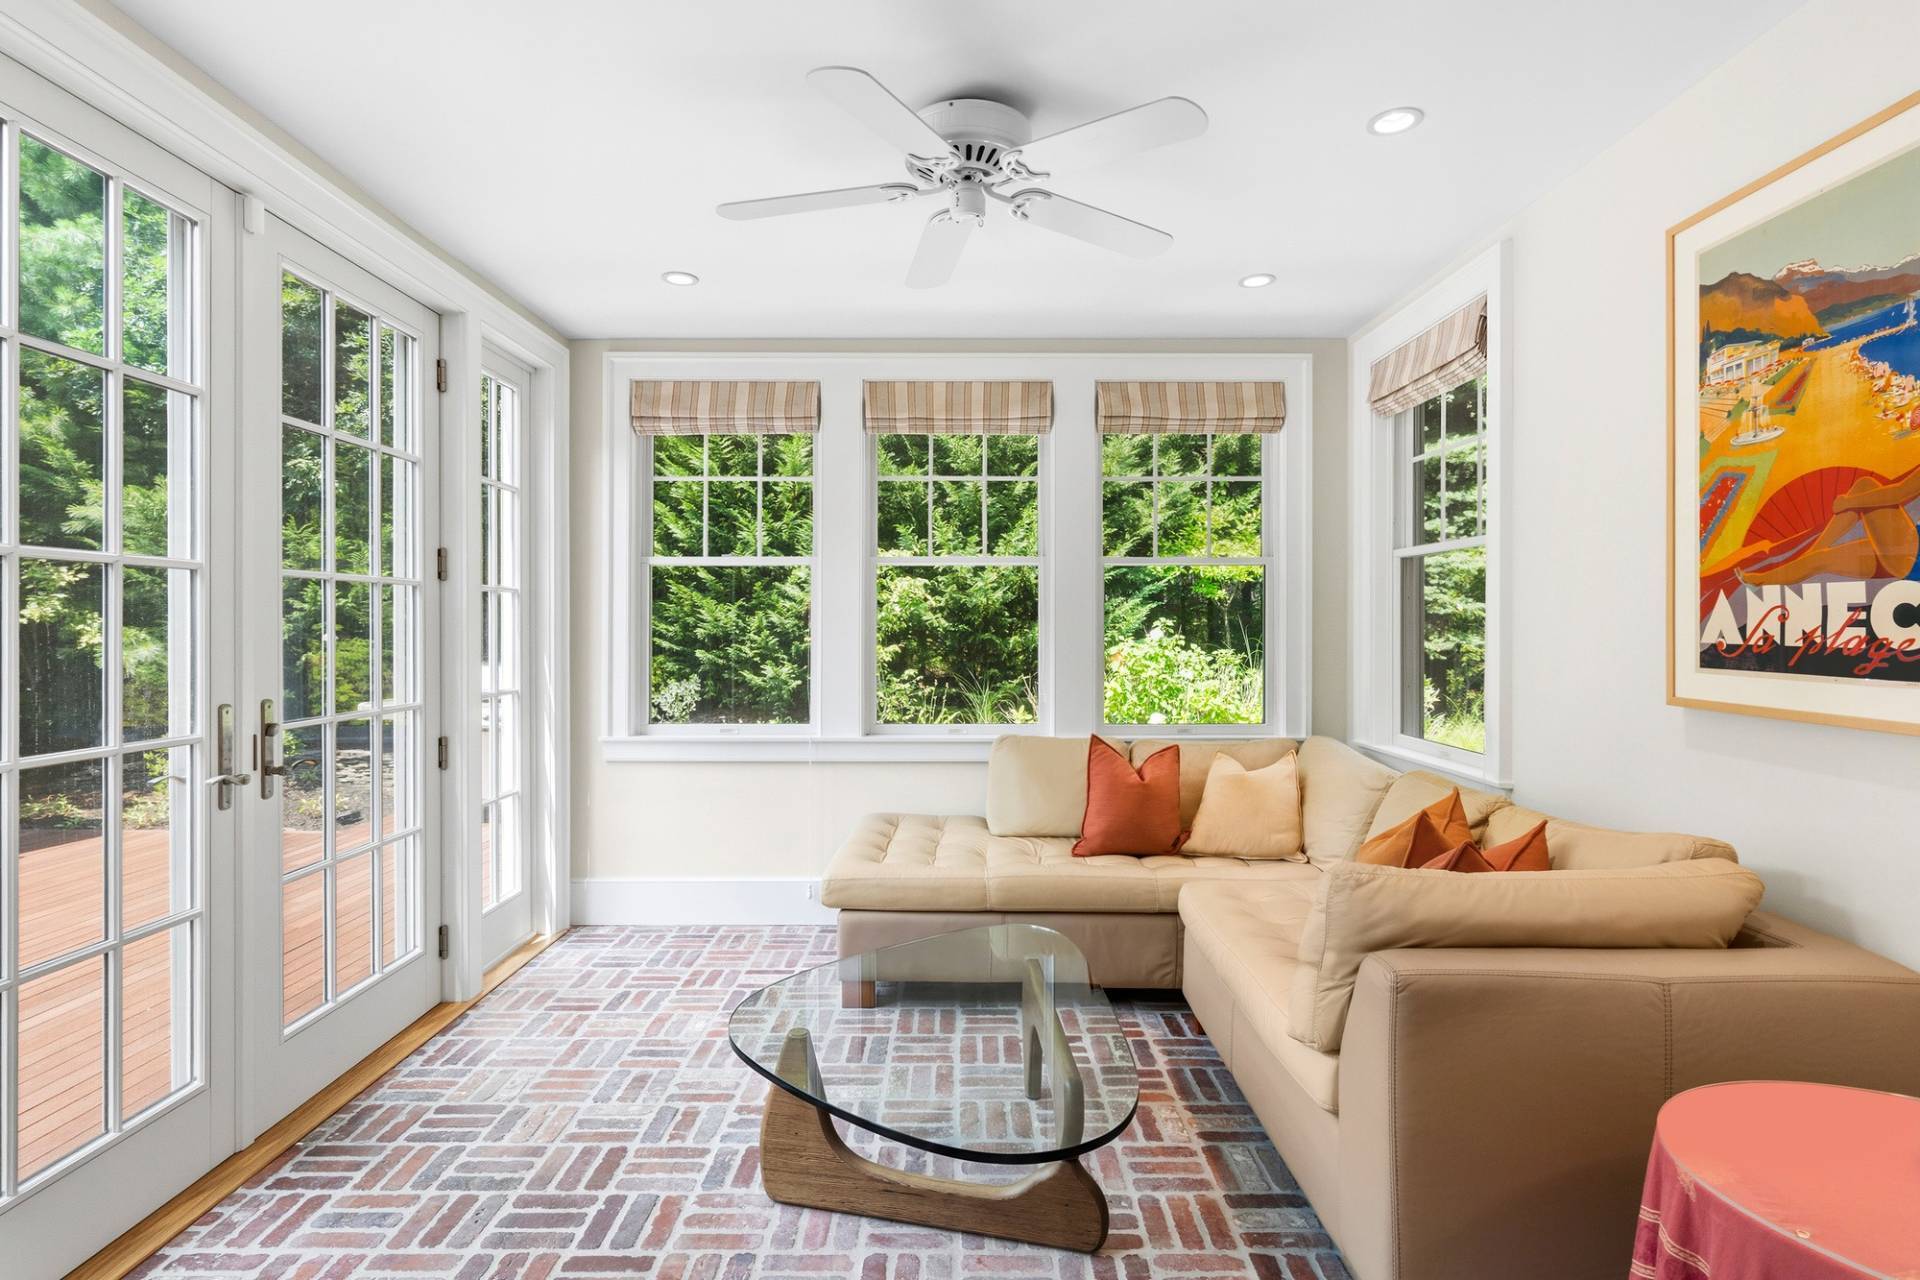
  • Family Room
  • Formal Room
  • Den/Office
  • Study
  • Primary Bedroom
  • en Suite Bathroom
  • Walk-in Closet
  • Media Room
  • Bonus Room
  • Great Room
  • Gym
  • Library
  • Kitchen
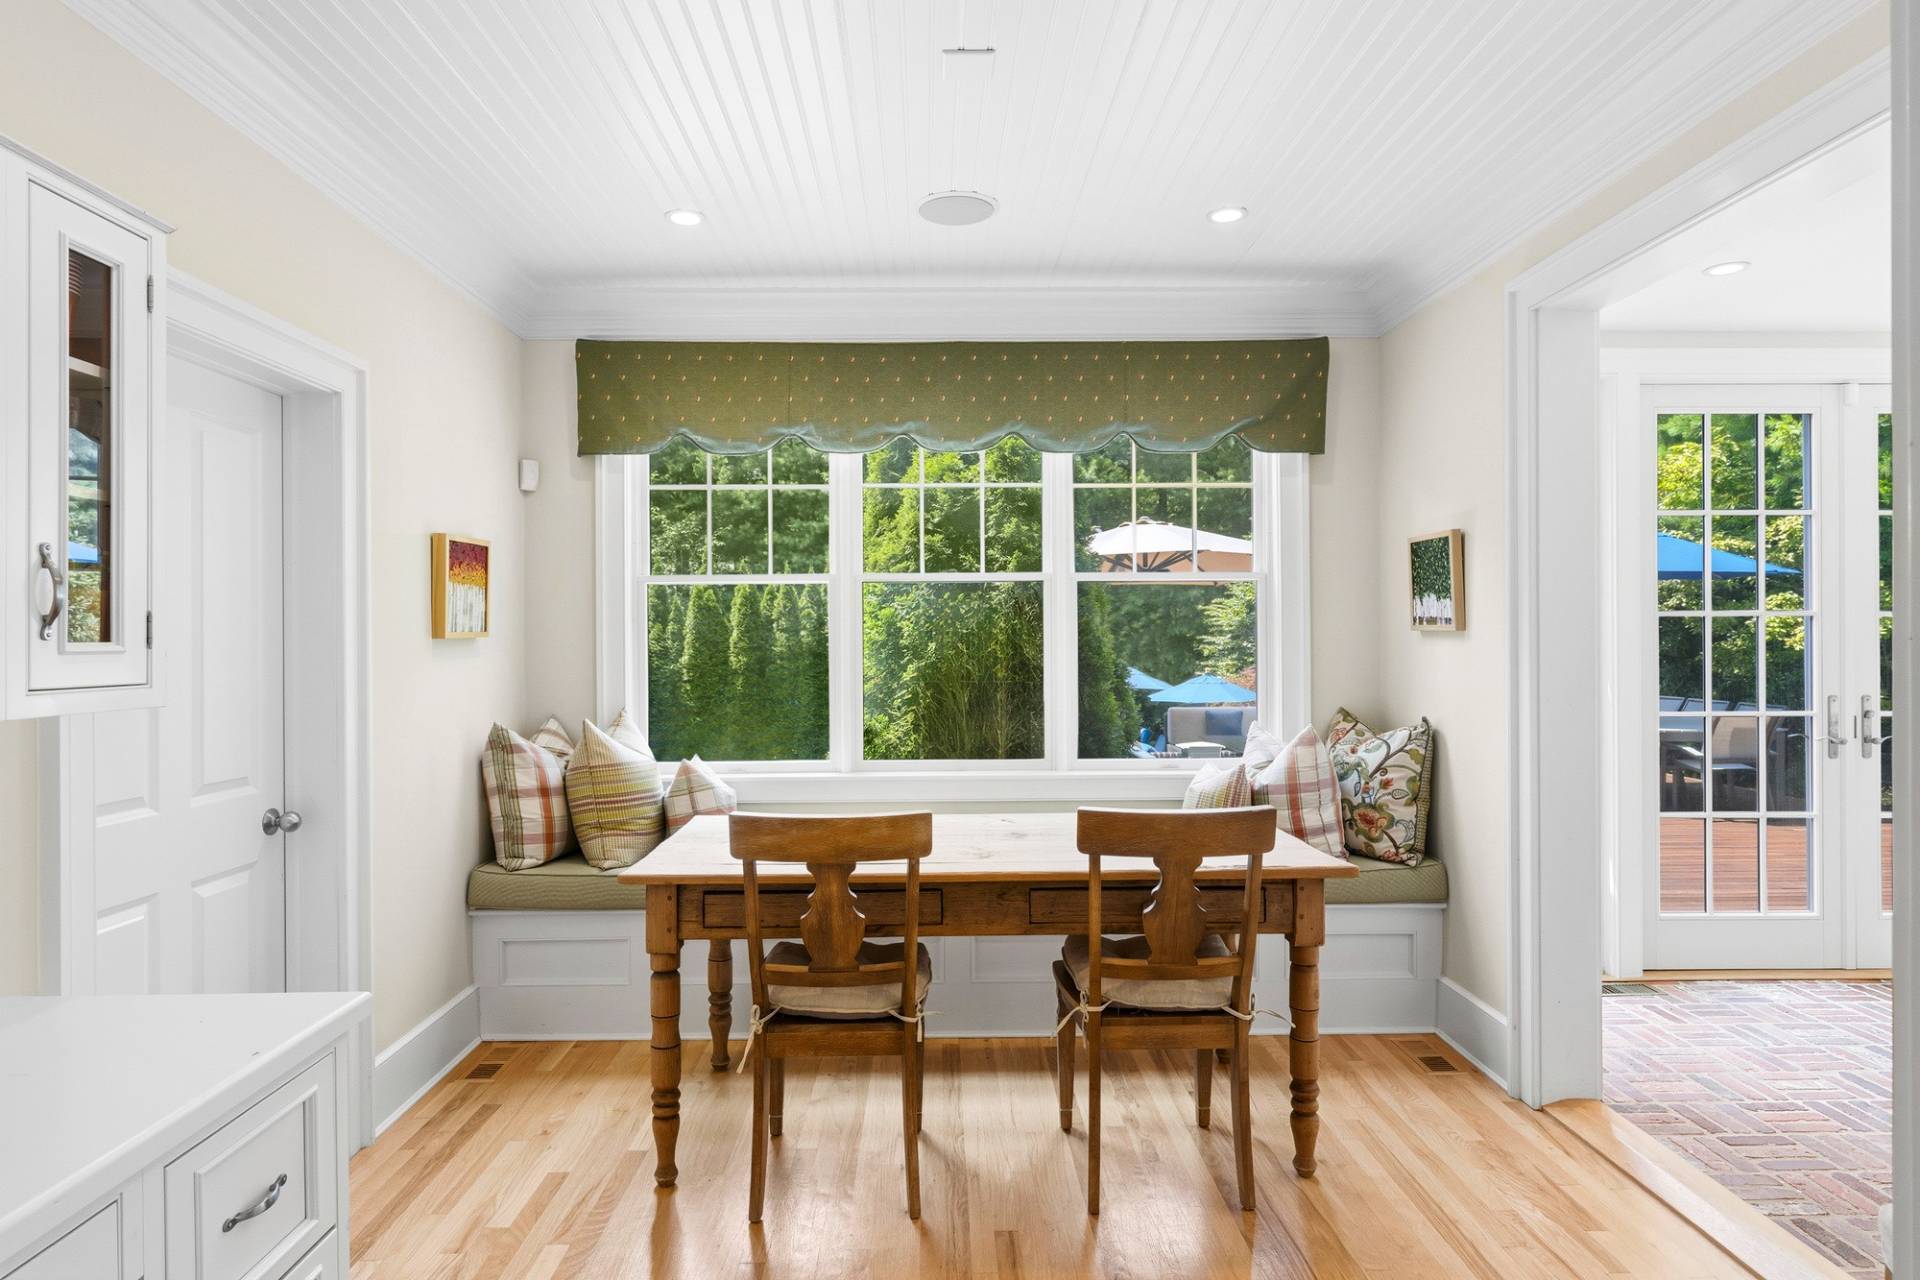
  • Breakfast
  • Laundry
  • First Floor Primary Bedroom
  • First Floor Bathroom
  • 1 Fireplace
  • Forced Air
  • 7 Heat/AC Zones
  • Oil Fuel
  • Propane Fuel
  • Central A/C
Exterior Features
  • Attached Garage
  • 2 Garage Spaces
  • Well Water
  • Private Septic
  • Pool: In Ground, Gunite, Heated
  • Pool Size: 18x36
  • Deck
  • Patio
  • Trees
  • Shed
  • Scenic View
Taxes and Fees
  • $16,232 Total Tax
Listed By
Compass
Office: 631-537-7700
Mobile: 516-457-7111
Compass
Mobile: 917-636-2546
Compass
Office: 631-537-7700
Mobile: 917-523-4543
Compass
Office: 917-532-8870
Mobile: 917-532-8870
Request More Information
Request Showing
Role Agent Buyer
Your Preferred Date & Time
Showing Type:
Listing data is deemed reliable but is NOT guaranteed accurate.
 
Contact Us
Who Would You Like to Contact Today?

I want to contact an agent about this property!

I wish to provide feedback about the website functionality

Contact Agent
Your Name:
Email:
Phone:
Message:
Security: What is 6 plus 2?