36 South Delrey Rd, Montauk, NY 11954
|
|||||||||||||||||||||||||||||||||||||||||||||||||||||||||||||||||||||||||||||||||





|
|
||||||||||||||||||||||||||||||||||||||||||||||||||||||||||||||||
Associated Documents
| DOCUMENT | Survey | |
| DOCUMENT | First Floor | |
| DOCUMENT | Second Floor | |
| DOCUMENT | Floor Plans |
Virtual Tour
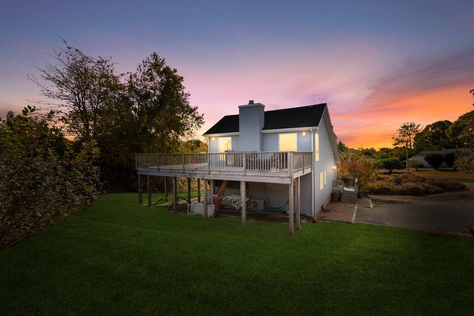
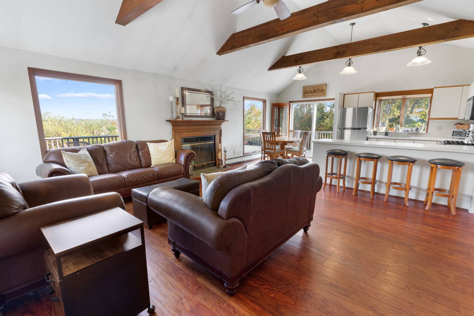
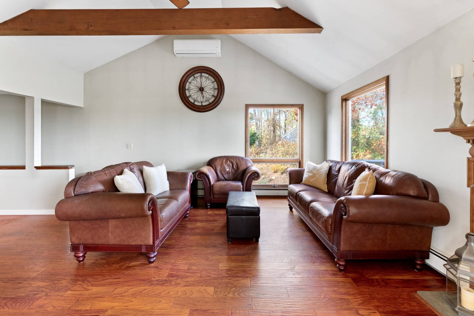
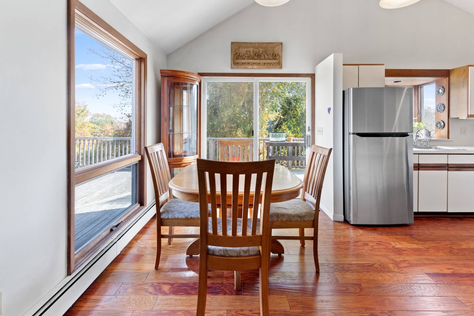
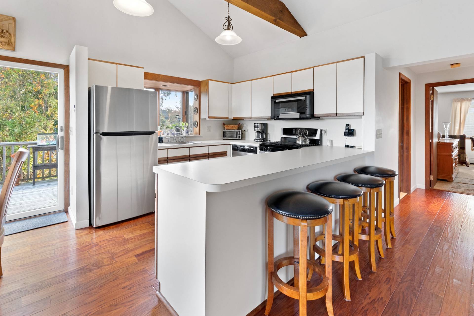
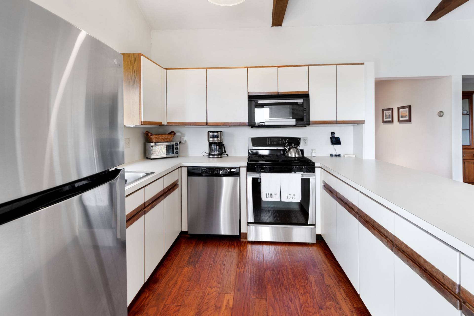
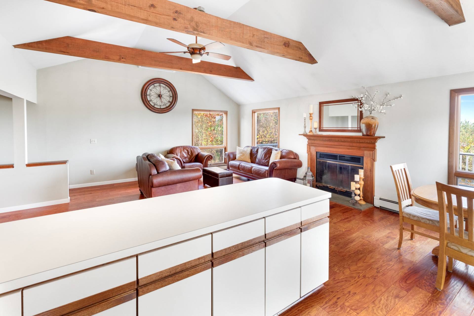
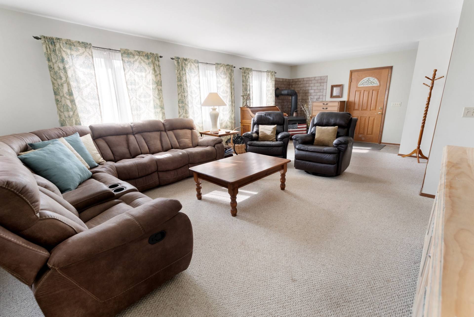
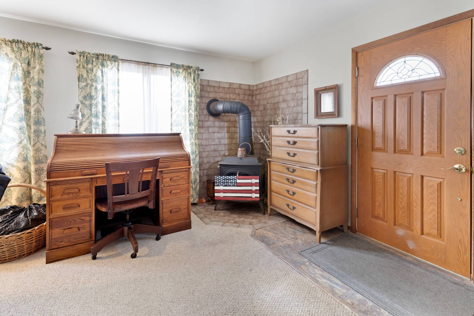
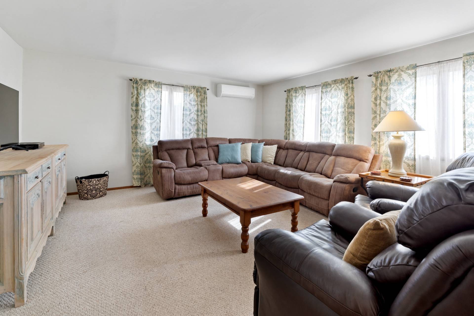
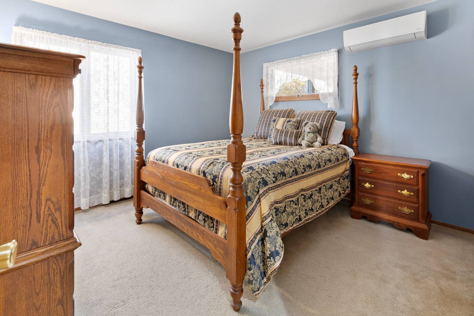
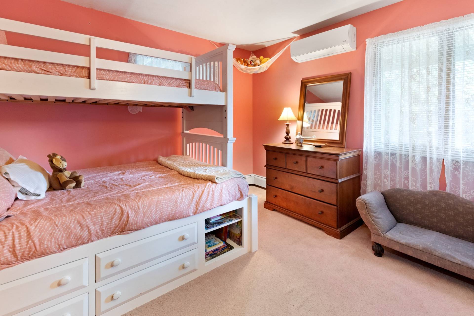
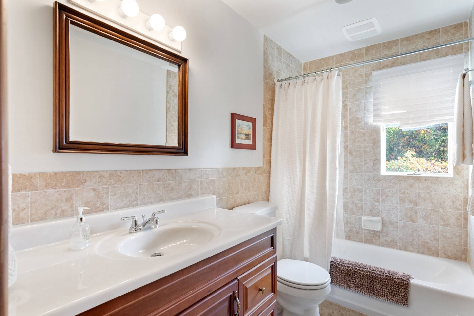
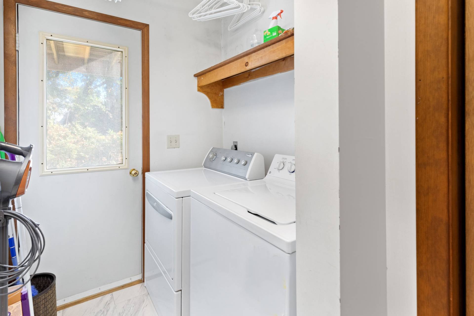
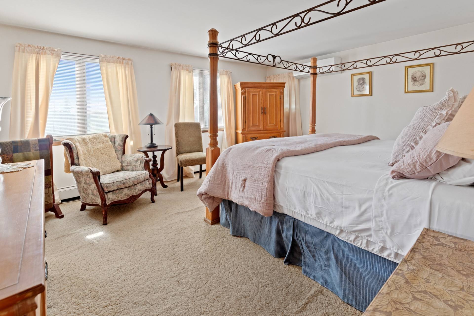
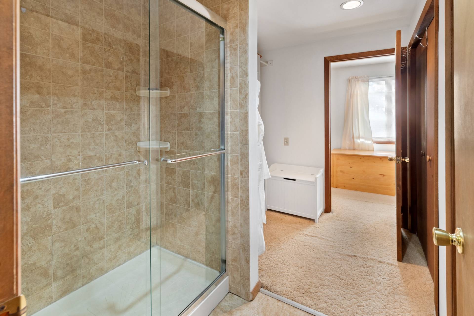
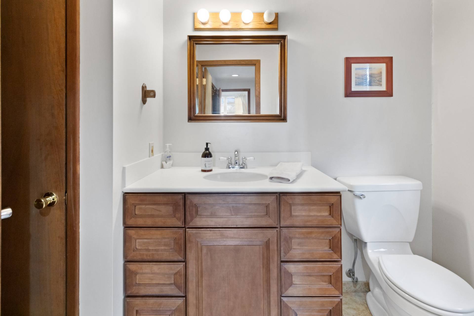
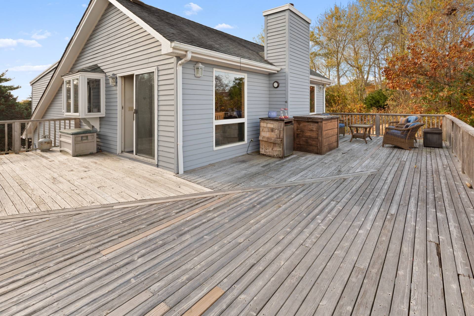
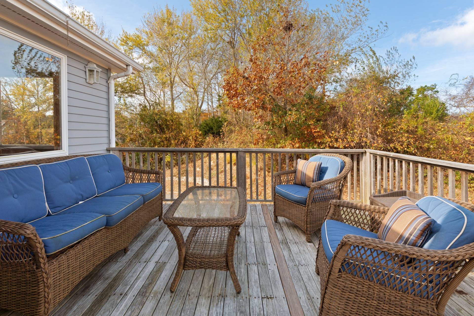
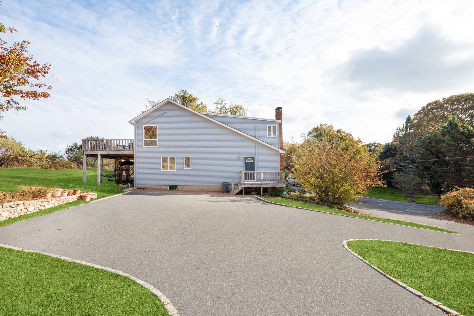
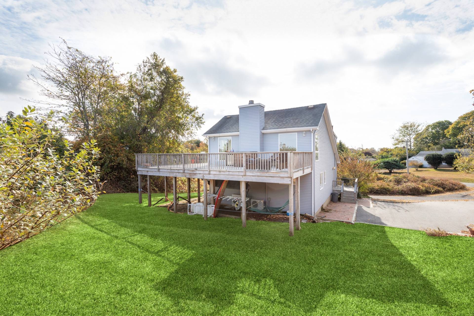
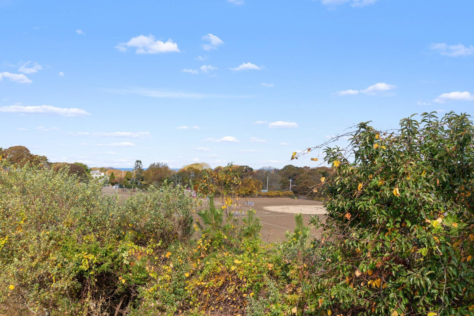
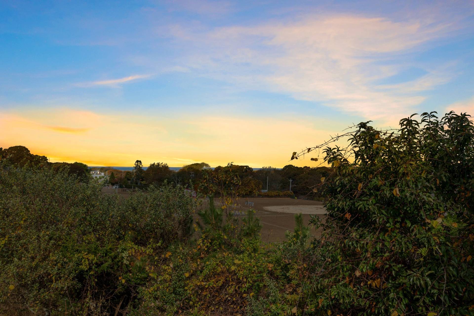
Sun-Filled Upside-Down Living in the Heart of MontaukSet on nearly half an acre in the heart of Montauk, this well-kept 3-bedroom, 2-bath Saltbox puts the living space upstairs, where it gets the most light and treetop views. The main level is one open great room under a soaring vaulted ceiling with exposed wood beams. It includes a living area with a wood-burning fireplace, a dining area, and an open kitchen. The kitchen has stainless appliances, a gas range, and a large peninsula with seating for four. Oversized windows and sliders fill the space with light and open onto an expansive elevated deck, ideal for morning coffee, sunset dinners and summer entertaining. The lower level adds generous flexible space. It has a large den with a cast-iron wood stove, a built-in office or studio (bonus room), two well-sized bedrooms, a full tiled bath, and a laundry room with direct outdoor access for beach days. Ductless split units provide efficient heating and cooling throughout. The level lawn, paved driveway and covered storage under the deck for boards and bikes complete the picture. The location is central, minutes from downtown, the beaches, the harbor and Montauk School. It works as a year-round home, a weekend retreat, and offers a great rental investment opportunity. |
Property Details
- 3 Total Bedrooms
- 2 Full Baths
- 2080 SF (AG)
- 2080 SF (Total)
- 0.46 Acres
- Built in 1986
- 2 Stories
- Available 9/30/2026
- Full Basement
- 800 Lower Level SF
- Lower Level: Unfinished
Interior Features
- Open Kitchen
- Oven/Range
- Refrigerator
- Dishwasher
- Microwave
- Washer
- Dryer
- Carpet Flooring
- Hardwood Flooring
- Living Room
- Family Room
- Primary Bedroom
- en Suite Bathroom
- Kitchen
- Laundry
- First Floor Bathroom
- 1 Fireplace
- Wood Stove
- Baseboard
- 2 Mini Split Zones
Exterior Features
- Post and Beam Construction
- Built In (Basement) Garage
- Municipal Water
- Deck
- Room For Pool
- Driveway
- Survey
Taxes and Fees
- $7,100 Total Tax
Listed By
|
Compass
Office: 631-903-3534 Mobile: 631-903-3534 |
Request More Information
Request Showing
 ;
; ;
; ;
; ;
; ;
; ;
; ;
; ;
; ;
; ;
; ;
; ;
; ;
; ;
; ;
; ;
; ;
; ;
; ;
; ;
; ;
; ;
;
Listing data is deemed reliable but is NOT guaranteed accurate.
Contact Us
Who Would You Like to Contact Today?
I want to contact an agent about this property!
I wish to provide feedback about the website functionality
Contact Agent