85 Skimhampton Road, East Hampton, NY 11937
|
|||||||||||||||||||||||||||||||||||||||||||||||||||||||||||||||||||||||||





|
|
||||||||||||||||||||||||||||||||||||||||||||||||||||||||||||||||
Virtual Tour
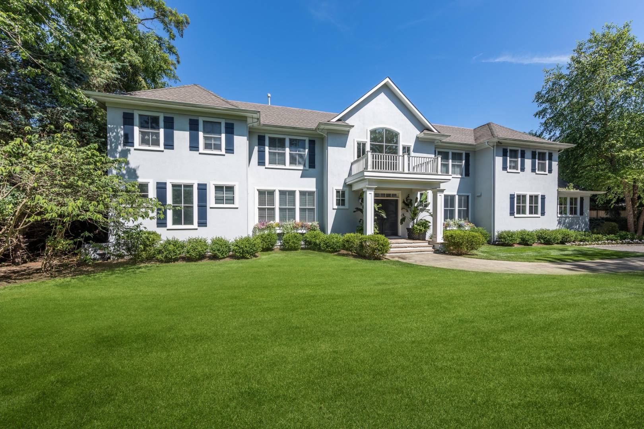
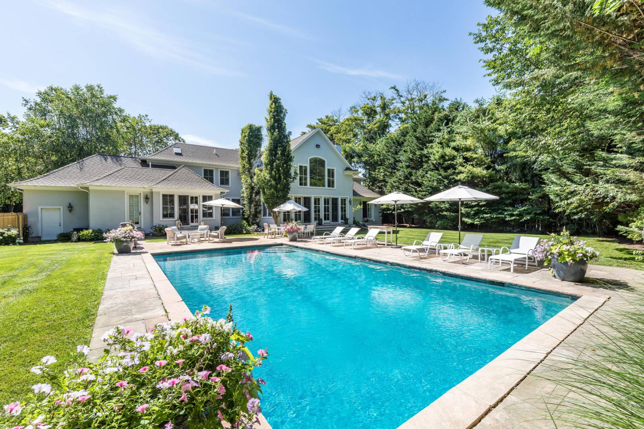
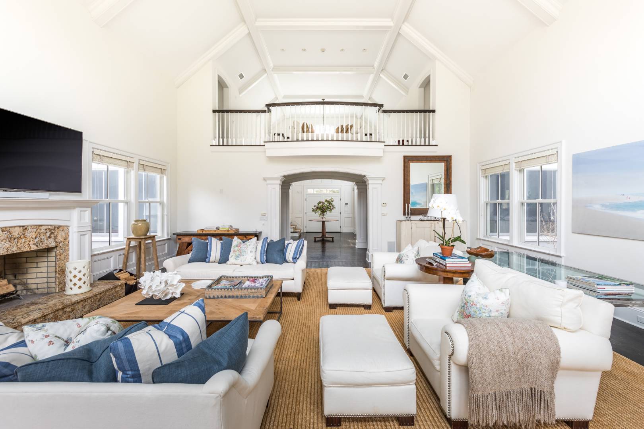
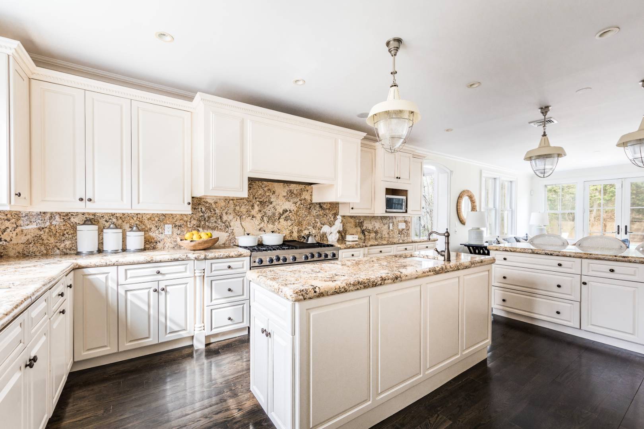
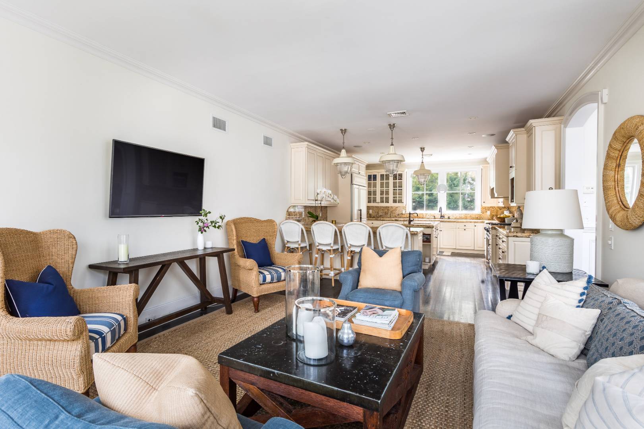
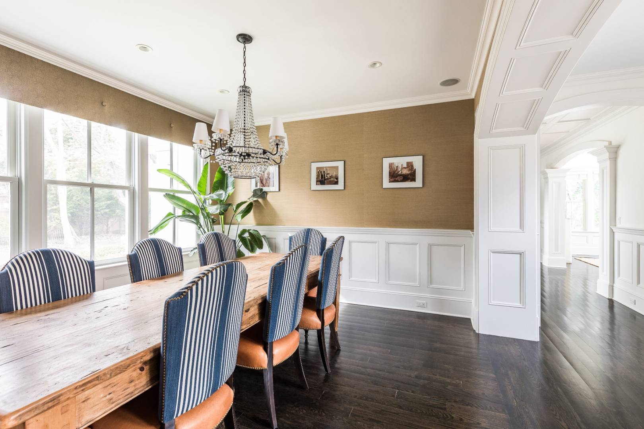
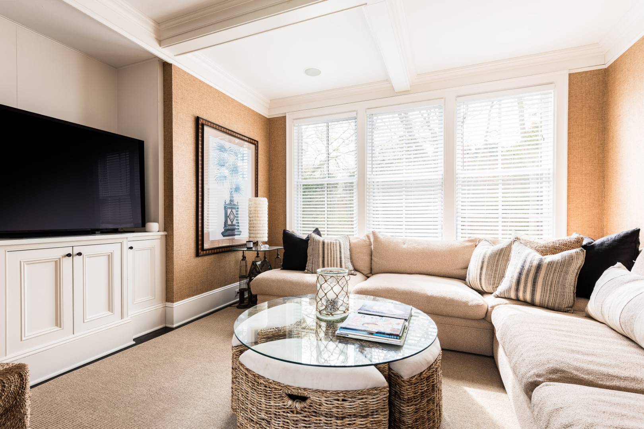
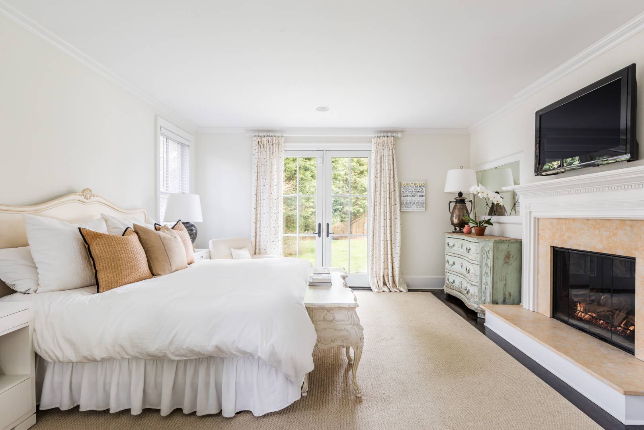
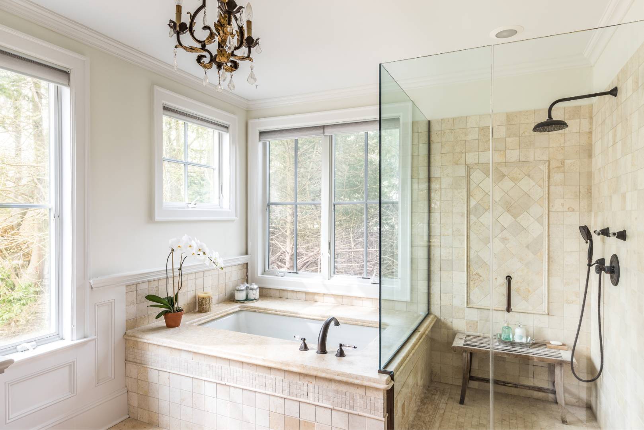
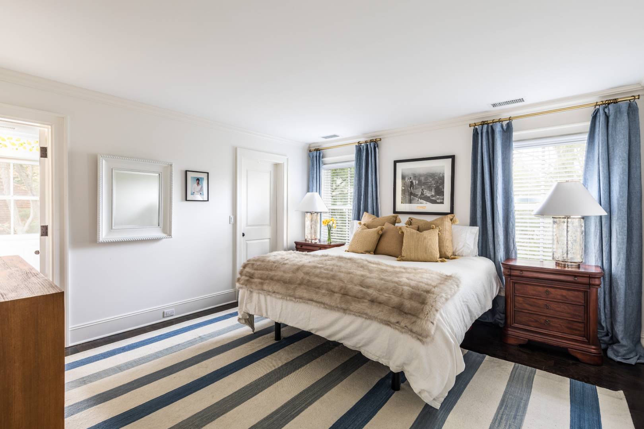
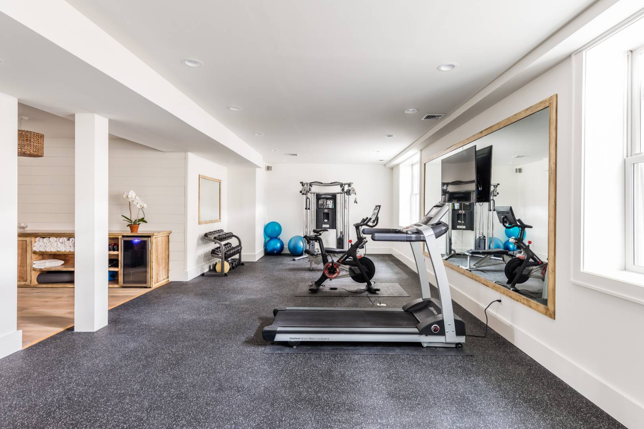
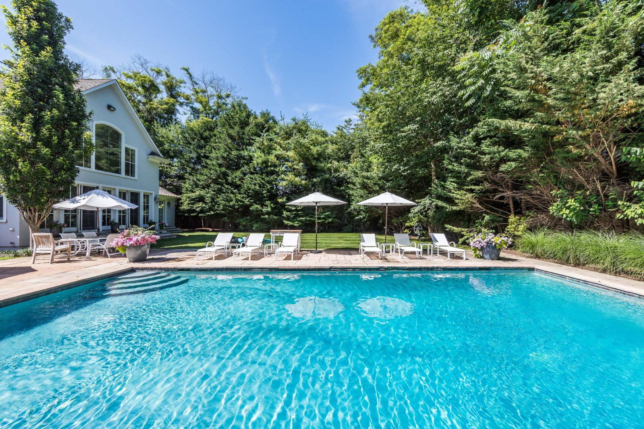
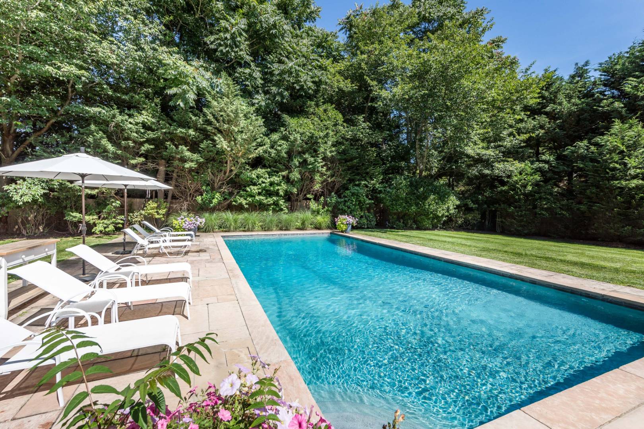
South of Highway RetreatSet on a beautifully landscaped, private parcel south of the highway, this custom-designed residence offers approximately 5,000 square feet of thoughtfully designed living space, exceptional craftsmanship, and timeless elegance. A grand double-height entry with custom paneling and a sweeping staircase welcomes you into the home, leading to a dramatic two-story great room with a statement fireplace, formal dining room, and spacious country kitchen designed for both everyday living and entertaining. The main level also features a richly detailed library/den with coffered ceilings and custom built-ins, along with a generous primary suite. Upstairs, four spacious guest bedrooms surround an open gallery overlooking the beautifully maintained grounds. Outdoors, lush landscaping creates a private setting centered around a heated gunite pool and expansive stone patio, ideal for summer relaxation and entertaining. The finished lower level offers an impressive collection of amenities. Complete with an attached garage, this beautifully maintained property offers a wonderful opportunity to enjoy Hamptons living in a desirable south-of-the-highway location, just minutes from the villages and ocean beaches. |
Property Details
- 5 Total Bedrooms
- 5 Full Baths
- 1 Half Bath
- 5000 SF (AG)
- 5000 SF (Total)
- 0.77 Acres
- Built in 2006
- 2 Stories
- Traditional Style
- Full Basement
- Lower Level: Finished
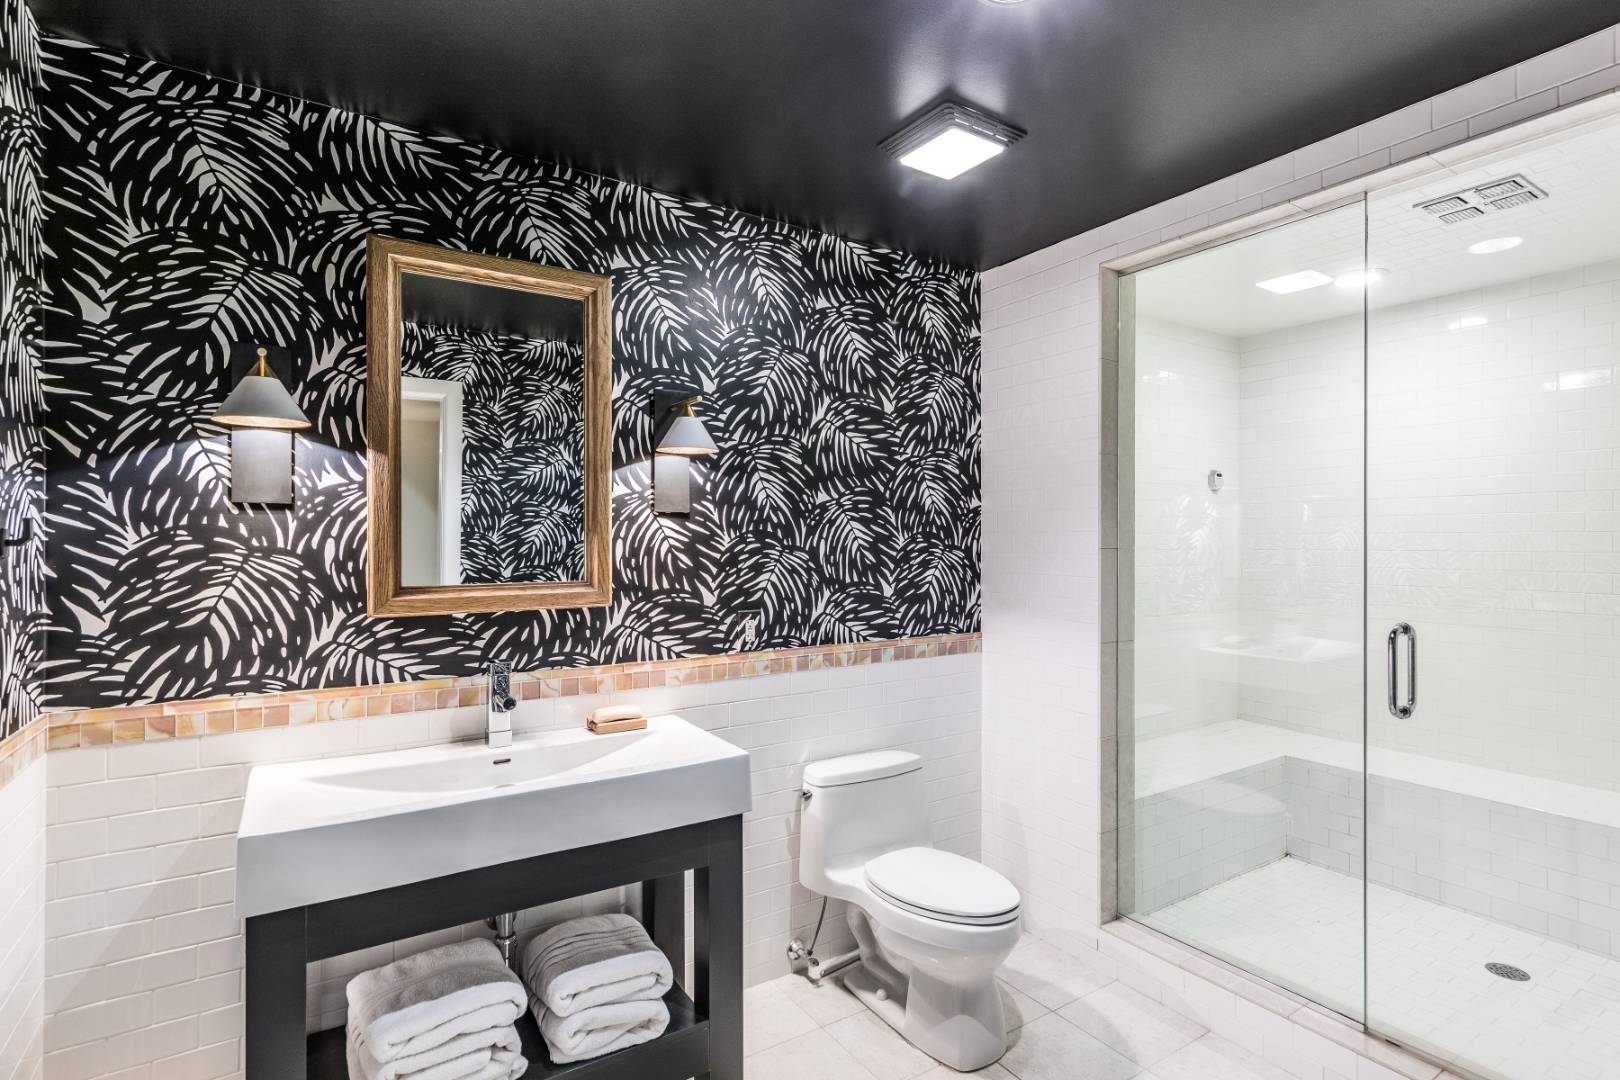
- 1 Lower Level Bathroom
Interior Features
- Oven/Range
- Refrigerator
- Dishwasher
- Microwave
- Washer
- Dryer
- Hardwood Flooring
- Furnished
- Entry Foyer
- Living Room
- Dining Room
- Family Room
- Primary Bedroom
- en Suite Bathroom
- Gym
- Kitchen
- Laundry
- First Floor Primary Bedroom
- First Floor Bathroom
- 2 Fireplaces
- Forced Air
- 4 Heat/AC Zones
- Gas Fuel
Exterior Features
- Frame Construction
- Stucco Siding
- Asphalt Shingles Roof
- Attached Garage
- 2 Garage Spaces
- Municipal Water
- Pool: In Ground, Gunite, Heated
- Pool Size: 20x40
- Irrigation System
- South of the Highway
Listed By
|
Compass
Office: 631-236-9053 Mobile: 631-901-3258 |
|
Compass
Office: 631-901-3259 Mobile: 631-901-3259 |
|
Compass
Office: 631-237-5669 Mobile: 631-514-5409
|
Request More Information
Request Showing
 ;
 ;
 ;
 ;
 ;
 ;
 ;
 ;
 ;
 ;
 ;
 ;
 ;
Listing data is deemed reliable but is NOT guaranteed accurate.
Contact Us
Who Would You Like to Contact Today?
I want to contact an agent about this property!
I wish to provide feedback about the website functionality
Contact Agent