113 SEBONAC RD, Southampton, NY 11968

$3,895,000
Active for Sale
5 Beds
5.5 Baths
4085 SF
Built In 2017
 
Listing ID 937758
Property Type Residential
Township Southampton
Hamlet Southampton
Tax ID 0900-129.000-0001-023.000
FEMA Flood Map fema.gov/portal
Year Built 2017
   
Virtual Tour

Southampton Five-Bedroom Retreat

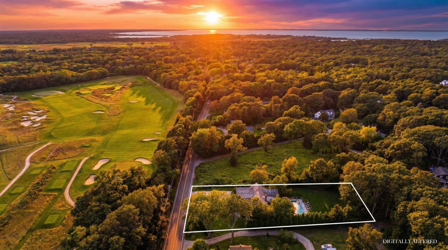
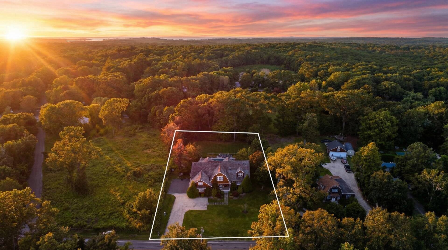
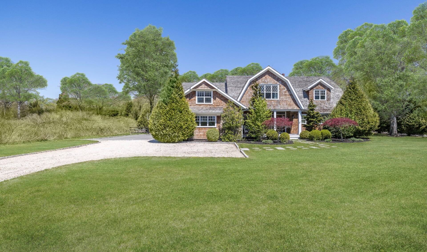
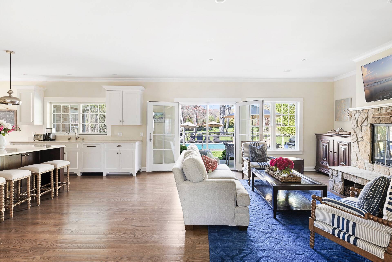
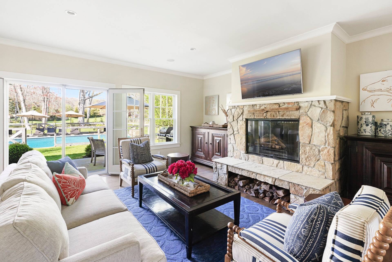
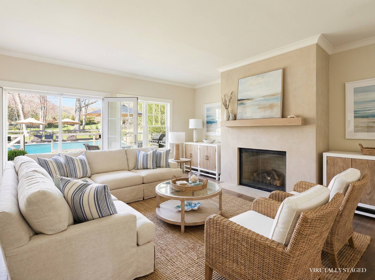
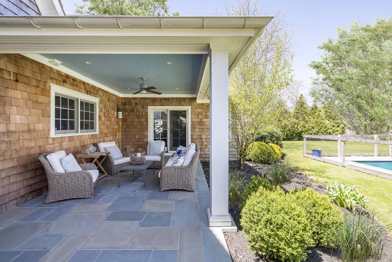
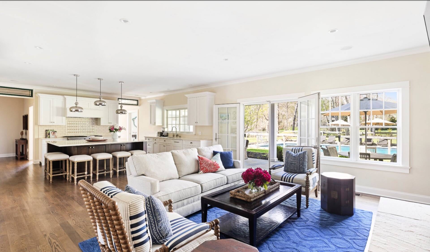
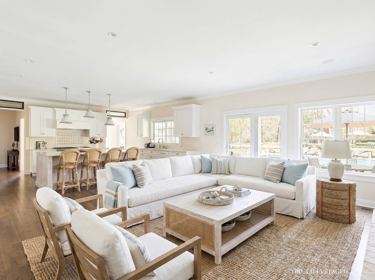
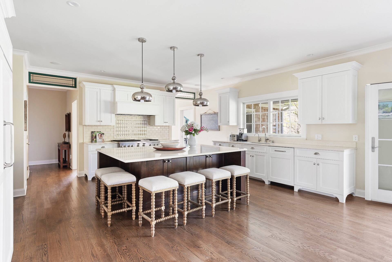
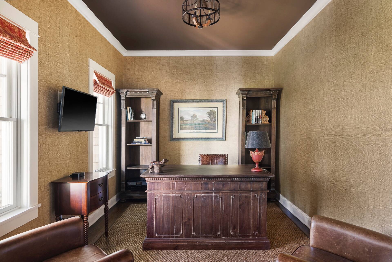
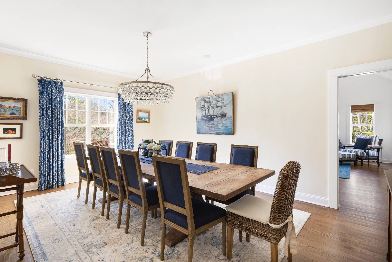
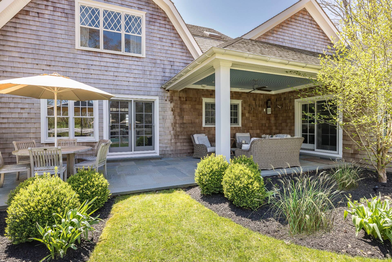
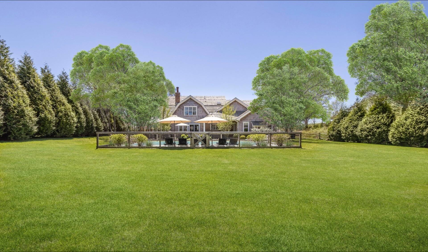
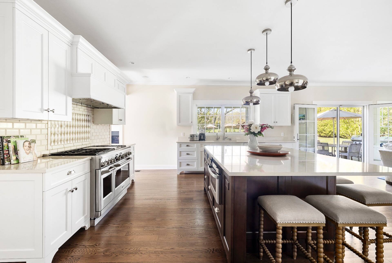
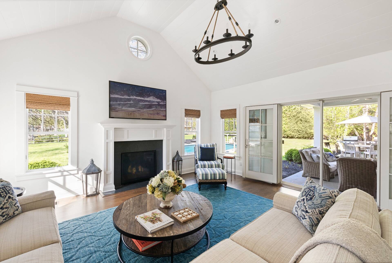
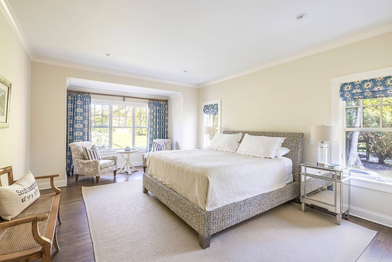
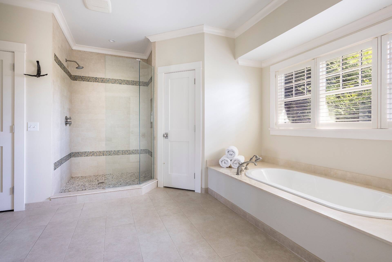
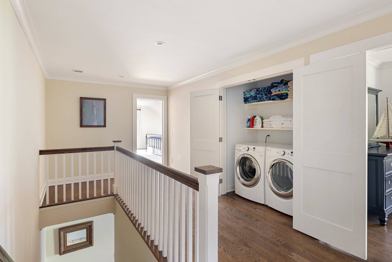
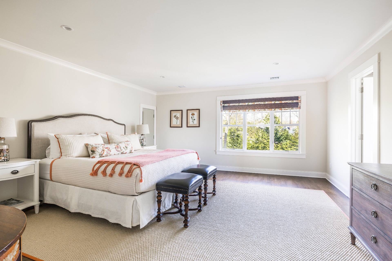
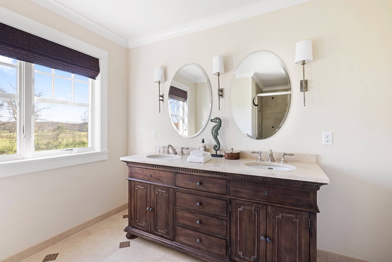
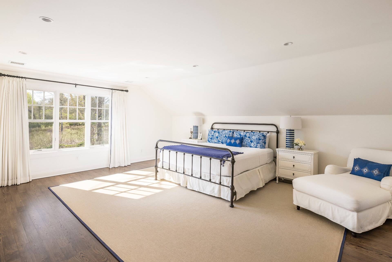
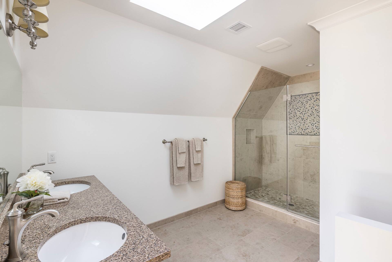
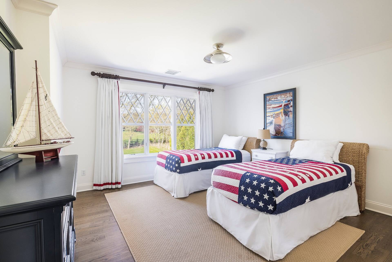
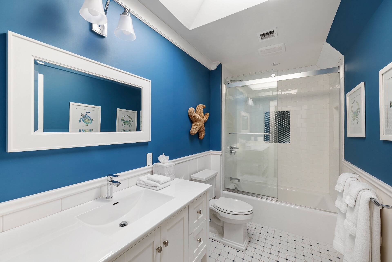
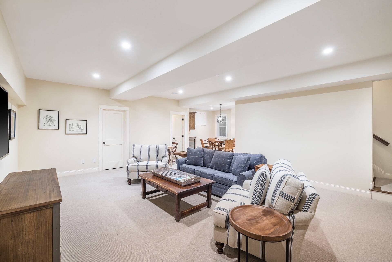
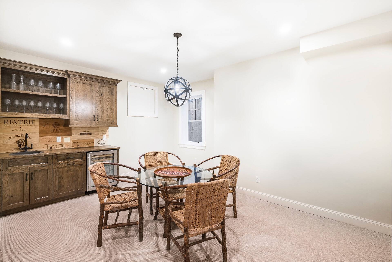
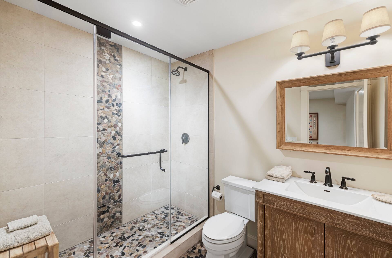
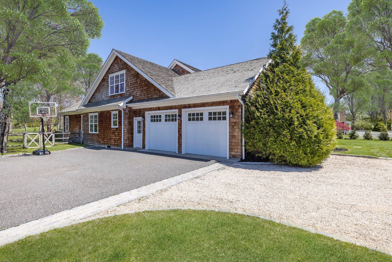
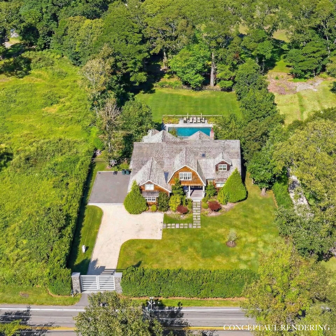
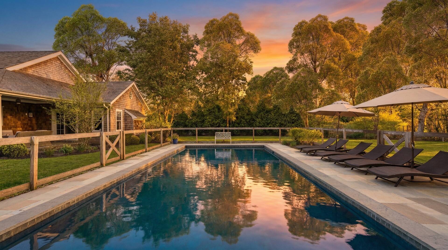
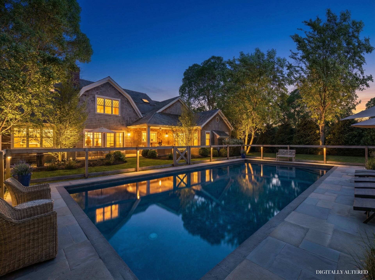
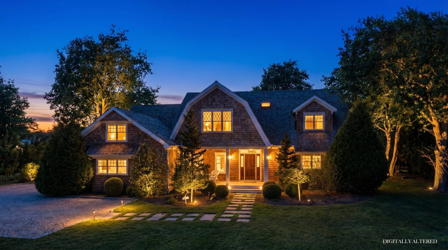
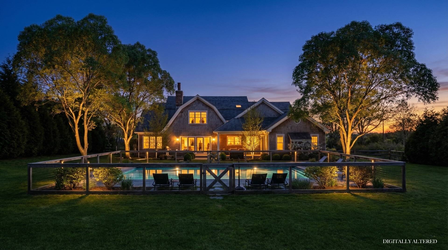
Set on 0.74 acres overlooking the fairways of Southampton Golf Club, this traditional five-bedroom home pairs open, light-filled living with the space to entertain on a grand scale. The front door opens into a large, sunlit living room with a rustic wood-burning fireplace, which flows into the open gourmet kitchen. The kitchen has a 6-burner range with griddle, a wine cooler, a large island and a walk-in pantry, and walls of windows and doors look out to the pool and yard. The grill and outdoor dining area sit just seconds away. A formal dining room off the kitchen seats twelve. A second family room with a gas fireplace opens to two patios, the heated 20' x 40' gunite pool and the expansive backyard. The main-floor primary suite has two oversized walk-in closets and a bath with dual vanities, a large shower and a deep soaking tub. Upstairs are four more large bedrooms, two with en-suite baths, plus another full bath and a second laundry. The finished lower level is a media room with a wet bar and a full bath. A private home office or den, and an oversized attached two-car garage with an EV charger, complete the home. A conceptual rendering shows how a privet hedge and driveway gate would add privacy to the setting. Peconic Bay beaches are moments away, Southampton Village's Main Street is just over 2 miles, and New York City is about 90 miles. This is a rare chance to own a home to enjoy for generations or purchase as a strong investment property.
Property Details
  • 5 Total Bedrooms
  • 5 Full Baths
  • 1 Half Bath
  • 4085 SF (AG)
  • 4085 SF (Total)
  • 0.76 Acres
  • Built in 2017
  • Available 11/02/2026
  • Full Basement
  • Lower Level: Finished
Interior Features
  • Open Kitchen
  • Oven/Range
  • Dishwasher
  • Furnished
  • Living Room
  • Dining Room
  • Family Room
  • Formal Room
  • Den/Office
  • Study
  • Primary Bedroom
  • en Suite Bathroom
  • Walk-in Closet
  • Bonus Room
  • Kitchen
  • Laundry
  • Private Guestroom
  • First Floor Primary Bedroom
  • First Floor Bathroom
  • Central A/C
Exterior Features
  • Private Well Water
  • Private Septic
  • Pool: In Ground, Gunite, Heated
  • Pool Size: 20 x 40
  • Deck
  • Patio
  • Fence
  • Open Porch
Listed By
Compass
Office: 646-573-6317
Mobile: 631-725-2626
Compass
Office: 631-725-2626
Mobile: 917-270-7648
Request More Information
Request Showing
Role Agent Buyer
Your Preferred Date & Time
Showing Type:
Listing data is deemed reliable but is NOT guaranteed accurate.
Contact Us
Who Would You Like to Contact Today?

I want to contact an agent about this property!

I wish to provide feedback about the website functionality

Contact Agent
Your Name:
Email:
Phone:
Message:
Security: What is 5 minus 3?