46 Alewive Brook Road, East Hampton, NY 11937
|
|||||||||||||||||||||||||||||||||||||||||||||||||||||||||||||||||||||





|
|
||||||||||||||||||||||||||||||||||||||||||||||||||||||||||||||||
Virtual Tour
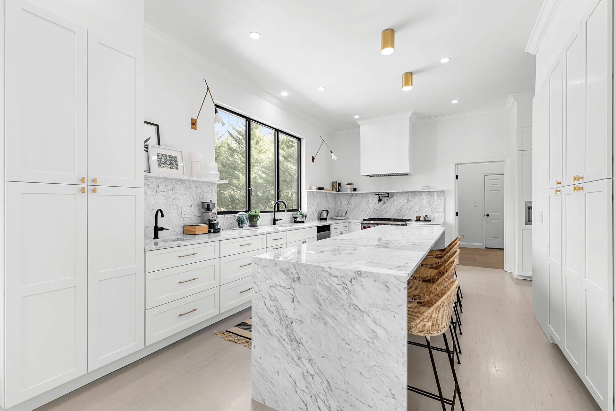
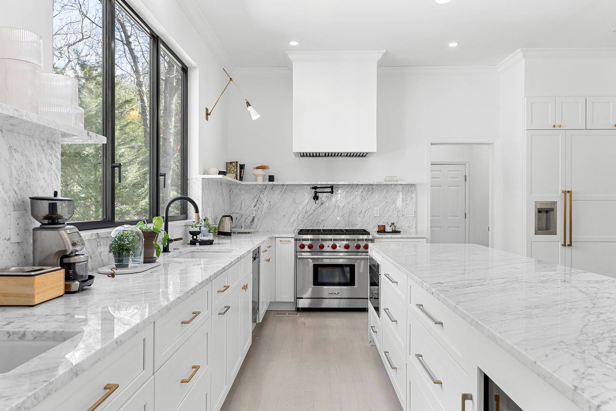
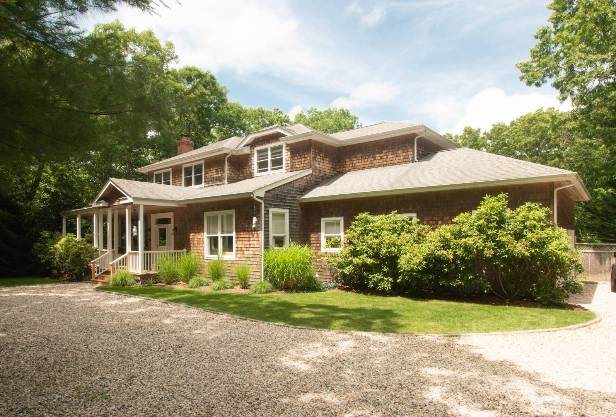
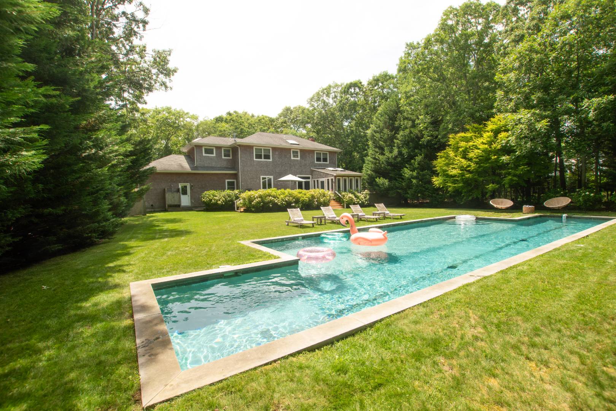
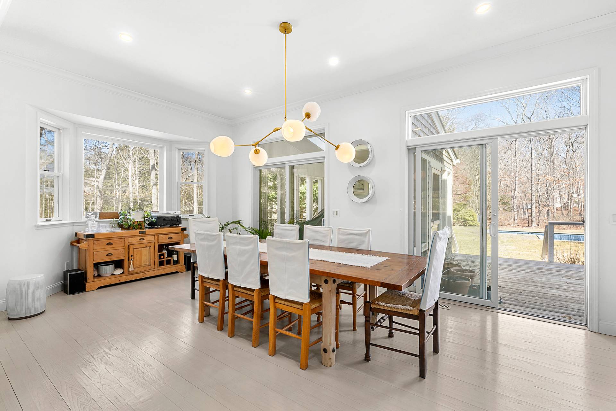
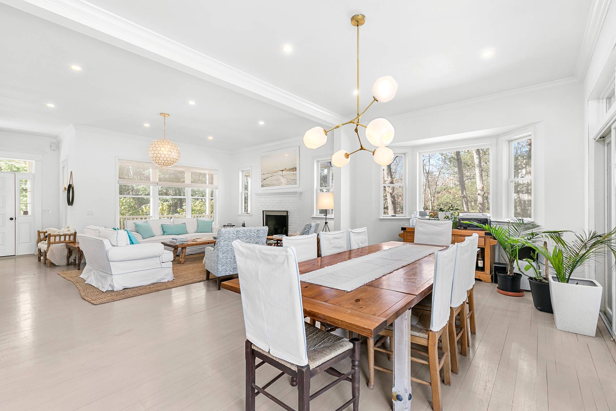
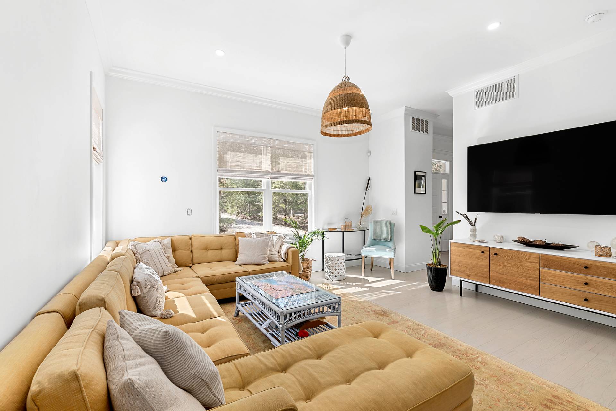
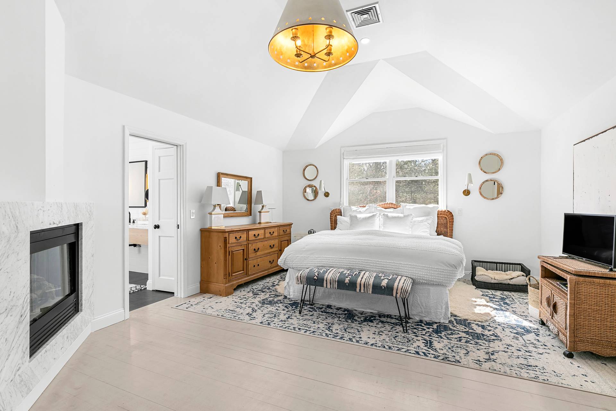
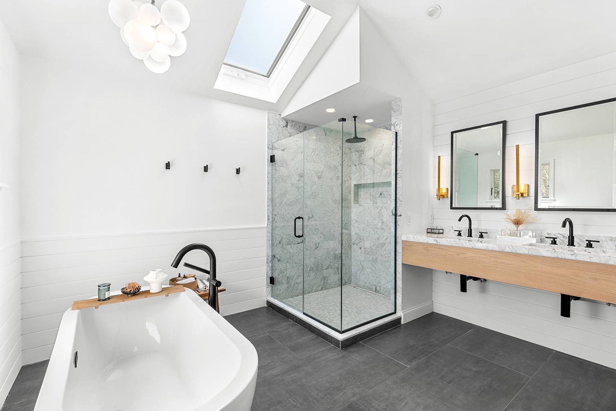
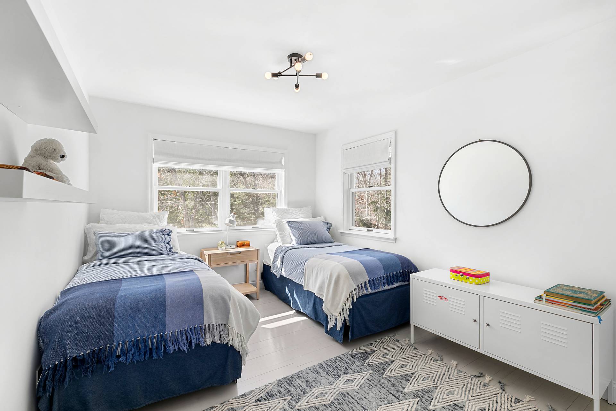
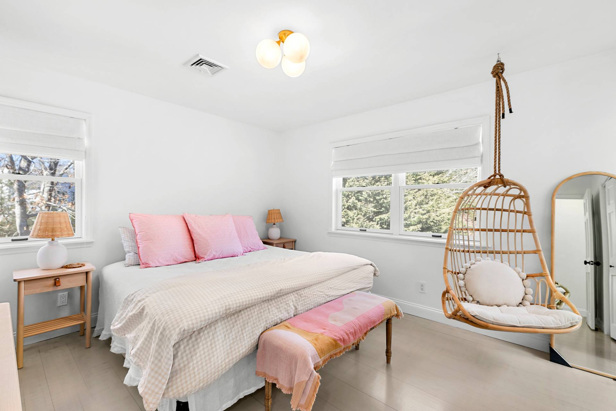
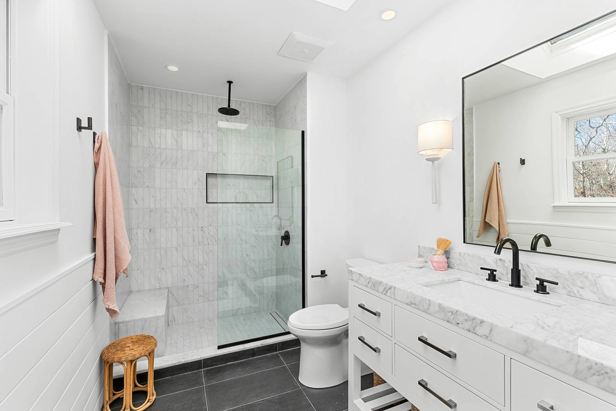
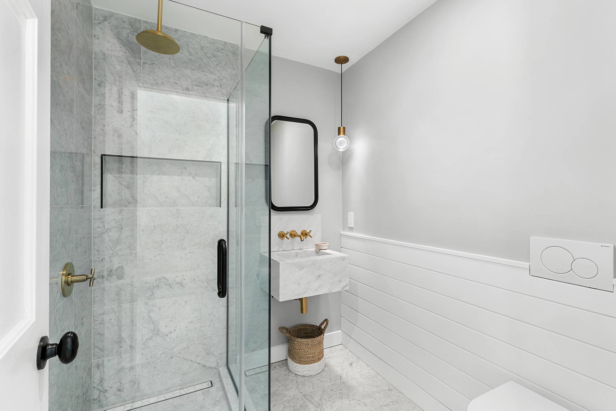
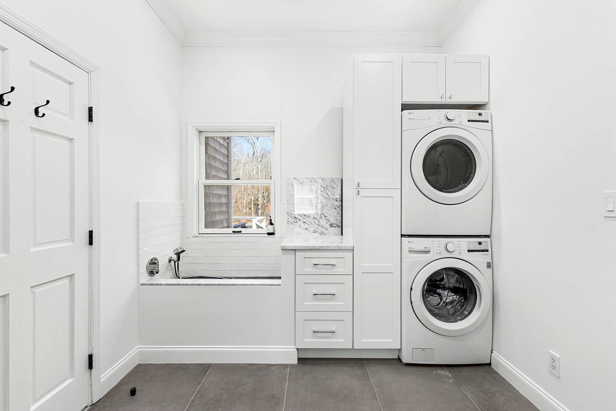
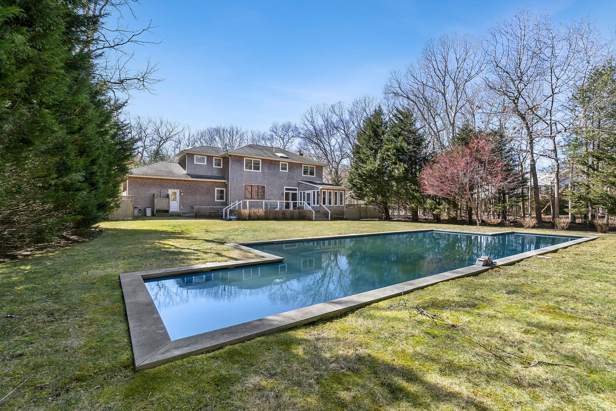
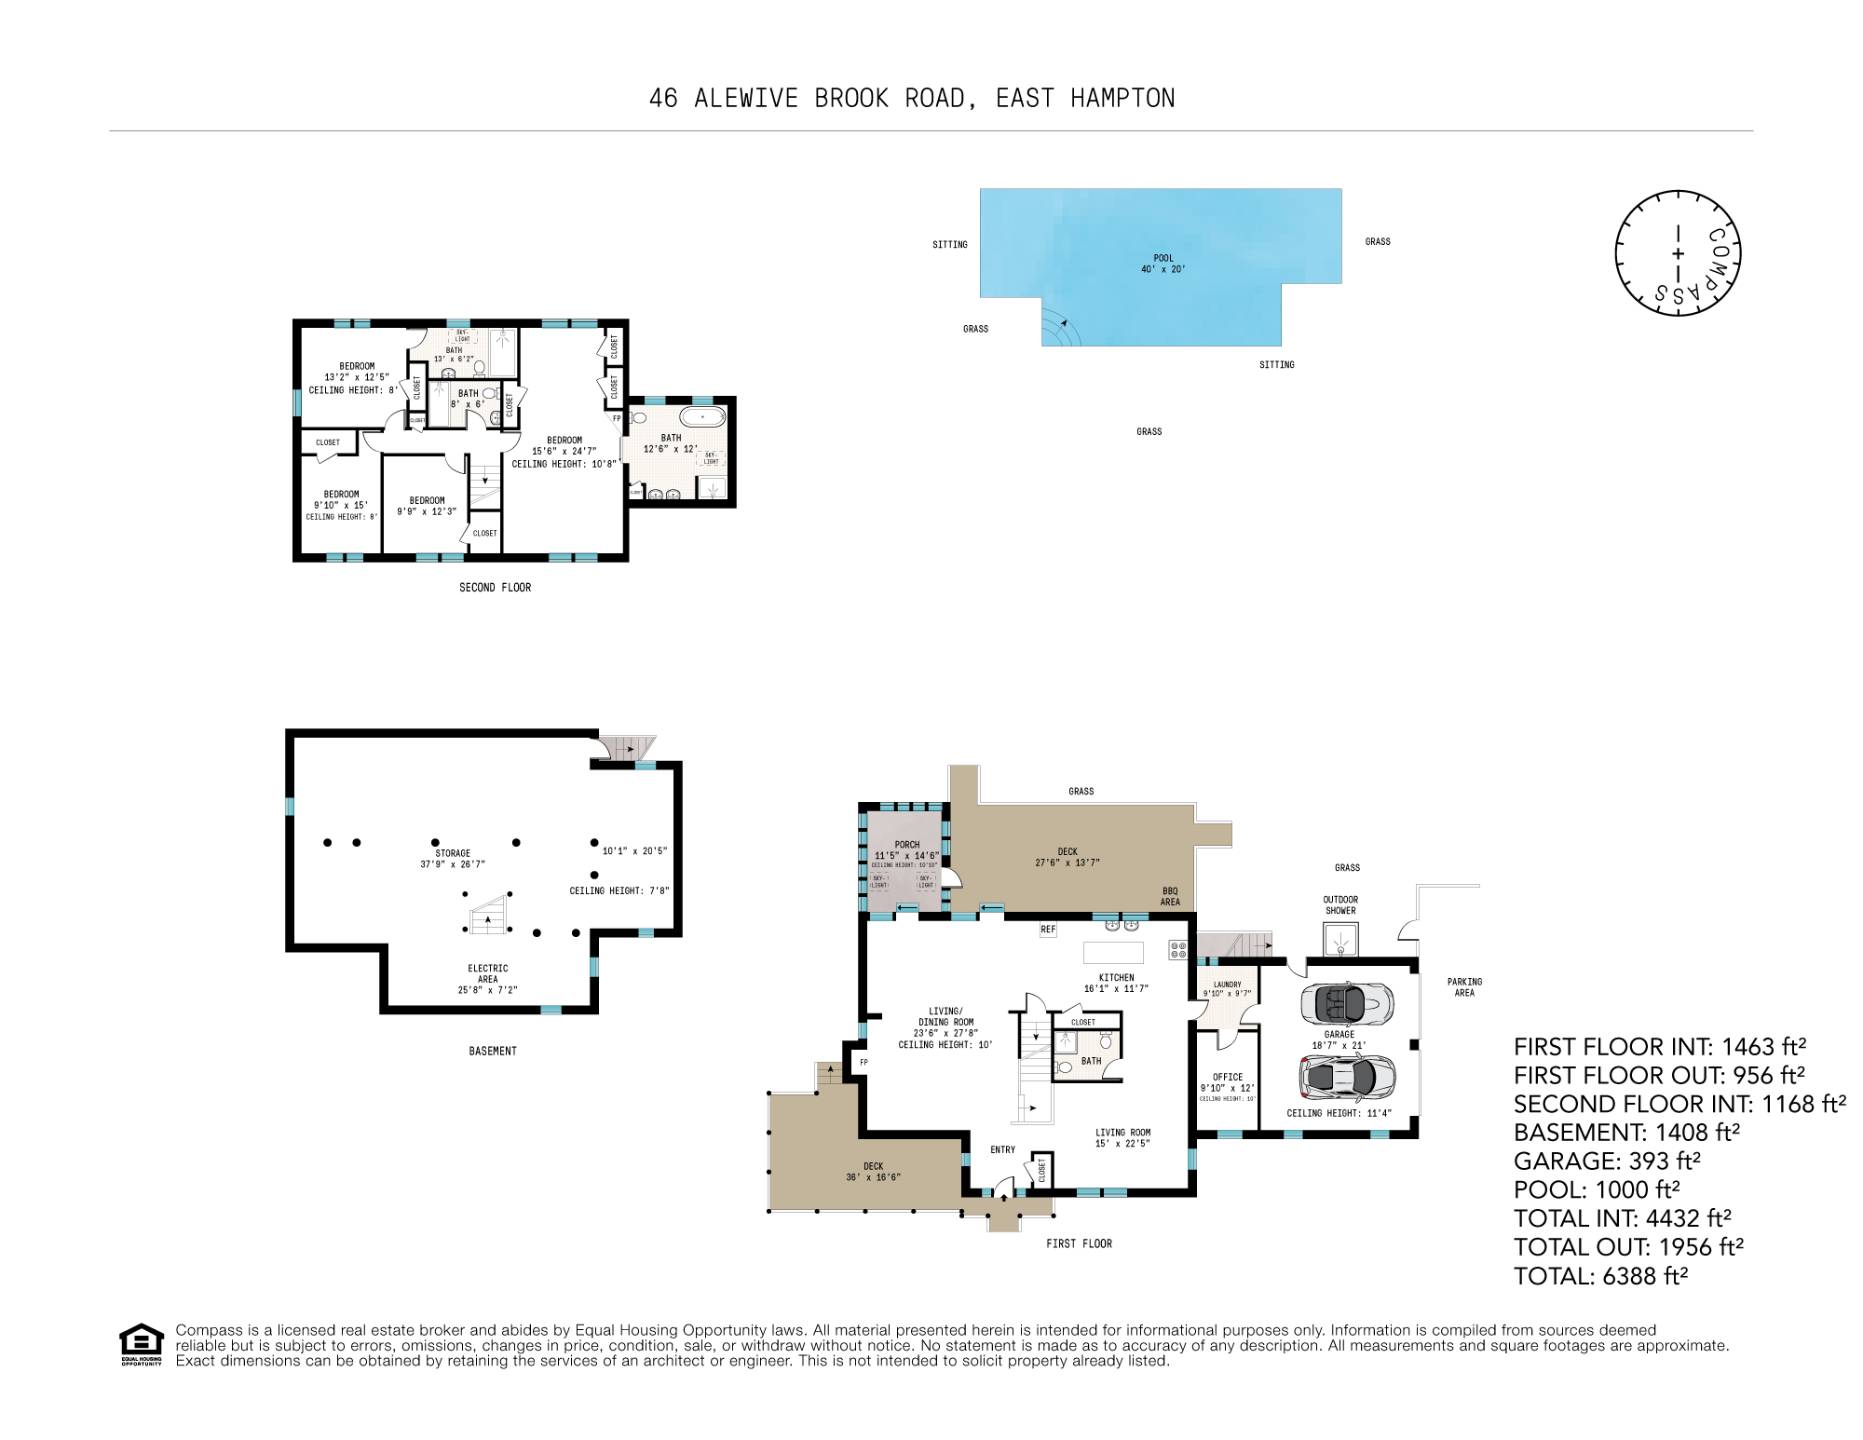
A private Northwest Woods private 2 acre retreatSet on two beautiful acres in the highly desirable Northwest Woods of East Hampton, this approximately 3,000-square-foot residence offers the perfect blend of modern design, privacy, and effortless summer living. Fully renovated kitchen and baths. Surrounded by mature gardens and lush landscaping, the property provides a serene and private setting, complete with an oversized heated gunite pool with a dedicated lap lane, outdoor shower, and deck ideal for lounging, dining, and entertaining. Inside, the thoughtfully designed open-concept layout features a stunning renovated chef's kitchen with premium Sub-Zero, Wolf, and integrated Thermador appliances, Calacatta marble waterfall countertops, and open shelving. Seamlessly connecting to the living and entertaining spaces, the kitchen serves as the heart of the home, perfect for both intimate gatherings and relaxed summer entertaining. A sunroom offers an additional inviting space to unwind while enjoying views of the surrounding gardens. The home features four bedrooms, along with a versatile bonus room or office, providing flexibility for guests or working from home. A thoughtfully designed mudroom, complete with a dedicated dog shower, offers the perfect place to rinse off sandy feet, pets, and wetsuits after a day at the beach. Ideally located near Cedar Point County Park and the beautiful bay beaches, the property offers convenient access to spectacular sunsets, sailing, paddleboarding, and a variety of water activities. |
Property Details
- 4 Total Bedrooms
- 4 Full Baths
- 3000 SF (AG)
- 3000 SF (Total)
- 2.00 Acres
- Built in 2001
- Renovated 2024
- 3 Stories
- Available 1/11/2024
- Traditional Style
- Full Basement
- Renovation: all new renovated bathrooms and kitchen
Interior Features
- Open Kitchen
- Marble Kitchen Counter
- Oven/Range
- Refrigerator
- Dishwasher
- Microwave
- Stainless Steel
- Hardwood Flooring
- Furnished
- Entry Foyer
- Living Room
- Family Room
- Primary Bedroom
- en Suite Bathroom
- Laundry
- 1 Fireplace
- Oil Fuel
- Central A/C
Exterior Features
- Attached Garage
- 2 Garage Spaces
- Pool: In Ground, Gunite, Heated
- Screened Porch
- Enclosed Porch
- Outdoor Shower
- Driveway
Taxes and Fees
- $9,280 Total Tax
Listed By
|
Compass
Office: 646-709-3340 Mobile: 646-709-3340 |
Request More Information
Request Showing
 ;
 ;
 ;
 ;
 ;
 ;
 ;
 ;
 ;
 ;
 ;
 ;
 ;
 ;
 ;
 ;
Listing data is deemed reliable but is NOT guaranteed accurate.
Contact Us
Who Would You Like to Contact Today?
I want to contact an agent about this property!
I wish to provide feedback about the website functionality
Contact Agent